Knuthenborg: A Danish Estate and Safari Park
Site at a Glance
- Popularity
- Medium
- Country
- Denmark
- Primary era
- Modern
- Eras represented
- Modern
- Civilizations
- Danish
- Site type
- Domestic
- Remains
- Manor House
On this page7 sections
History
Knuthenborg is a historic estate in Knuthenborg Safaripark near Bandholm, on the Danish island of Lolland. It was first recorded as Årsmarke in 1372. Its present manor house is Victorian in style, associated with architecture of Queen Victoria’s reign.
Årsmarke and the Knuth family
The Urne family owned the estate from 1527. In 1667, Danish king Frederick III granted it to Cornelius Pedersen Lerche. Lerche’s daughter Søster married Christoffer von Knuth in 1677. Christoffer, a nobleman from Mecklenburg, a historic territory in northern Germany, inherited Årsmarke and expanded it. The estate had passed into Knuth family hands by 1681.
The county and the landscaped estate
In 1714, Christoffer and Søster’s son Adam Christoffer von Knuth became a count under Danish king Frederick IV. The estate took the name Knuthenborg and formed part of the Knuthenborg feudal county, a territory held by a count as a fief, until 1919.
In the late 1860s, Danish count and estate owner Eggert Knuth commissioned English landscape architect Edward Milner to design the park. Its basic plan was complete by Eggert’s death in 1870, aged 36. Eggert’s successor, Adam V. Knuth, later added an ornamental ruin near the main entrance. The park was listed in 1926, the first of its kind to receive that status, and then opened to visitors. Further development included large displays of rhododendrons. The estate has operated as a safari park since 1969.
Remains
The estate brings together a manor and associated buildings within a designed landscape of planted grounds and water features. Its surviving structures include a Victorian-era residence, chalet-inspired forms and flint construction, while the park’s broad layout and granite boundary remain defining parts of the site.
Manor and estate buildings
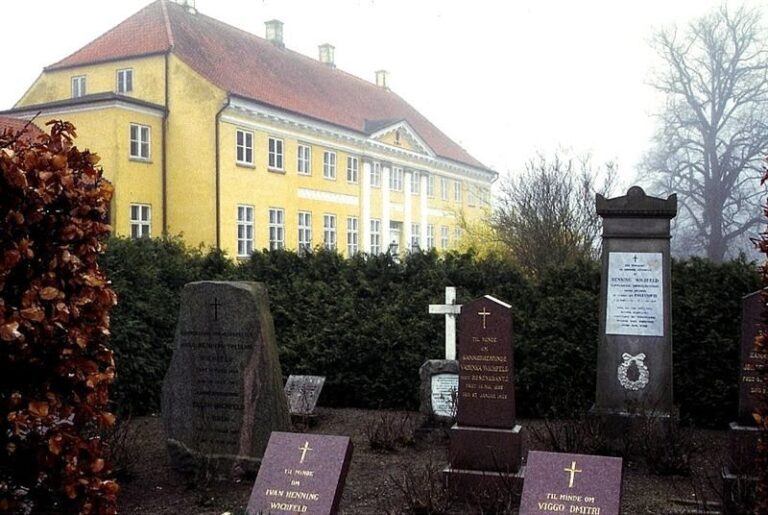
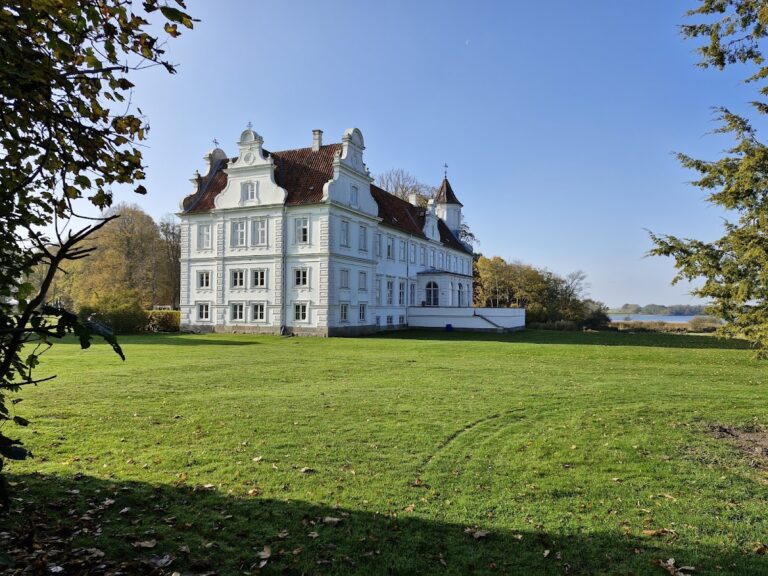
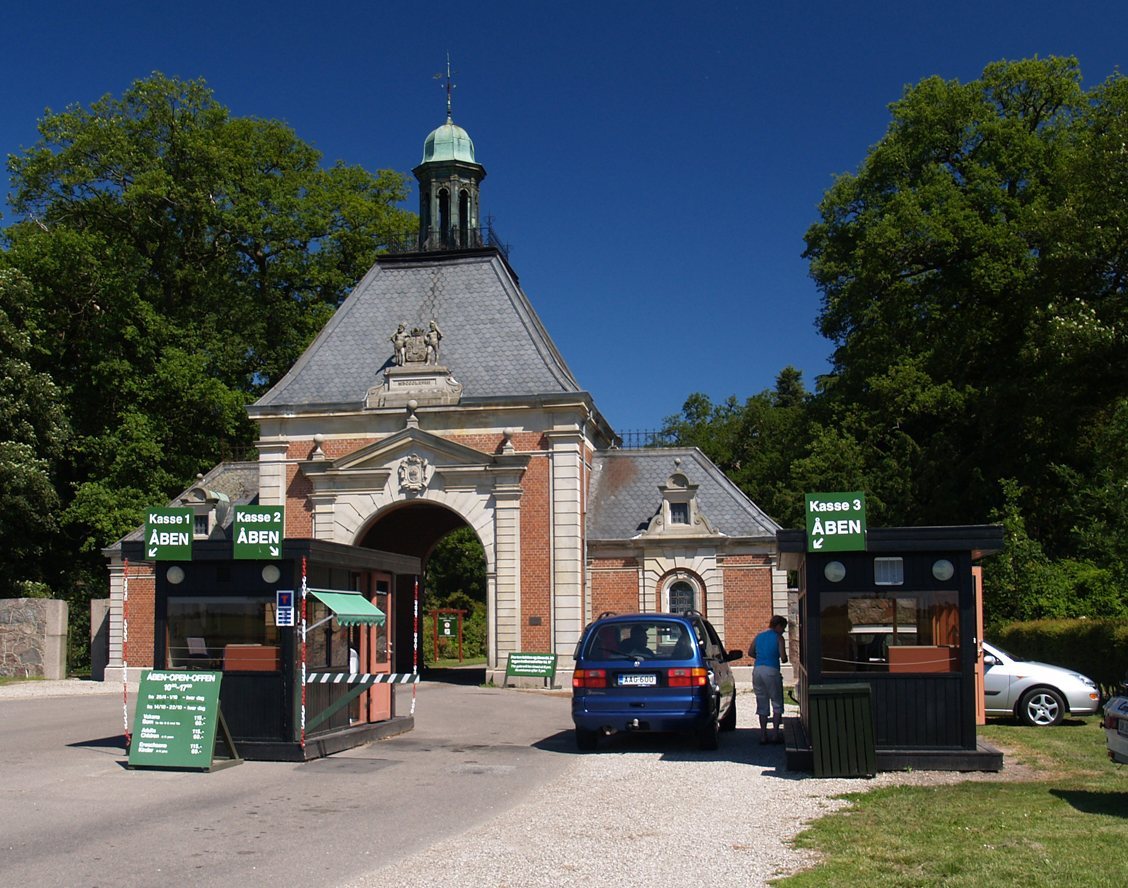
The present manor house, also called Enkesædet (“the widow’s residence”), was built by architect Henrik Steffens Sibbern in 1865-66 and completed in 1866. An earlier residence remained standing during its construction, and the manor was enlarged in the mid-1880s. A corner tower carries a pointed spire of French design. Sibbern also designed several estate buildings in the 1860s and 1870s. Egehuset (“the Oak House”) is Swiss-style, evoking chalet forms, while Flinterhuset (“the Flint House”) is built of flint and has numerous fireplaces and chimneys in the English tradition. The Forest Superintendent’s Residence is accessed through the manor’s corner tower. Sibbern designed Maglemerporten, the main gatehouse and porter’s residence; architect Vilhelm Tvede designed the gatehouses at Snapind.
Park landscape and planting
Streams running through the estate feed artificial lakes. A map from 1881 shows that the park’s basic layout was already in place. Its trees include beech, oak, poplar and conifers, as well as a giant sequoia; exotic shrubs and trees were planted during the era of the Counts of Knuthenborg. Nils Stenson served as chief landscape gardener to the count. His son Herman assisted him as a boy, grew up in the estate’s hunting pavilion, and made drawings of the manor and garden.
Estate boundary
Beech forests surround the estate, which is enclosed by a granite wall 7.2 kilometres long and 2 metres high.