Schlagenthin Castle: Administrative Seat of the Tresckow Estate
Site at a Glance
- Popularity
- Low
- Country
- Germany
- Primary era
- Modern
- Eras represented
- Early Modern, Modern
- Civilizations
- German, Holy Roman Empire, Kingdom of Prussia
- Site type
- Domestic
- Remains
- Castle
On this page6 sections
History
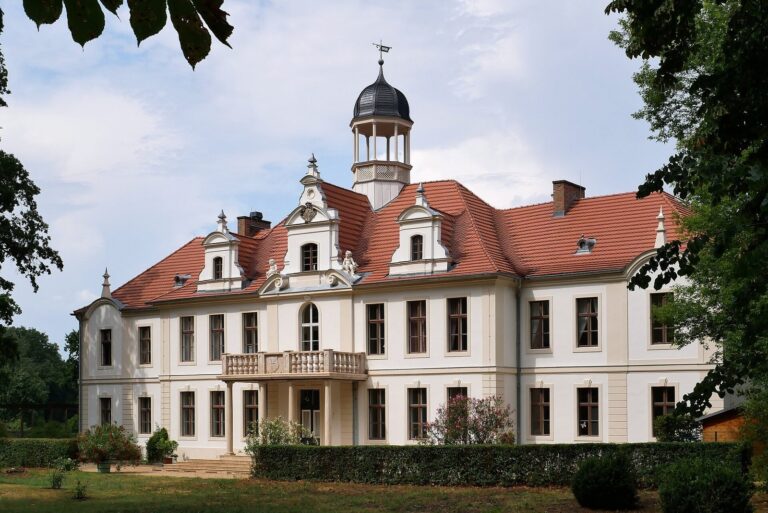
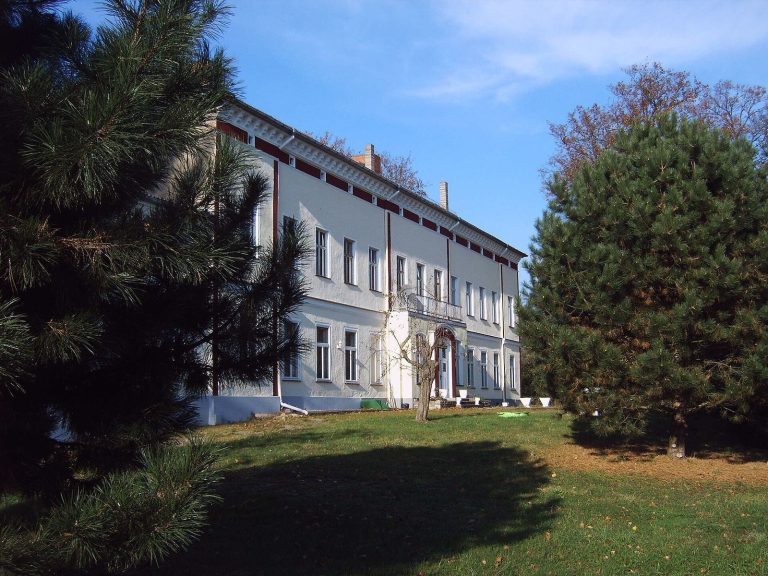
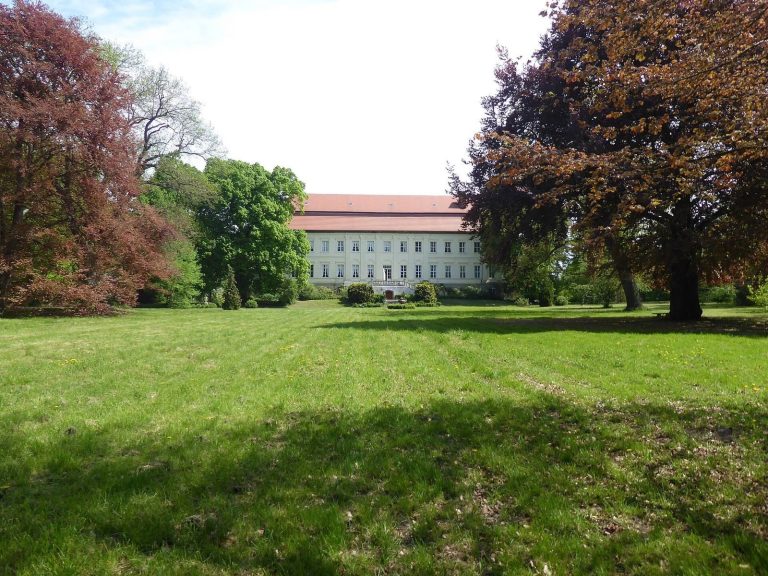
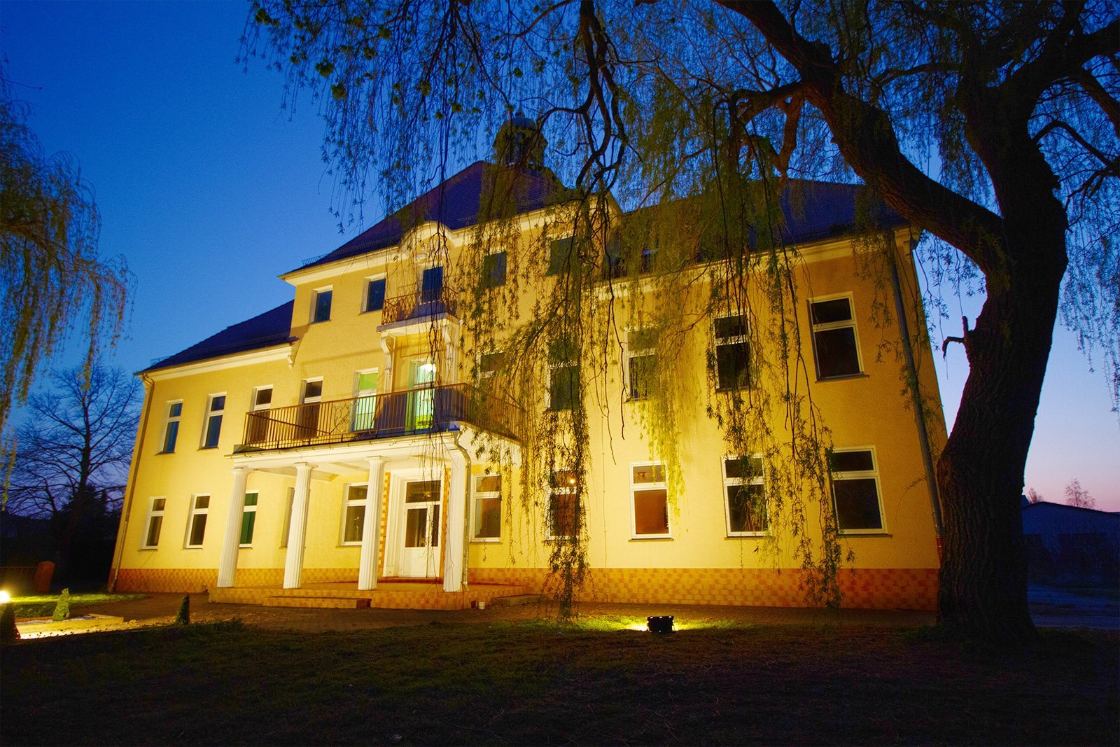
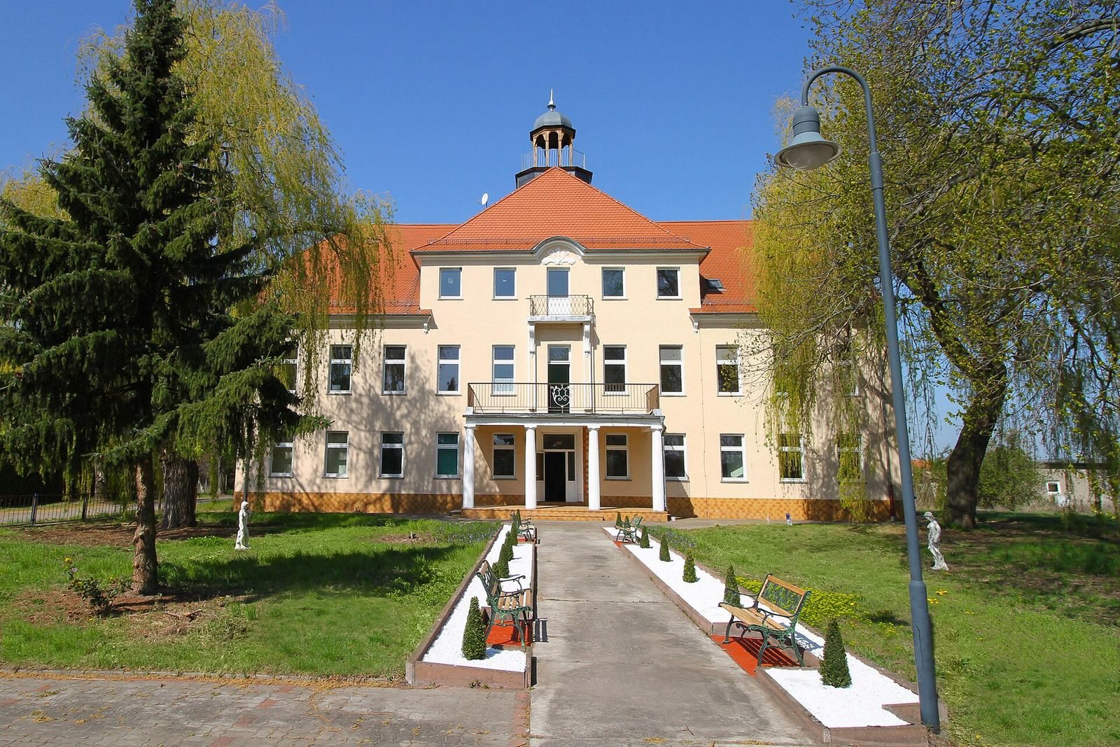
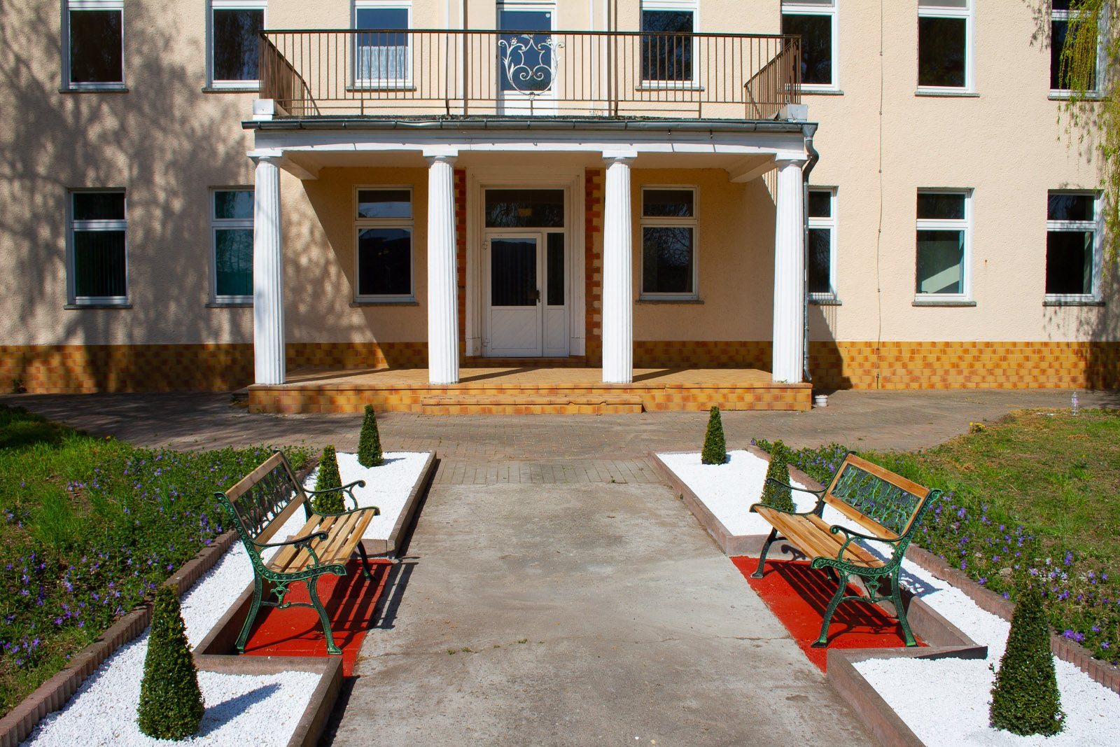
Schlagenthin Castle is a historic building in the district of Schlagenthin, within Jerichow, Saxony-Anhalt, Germany. It was built during the von Tresckow family’s ownership, which began in the sixteenth century, to serve as the administrative seat of their estate.
The Tresckow estate and Prussian ownership
The Tresckow estate originally covered more than 2,000 hectares, most of which was leased to tenant farmers. In 1767, the castle and estate passed to Prince August Ferdinand of Prussia, a member of the House of Hohenzollern. Around 1843, following the death of Prince August, the property was sold to Count Harry von Arnim-Nassenheide. He remodelled the castle, giving it essentially the form it has today.
The von Arnims and the railway estate
After Harry’s death, his son, Count Henning August von Arnim-Schlagenthin, inherited the castle. The Genthin–Milow railway ran directly beside it, and a stop there included a freight siding for shipping agricultural produce. Henning promoted the railway and worked to improve farming on the estate. He developed hardier varieties of potatoes and grain and bred cattle and pigs.
In 1889, Henning met English-born writer Elizabeth Mary Annette Beauchamp in Rome. They married soon afterwards, and she moved to Schlagenthin, where she wrote several works. Her anonymously published novel Elizabeth and Her German Garden appeared in London in 1898, became a commercial success, and went through eight editions.
Sale, expropriation, and later uses
After Henning’s death, Elizabeth sold the castle and about 675 hectares of agricultural land in 1910 to the builder Iwan of Schersenz, near Posen. The estate’s forestry land was sold separately to Alfred and Hugo Moll of Neubeckum. The brothers established a sawmill in Genthin and supplied pit props to the Ruhr.
After Iwan died in 1941, Dr. Schurig of Paulinenaue became the castle’s owner. In September 1945, postwar land reform, which involved redistributing and expropriating large estates, took the property from him. The Molls’ forestry property was also expropriated. From 1946, the castle and its remaining outbuildings served as the headquarters of an agricultural Machine-Tractor Station, an organization that supplied machinery for farm work. The building was maintained until about 1992, but not renovated.
Around 1970, the castle became a children’s holiday home. In 1991, the city transferred the home to a private operator. Renovation and modernization followed around 2010. The home closed about 2014, and the castle later passed into private ownership.
Local legends
One local legend places the birth of Jochen von Tresckow’s daughter at the castle in May 1603. Baptized Anne Dorothea, she was commonly called Röschen, or Little Rose. The story says that the young pastor Rolf Gerhardt rescued her from wolves and that the two fell in love, although she had been promised to a man of higher rank. Her father supposedly ordered marauding mercenaries to kill Gerhardt. Röschen is said to have visited his grave with flowers and eventually to have been found dead beside it, holding a bouquet of roses.
Another tale, set more than three centuries ago, concerns a bridge near the castle and the Fauler See, which was then much larger. People feared crossing the bridge at night after reports of a horned figure with fiery eyes beside the old track between Kleinwusterwitz and Schlagenthin. The school cantor Köppen, a church-music leader whose duties could also include teaching, discovered that the apparition was a stray black ox. It sheltered by day in alder thickets near the lake and searched for food beside the road at night. Farmers caught the animal, and the haunting ceased.
Remains
The castle’s interior retains much of its historic room arrangement. Its rooms include a garden hall, a ballroom or concert hall, a banquet hall, and other functional spaces, most of which remain. The garden at Schlagenthin was one of the places where Elizabeth von Arnim gained gardening experience for her book.
Some large rooms on the upper floors were partly divided into individual rooms with lightweight partition walls. Former employees of the children’s home said that removing these partitions could restore the underlying room structure.