Stourhead: A Neo-Palladian House and English Landscape Garden
Site at a Glance
- Popularity
- Very High
- Country
- United Kingdom
- Primary era
- Early Modern
- Eras represented
- Iron Age, Medieval, Early Modern, Modern
- Civilizations
- British, English
- Site type
- Domestic
- Remains
- Park
On this page24 sections
History
Stourhead is a historic estate near Mere in England, United Kingdom, whose eighteenth-century Neo-Palladian house and English landscape garden were developed by the Hoare family. Neo-Palladianism was a British revival of classical architectural forms associated with Andrea Palladio. The estate also preserves traces of earlier medieval and Iron Age use.
The Stourton Estate
The Stourton family held the estate from before the Norman Conquest, the Norman takeover of England in 1066. Robert de la Stourton built a medieval manor there. In September 1644, during the English Civil Wars, Parliamentarian forces known as Roundheads badly damaged it. The manor was later demolished.
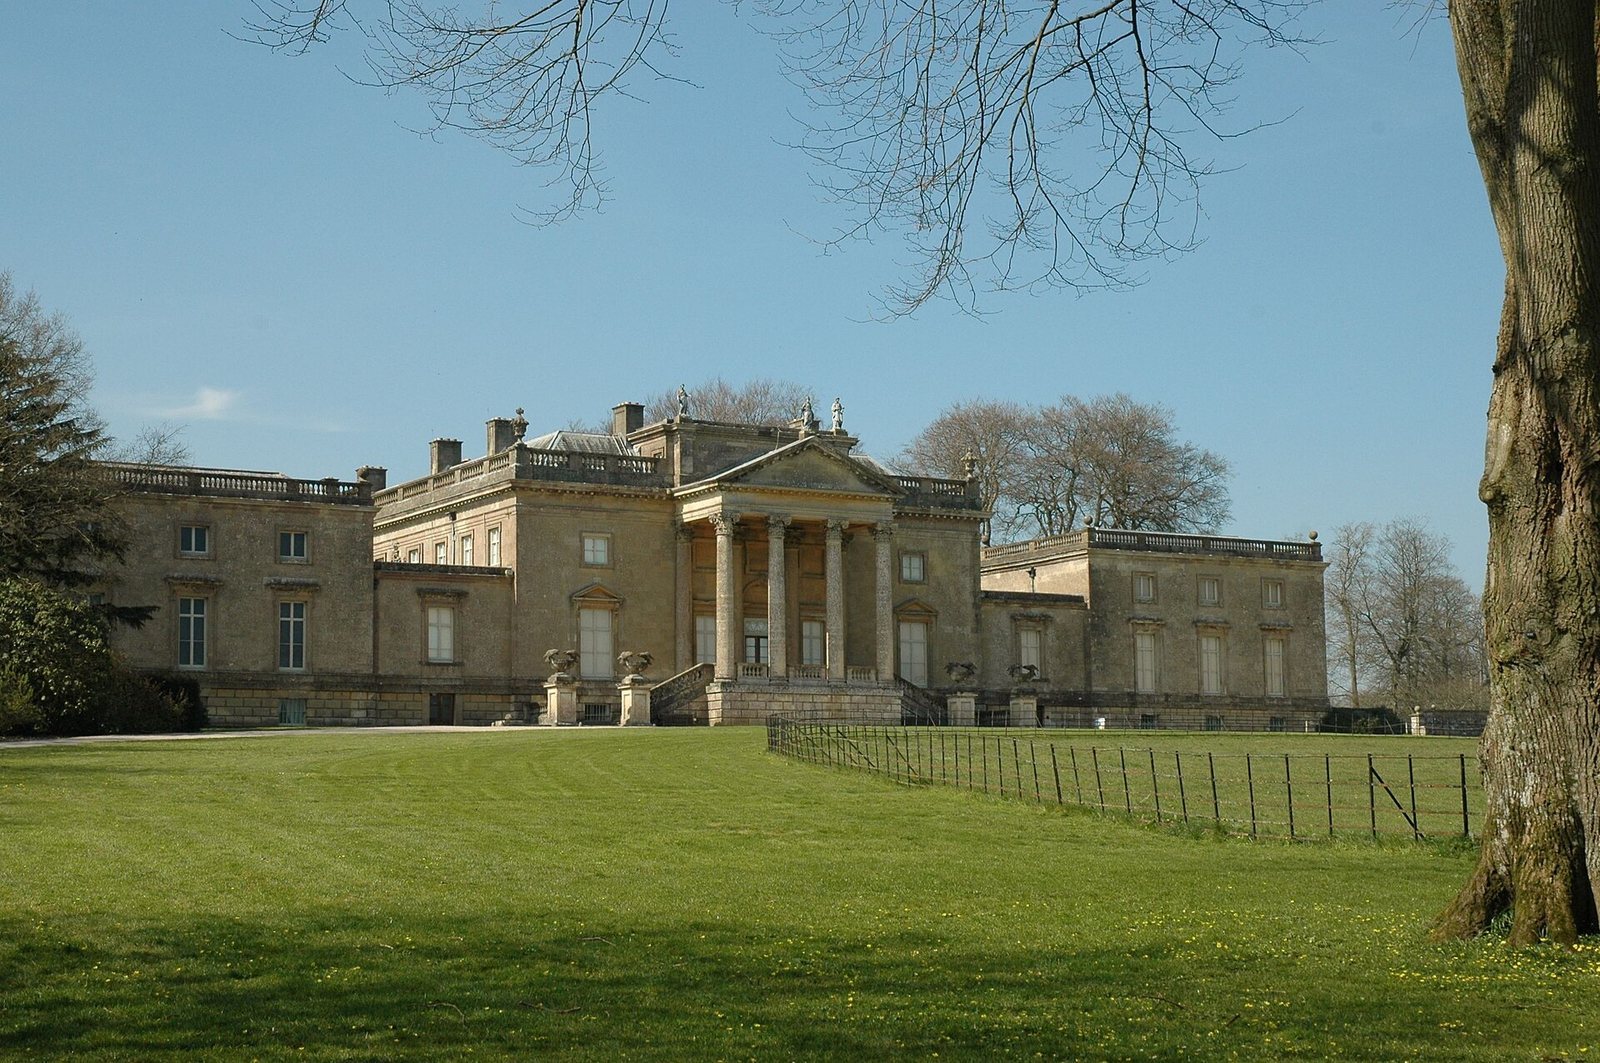
The estate passed to Sir Thomas Meres in 1714. His son, John Meres, sold it in 1717 to Henry Hoare I, whose father was the banker Sir Richard Hoare. William Benson helped initiate building work in 1719. Colen Campbell designed a replacement house, which Nathaniel Ireson built in the early 1720s.
Hoare House and Garden
Henry Hoare II inherited Stourhead when he was 20 and settled there in 1741. After his second wife died in 1743, he devoted himself to creating the garden, continuing the work until 1780. His 1737 journey through Italy and the landscape paintings he collected helped shape its design.
The garden took shape amid repeated family bereavements. Hoare’s first wife died in 1727, his youngest daughter in 1735, his youngest son in 1740, his mother in 1741 and his second wife in 1743. His eldest son died in 1752 and his daughter Anne in 1759. The garden may have offered Hoare a personal, symbolic response to these losses.
Richard Colt Hoare, Henry Hoare II’s grandson, inherited the estate in 1783. He changed the house and garden and expanded its planting. In connection with his history of Wiltshire, he also arranged for 400 ancient burial mounds to be excavated.
Later Alterations and Preservation
Further changes to the house followed during the nineteenth century. Charles Parker was commissioned to alter the estate in 1838–40, and later Hoare owners added features including a portico. These additions were designed to accord with the original plans.
A fire gutted the central part of the house in 1902, destroying its upper floors but sparing the contents of the ground floor, the library and the picture gallery. Aston Webb rebuilt the house in a closely similar style, and it was habitable again by 1907.
Sir Henry Hugh Arthur Hoare, the last Hoare owner, gave the house and most of the estate to the National Trust in 1946, a year before his death. His only son and heir, Captain Henry Colt Arthur Hoare, died from wounds received at the Battle of Mughar Ridge in 1917. Edward Hoare, the last member of the family born at Stourhead, was born there in 1949. The house received Grade I listing in 1966, and the gardens were added to England’s highest-category register for historic parks and gardens in 1987.
Remains
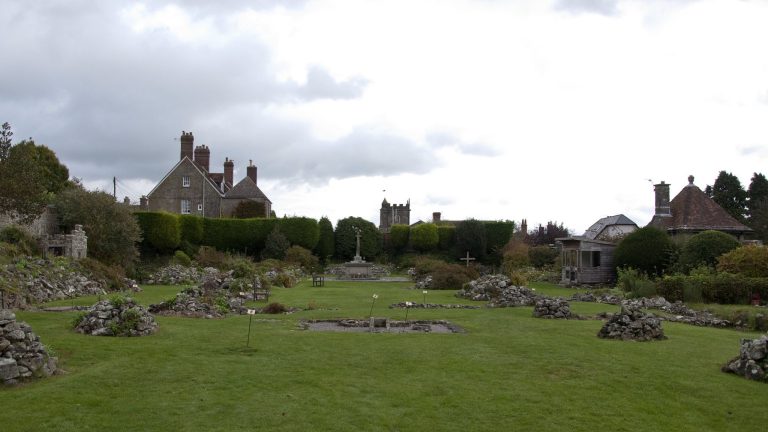
The 1,072-hectare estate lies at the source of the River Stour near Mere and extends across Wiltshire and Somerset. It includes the house, the village of Stourton, farmland, woodland and gardens. The garden is an English landscape garden, in which designed scenery, planting and buildings form a composed landscape rather than a geometrically arranged garden. Hills, ridges and broad terraces overlook valleys with springs and ponds, while classical and Gothic features sit among English monuments and references to family and local history.
The House and Its Collections
Stourhead House
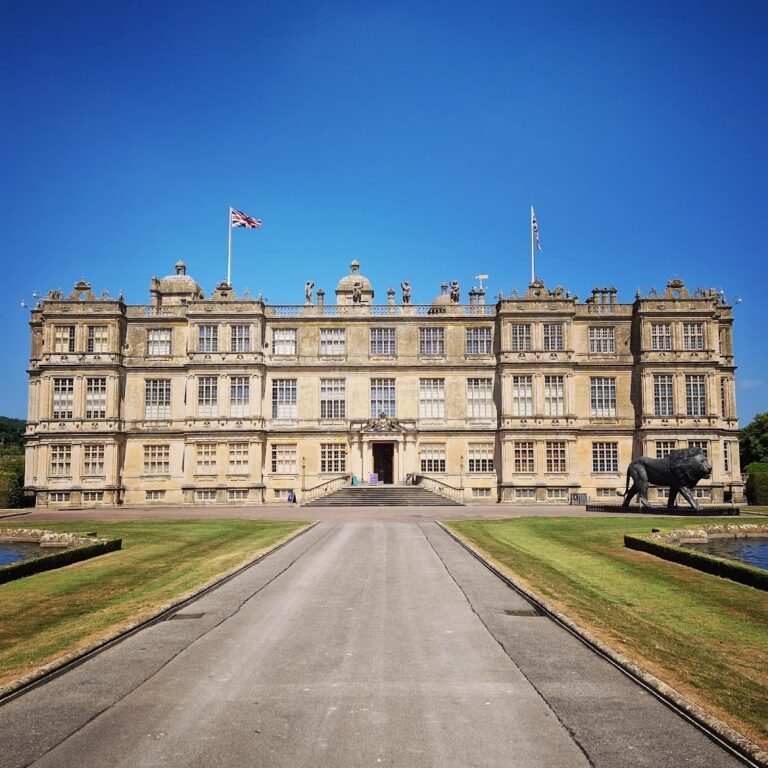
The Neo-Palladian mansion has later additions that include a picture-gallery wing, a western extension and a portico, or columned entrance porch. Its library holds more than 5,000 volumes and was furnished by Thomas Chippendale the Younger.
The Painted Alcove
The house’s art collection is displayed in the Painted Alcove, also called the Italian Room. Its hand-coloured engravings reproduce works by Italian artists including Daniele da Volterra and Carlo Maratta. Some were coloured with such skill that they were mistaken for oil paintings. The work is attributed to an artist known as Mr. Studio, possibly Giacomo Van Lint, perhaps working with his father, Hendrik van Lint.
The Lake and Its Circuit
Lake and Garden Route
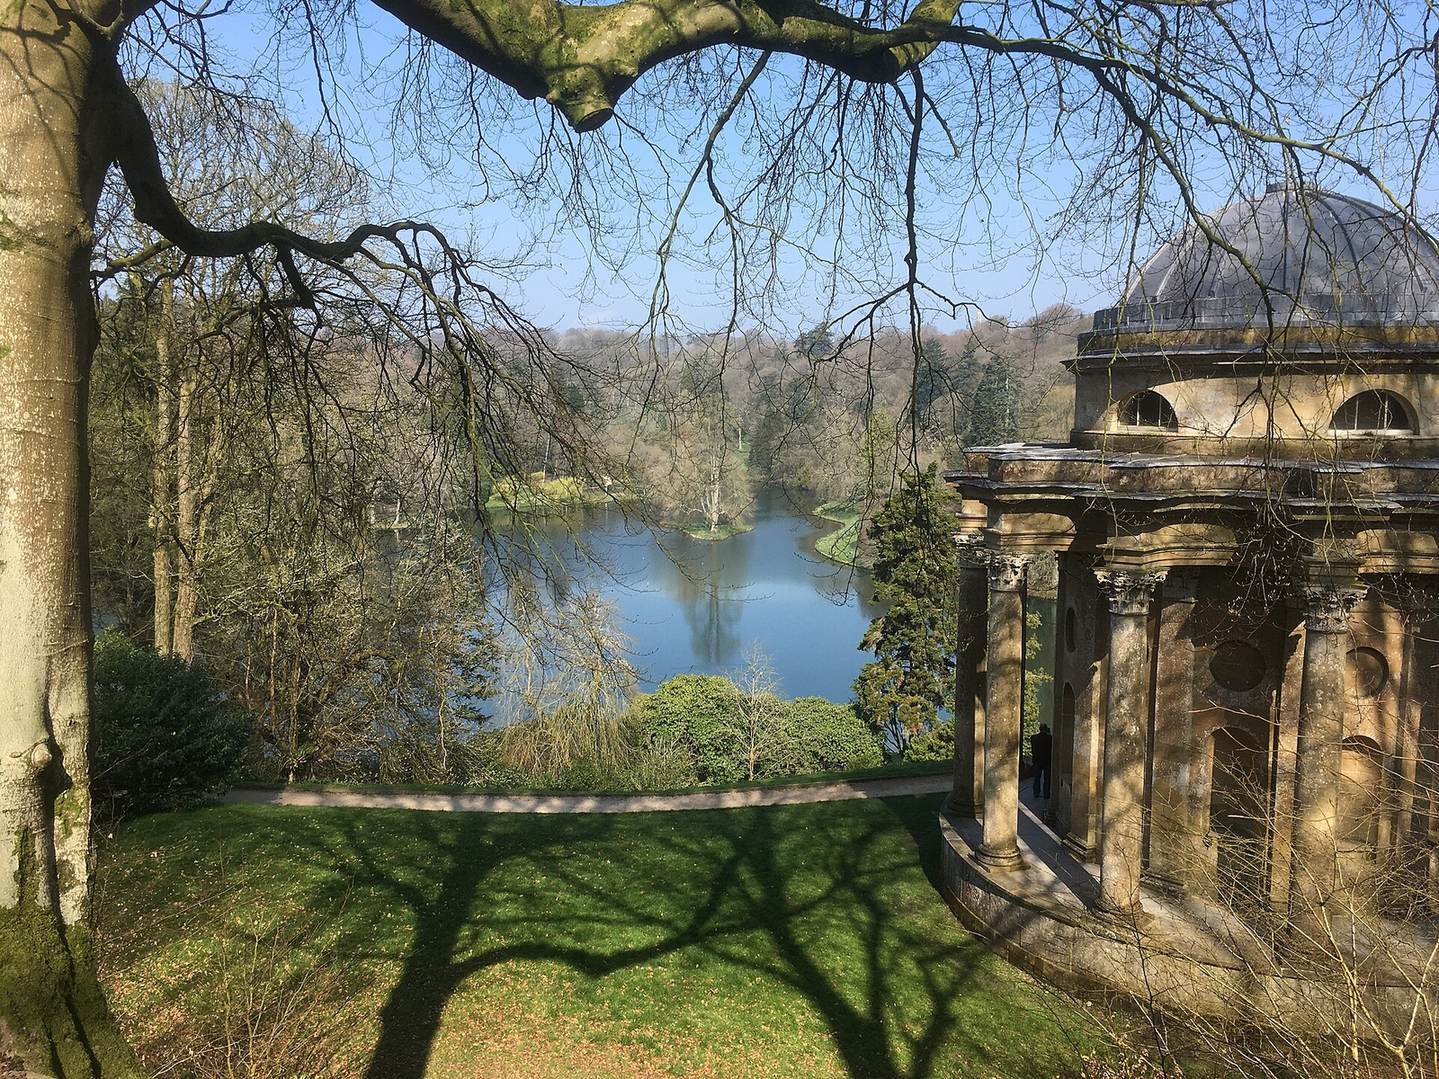
The central lake formed gradually from a sequence of ponds beginning in 1744. A small stream was dammed, and the dam was completed in 1754. Cascades, planted slopes and views of surrounding temples accompany the water. The route around the lake was designed to recall Aeneas’s descent into the underworld in Virgil’s Aeneid, a Roman epic poem. It passes the Temple of Ceres, Paradise Well, dark laurel groves, the yew-shaded Basin of Diana, a lily pond that retains traces of medieval fishponds, and the grotto. A vaulted passage gives a more direct approach to the Temple of Apollo. The sequence has also been interpreted as an allegory of the Hoare family’s establishment at Stourhead.
Temple of Ceres
Dating from 1745, the Temple of Ceres stands beside the lakeside route and was later called the Temple of Flora. Its entrance carries a line from the Aeneid meaning, Keep away, keep away, you uninitiated. A statue of Cybele, a mother goddess, was inside in 1857. The temple also contains a replica of the Borghese Vase, made in Coade stone, a durable mouldable ceramic, and dated 1770–71.
The Grotto
Built between 1744 and 1776 to a design by the Swedish landscape architect F. M. Piper, the grotto has a winding, maze-like plan. A tunnel leads to a circular chamber with a sleeping nymph modelled on the Vatican Ariadne, an ancient sculpture traditionally identified as the mythological Ariadne. The last chamber contains a baroque sculpture of a River God by J. Cheere, seated above an urn that pours water. An opening frames a view of the lake, Palladian Bridge, medieval church and Bristol High Cross.
The grotto entrance bears a quotation from the Aeneid about fresh water, stone seats and a retreat for nymphs. An inscription made around 1748 was accidentally destroyed around 1960, and a replica was made from photographs.
Springs and Water Monuments
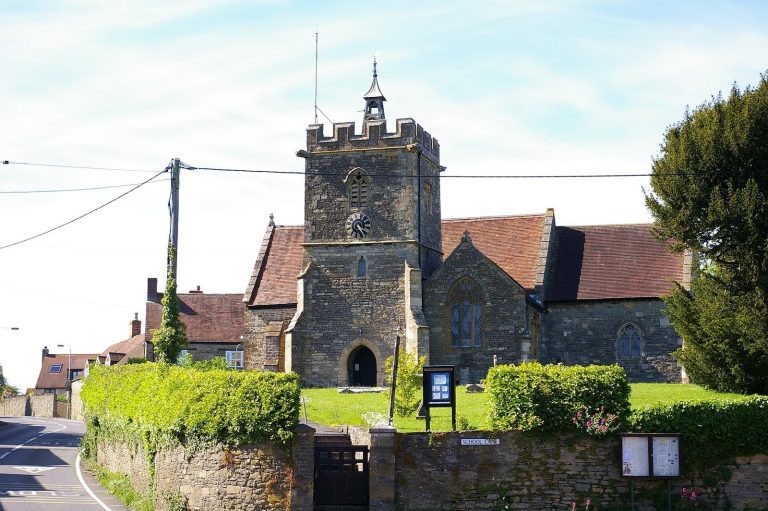
Paradise Well is a stone arch built over a spring beside the lakeside route. At Six Wells Bottom, above six springs that form the source of the Stour, stands St Peter’s Pump, a medieval monument brought from Bristol. Four pillars and four arches support the structure, with four statues in niches above.
Temples and Hilltop Monuments
The Pantheon
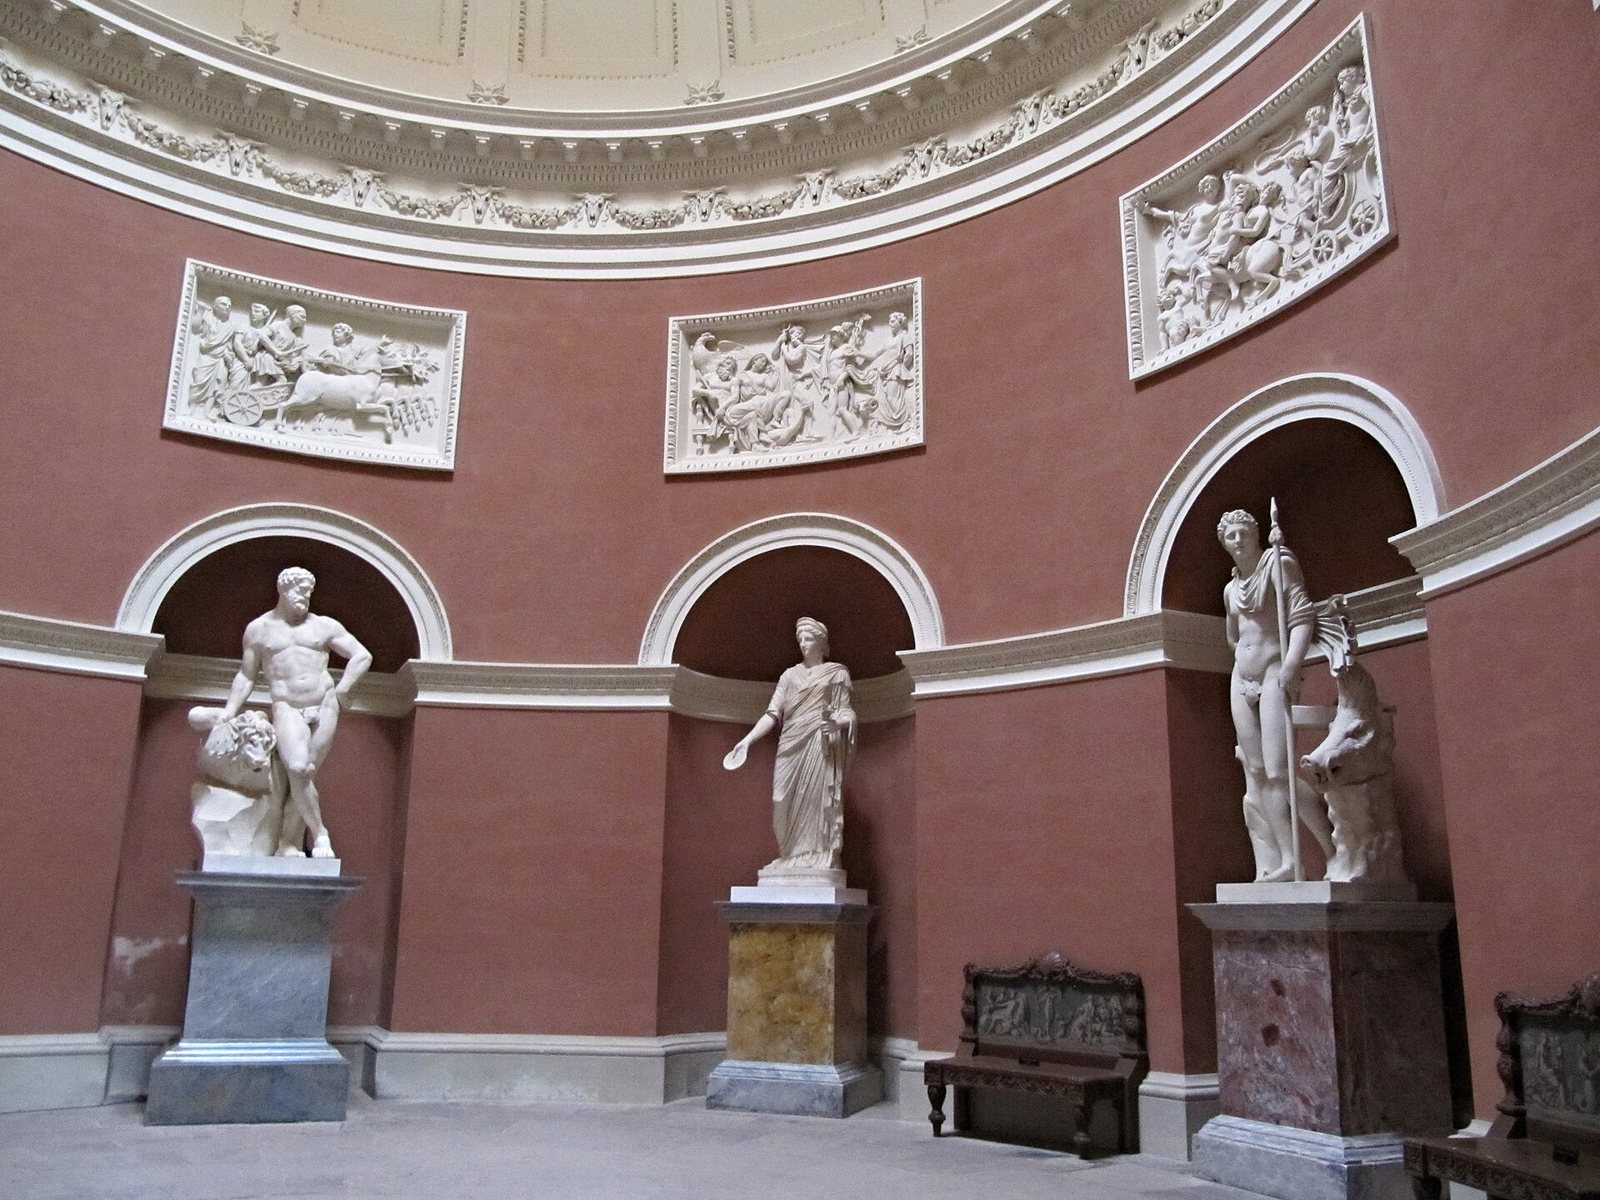
The Pantheon, also known as the Temple of Hercules, dates from 1753–54. Terracotta panels show figures in low relief, a form of sculpture in which the images project slightly from a flat surface. Inside are Hercules, a heroic figure famed for his strength, and a statue of Flora by John Michael Rysbrack, added after 1760. The building also contains an antique statue of Livia Augusta, the wife of Augustus, represented as Ceres, and plaster casts of ancient sculptures.
Temple of Apollo
Built between 1757 and 1765 on a hill overlooking the garden, the Temple of Apollo was inspired by the Temple of Venus shown in Robert Wood’s book Ruins of Baalbek. It contains a cast of the Apollo Belvedere, an ancient statue of Apollo. The domed ceiling has a central opening and gold-painted sunrays.
Obelisk and King Alfred’s Tower
An obelisk stands on a hill overlooking the gardens. Erected in 1746–47, it was rebuilt in 1838–40. King Alfred’s Tower is a 50-metre-high brick folly, an ornamental building designed chiefly for appearance rather than practical use, on a hill above the gardens. Designed in 1762 and built between 1770 and 1772, it was first intended to commemorate English military successes in the West Indies. Its final dedication concerned monarchy and English liberty.
Bridges, Cross and Woodland Buildings
Bridges and Summerhouse
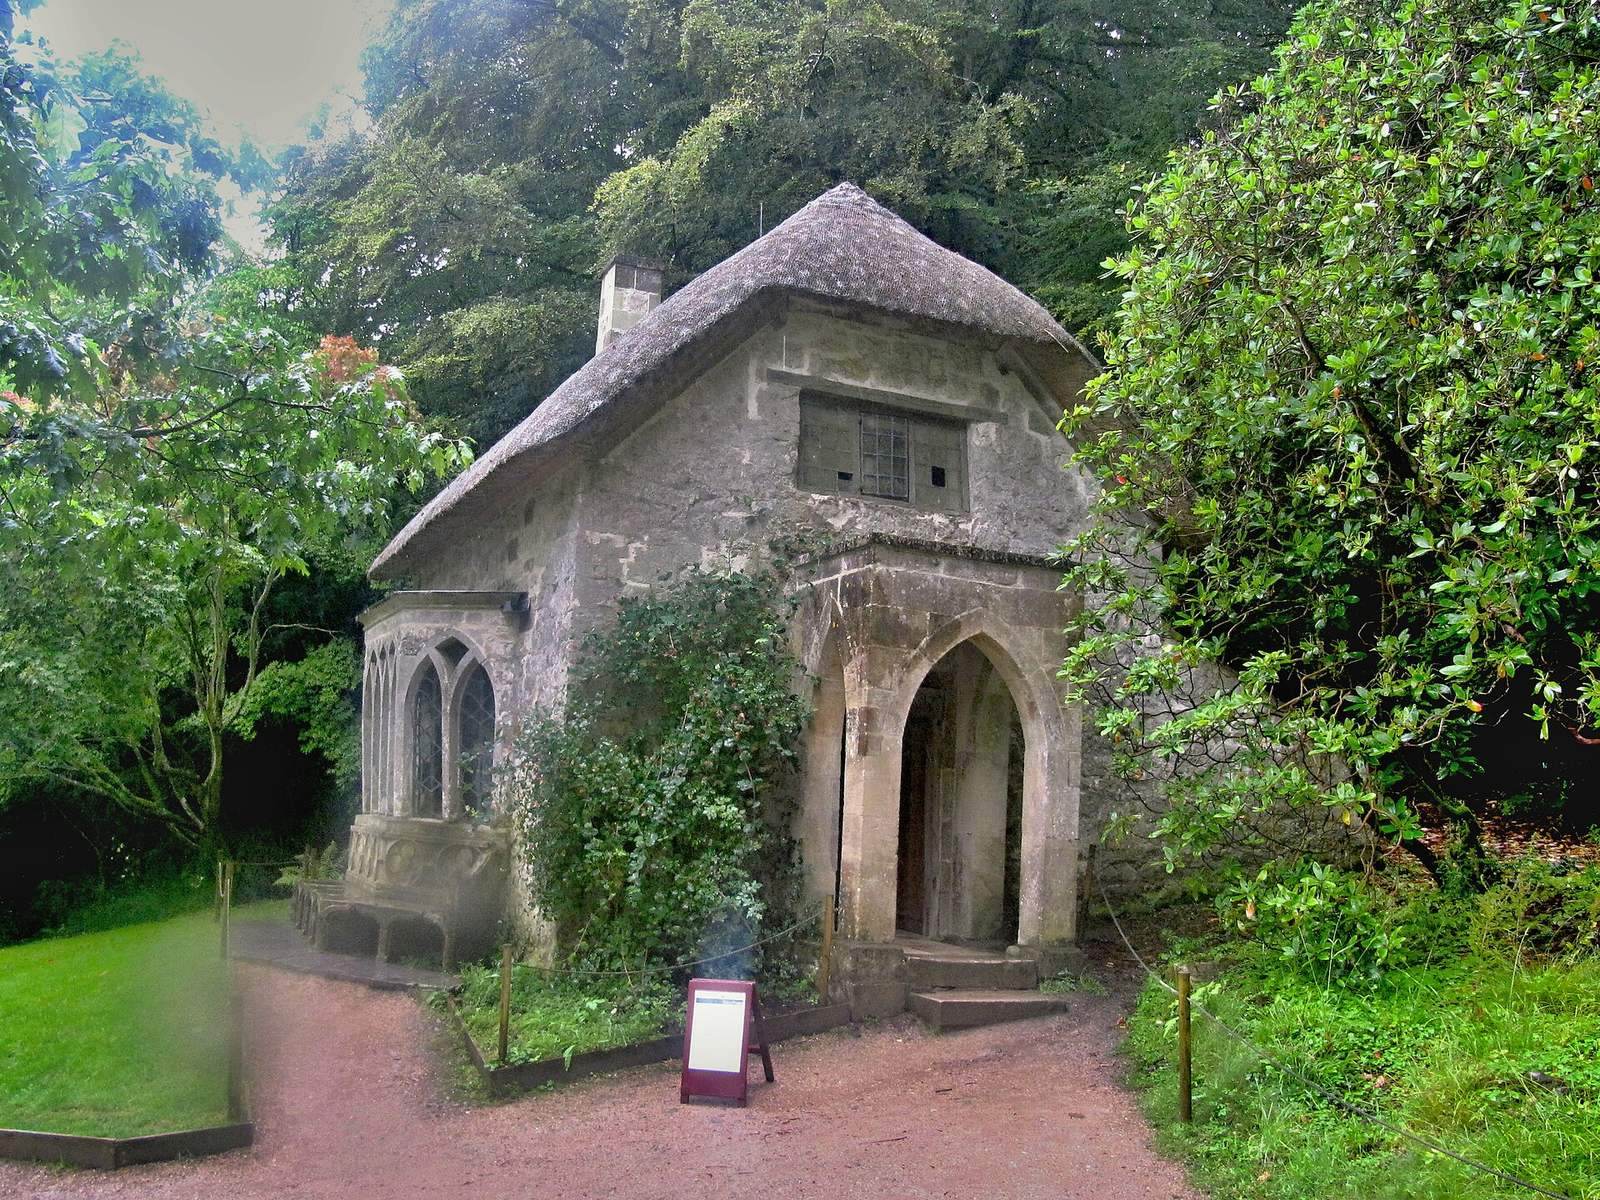
The five-arched Palladian Bridge stands at the eastern end of the lake. A bridge made of rockwork crosses the road south of the water. On the western side are the grotto and a Gothic Cottage summerhouse.
Bristol High Cross
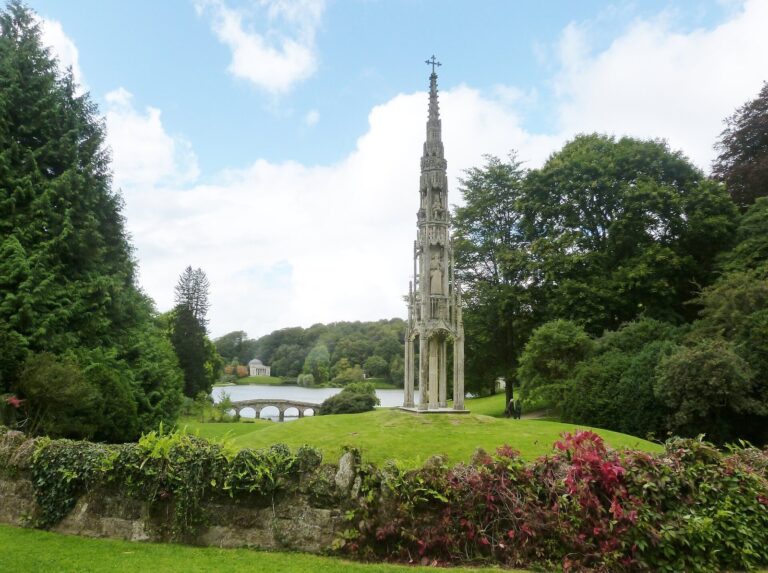
The medieval Bristol High Cross was moved from Bristol to the garden in 1765 and now stands at its entrance. Statues of King John, Edward I and Edward III date from 1373. Figures of Henry VI, Elizabeth I, James I and Charles I were added in 1633.
Convent and Hermitage
A rustic convent was built in the woods around 1769, below the site planned for King Alfred’s Tower; part of the building has disappeared. It held religious paintings from Glastonbury Abbey and fourteenth-century arcades, or rows of arches. A rustic hermitage was built beside the lakeside route in 1771.
Planting and Earlier Remains
Woodland Planting
The hills were originally covered mainly with beech. Other plantings included oak, sycamore, chestnut, ash and holm oak. After 1790, Richard Colt Hoare added birch, horse chestnut and tulip trees, along with thickets of laurel and rhododendron. Planting was arranged in contrasting areas of light and dark foliage to suggest different moods.
Iron Age Hillforts
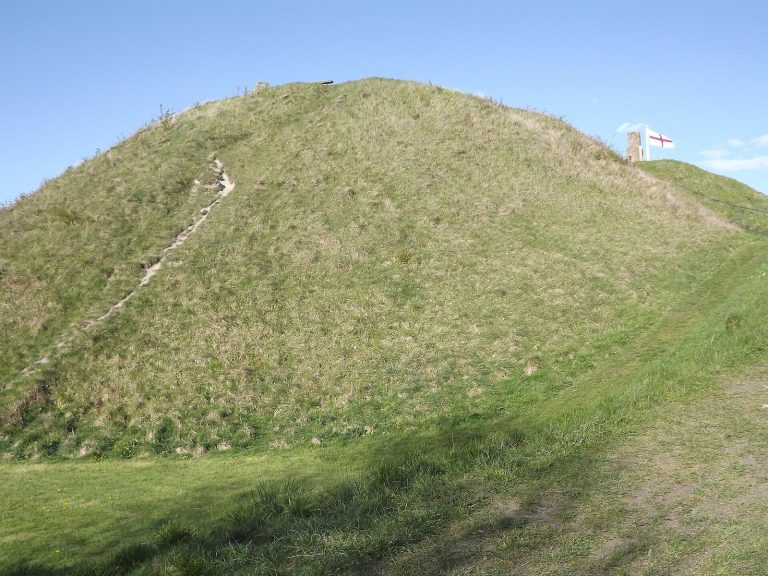
Two Iron Age hillforts, Whitesheet Hill and Park Hill Camp, lie within the estate. Hillforts were fortified sites, often enclosed by earthworks and built on elevated ground.