Schloss Hemsendorf: A Moated Castle in Germany
Site at a Glance
- Popularity
- Low
- Country
- Germany
- Primary era
- Early Modern
- Eras represented
- Medieval, Early Modern, Modern
- Civilizations
- Electorate of Saxony, Holy Roman Empire, Kingdom of Prussia
- Site type
- Domestic
- Remains
- Castle
On this page10 sections
History
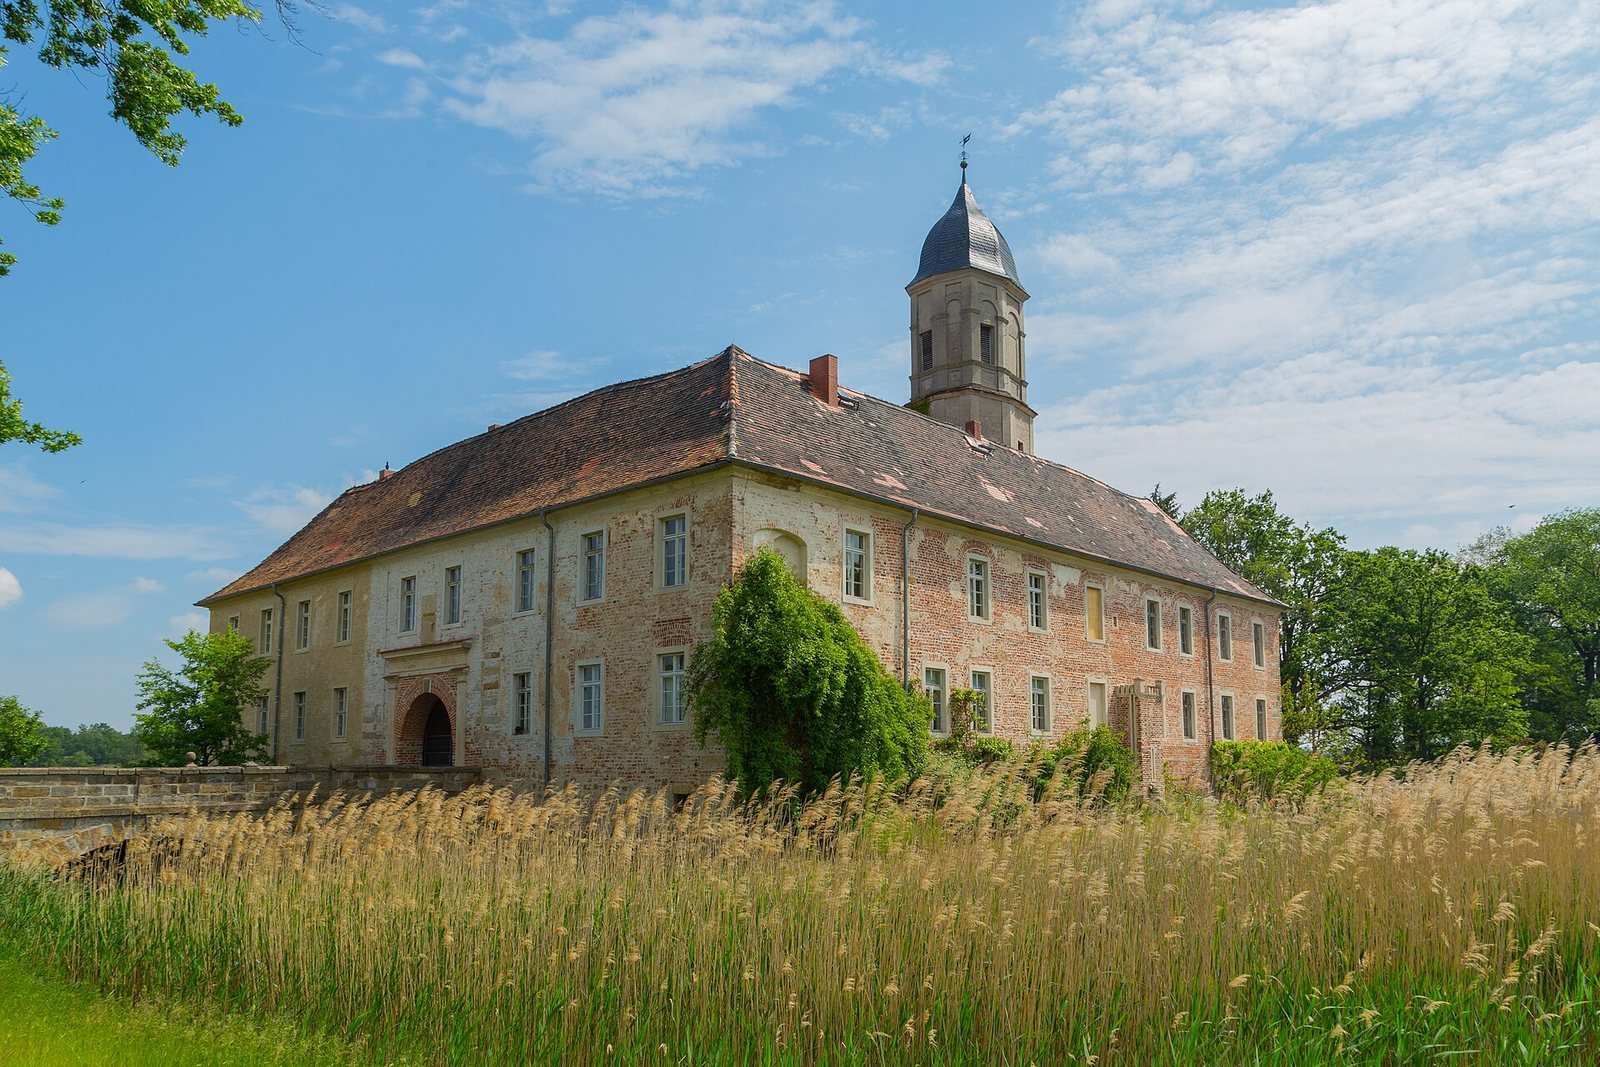
Schloss Hemsendorf is a moated castle in Germany, where Christian Dietrich von Röbel erected the present building in the late seventeenth century on the site of an earlier castle. The earlier stronghold appears in the historical record in 1380, when Duke Wenzel granted the Hemsendorf estate as a fief to the brothers Gerhard and Frycze von Glyne.
Early ownership and seventeenth-century rebuilding
The von Ryßen family held the estate from 1458 to 1573. That year, it passed to Michael Teuber, a councillor in Electoral Saxony, a German principality whose ruler held the rank of elector in the Holy Roman Empire. Teuber’s daughter Euphrosine married court councillor Andreas Rauchbar, and the Rauchbar family retained the estate until 1618.
Hemsendorf was uninhabited for a long period during the Thirty Years’ War, the major European conflict fought from 1618 to 1648. Wolf Otto Thümmel became its owner in 1652, followed by Hans Heinrich Kuffer, who held the estate until 1692. Von Röbel’s building work reshaped the castle, and the von Röbel family owned the estate from 1702.
Later changes and reuse
A fire on the night of 14–15 December 1838 destroyed the brewery building. The estate park was probably established in the mid-nineteenth century as an English landscape garden, a naturalistic design rather than a formally geometric one. Its owner at the time was Rittmeister Otto Peter Ludwig Ferdinand von Itzenplitz, a cavalry officer.
Georg Friedrich Berndt acquired the estate in 1929. After the Second World War, land reform divided part of the formerly larger park into smallholdings for new farmers. The castle was used as a kindergarten, a consumer-cooperative shop and housing. A private investor acquired the estate in 2003, and renovation work began afterward.
Remains
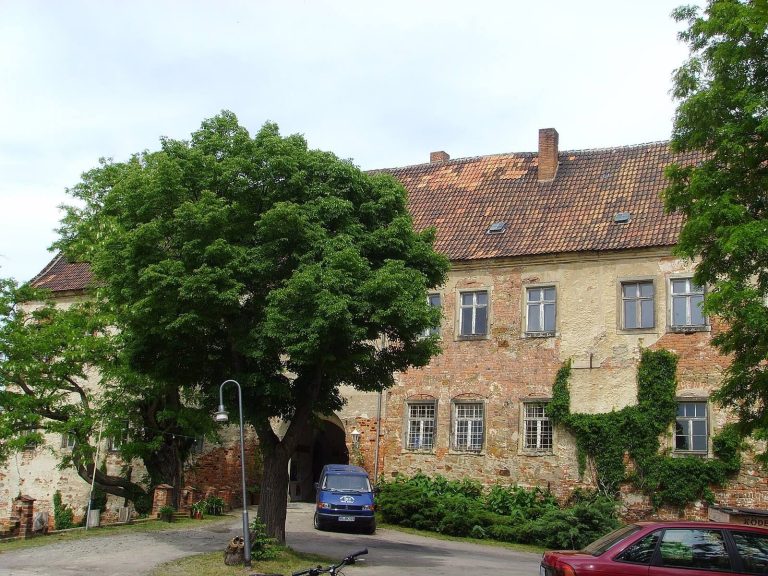
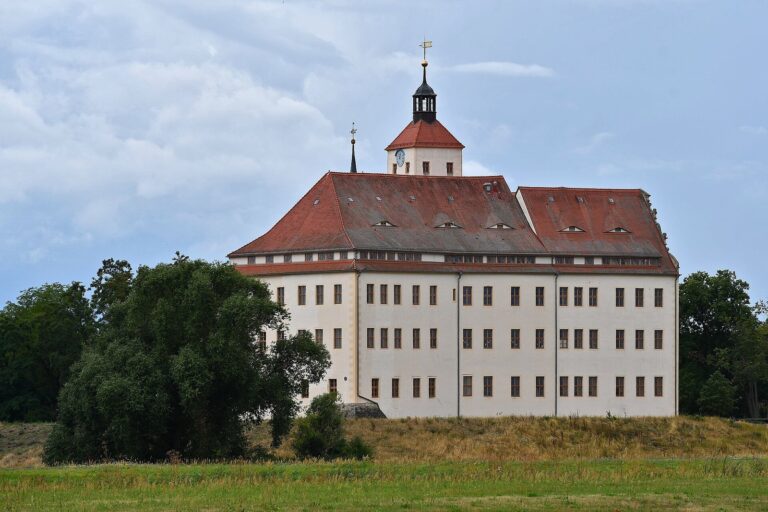
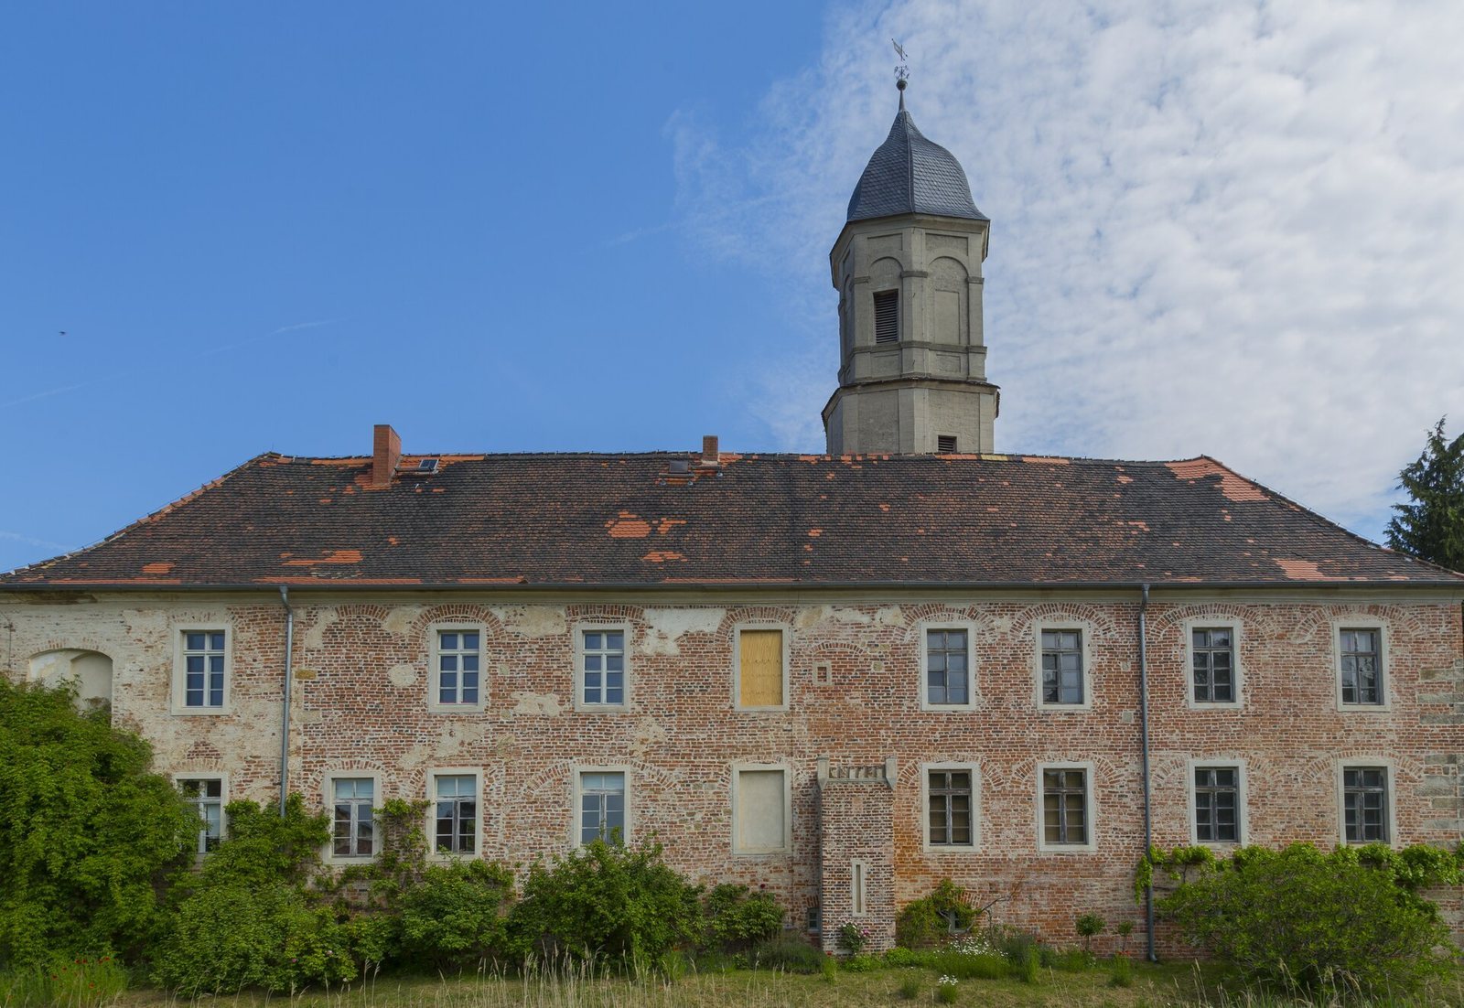
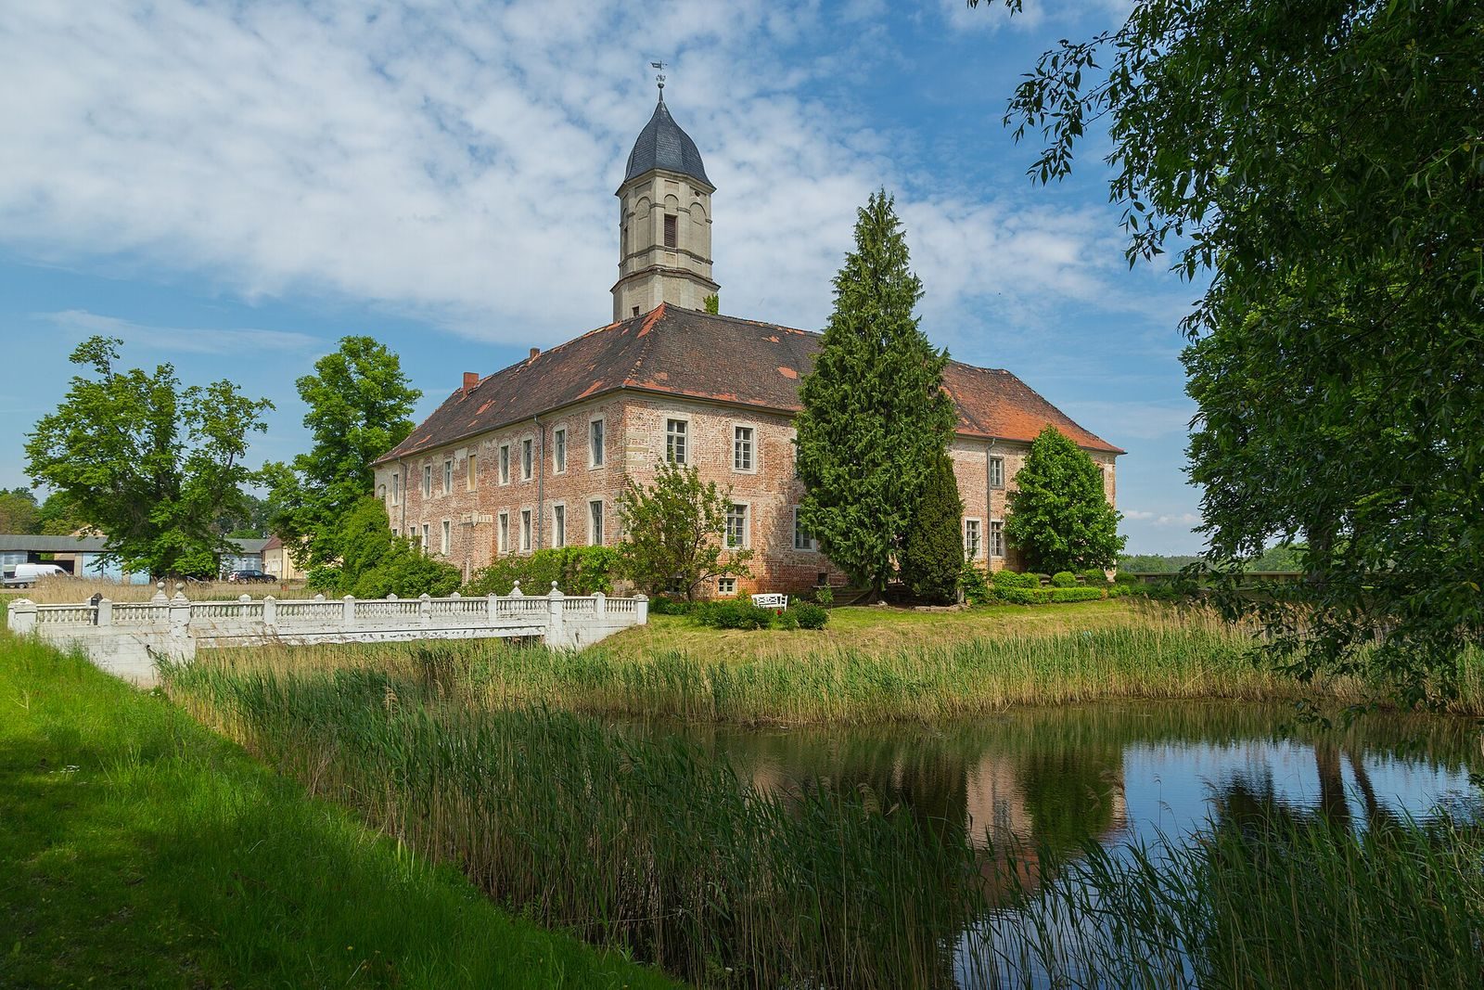
The complex stands beside the former course of the Schwarze Elster and is surrounded by moats. Its principal building is a two-storey, four-wing brick castle. An estate outbuilding stands on an embankment in front of it, and part of the larger landscape park survives.
Castle and estate
Main building
An irregular, five-storey octagonal tower rises from the castle’s southeast corner. Its height is arranged in several stages, and it ends in a curving hood. Almost all the interior fittings have been lost, but an eighteenth-century painted door and staircase remain.
Chapel
The chapel occupies the north wing. It is a hall with window recesses topped by basket-shaped arches and an elevated lord’s gallery on the west side, reserved for the estate lord and household. A stucco frame decorates the plaster ceiling around a central painting from the early eighteenth century. The painting shows a cloudy sky and the Eye of God, a Christian symbol of God’s all-seeing nature.
West entrance bridge
A sandstone bridge dating to 1741 stands in front of the castle’s west entrance.
Estate outbuilding
The outbuilding is a Baroque half-timbered structure, a style prominent in the seventeenth and early eighteenth centuries. Its timber frame is visible, with infill between the members. The framing includes X-shaped St Andrew’s crosses and stylized human figures.
Estate park
The surviving park is a remnant of a larger landscape, laid out in the naturalistic manner of an English landscape garden.