Ham House: A Seventeenth-Century Country House in England
Site at a Glance
- Popularity
- Very High
- Country
- United Kingdom
- Primary era
- Early Modern
- Eras represented
- Early Modern
- Civilizations
- British, English
- Site type
- Domestic
- Remains
- Elite Residence
On this page19 sections
History
Construction and early owners
Ham House, in Ham on the south bank of the Thames in the United Kingdom, is a country house completed for courtier Thomas Vavasour in 1610. Vavasour served James I as Knight Marshal, an officer responsible for order at court, and the riverside position suited travel between Richmond, Hampton, London and Windsor. The house became an important seat of court life, reaching its greatest prominence under Elizabeth Murray and her second husband, John Maitland, Duke of Lauderdale.
At the beginning of the seventeenth century, James I granted the manors of Ham and Petersham, landed estates with local rights, to his son Henry Frederick, Prince of Wales. When Henry died in 1612, the lands passed to his younger brother Charles, later Charles I. Vavasour died in 1620, and the house was granted to John Ramsay, Earl of Holderness, who held it until his death in 1626.
That year, William Murray, a courtier and close childhood friend of Charles I, leased Ham House for 39 years. The lease was extended by 14 years in 1631. Murray and his wife, Catherine, employed craftsmen including Francis Cleyn and Matthew Goodrich to improve the property. In 1637, neighbouring landowner Gregory Cole transferred to Murray his remaining leases in Petersham, following the sale of land there associated with the enclosure of Richmond Park.
Civil War, Commonwealth and Restoration
In 1641, as conflict between the king and Parliament approached, Murray transferred the house to Catherine for her lifetime and then to their four daughters, with trustees appointed to protect the estate. Thomas Bruce, Earl of Elgin, a relative of Catherine who supported Parliament and the Puritan movement, was the principal trustee. Murray was raised to the Scottish earldom of Dysart in 1643, although the title may not have been formally confirmed at that time.
During the English Civil War, the conflict between supporters of the king and Parliament, the house and estate were seized. Catherine recovered them in 1646 after paying a fine of £500, and kept the family in possession through the war and the Commonwealth, the republican government established after Charles I’s execution. She died at Ham on 18 July 1649. On 13 May 1650, William Adams, acting for Murray’s eldest daughter Elizabeth and her husband Lionel Tollemache, bought the manors and house for £1,131 18 shillings from land Parliament had put up for sale. Ham became the couple’s principal home while Murray spent much of his time in exile in France.
Elizabeth succeeded her father as Countess of Dysart in 1655. During the Protectorate, the period of government under Oliver Cromwell and briefly his son Richard, she kept control of the estate despite suspicion about her family’s loyalties. Royalist and Parliamentarian spies followed her movements, and she was closely connected to Cromwell. Elizabeth and Lionel supported the Royalist cause and belonged to the Sealed Knot, a secret organization working to restore the monarchy. After the Restoration, the return of the monarchy in 1660, Charles II granted Elizabeth a pension of £800 a year for life. She retained the manors of Ham and Petersham.
Elizabeth Murray and the Lauderdales
After William Murray’s death, around 1665, Lionel Tollemache received outright ownership of 75 acres in Ham and Petersham, including land around the house, together with a 61-year lease of another 289 acres. The grant was held in trust for the late earl’s daughters and recognized their family’s services and losses connected with the enclosure of the New Park. Lionel died in 1669, leaving his estate to Elizabeth.
Elizabeth and John Maitland grew close after Lionel’s death. Maitland had earlier petitioned for her father’s release in 1646 and later credited Elizabeth with seeking Cromwell’s clemency after his capture at Worcester in 1651. He left her £1,500 in gold in his will. Maitland became a leading figure at Charles II’s court, serving as High Commissioner for Scotland, Secretary of State and a member of the Cabal, a group of the king’s ministers. In 1671 he received outright rights to the manors and the 289 acres held on lease. He and Elizabeth married in 1672; he was later made Duke of Lauderdale and a Knight of the Garter.
The couple’s position at court brought Ham House its period of greatest prominence. From 1672, they embarked on a major expansion and embellishment, consulting William Bruce, Elizabeth’s cousin and an amateur architect, before commissioning William Samwell. The project enlarged the house and provided private rooms for the couple and formal apartments for important guests. Their building work accompanied the collecting of paintings, tapestries and furniture and the redesign of the gardens. Elizabeth and Lionel’s eldest daughter, also named Elizabeth, married Archibald Campbell, Duke of Argyll, in 1678. Her sons John and Archibald, later the second and third Dukes of Argyll, were born at Ham.
Lauderdale suffered a stroke in 1680 and died in 1682, leaving the Ham and Petersham property to Elizabeth and securing its place in the Tollemache family. She inherited his debts and disputed their settlement with his brother Charles Maitland, Earl of Lauderdale. James II intervened without resolving the matter; Scottish courts ruled in Elizabeth’s favour in 1688. She continued to live at Ham until her death in 1698, aged 72.
Later Tollemache ownership and preservation
The house passed through Elizabeth’s descendants. Lionel Tollemache, the fourth Earl of Dysart, carried out substantial rebuilding in the 1730s, while later family members generally focused on maintaining the house and its collections. On the death of the ninth Earl in 1935, the estate passed to his second cousin Lyonel Tollemache. Lyonel and his son, Major Cecil Lyonel Tollemache, gave Ham House to the National Trust in 1948. Extensive restoration and research followed during the second half of the twentieth century.
Ham House became a Grade I listed building in 1950, a category for buildings of exceptional interest. Its park and formal gardens are listed at Grade II*, for sites of particular importance, and several related features have Grade II status.
Remains
House and estate layout
Plan and façades
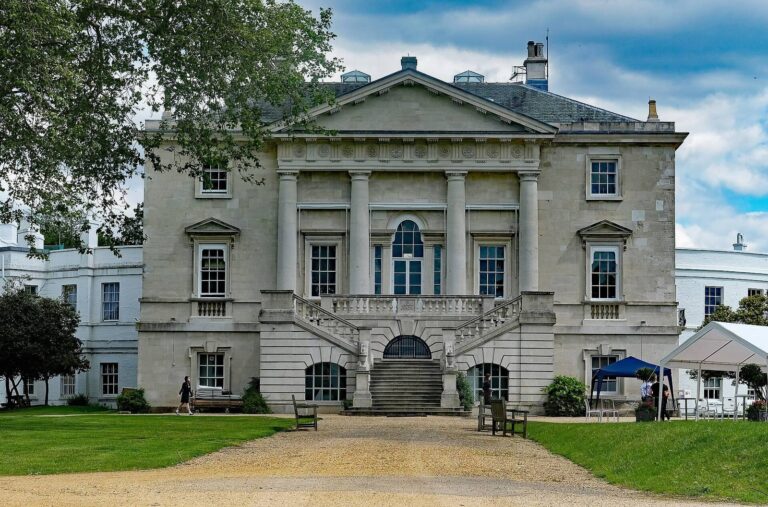
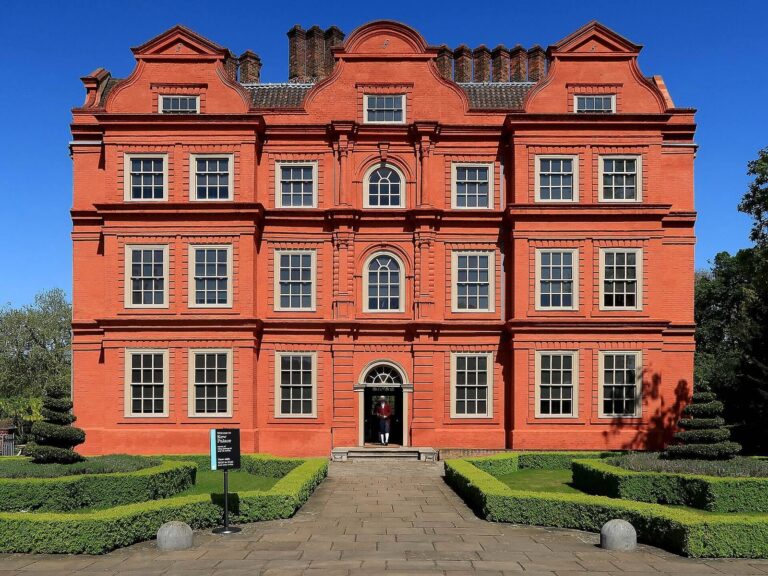
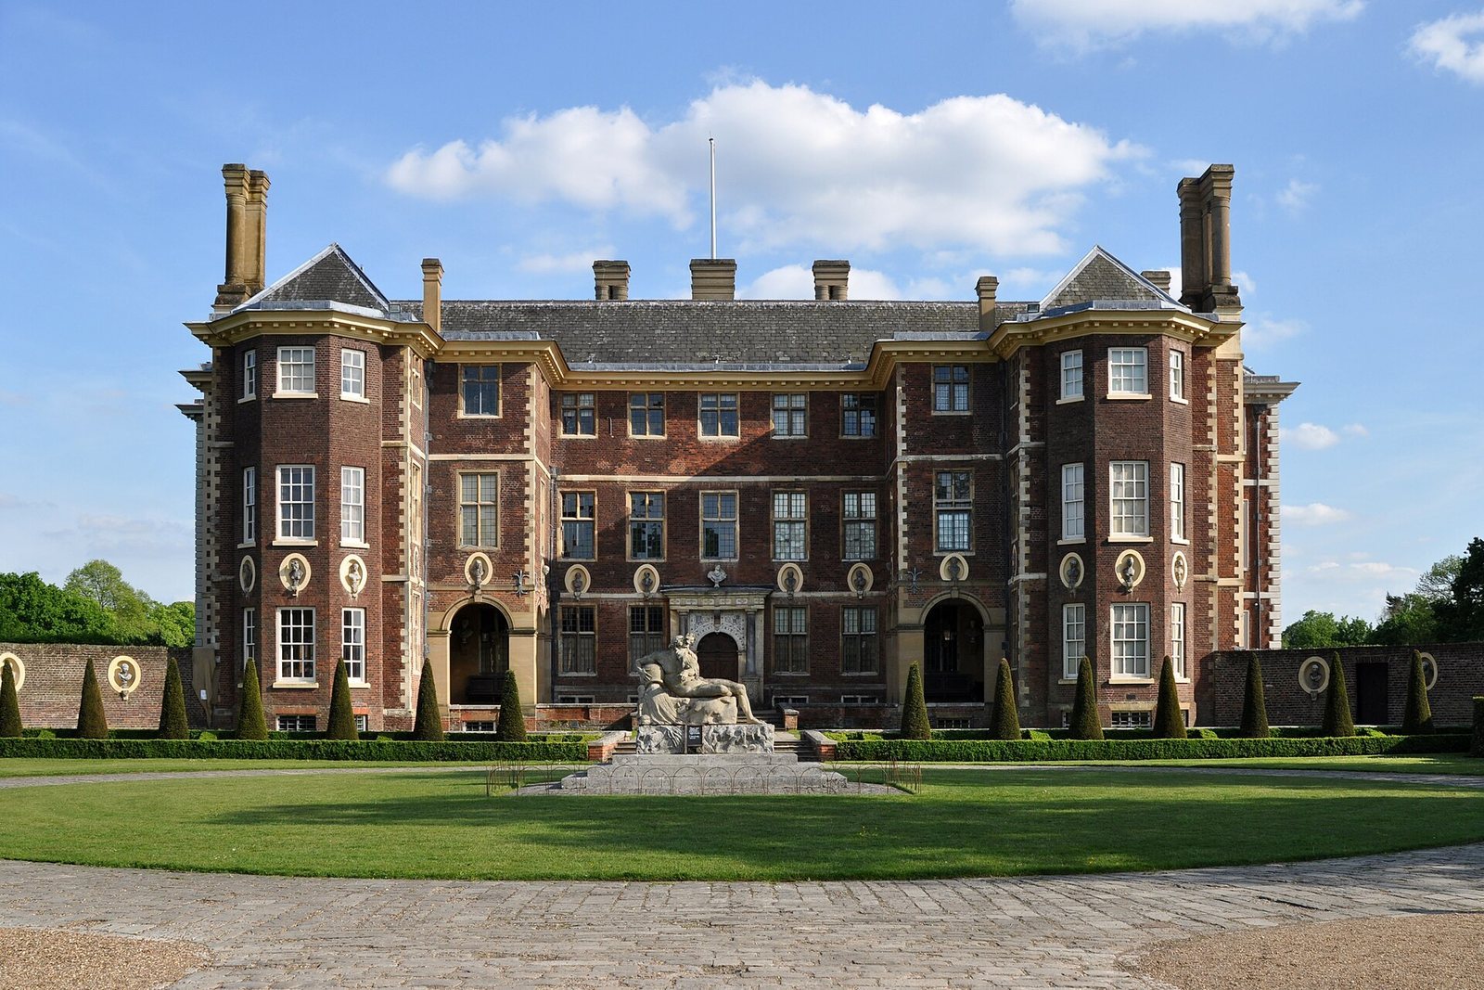
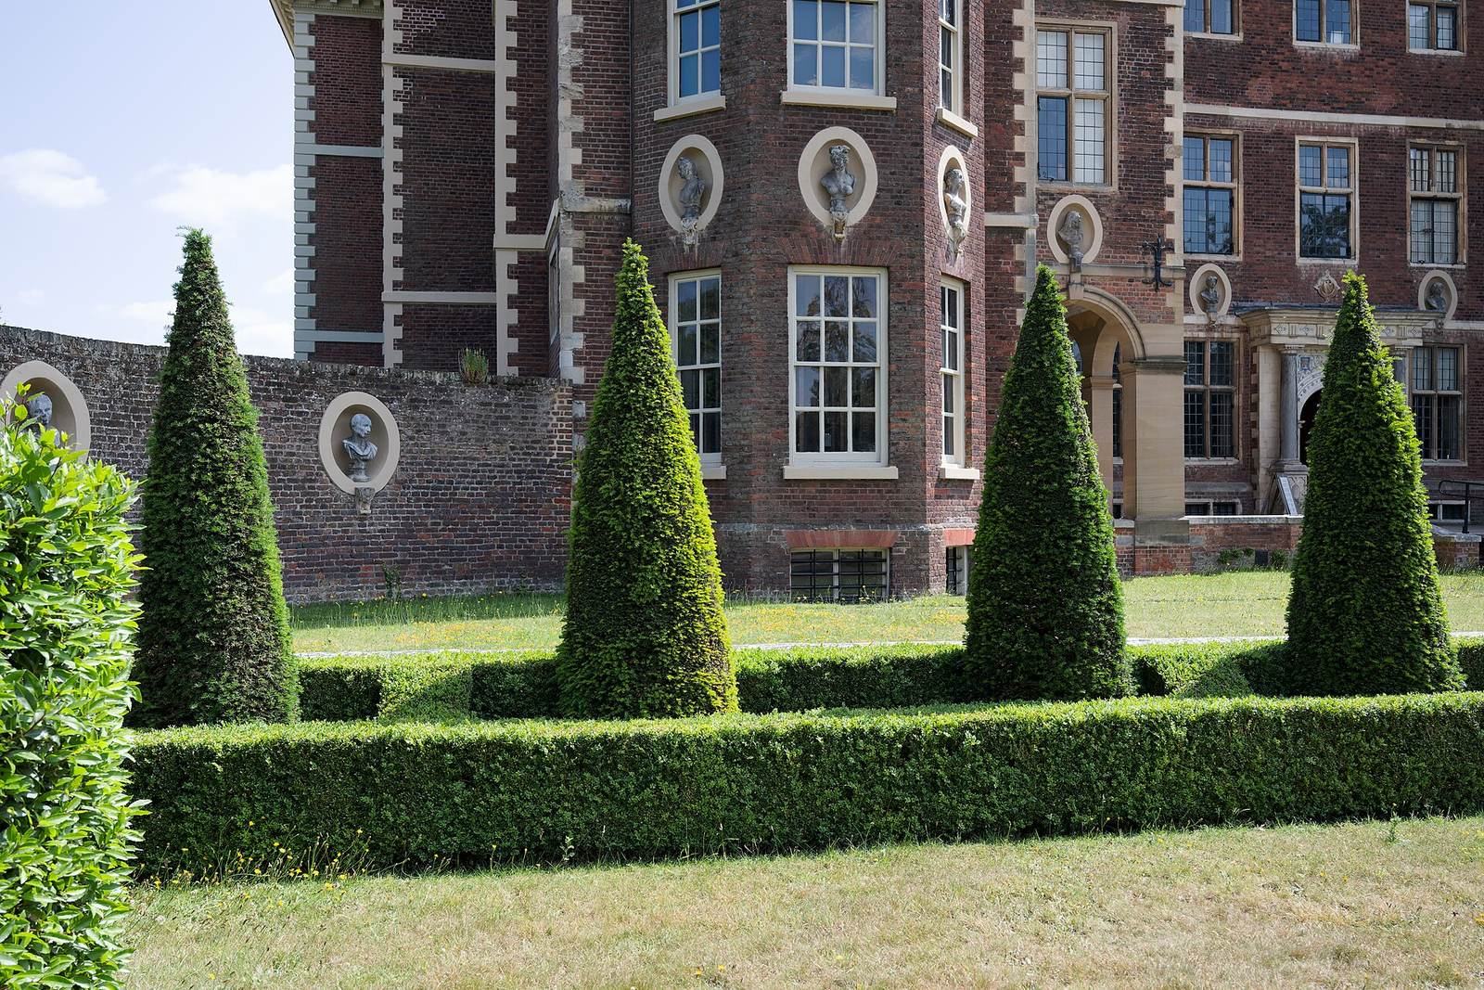
The three-storey house is built of red brick, with nine divisions across its principal façade and finely cut stone details. The original building faced north-east towards the river and is generally understood as an H-plan, with a central range joined to two projecting wings. Survey drawings by Robert Smythson and his son John record the early house; its architect is unknown. The Lauderdale enlargement filled the space between the southern wings and extended the building towards the gardens, creating a double-pile plan, with rooms arranged in two depths. Around a central axis, the new south front organized rooms on either side of a ground-floor dining room.
Entrances and service side
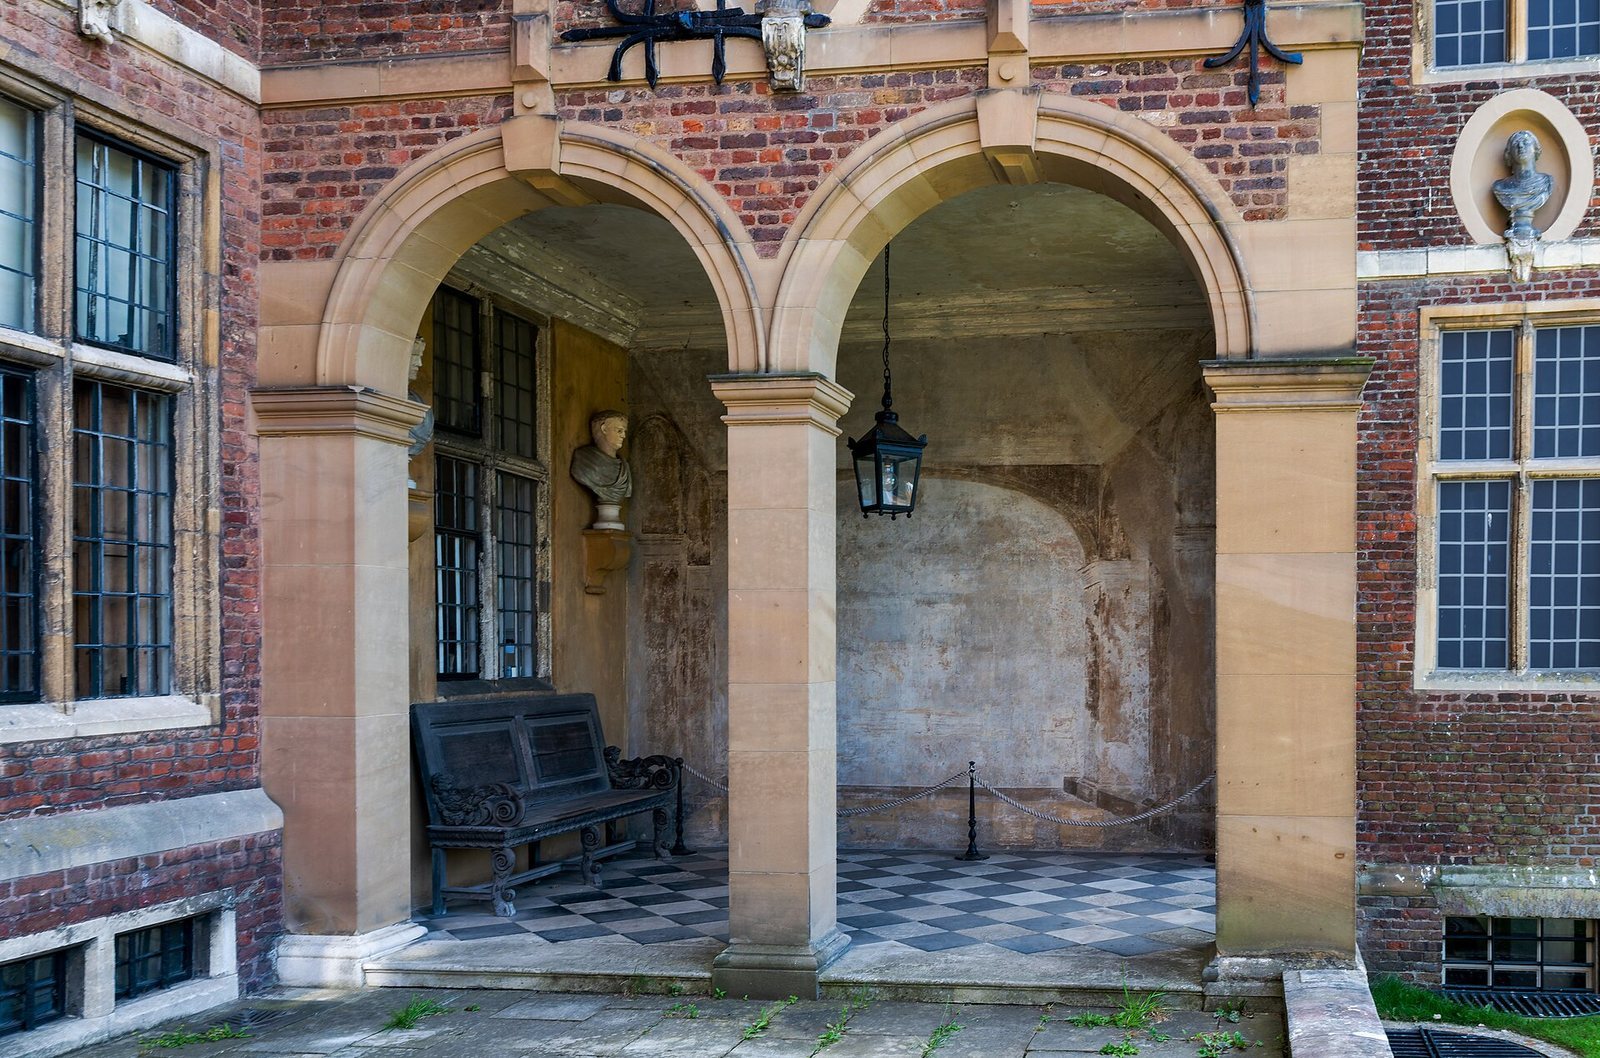
The north and south fronts show contrasting designs, while the interior connects them as a unified house. On the north side, roofed open galleries flank the entrance, and marble and lead busts continue along the courtyard walls. The south front has a loosely classical design associated with the reign of Charles I. The Lauderdale alterations included an early English installation of sash windows, whose sliding panels work with weights and pulleys. The east front retains many seventeenth-century windows, the Great Staircase entrance and a doorway from the Duchess’s apartments to the Cherry Garden. The west side combines seventeenth- and eighteenth-century windows and served as the service entrance.
Courtyard and estate buildings
Above the main entrance arch, triangular panels display Tollemache and Murray heraldry. One bears the Tollemache horse’s head beneath an earl’s coronet; the other shows the Tollemache arms, a silver field with a black pattern, combined with those of Murray. The estate also includes entrance gates and railings, a forecourt, southern garden walls and gate piers, a gatehouse, a western service yard and an orangery, a building intended to shelter citrus trees and other tender plants. Service buildings west of the house included a bakehouse, distillery, bathhouse, dairy and ice house.
Gardens and landscape features
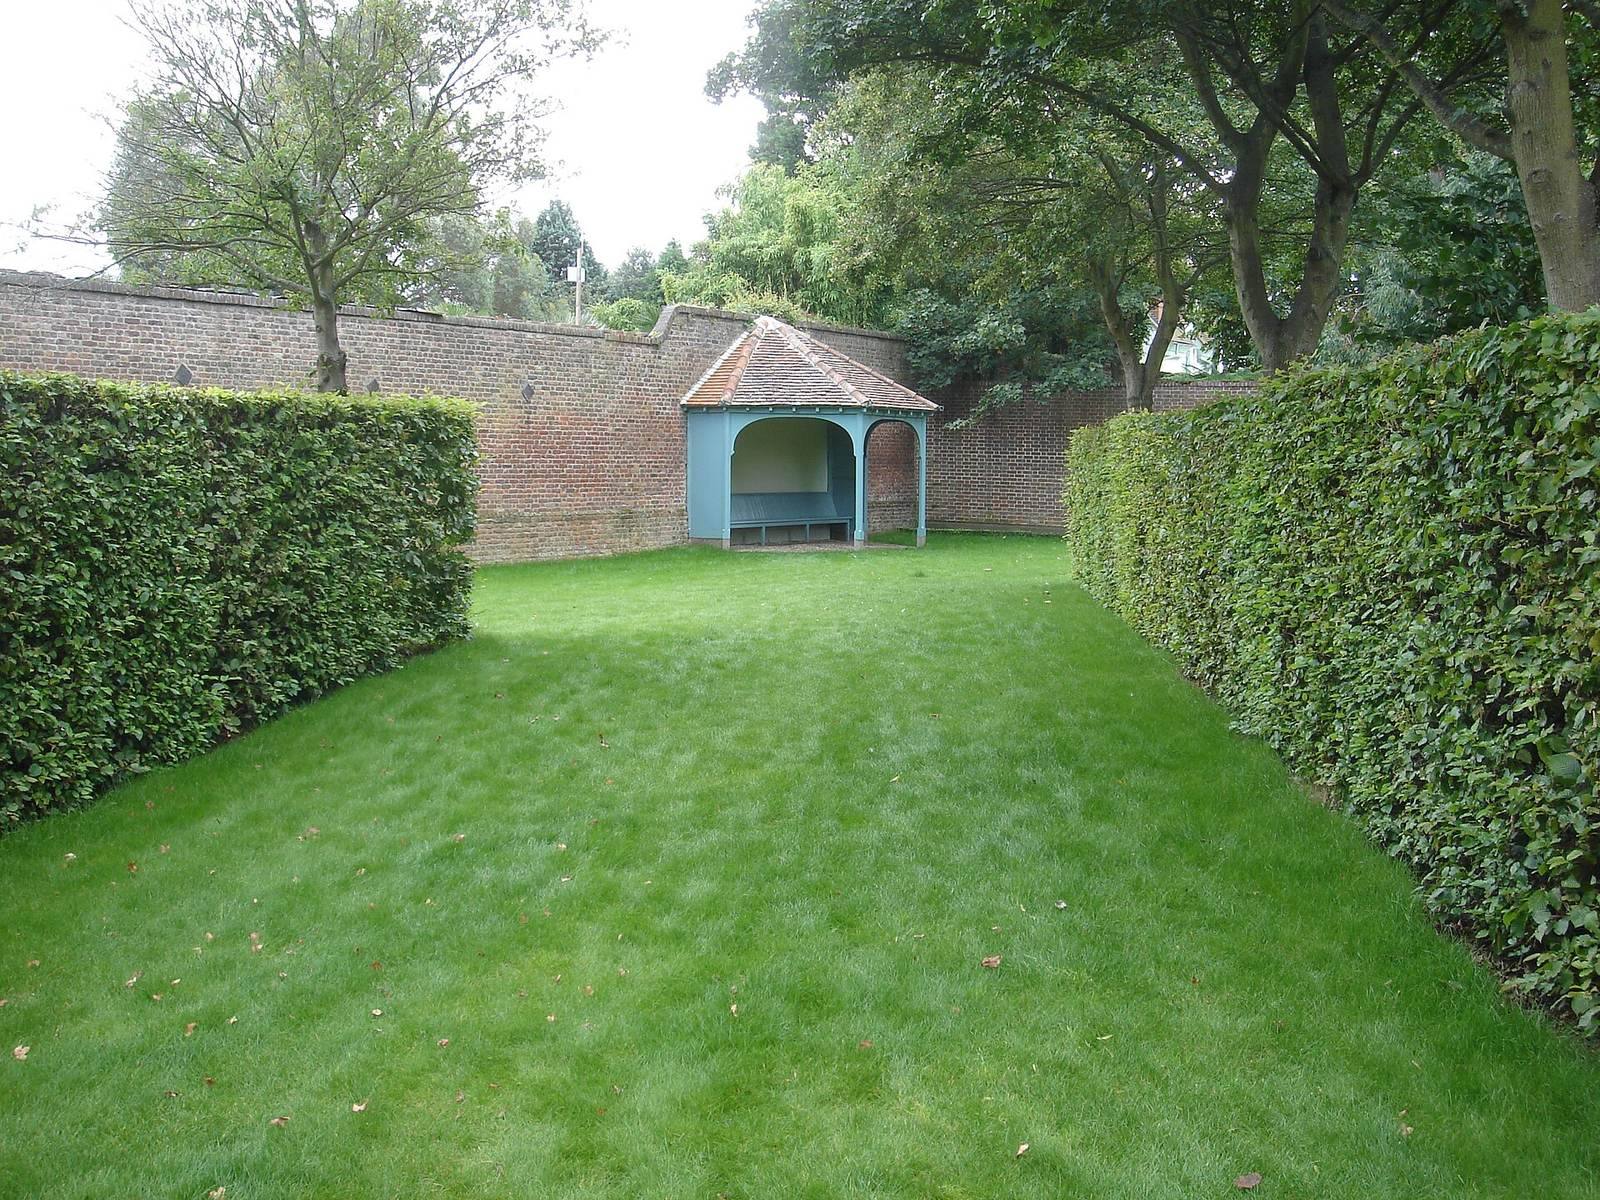
The park and gardens cover about 12 hectares (30 acres) and are arranged around axes extending east, west and south from the house, with the Thames forming the estate’s northern edge. Drawings from 1609 show several walled gardens with distinct formal layouts, along with an orchard and kitchen garden. How much of this early design was carried out is uncertain, but the plans reflect French formal-garden ideas, including the use of perspective. The eastern avenue runs towards a nineteenth-century gate at Petersham and contains more than 250 trees. A southern avenue crosses Ham Common and ends at two smaller gates. The central gardens were restored to a late-seventeenth-century design in 1975 and include a productive garden with traditional crops, a maze and summerhouses. An early orangery stands among the estate buildings. A Coade stone statue of Father Thames, made by John Bacon the elder from manufactured ceramic stoneware, stands in front of the house.
Interiors and collections
Great Hall and staircase
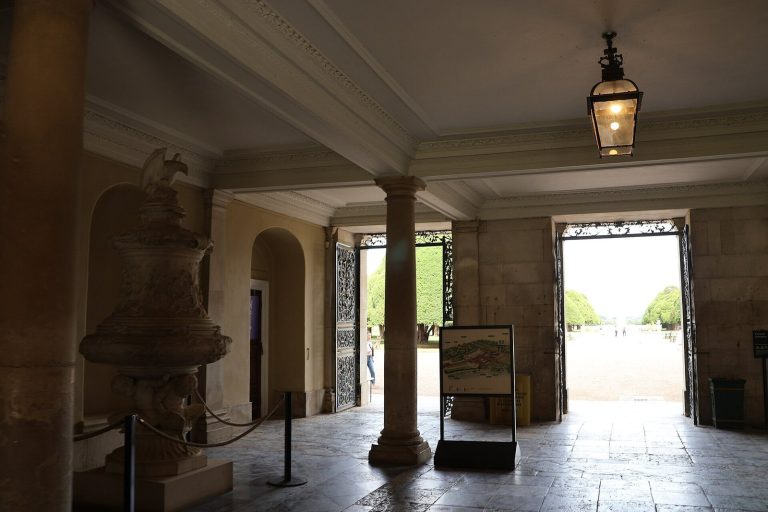
The Great Hall belongs to the original house and sits off-centre, following English Gothic and Tudor conventions. It may have served for dining and entertainment. Its black-and-white chequered marble floor is thought to date from the house’s construction. The room contains portraits including Joshua Reynolds’s Charlotte Walpole, Countess of Dysart, shown at the Royal Academy in 1775, and two copies made by John Constable in 1823 and 1823–25, after works by Reynolds and John Hoppner. Portraits of Lionel Tollemache, fourth Earl of Dysart, painted by John Vanderbank in 1730, and his wife Grace Carteret, signed and dated 1737, hang side by side.
At the east end of the hall, the Great Staircase rises through three storeys above a square stairwell. A carved arch marks its entrance, and the steps, supported from one side, form a processional route to the first-floor State Apartments, the formal rooms for receiving important guests. Individually carved, pierced wooden panels on the railing depict weapons and military equipment, while the lower wall panels include dolphins, elephant heads, dragons, drums and trumpets. Carved bay leaves, upright stair posts topped with baskets intended for candles, and small swags complete the decoration. The woodwork was originally gilded and grained to resemble walnut; traces of bronze colouring applied in the nineteenth century remain.
Seventeenth-century copies of Old Master paintings hang on the stairs in their original carved frames. At the foot is a copy of Correggio’s Venus with Mercury and Cupid, also known as The School of Love, whose original is in London’s National Gallery. On the first-floor landing is a copy of Titian’s The Venus Del Pardo, or Venus and a Satyr; the original is in the Louvre.
Chapel and Round Gallery
The Chapel was created from a family sitting room during the major renovations of the 1670s. Its crimson velvet and damask hangings were changed to black velvet after Lauderdale’s death in 1682. Although designed for Protestant worship, it was used for Roman Catholic services by the wife of the eighth Earl in the late nineteenth century. Its rare seventeenth-century textiles are kept in low light to limit damage.
The Round Gallery occupies the space above the Great Hall. William Murray created the room in the 1630s, when it served as a dining room; after the hall ceiling was opened upwards around 1690, the gallery took its present form. Its white plaster ceiling, made by Joseph Kinsman, combines oval garlands of fruit, flowers and ribbons with a detailed frieze originally coloured blue and gold. The room includes Peter Lely’s portrait of Elizabeth Murray, Countess of Dysart and Duchess of Lauderdale, made around 1680, and his portrait of John Maitland with his wife, painted around 1675.
North Drawing Room and Long Gallery
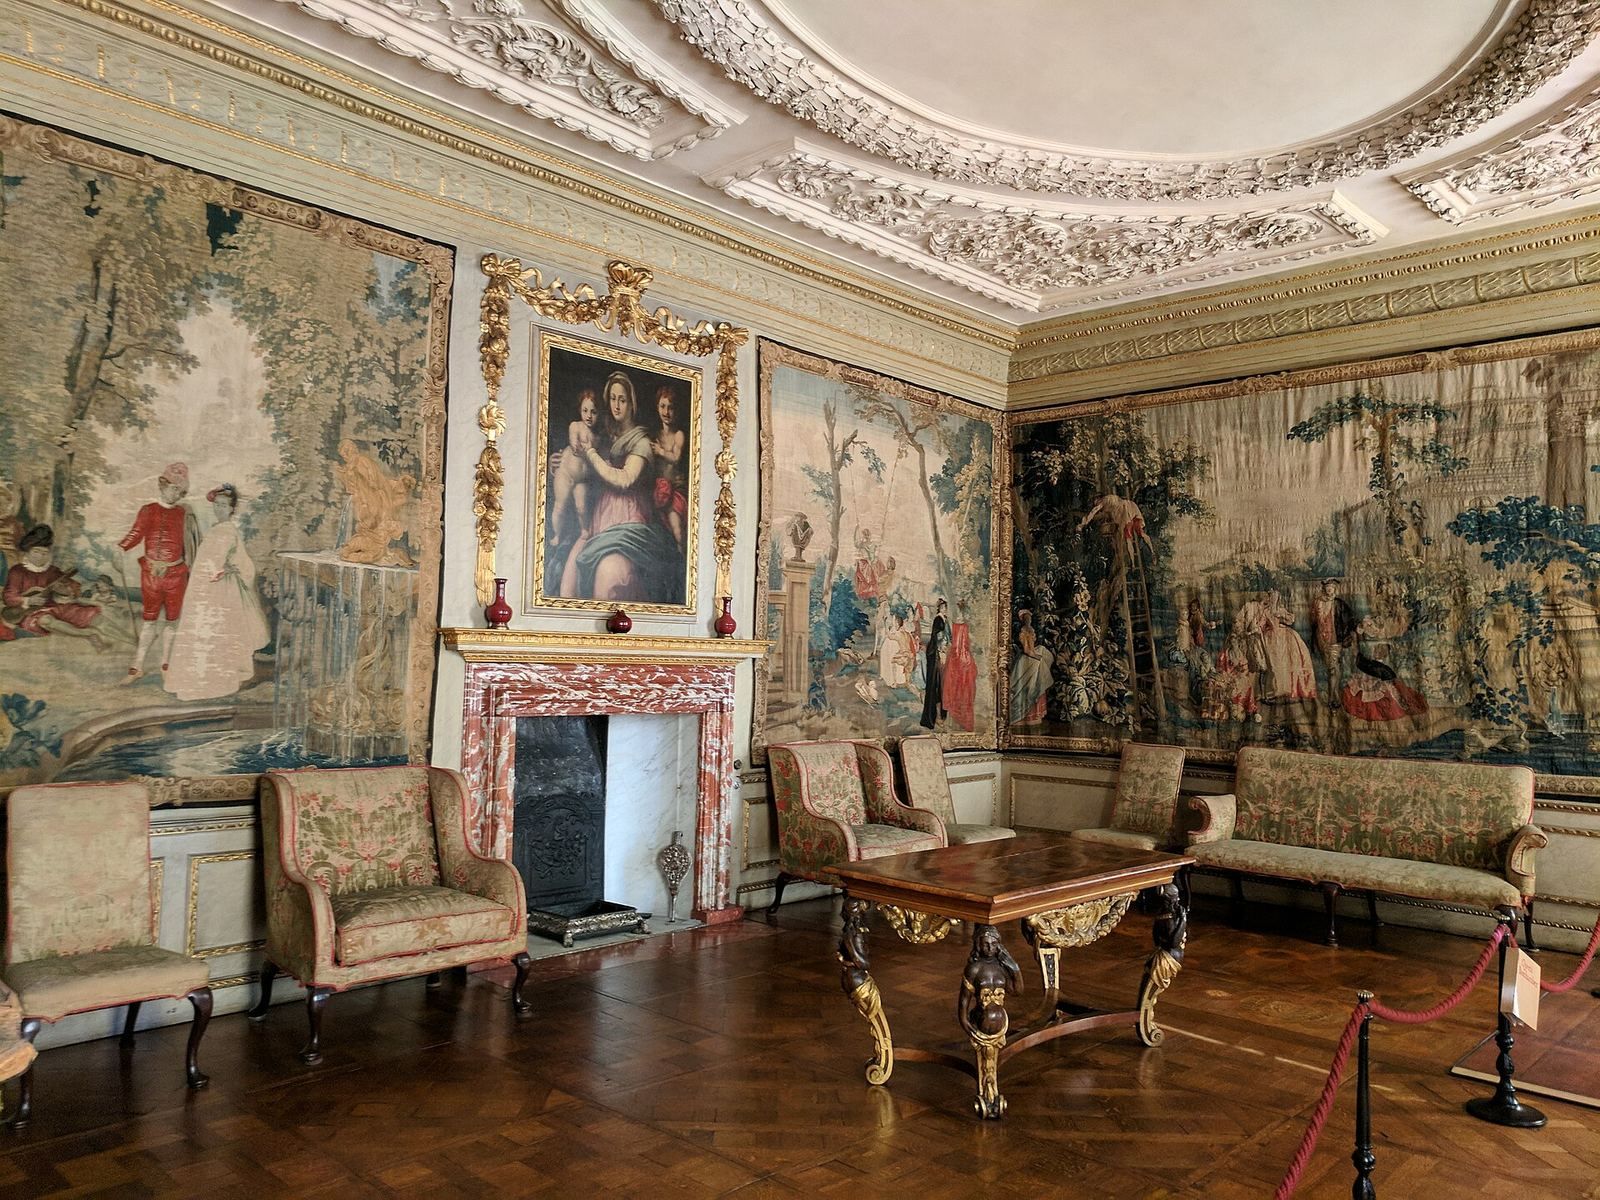
The North Drawing Room, also called the North Saloon, was used for conversation after dinner. Its white plaster ceiling by Kinsman has deep beams framing individually carved panels of fruit and flowers. Tapestries depict seasonal activities, including milking in April, ploughing and sowing in September, and wine-making in October. An oak-and-cedar bureau is faced inside and out with wavy ivory panels and contains 14 drawers, additional small and concealed drawers, and a compartment.
The Long Gallery formed part of the original house and was extensively remodelled by Murray in 1639. It served both as a place for exercise and as a gallery for portraits of the family and royal relatives, displayed in carved and gilded seventeenth-century frames. Furnishings include a floral marquetry bureau dated 1675, made with pieces of material fitted into a decorative surface, and described as the oldest example of its kind in England. The room also contains a Japanese lacquer chest dated 1650 and a Chinese lacquer linen chest.
Green Closet and Library
Murray designed the Green Closet in the 1630s for miniatures, small paintings and compact furniture. Its ceiling paintings by Francis Cleyn are tempera on paper, using pigments bound in an emulsion, and are among the best-preserved examples of his work. The room contains 87 miniatures, described as the only original collection of its kind in Britain. They include Nicholas Hilliard’s portrait of Elizabeth I, painted around 1590, and Isaac Oliver’s Man Consumed by Flames, made around 1610.
The Library dates from the 1672–74 expansion and is described as probably the oldest surviving library in a country house. Lauderdale collected books, which at his death were valued at half the worth of the house’s movable possessions. Financial pressures led Elizabeth to sell many volumes at auction in 1688–92. Later Tollemache family members rebuilt the collection, particularly the fourth Earl. Most books were sold in 1938 and the remainder after the Second World War. A post-war bequest of books collected from country-house sales by Brighton bookseller Norman Norris brought many volumes, especially those from before the mid-eighteenth century, into the Ham House Library.
Queen’s Apartments and private rooms
The three-room apartment now known as the Queen’s Apartments was created in 1673. Its rooms become progressively more elaborate, from a relatively plain entrance room to a small, richly gilded Queen’s Chamber. The arrangement reflects a French custom of receiving important visitors in a formal bedchamber. The Queen’s Bedchamber was known by that name in 1674, suggesting that Catherine of Braganza, a friend of Elizabeth, may have stayed there.
The Duchess’s Private Study was used for reading, writing and receiving close friends and relatives. Antonio Verrio painted its ceiling with the Penitent Magdalene around 1675, among his earliest English commissions and oldest surviving works after his arrival from France in 1672. The central figure is surrounded by three winged child figures carrying symbols of time, death and eternity: an hourglass, a skull and a serpent consuming its tail. The neighbouring White Closet served for the Duchess’s rest and entertainment, with double-glazed doors opening onto the Cherry Garden. Verrio’s 1673–74 ceiling painting shows Divine Wisdom presiding over the liberal arts. Seven mostly female figures with symbolic attributes approach a balustrade, while Wisdom points to an all-seeing eye in the open sky. Its narrow painted border imitates red marble and matches the fireplace.
Dining rooms and bedroom
The Marble Dining Room preserves two designs of leather wall covering. The earlier, dating from 1675, has embossed and partly gilded Flemish flowers and fruit, including tulips and roses, with birds and butterflies on a white ground. In 1756, the fourth Earl replaced the original black-and-white marble floor with an inlaid tropical-hardwood floor and commissioned another leather covering, embossed with a rosette and four surrounding leaves. The adjoining Saloon served for conversation after dinner and as an antechamber to the neighbouring bedroom. Its Antwerp cabinet, made around 1650–75 from ebony and tortoiseshell, contains a miniature stage framed by gold columns and mirrors. Ivory, patterned natural limestone, and gilded bronze and brass decorate the cabinet.
The Duchess’s Bedroom was originally Lauderdale’s bedroom and probably became Elizabeth’s after a bathroom was installed, accessed through a door to the left of the bed. A recessed ceiling painting in Verrio’s style shows a partly clothed Flora and cupids floating above the canopy bed. Interlaced initials J, E and L refer to John, Elizabeth and Lauderdale. The Back Parlour served senior male servants as a place to eat and spend leisure time.
Household decoration and furnishings
Across the house, substantial seventeenth-century decoration and furnishings remain, including paintings, portraits, miniatures, cabinets, tapestries and furniture collected and retained by generations of the Murray and Tollemache families. Wall paintings by Verrio, elaborate plasterwork, damask hangings and carved woodwork form part of the interiors. The combination of these rooms and collections preserves the house’s development as both a family home and a setting for formal courtly life.