Holkham Hall: An Eighteenth-Century Palladian Country House
Site at a Glance
- Popularity
- Very High
- Country
- United Kingdom
- Primary era
- Early Modern
- Eras represented
- Early Modern, Modern
- Civilizations
- British, English
- Site type
- Domestic
- Remains
- Elite Residence
On this page29 sections
History
Holkham Hall is an eighteenth-century country house in the United Kingdom, begun in 1734 and completed in 1764 in the Palladian Revival style, an adaptation of architect Andrea Palladio’s designs based on ancient Roman architecture. Thomas Coke, later 1st Earl of Leicester, initiated it as a family home, and the house remains the ancestral home of the Coke family.
The Coke family and the Holkham estate
The Coke family had established itself in Norfolk by the early thirteenth century. Edward Coke (1552–1634), a lawyer who served under Elizabeth I and James I, expanded the family’s wealth through land purchases. He acquired the manor of Neals in 1609 but did not live there. Holkham passed to his fourth son, John, through John’s 1612 marriage to Meriel Wheatley, who had inherited Hill Hall, an Elizabethan house on the site. John enlarged the family’s holdings and was Holkham’s sole landowner by 1659.
Thomas Coke’s plans for a new house
Thomas Coke inherited the estate in 1707, when he was ten, and made the creation of a suitable family residence his chief undertaking. He is said to have been drawn to Holkham partly by its climate, which he considered comparable to Italy’s, though the land was described as barren and exposed to the wind. From 1712 to 1718 he travelled in Europe on a Grand Tour, an extended journey commonly taken by wealthy young British men to study art and architecture. The experience helped shape his plans for a Palladian house.
Coke returned with books and collections of art and sculpture for the intended residence. He may have met Richard Boyle, 3rd Earl of Burlington, a leading British supporter of Palladianism, and the architect and designer William Kent in Italy around 1715. Kent is credited with the exterior design, which adapted Palladio’s unbuilt Villa Mocenigo. The precise division of responsibility among Coke, Burlington, Kent, and local architect Matthew Brettingham remains disputed. Brettingham prepared the earliest surviving working and construction plans in 1726 under Coke’s supervision and managed the building work. Architect and writer Colen Campbell contributed a limited number of drawings in the early 1720s and may have visited the estate in 1729. Letters from Coke to Brettingham show close collaboration, while Brettingham’s son attributed the broad concept to the Earls of Leicester and Burlington, with Kent’s assistance.
Coke’s investment in the South Sea Company suffered heavy losses when the South Sea Bubble, a speculative boom that collapsed in 1720, burst. The setback postponed the building project for more than a decade. Coke became 1st Earl of Leicester in 1744, but died in 1759 without recovering his losses.
Construction and completion
Work began with the laying of the foundations in 1734. Construction continued for about thirty years, and the house was completed in 1764. Interior work, which began in 1739, continued until 1773. The project cost an estimated £90,000, placing severe pressure on the 1st Earl’s heirs and limiting later changes to the house.
Coke’s widow, Margaret, Countess of Leicester (1700–1775), was allowed under his will to remain at Holkham and finish the project. She supervised the completion and furnishing of the rooms, including the Marble Hall, and directed work on the stables, coach house, and park landscape. The park had been started to Kent’s designs in 1729, before work on the house began. After her husband’s death, Margaret employed landscape designer Capability Brown, who worked at Holkham from 1762 to 1764, planting trees, shaping the grounds, and laying out roads.
Coke of Norfolk and the estate
Holkham passed in 1759 to the 1st Earl’s nephew Wenman, and in 1776 to Wenman’s son, Thomas Coke (1754–1842), later known as Coke of Norfolk. He became 1st Earl of Leicester of the seventh creation in 1837. An influential agricultural reformer, he promoted improvements in animal husbandry and crop rotation. He also offered tenants unusually long leases to encourage investment. During his tenure, the estate’s annual rent roll rose from just over £2,000 to more than £20,000.
Coke of Norfolk oversaw extensive improvements across the park and wider estate. By his death in 1842, the park covered more than 3,000 acres, and over a million trees had been planted on the estate. His wife commissioned landscape gardener Humphry Repton to prepare a plan for the grounds. Thomas Coke, 2nd Earl of Leicester (1822–1909), later commissioned further work at Holkham, including new stables and terraces around the house.
Later history and preservation
Holkham Hall received Grade I listed status in 1951, and the park is also Grade I on the Register of Historic Parks and Gardens of Special Historic Interest in England. In the late twentieth century, Anthony Coke, 6th Earl of Leicester, inherited the estate in 1976 and lived in South Africa, while his son Edward managed Holkham. The 7th Earl, who succeeded in 1994, is credited with reviving the estate and addressing the hall’s deterioration. The estate’s acreage fell from about 40,000 acres in the mid-twentieth century to about 25,000 in the early twenty-first.
Remains
The house and its interiors
Plan and exterior
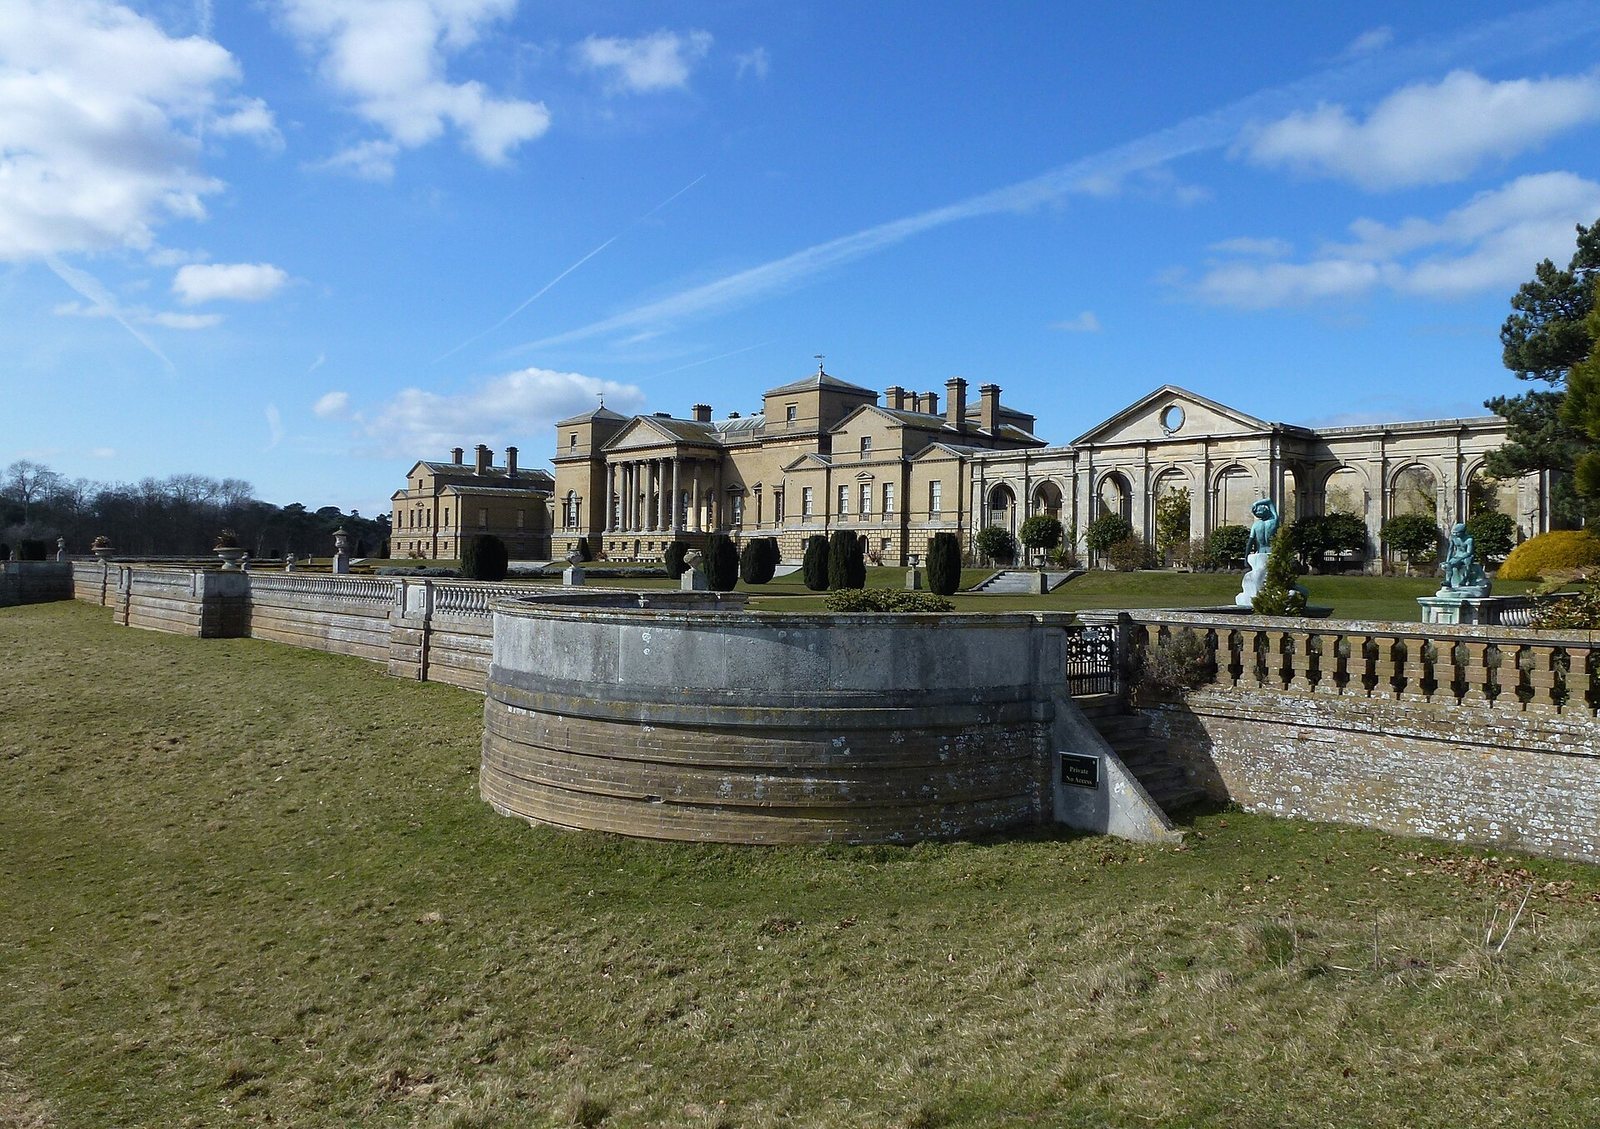
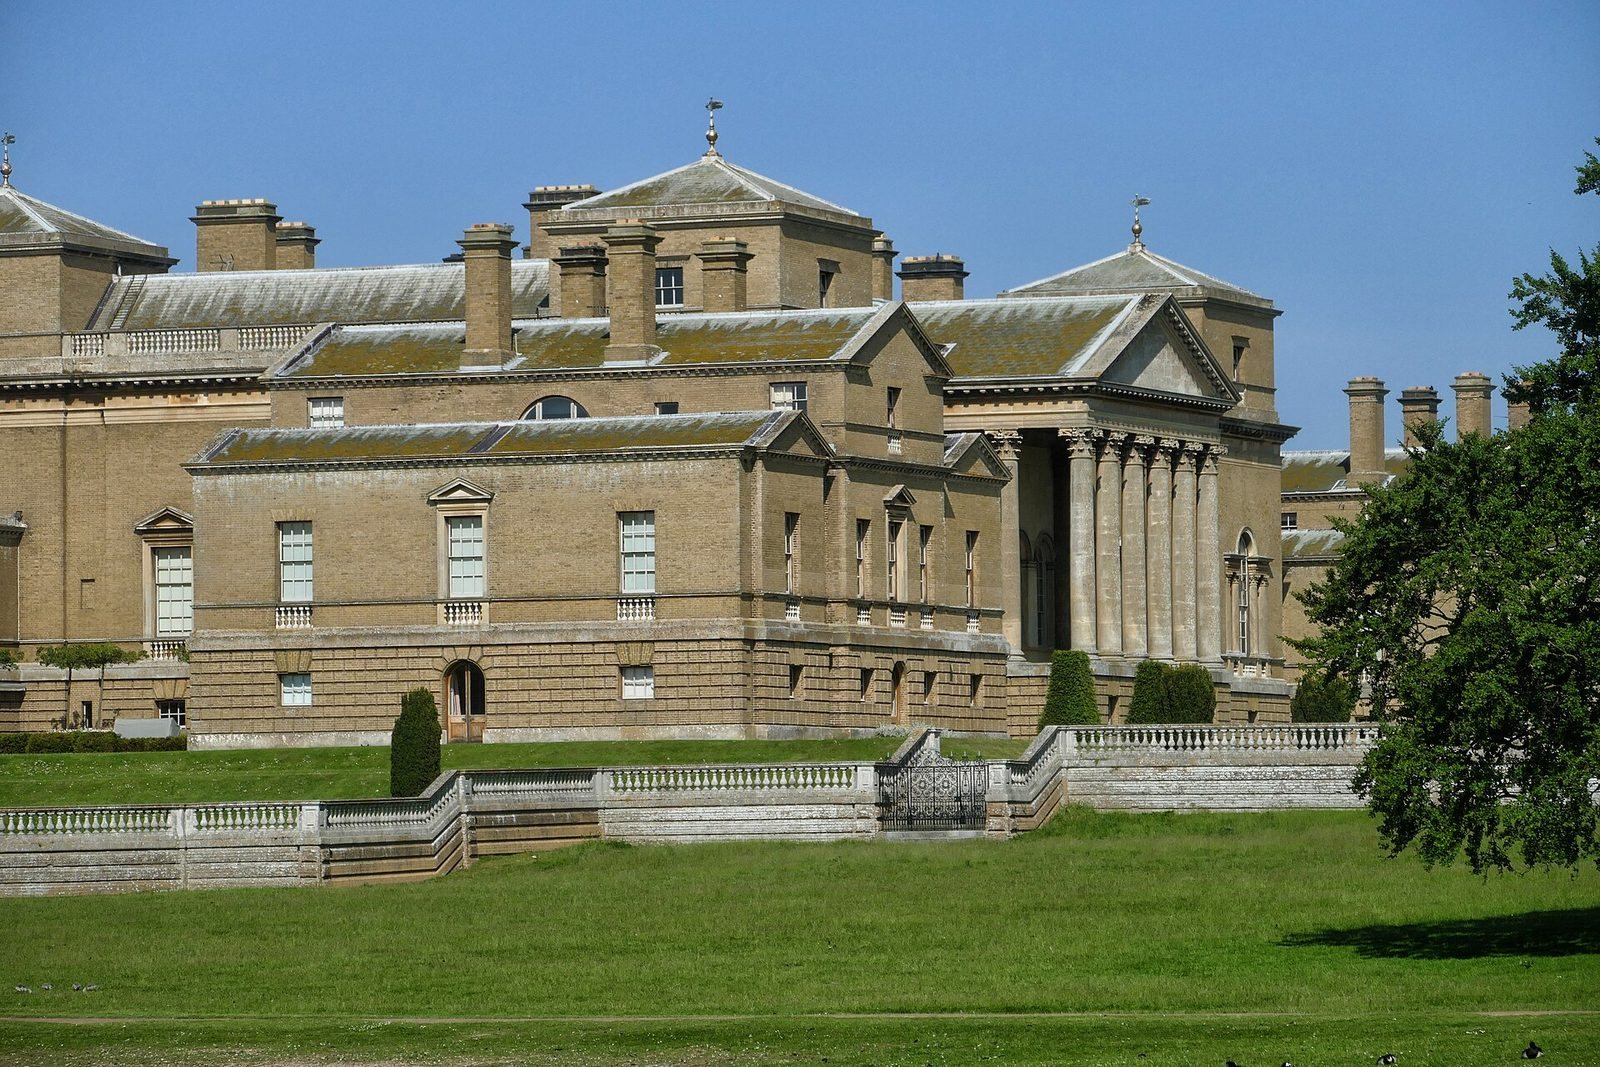
The house is arranged around a large, two-storey central block, with the principal rooms set symmetrically around two internal courtyards. These courtyards are concealed from the outside and bring light into the building rather than serving as recreational spaces. Four smaller rectangular wings connect to the central block through short, one-bay links, rather than long colonnades. The south front, including its flanking wings, extends for 344 feet (104.9 metres). A portico of six columns marks its centre. At either end of the central block, a slight projection contains a Venetian window, with a central opening between two narrower ones, and a square, single-storey tower with a capped roof.
The restrained exterior has little ornament. Its yellow bricks were made to resemble ancient Roman bricks; Bath stone had been considered but was judged too costly. Rough-faced, or rusticated, masonry covers the ground floor, where small windows pierce the walls. Above it, the piano nobile, the principal upper floor for formal reception rooms, has a limited number of symmetrically arranged windows. The state rooms rise through two storeys.
Service and family wings
The four wings contain secondary and service rooms. The family wing is southwest of the main block, the guest wing northwest, the chapel southeast, and the kitchen wing northeast. Each wing has a three-bay front, divided into sections by narrow recesses, with an undecorated triangular pediment above each section. One wing was designed to work as a self-contained country house when the principal state rooms were not in use.
North entrance porch
A single-storey porch marks the north entrance. Architect Samuel Sanders Teulon designed it in the 1850s as a Victorian addition, using a style that blends with the eighteenth-century house.
Marble Hall
The Marble Hall, the main entrance space, rises more than 50 feet (15 metres) and takes its form from a Roman basilica, a large public hall. Despite its name, its principal material is pink Derbyshire alabaster. A broad staircase of white marble ascends to a surrounding gallery, or peristyle. Columns clad in alabaster and made in the Ionic style support a gilded ceiling divided into recessed panels. The ceiling follows a design by Inigo Jones and draws inspiration from Rome’s Pantheon. The fluted columns are thought to reproduce those of the Temple of Fortuna Virilis in Rome. Niches around the hall contain mainly plaster copies of classical deities.
Saloon
The staircase leads to the piano nobile and its state rooms. Immediately behind the portico, the Saloon has red caffoy wall coverings, a fabric woven from wool, linen, and silk, and a gilded ceiling with recessed panels. Its furnishings include Peter Paul Rubens’s Return from Egypt, a portrait by Anthony van Dyck of the Duke of Arenberg, and two tables designed by Kent and carved by John Michael Rysbrack. Roman pavement excavated at Hadrian’s Villa at Tivoli is set into the table tops.
Statue Gallery
The Statue Gallery runs the full length of the house from north to south. Its niches were made to fit the sculptures displayed there. The collection includes Roman copies of Greek and Roman sculpture, with other pieces placed in the Marble Hall, dining room, and additional rooms.
North Dining Room
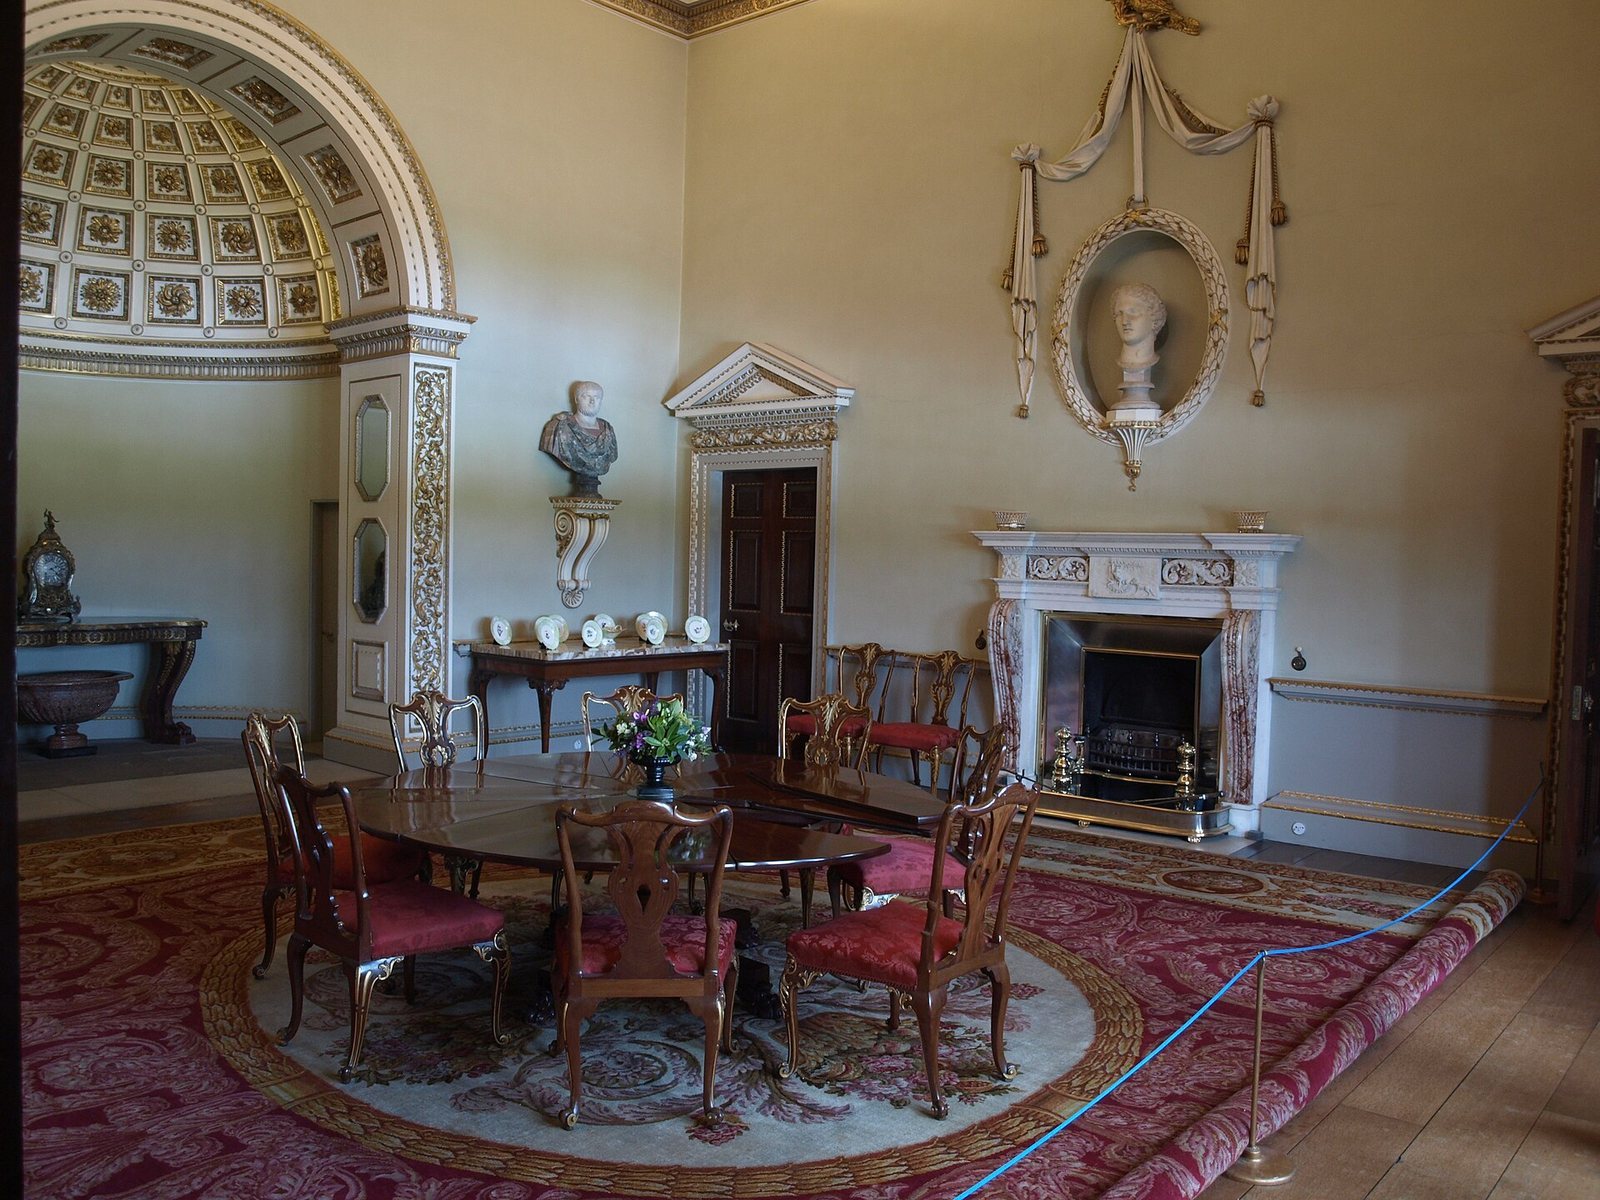
The North Dining Room is a square room, 27 feet (8.2 metres) across, with a dome, recessed panels, niches, arches, and a classical apse, or semicircular end. Four tapestries by Gerard Peemans decorate the walls and are described as showing the zodiac. Busts in the niches form pairs: Aelius Verus with Juno, and Caracalla with Marcus Aurelius.
Corner salons and state rooms
A square salon occupies each corner on the east side of the central block. Each receives light from a large Venetian window. The Landscape Room contains paintings by Claude Lorrain and Gaspar Poussin. Elsewhere, the rooms have balanced wall arrangements, sometimes achieved with false doors, and elaborate fireplaces of white or coloured marble. Most fireplaces include sculpture or carving, chiefly by Thomas Carter; Joseph Pickford carved the fireplace in the Statue Gallery.
Green State Bedroom
The Green State Bedroom is the principal bedroom. Its paintings and tapestries include works by Paul Saunders and George Smith Bradshaw. Brussels maker Albert Auwercx produced its tapestries showing the continents. During Queen Mary’s visit, Gavin Hamilton’s painting Jupiter Caressing Juno was considered unsuitable for her and moved to the attics.
Long Library
The Long Library extends along the southwest family wing. Designed by Kent, it holds books collected by Thomas Coke and has a marble fireplace incorporating a Roman mosaic of a lion killing a leopard. Later sales reduced the library collection, including the sale of the Codex Leicester in the 1980s.
Art collection
The hall’s art collection remains substantially intact. It includes paintings by van Dyck, Rubens, Lorrain, Gaspard Dughet, and Canaletto. The number of landscapes by Lorrain in the collection is exceeded only by the Louvre’s. Titian’s Venus and the Lute Player was sold to the Metropolitan Museum of Art in 1931; a portrait of Coke of Norfolk by Thomas Gainsborough was added later.
Park and estate features
Obelisk and avenue
An 80-foot (24-metre) obelisk marks the park’s highest point, more than half a mile south of the house and aligned with its centre. Erected in 1730, it marked the beginning of the landscaping. A tree-lined avenue continues south for more than a mile from the obelisk. By 1770, the park covered 1,500 acres.
Doric temple
Near the obelisk, a domed temple in the Doric style, one of the classical Greek architectural orders, was built between 1730 and 1735. It is one of the park structures designed by Kent.
Triumphal Arch
Kent also designed the Triumphal Arch around 1730. Completed in 1752, it stands near the far end of the avenue.
Walled kitchen garden and Great Barn
The walled kitchen garden, built in the 1780s, covers six acres west of the lake. Its growing structures include a fig house, peach house, vinery, and other greenhouses. The garden was restored between 2020 and 2022. The Great Barn, designed by Samuel Wyatt around 1790, stands in the park half a mile southeast of the obelisk.
Lake
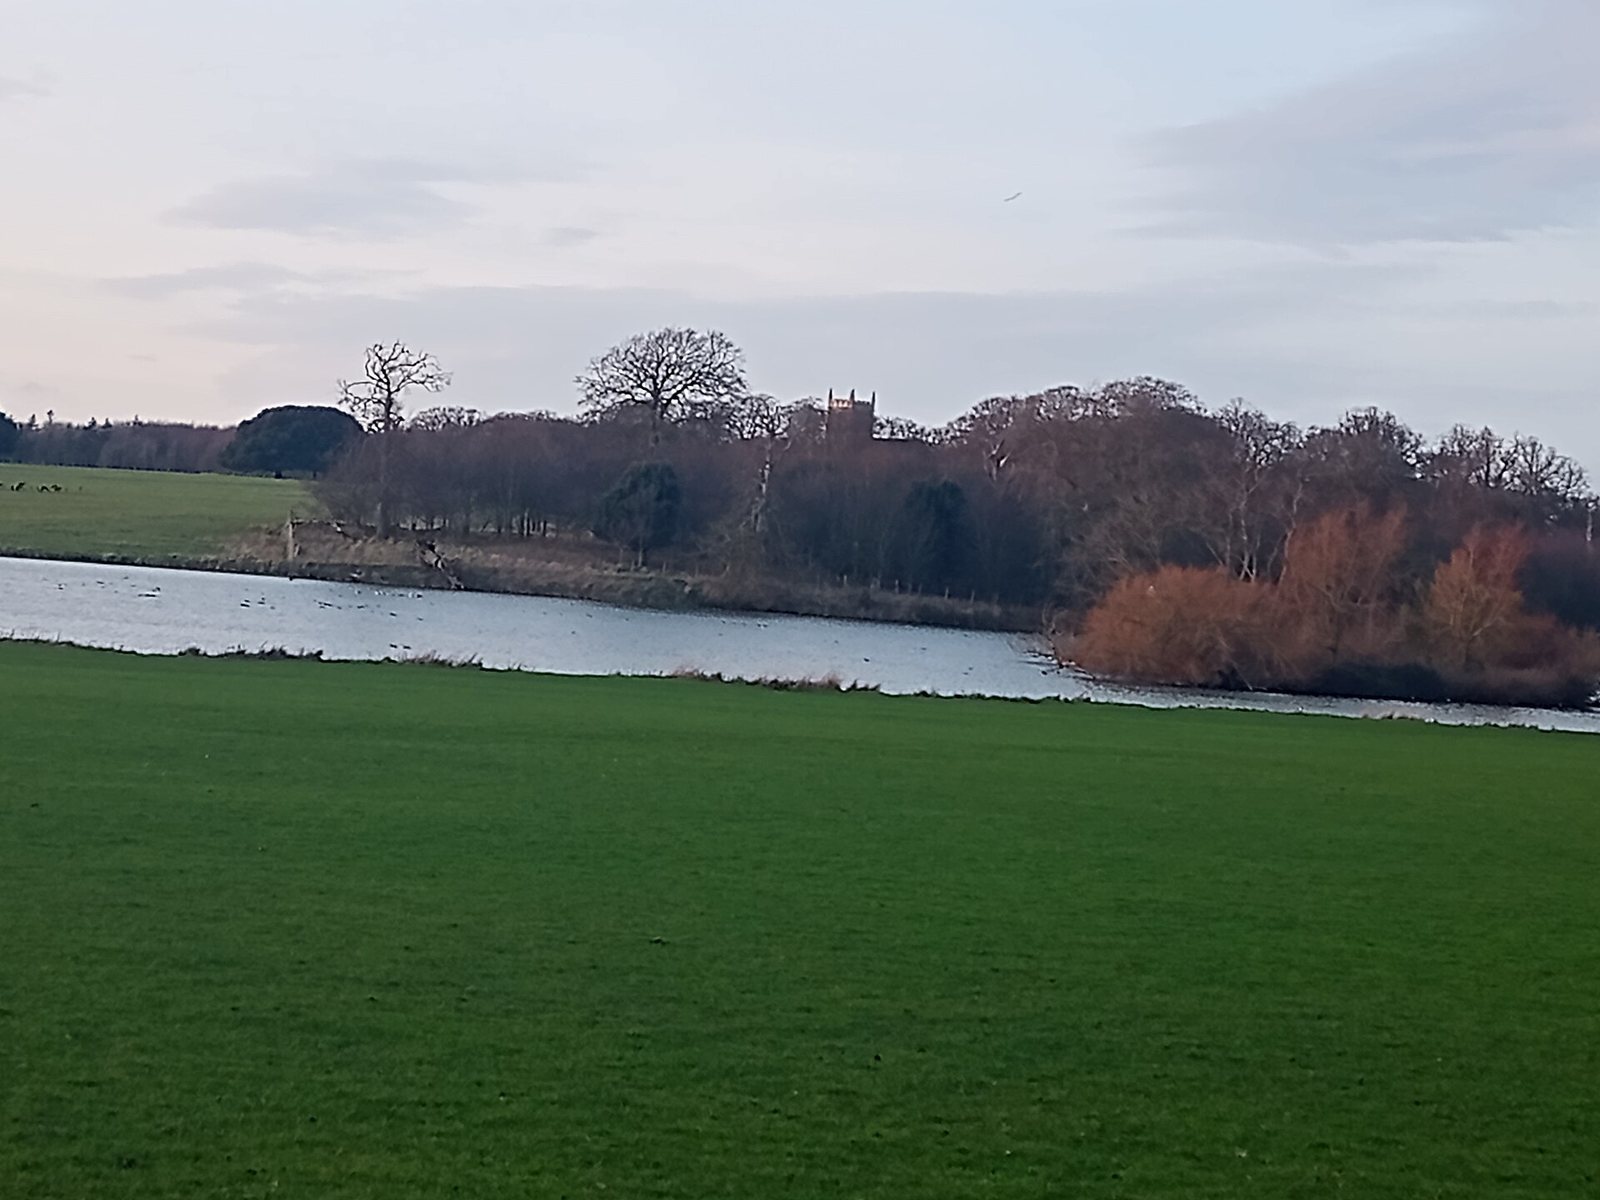
The lake west of the house was formed between 1801 and 1803 by landscape gardener William Eames. It occupies what had been a marshy inlet or creek extending from the North Sea.
Leicester Monument
The Leicester Monument was built between 1845 and 1848 to commemorate Coke of Norfolk and his agricultural improvements. The estate’s tenants paid for its construction. Designed by William Donthorne, it is a 120-foot (37-metre) Corinthian column topped by a drum and wheatsheaf. Bas-reliefs, carved in shallow relief by John Henning Jr., decorate its plinth. Sculptures of an ox, sheep, plough, and seed drill, a device for sowing seeds in rows, occupy the plinth’s corners.
Terraces, fountain, and stables
Terraces surround the house, and a fountain depicting Saint George and the Dragon stands south of the building on its central axis. Sculptor Charles Raymond Smith made the fountain around 1849–1857. Architect William Burn designed the new stables east of the house and worked with landscape designer W. A. Nesfield, who laid out the formal ornamental garden beds, or parterres.
Orangery
Burn’s large stone orangery stands east of the house overlooking the terrace. Designed to shelter citrus and other tender plants, it has a central, three-bay section with a pediment, flanked by two wings that also have three bays each.
Other estate buildings
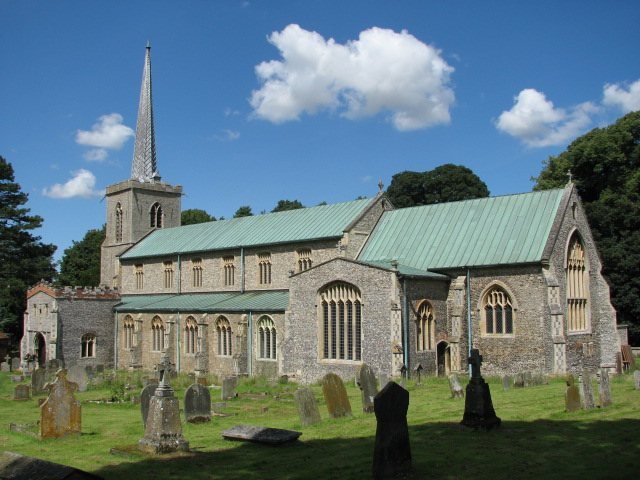
Other estate features include farm buildings and farmhouses by Samuel Wyatt in a simplified neoclassical style, the Church of St Withburga, and the Longlands estate workshop and clock tower.