Hardt Castle: A Historic Estate and Summer Residence in Germany
Site at a Glance
- Popularity
- Low
- Country
- Germany
- Primary era
- Medieval
- Eras represented
- Medieval, Early Modern, Modern
- Civilizations
- Duchy of Bavaria, Electorate of Bavaria, German, Holy Roman Empire, Kingdom of Bavaria
- Site type
- Domestic
- Remains
- Castle
On this page12 sections
History
Hardt Castle is a historic estate in the Hardt district of Großaitingen, Germany. Its core probably dates to 1494 and may have been built by Heinrich Dachs.
Early estate and monastic residence
By 1650, the estate belonged to Johann Albrecht, a nobleman of count’s rank. Christian, Baron of Zech, whose hereditary rank was below that of a count, purchased it in 1691. In 1760, it passed to St Ulrich and Afra, a Benedictine monastery in Augsburg.
After a fire, Abbot Joseph Maria Langenmantel von Westheim, head of the monastery, enlarged the castle and its Chapel of St Anne in 1769, incorporating older parts of the estate into a summer residence. The chapel is attributed, though uncertainly, to Joseph Dossenberger, Ignaz Paulus, or Franz Xaver Kleinhans. Joseph Mages painted scenes from the lives of Mary and Saint Anne on its walls, and Langenmantel’s coat of arms was placed on the organ. The residence’s costly furnishings matched its stately scale.
Later owners and the von Lotzbeck family
The heavily indebted estate was sold in 1777. Later owners included Maria Anna of Bavaria, a half-sister of Ludwig I, King of Bavaria, who became Queen of Saxony. The baronial von Lotzbeck family acquired Hardt in 1827 and operated an Augsburg branch of its Gebrüder Lotzbeck snuff factory, based in Karlsruhe.
Fire and rebuilding
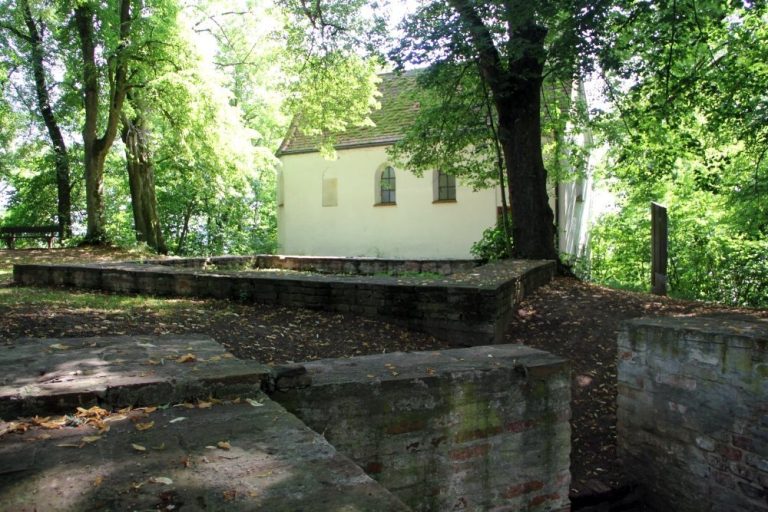
A devastating fire in February 1946 destroyed the castle chapel. The castle was rebuilt without it. In the 1950s, the von Lotzbeck family commissioned architect Helmut von Werz to build a small round chapel in the park, recalling the estate’s chapel tradition. The entire estate is protected as a historic monument.
Remains
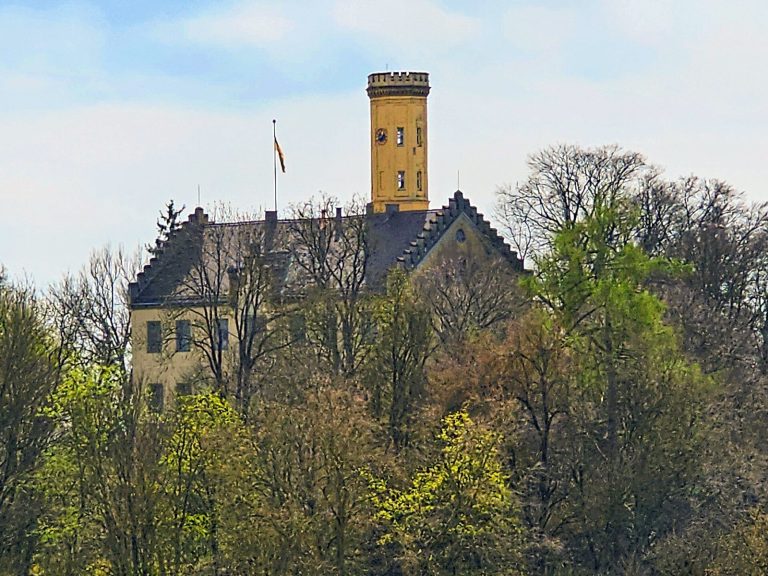
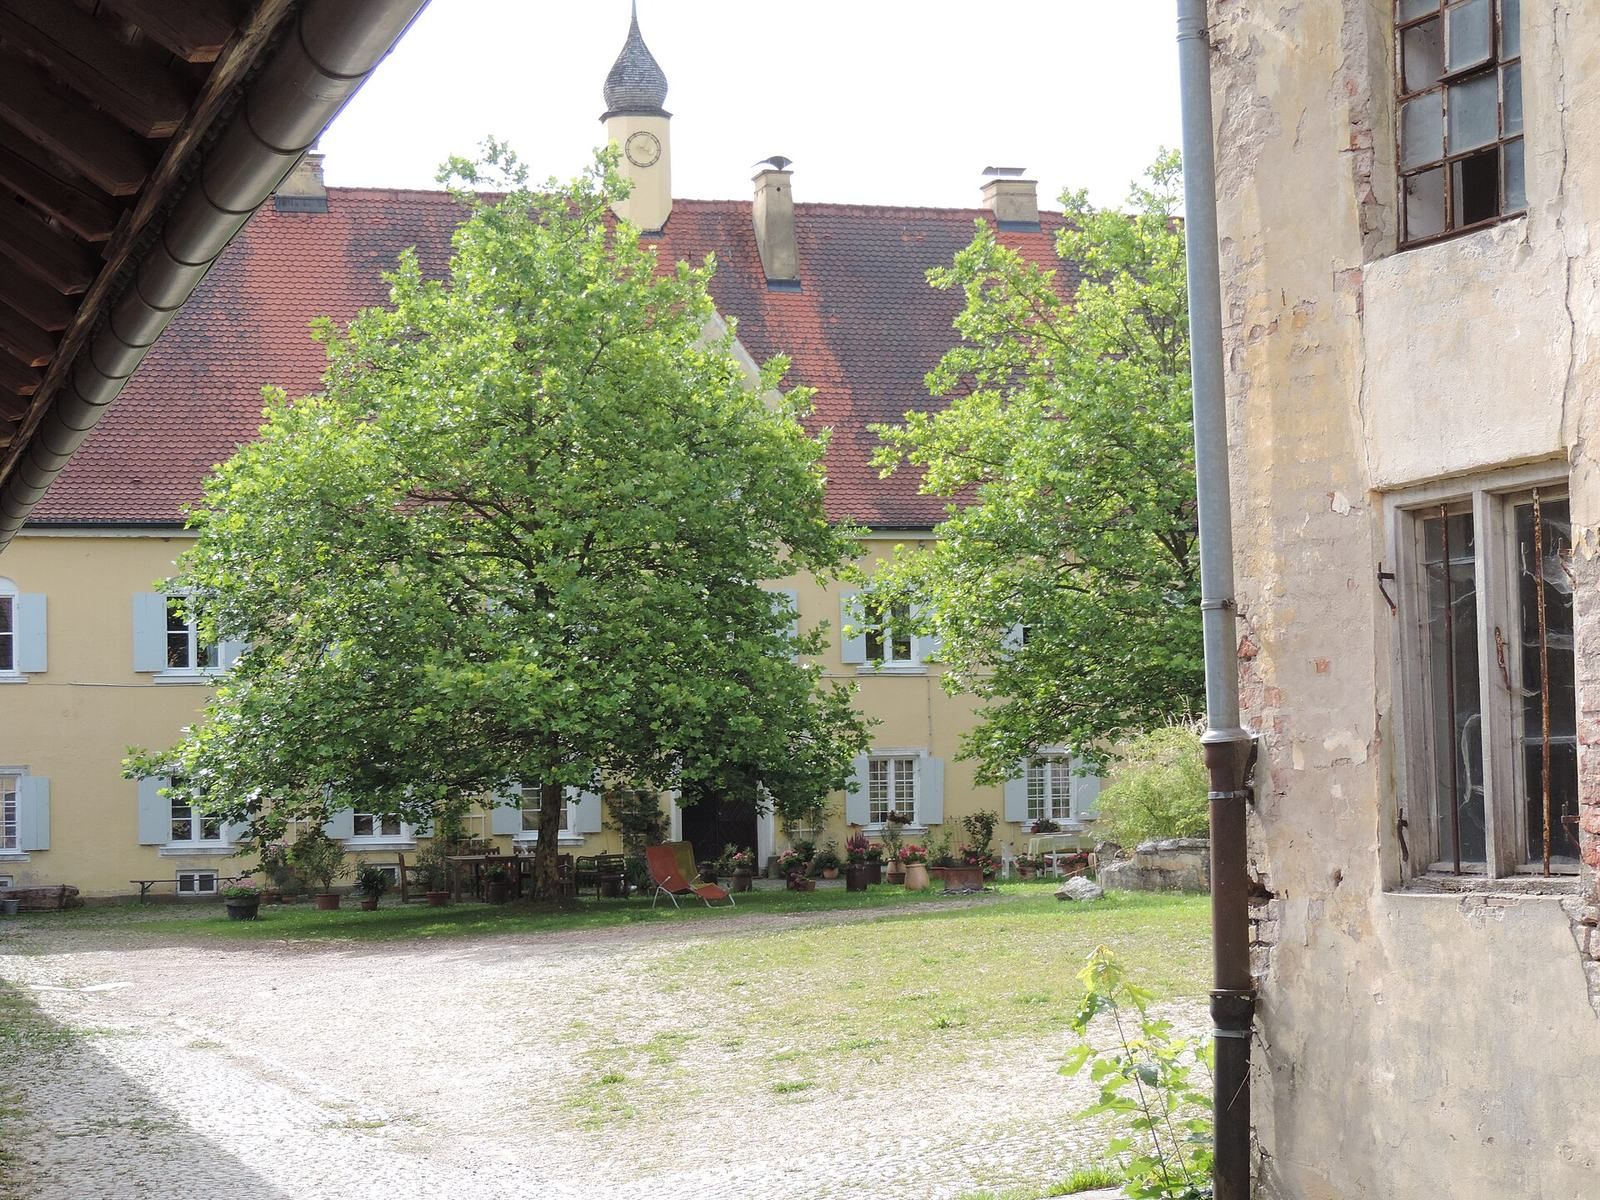
The estate occupies slightly elevated ground on a slope and is arranged around a four-sided courtyard. The main house and an administrative building stand opposite one another, within a surrounding wall with towers. Service buildings and a park with a separate chapel complete the surviving complex.
Courtyard buildings
Main house
The main house is a two-storey building with a gabled roof, a small clock turret, and a wooden, bulbous dome. Its present form reflects the rebuilding after the 1946 fire.
Administrative building
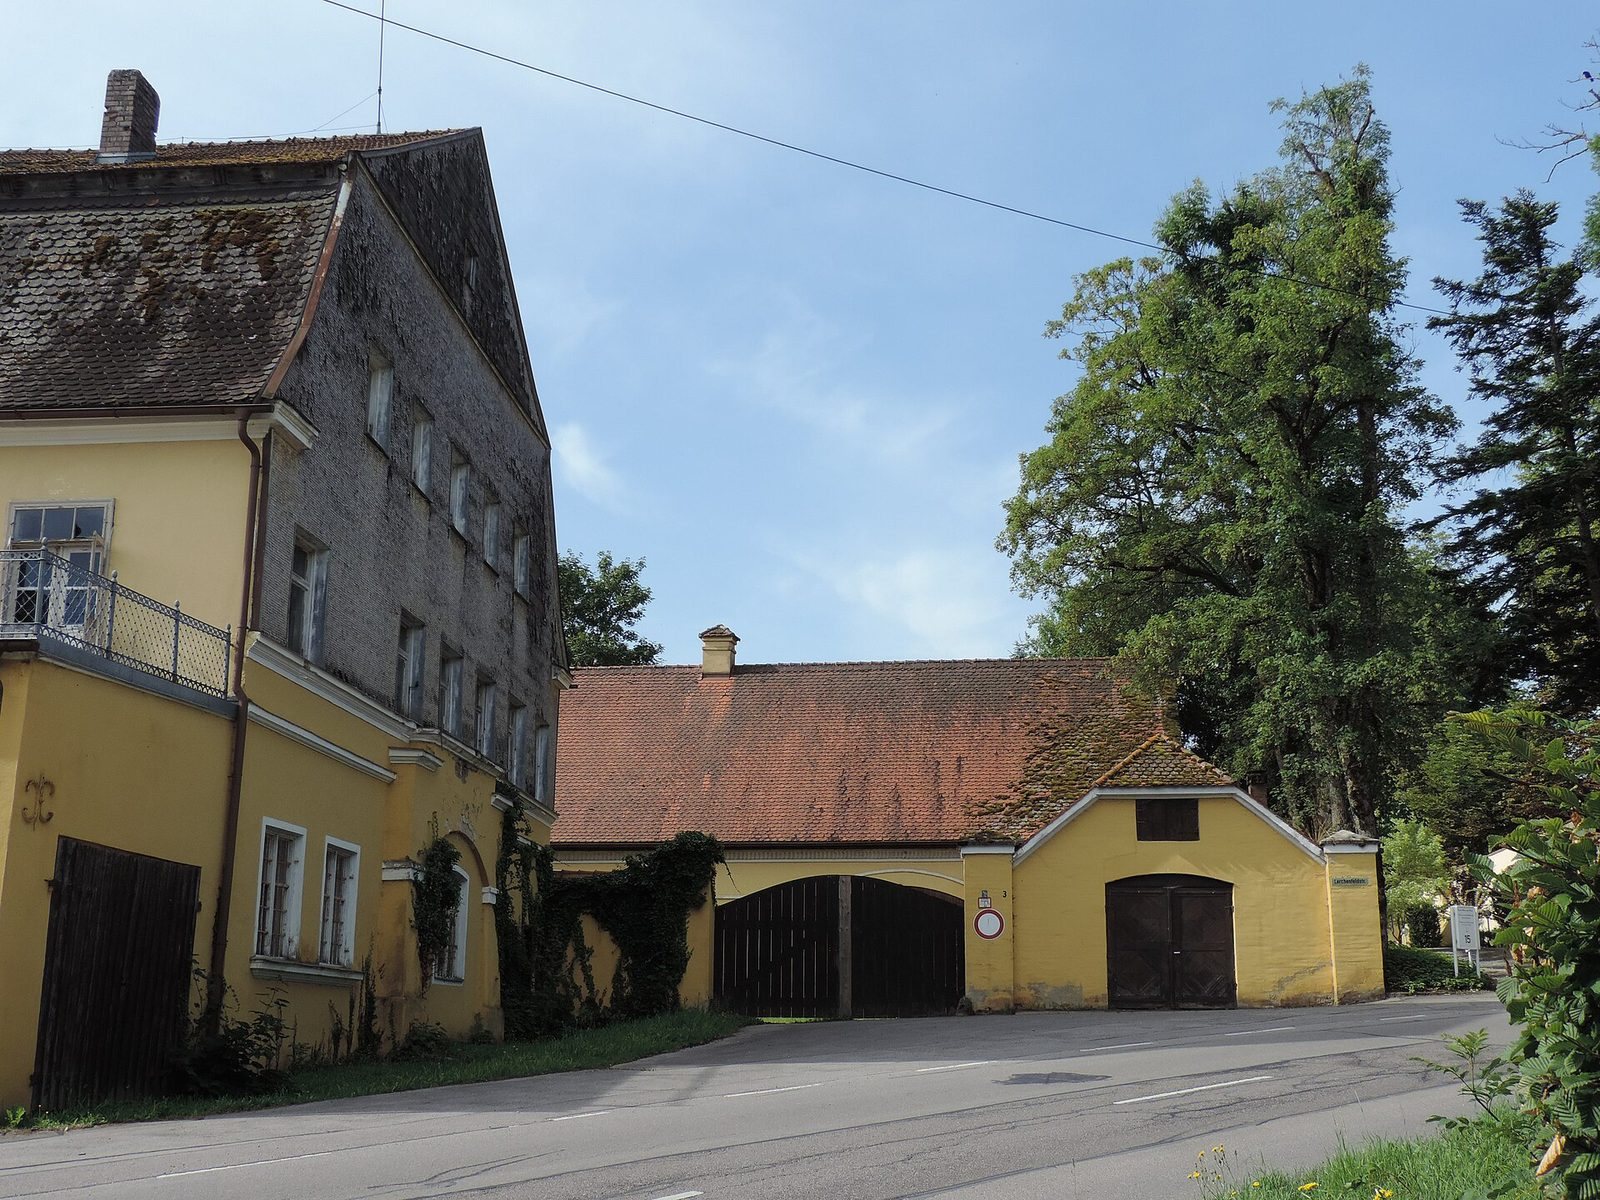
West of the main house, opposite it, stands a two-storey administrative building. It has a mansard roof, with two slopes on each side and a steeper lower slope, and probably dates to 1760.
Service buildings
Further service buildings were added during the nineteenth century. Their roofs have either gable ends or slopes on all sides. One former service building has been renovated.
Enclosure and park
Surrounding wall
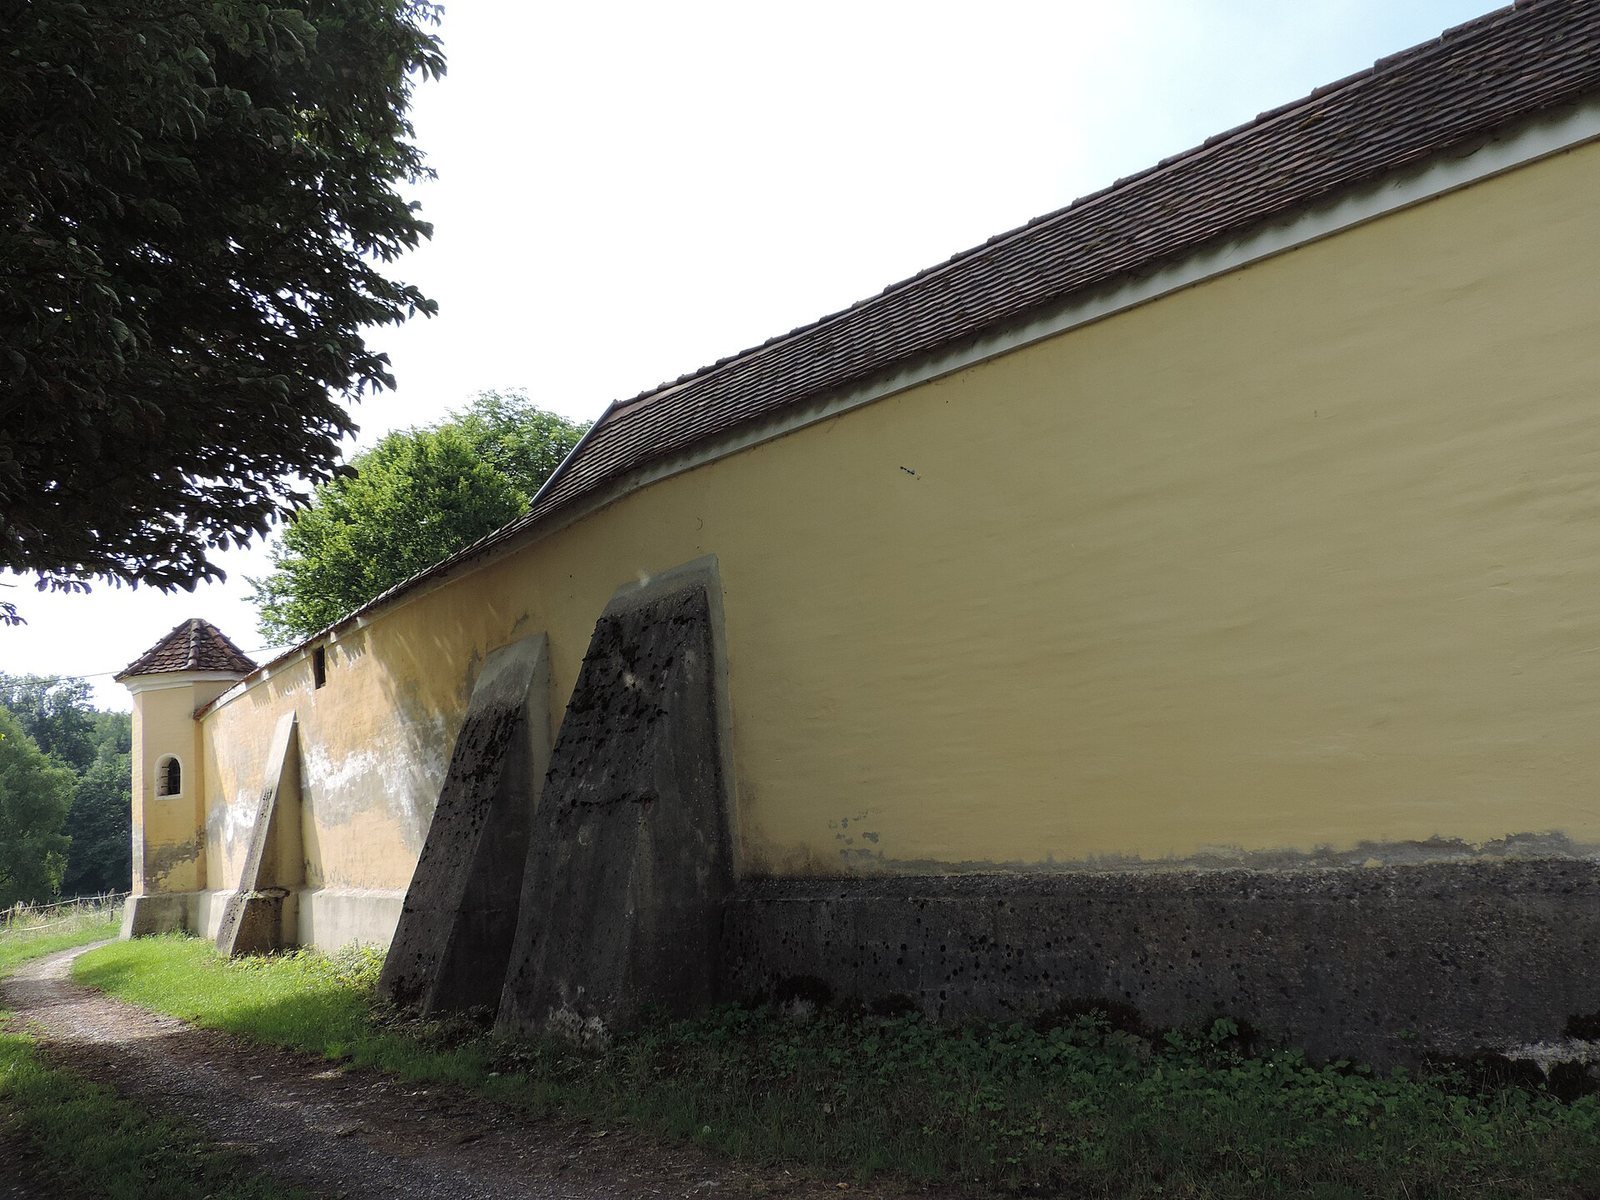
A wall with towers encloses the estate. Its basic elements date to the sixteenth century.
Park chapel
East of the wall, the small round chapel has a roof covered in shingles.