Belton House: A Carolean Country House in the United Kingdom
Site at a Glance
- Popularity
- Very High
- Country
- United Kingdom
- Primary era
- Early Modern
- Eras represented
- Early Modern, Modern
- Civilizations
- British, English
- Site type
- Domestic
- Remains
- Elite Residence
On this page27 sections
History
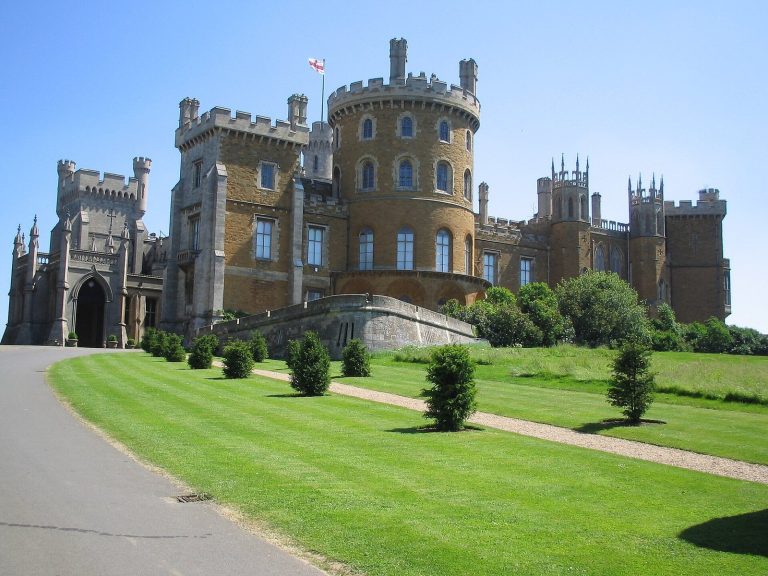
Belton House is a country house in the United Kingdom, built for John and Alice Brownlow from 1685 to 1687 in the Carolean style, the English architectural style associated with Charles II. It remained the Brownlow family seat for about three centuries and has been described as an outstanding example of Carolean architecture and a complete example of the English country house.
Brownlow acquisition and construction
The Brownlow family began acquiring land in Lincolnshire in 1598. Richard Brownlow negotiated to obtain the manor of Belton from Sir Henry Pakenham in 1603 and secured the right to take possession when the existing interest ended in 1609. The Pakenhams hosted King James I for one night in 1617. The expense of the visit left them financially ruined, and they surrendered their interest in the manor to Brownlow in exchange for a lifelong annuity.
Richard Brownlow and his successors made little use of the old manor, preferring other homes. After Sir John Brownlow, 1st Baronet, died without children in 1679, the estate passed to distant relatives John Brownlow and Alice Sherard, who had married in 1676. They wanted a country house that would display their wealth and help establish them in London society. The Brownlows were members of the landed gentry, a class of landowning families below the titled nobility, and chose a more restrained house than the large Baroque palaces being built by some contemporaries.
In 1684, John and Alice gathered workers and materials, carefully dismantled the old manor and reused its components. The foundation stone of the new house was laid on 23 March 1685. Most of the exterior was complete in the latter half of 1686, the interiors were finished in 1687, and the Brownlows moved in during November 1688. King William III stayed at Belton on 29 October 1695.
Changing ownership and the country house
After John Brownlow’s death in 1697, his brother William inherited the estate and allowed Alice to remain at Belton until she died in 1721. The house then passed to Sir John Brownlow III, William’s son and Alice’s son-in-law. He had received the title Viscount Tyrconnel in 1718 and refurnished the house. When he died without children in 1754, his sister Anne inherited Belton. In 1766 she gave it to her son John Cust, who had represented Grantham in Parliament from 1743 and served as Speaker of the House of Commons from 1761 to 1770. Anne intended the house to provide a residence appropriate to his political position. After John’s death in 1770, his son Brownlow Cust inherited; he became Baron Brownlow in 1776.
Brownlow Cust arranged repairs in 1770–71 and later employed James Wyatt and John Langworth to modernize the house. Wyatt added neoclassical decoration to the facade in 1777–78. Brownlow Cust’s son John became Earl Brownlow in 1815. From 1809 to 1820, he employed Jeffry Wyatville to work on the house and grounds; Anthony Salvin made further estate improvements in the 1830s. Adelbert Brownlow-Cust, 3rd Earl Brownlow, succeeded to Belton in 1867. Though he preferred other residences, he spent the rest of the century restoring the house’s seventeenth-century appearance.
Belton entered the twentieth century in good repair, but falling land values and taxes on inherited estates placed the family under financial pressure. When the 3rd Earl died without children in 1921, his title became extinct and his estates passed to Adelbert Salusbury Cockayne-Cust, 5th Baron Brownlow. The family sold Ashridge and its art collections. On the 5th Baron’s death in 1927, his son Peregrine, the 6th Baron, inherited Belton. In the 1930s, during the crisis over Edward VIII’s proposed marriage to Wallis Simpson, the king visited with Simpson. The 6th Baron, who attended the king as a Lord-in-Waiting, an official in the royal household, unsuccessfully urged her to stay at Belton.
War service, financial pressures and conservation
During the First World War, the 3rd Earl Brownlow offered Belton and Ashridge to the government for wartime use. In August 1914, Belton House and its park served as an assembly point for the newly formed 11th (Northern) Division before its deployment. By April 1915, the estate included temporary soldiers’ accommodation, a YMCA, a cinema and a railway line. From October that year, the Machine Gun Corps, a British Army formation responsible for machine-gun units, used the southern part of Belton Park as its home depot and training ground. The depot closed in 1919, and its site was returned to Lord Brownlow in 1920. The camp closed by 1922, and its military buildings were demolished. An archaeological investigation of the camp site followed in 2012.
In March 1942, RAF Belton Park was established in the grounds. The RAF Regiment, the air force’s ground-defence force, occupied prefabricated corrugated-metal Nissen huts, while an Officer Cadet Training Unit provided professional training. The 2788 Field Squadron formed there in March and the 2774 Field Squadron in May. By November 1944, 1,850 personnel were based at Belton. After the war ended in 1945, the park became No. 1 Depot and continued to accommodate the training unit. The RAF Regiment left in August 1946.
In 1961, the 6th Baron commissioned architect Francis Johnson to oversee a three-year restoration after the house had deteriorated. Work included replacing the roof, repairing much of the panelling, fitting new cornices and treating dry rot. Belton had been designated a Grade I listed building during the previous decade. The 7th Baron later opened the house to the public to help meet mounting financial difficulties. In January 1984, the family transferred the house, garden and some contents to the National Trust, a British conservation charity. The Trust subsequently acquired 1,317 acres of parkland and much of the remaining contents. The house, stables and South Lodge gates are Grade I listed, and the gardens and park are included at Grade I on the Register of Historic Parks and Gardens.
Remains
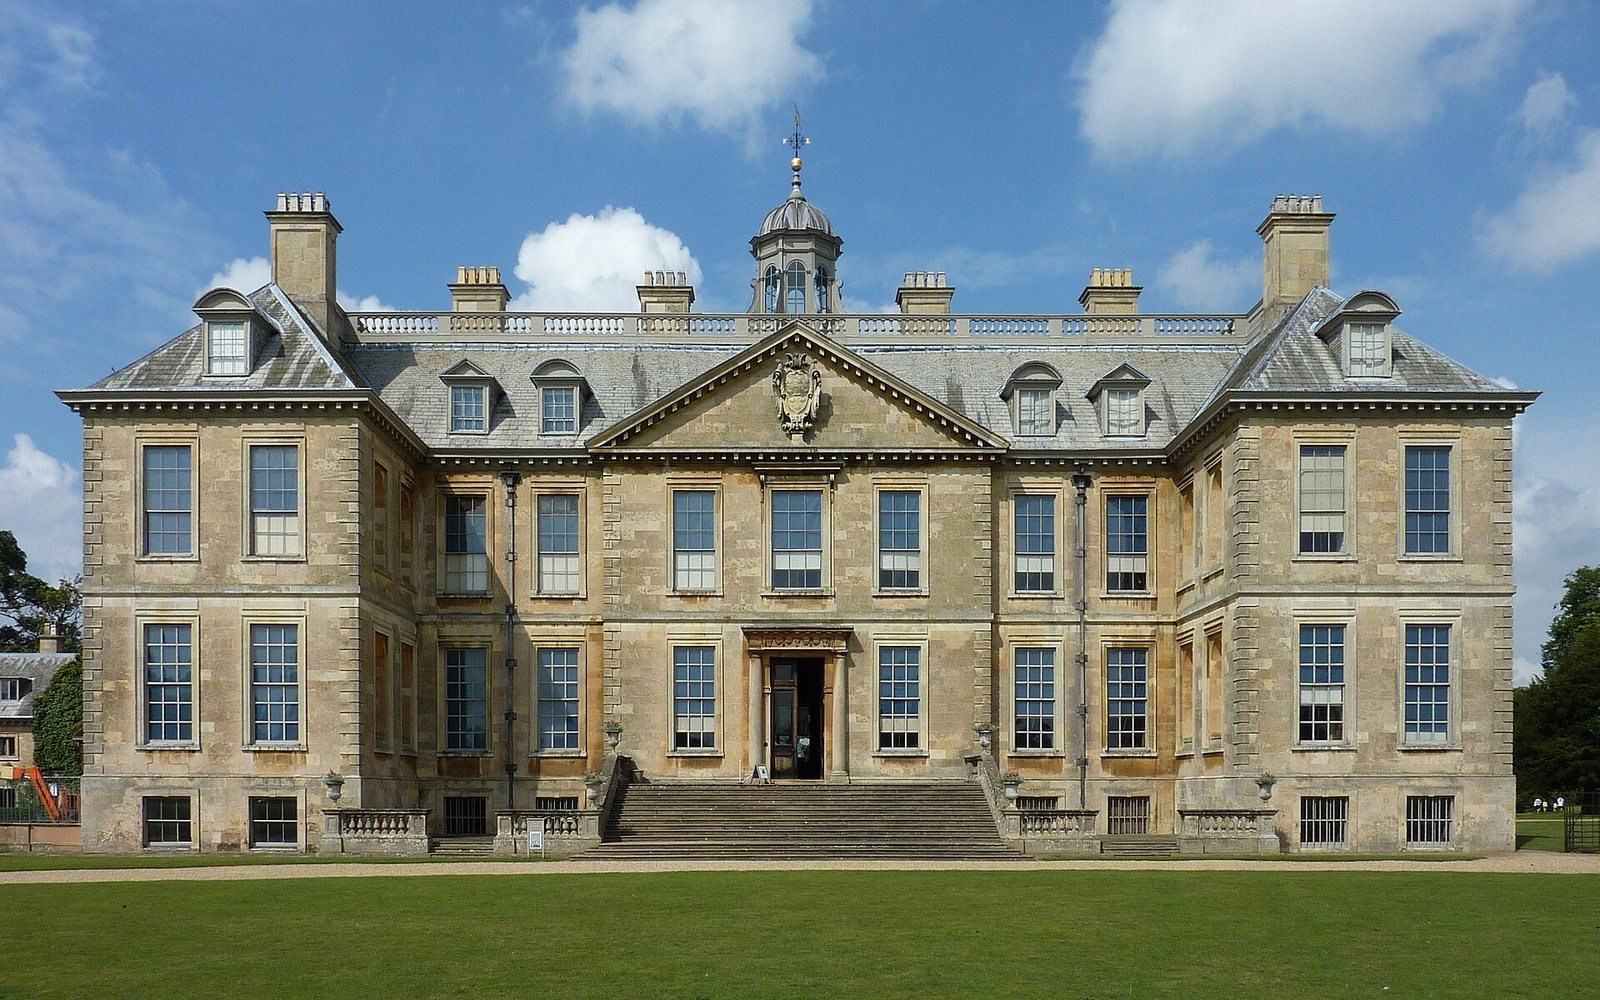
Belton House has a two-storey main block, two rooms deep, above a partly below-ground level, with service wings arranged in an H-shaped plan. Its brick walls are faced with Ancaster stone from Lincolnshire and finely cut Ketton stone at the corners. The central sections of the north and south facades rise to triangular pediments.
Exterior and plan
Design and construction
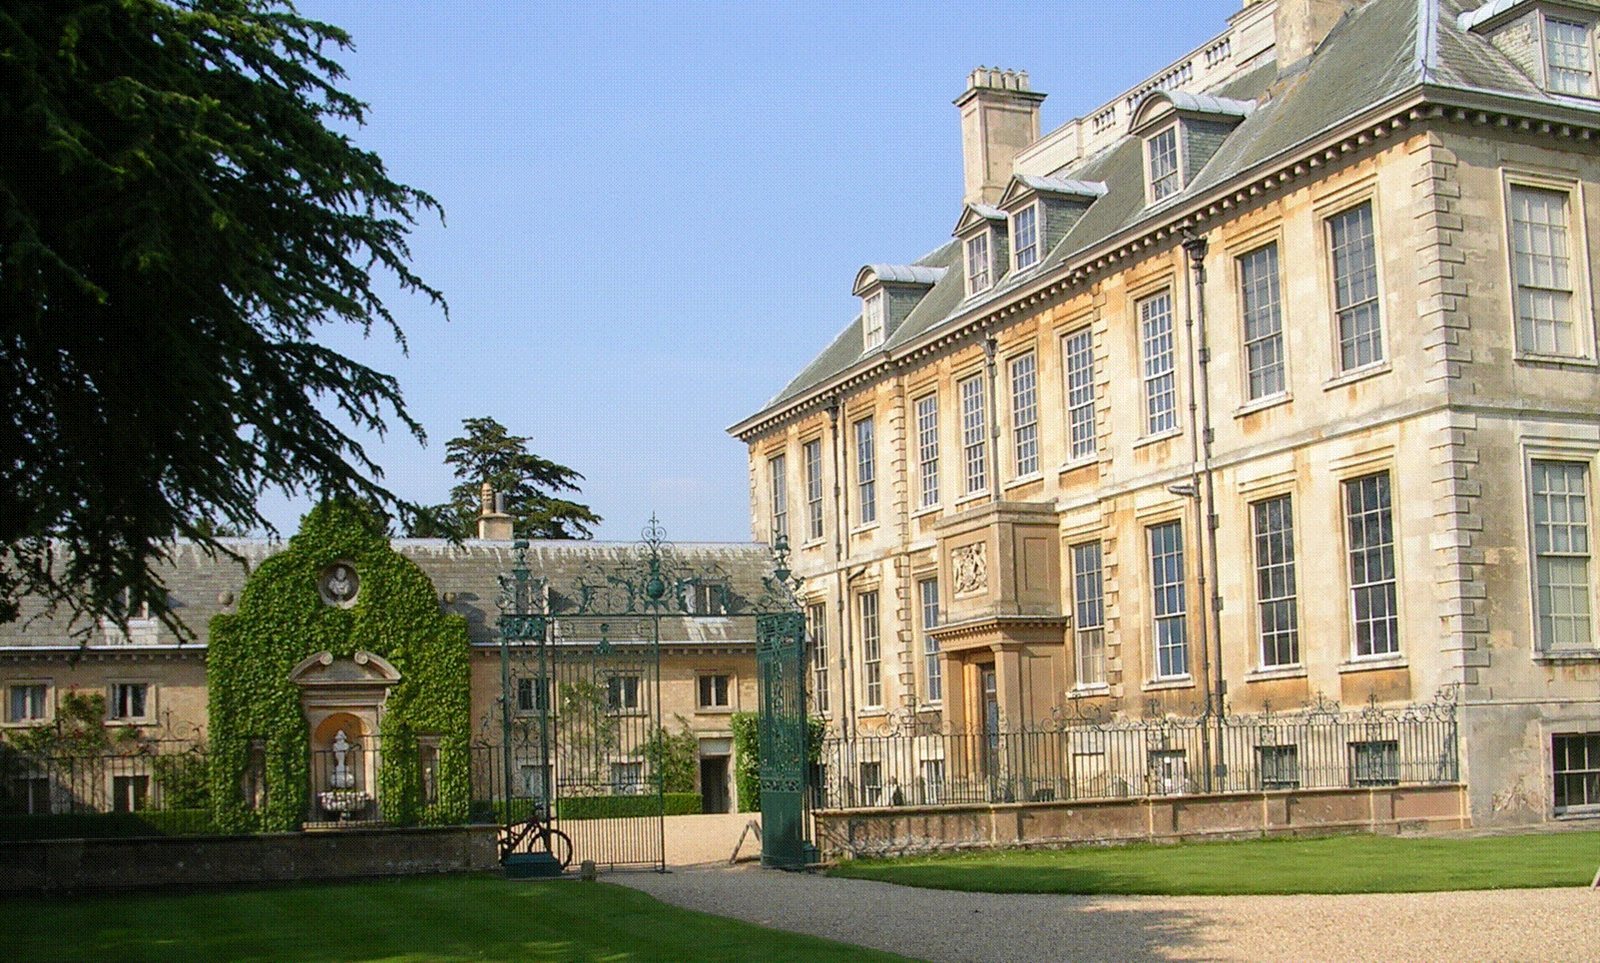
The house’s design is generally attributed to William Winde. The attribution is supported by similarities to Coombe Abbey, which he remodelled between 1682 and 1685, and by his connections with craftsmen working at Belton. The design also follows the model of Clarendon House, designed and built by Roger Pratt and demolished in 1683, but on a smaller scale. Master mason William Stanton led the building team, supervised the work and worked independently on the service wing. His second-in-command, John Thompson, had worked with Christopher Wren on London churches, while chief joiner John Sturges had worked at Chatsworth under William Talman. The stable block, also built by Stanton, has more provincial proportions than the house. John Warren may have made the wrought-iron gates and their upper decorative framework.
Entrances, windows and circulation
The main entrances stand at the centres of the north and south facades. Each originally had an external staircase: one broad, flared flight to the north and a double staircase to the south. Both were later replaced by single broad flights of steps. The two principal floors have matching arrangements of sliding sash windows, while the partly below-ground level and attic have windows divided by vertical bars and horizontal crosspieces. The contrast between the main rooms and these service spaces is reflected in the exterior design. Two back stairs provide additional circulation through the house.
The entrance hall, reception rooms and family bedrooms occupy the ground and first floors. Family bedroom suites are arranged in the east and west wings on both floors. The central sequence links the Marble Hall at the south front with the former Great Parlour, now called the Saloon, at the north front. The Great Staircase and former Little Parlour, now the Tapestry Room, flank the Marble Hall; two withdrawing rooms flank the Saloon.
Reception rooms and principal interiors
Marble Hall
The Marble Hall fills the centre of the south front and takes its name from its black-and-white checkerboard floor. Its walls are fully panelled, with carved limewood details attributed to Grinling Gibbons. Twenty-eight portraits of kings, queens and emperors, from William the Conqueror to William III, originally hung here, while Brownlow family portraits were displayed in the Great Dining Room above. In the early nineteenth century, Jeffry Wyatville altered the room and others, graining and painting the panelling to resemble oak and installing new doors.
Saloon
The Saloon, once the Great Parlour, opens from the Marble Hall and lies on the axis of the northern garden avenues. It retains its original marble fireplace. The ornate plaster ceiling is a Victorian copy of the earlier ceiling, made by Edward Goudge. Its Aubusson carpet, woven in the French town of Aubusson, was made in 1839 for the 1st Earl Brownlow.
Tyrconnel Room
One of the two rooms beside the Saloon, the Tyrconnel Room was converted into a state bedroom while Viscount Tyrconnel occupied Belton and later served as a billiard room. Its floor is painted with the Brownlow arms and crest. The date of the painting is uncertain, though it may be from the early nineteenth century.
Great Staircase and Tapestry Room
The Great Staircase stands to one side of the Marble Hall rather than in its centre. It rises in three flights around the west, north and east walls to the former Great Dining Room. Its plaster ceiling bears the Brownlow crest and is attributed to Edward Goudge. The staircase linked the principal reception rooms as a processional route. Opposite it, the Tapestry Room contains early eighteenth-century Mortlake tapestries, made at the tapestry works near London.
Former Great Dining Room and library
The former Great Dining Room began as a parlour. James Wyatt turned it into a drawing room with a vaulted ceiling in 1778, and it became a library in 1876. The library holds about 6,000 volumes. A catalogue made when Viscount Tyrconnel died in 1754 listed almost 2,300 books, nearly all of which remain in the collection. The carved marble fireplace depicts two Roman goddesses and is attributed to Sir Richard Westmacott.
Queen’s Room
The Queen’s Room, formerly the Best Bedchamber, has panelled walls and was redecorated in 1841 for the visit of Queen Adelaide, wife of William IV. It contains the ornate canopied bed in which she slept, with the royal monogram AR embroidered on its headboard.
Upper rooms and service spaces
Chinese Room, Yellow Room and Windsor Bedroom
The second-floor Chinese Room, above the Tyrconnel Room, has hand-painted wallpaper from the eighteenth century. The Yellow Room lies above the Blue Room, and the Windsor Bedroom is above the School Room. Edward VIII used the Windsor Bedroom during the 1936 crisis, giving the room its name. Charles, then Prince of Wales, also used it while a cadet at nearby RAF Cranwell.
Hondecoeter Room and west staircase
The Hondecoeter Room takes its name from three large paintings by Melchior d’Hondecoeter showing birds in courtyards. The paintings are set into panelling in a style that revives Carolean features, installed in 1876. Created in 1808 as a library in the upper part of the former two-storey kitchen, the room occupies a distinct place within the house’s service areas. The west staircase began as a plainly decorated service stair and was in regular family use by the late nineteenth century.
Kitchen
The kitchen is a large, two-storey space extending from the partly below-ground level to the first floor. Its height and position form part of the house’s arrangement of service spaces below and alongside the principal rooms.
Chapel
The chapel also rises two storeys from the partly below-ground level to the first floor. This arrangement allowed servants to worship from the service floor, while the family used a private first-floor gallery with a fireplace overlooking the chapel. Its features include a plaster ceiling attributed to Edward Goudge and an elaborate decorative structure behind the altar.
Roof and cupola
A balustrade rises above the hipped roof and screens a large viewing platform on the lead roof from ground level. The cupola contains the staircase to the platform. James Wyatt removed the cupola during his modernization of the house, and the 3rd Earl Brownlow restored it to its earlier form in the 1870s.
Park, gardens and estate structures
Park and formal garden
The park is laid out with avenues, including the Eastern Avenue, which runs east from the house, and includes a large pond or lake. Its planting included 21,400 ash trees, 9,500 oaks and 614 fruit trees. A formal garden close to the house had canal ponds, plantations and symmetrical walks, with circular clearings from which straight paths radiated. The parterres were removed and the ponds filled by the end of the eighteenth century.
Garden structures
Viscount Tyrconnel commissioned a series of garden structures between 1742 and 1751, including a Gothic ruin, a cascade and Bellmount Tower, a belvedere designed to provide a view. The estate also contains a cascade at Boating House Lake, a Gothic garden building, a pumphouse, a temple, a recessed boundary ditch called a ha-ha, an icehouse, a wellhead and a conduit.
Italian Garden and terraces
Jeffry Wyatville created the Italian Garden northwest of the house, with an orangery and the relocated Lion Exedra, a semicircular garden feature. Steps, a fountain, a terrace wall and matching pairs of urns to the north and south are among its features. The terrace north of the house has two pairs of statues and eight more urns on the main garden axis. The Dutch garden includes two cisterns, alongside another statue and a sundial.
Estate buildings and boundaries
Anthony Salvin’s estate improvements in 1838 included a public house, cottages, a hermitage and a boathouse. Other structures across the grounds include a separate boathouse, entrance gates to Belton Park Wilderness, memorials to John Egerton, Viscount Alford, and to Brownlow family dogs. The estate also contains stables, the screen to the West Courtyard, the West Wing and a brewhouse. At the perimeter are North Lodge with its screens and walls, South Lodge and its gates, and four boundary walls.
Family and military memorials
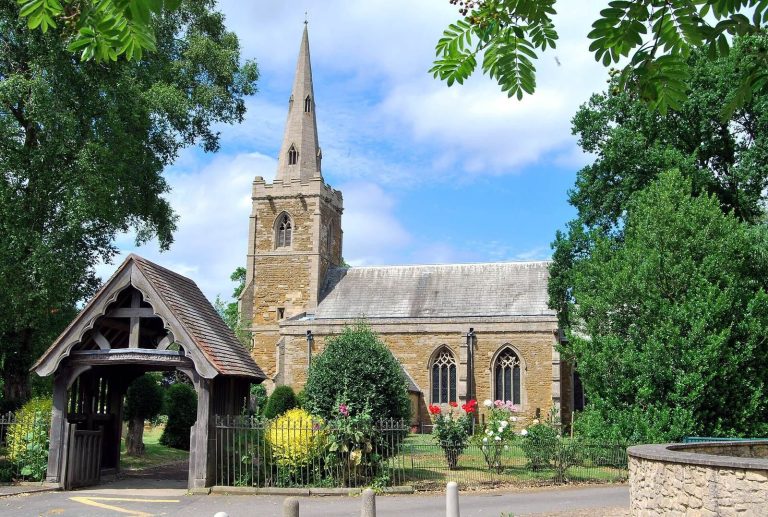
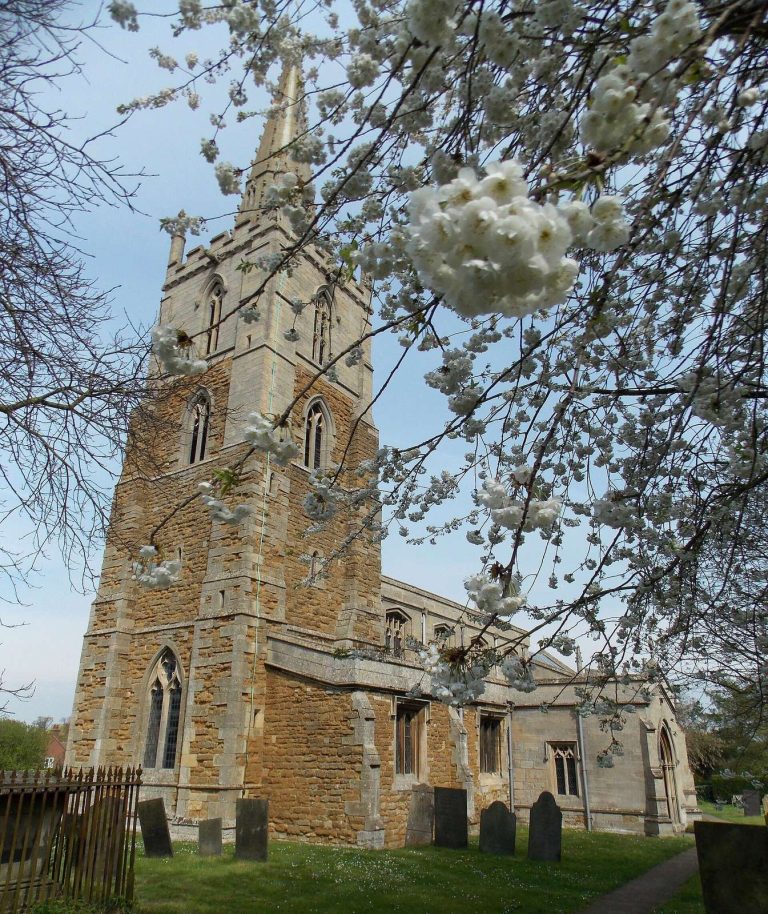
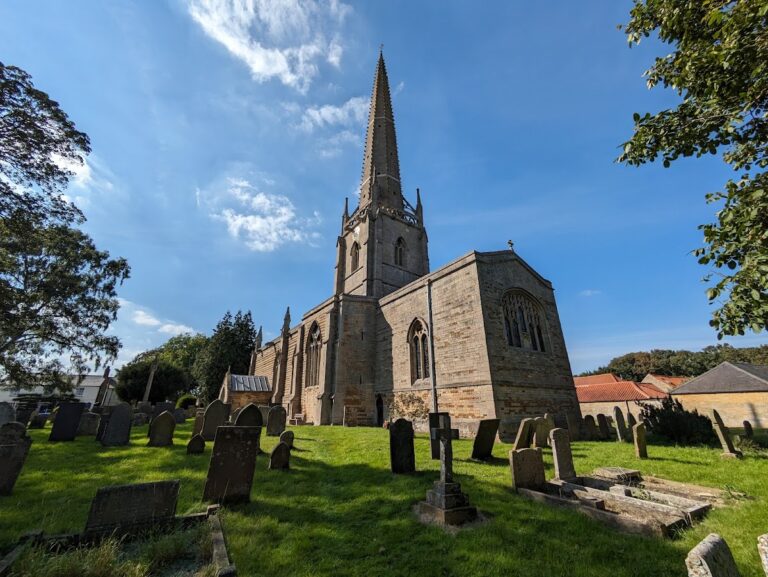
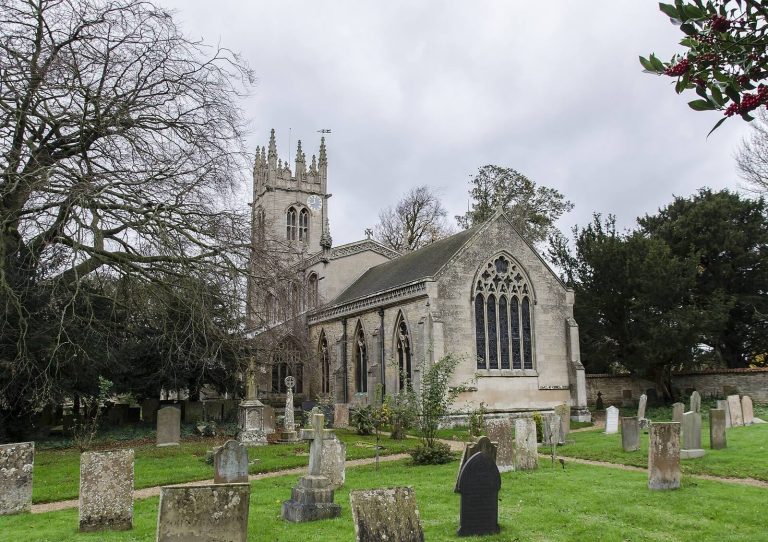
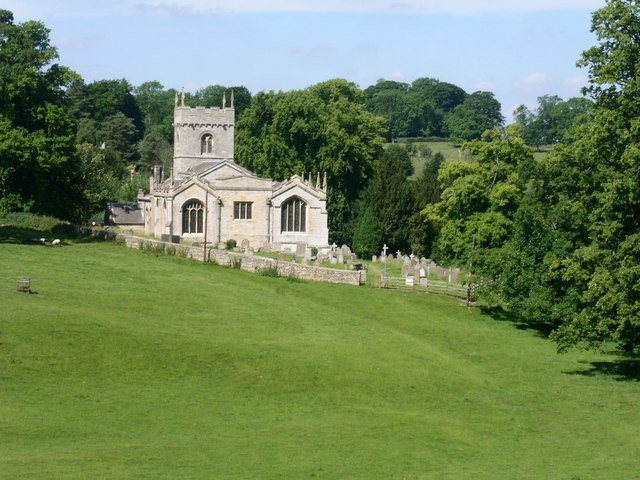
The Brownlow family owners are buried in the nearby parish church of St Peter and St Paul. Its funerary chapel is associated with the family, and its tombs form a succession of memorials spanning nearly 350 years. Plaques commemorating the Machine Gun Corps’ First World War service extend from the park’s South Gate through the town to the north aisle of Grantham’s parish church.