Munkkiniemi Manor: A Historic Estate in Helsinki
Site at a Glance
- Popularity
- High
- Country
- Finland
- Primary era
- Modern
- Eras represented
- Modern
- Civilizations
- Grand Duchy of Finland, Russian
- Site type
- Domestic
- Remains
- Manor House
On this page6 sections
History
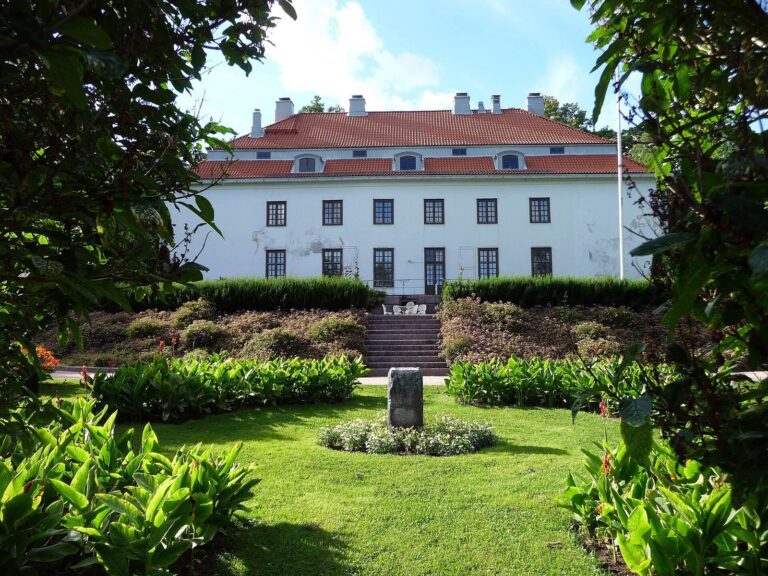
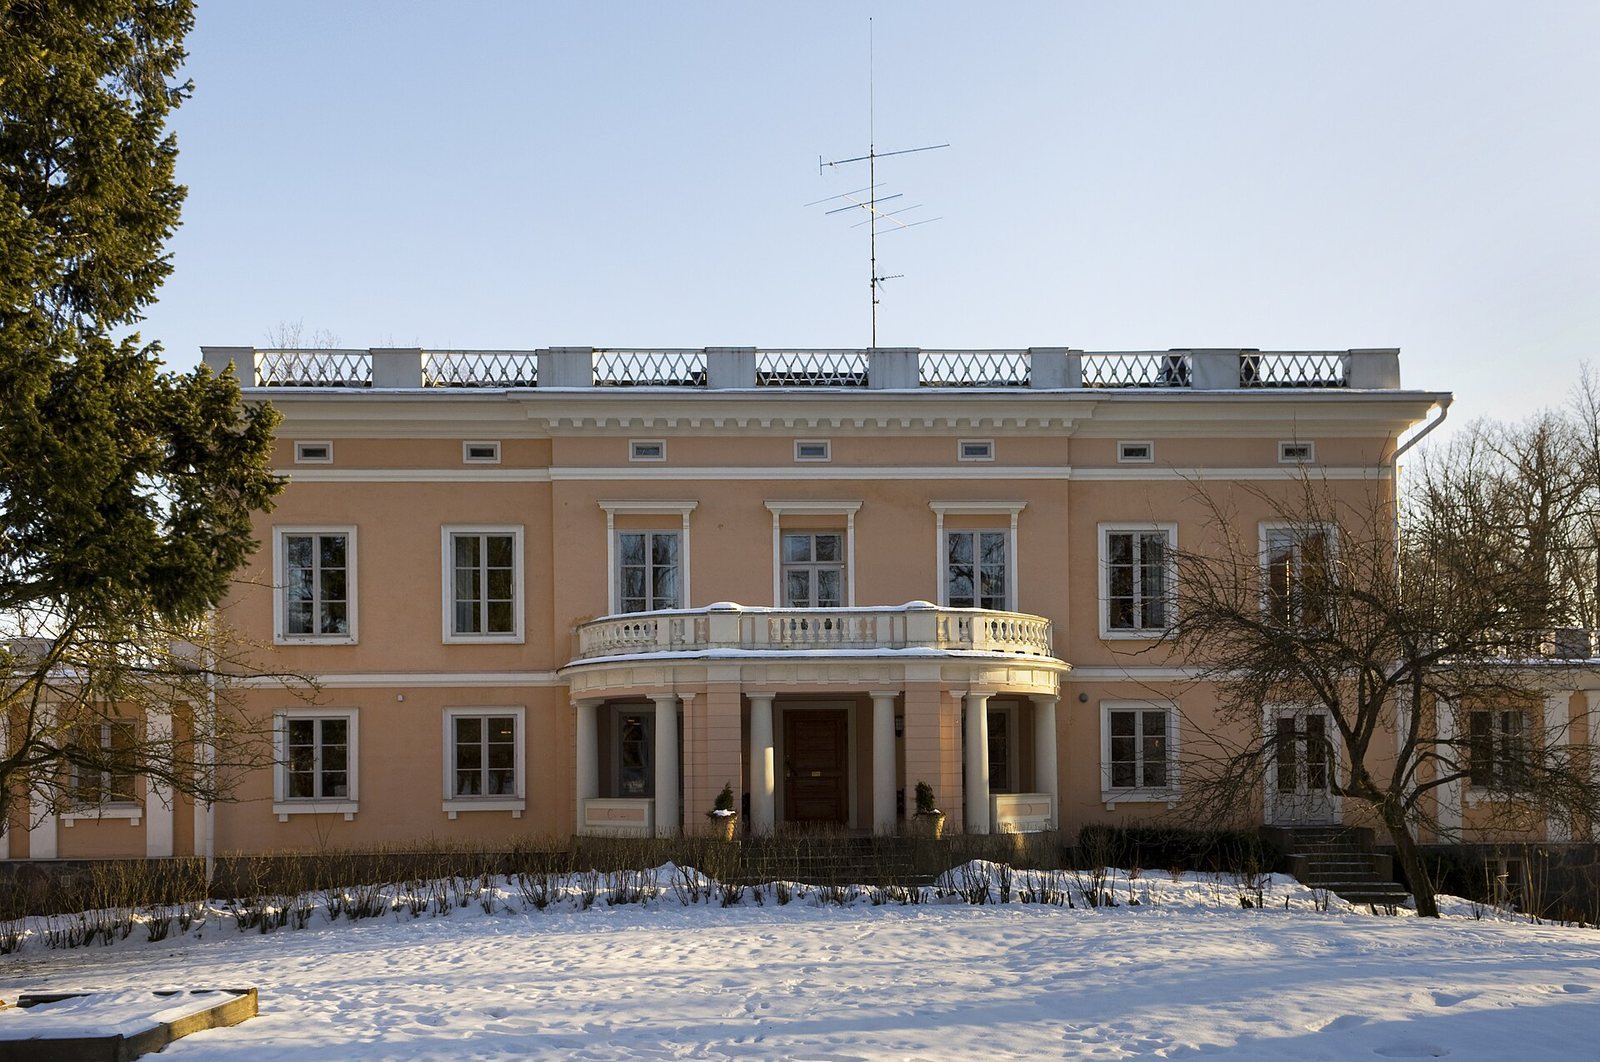
Munkkiniemi Manor is a historic manor house in Helsinki’s Munkkiniemi district, Finland. Its central section was built in 1815 in the Empire style, an early 19th-century architectural style derived from Neoclassicism. The estate passed through Swedish royal, Crown, and private ownership before Helsinki acquired the area.
The Grant and Crown Ownership
On 27 March 1629, King Gustav II Adolf of Sweden granted the Baltic nobleman Gert Skytte extensive lands west of Helsinki, including Munkkiniemi. After entering the Swedish nobility, Skytte adopted the surname von Schütz Skytte. In 1650, Helsinki sought to expand into Munkkiniemi, but Skytte’s widow, Kristina Freijtag, opposed the plan. The city acquired Pikku Huopalahti, Tali, Lauttasaari, and Heikinniemi instead.
In 1683, King Charles XI brought counties and other baronies under the Crown, and Munkkiniemi became Crown property. The Crown leased the land to the manor until the mid-18th century. Heikinniemi was added to the Munkkiniemi lands in 1686. During the Great Wrath, the Russian occupation of Finland in the Great Northern War, the manor was deserted from 1712 to 1722.
Private Ownership and Later Changes
The Mattheiszen family, originally from the Netherlands, resumed the manor’s operations in 1744 and bought it in 1759. The earliest references to a six-room main building date to this period. The Ramsay family acquired the manor in 1837. Major General Anders Edvard Ramsay, a senior officer in the Tsar’s army, asked architect Carl Ludvig Engel to reshape the main building to resemble Haga Palace near Stockholm. The work was completed in 1839. Ramsay became a baron in 1856.
Helsinki purchased the entire area in 1871. The manor house is now Kone’s headquarters. It is protected under Finnish cultural-heritage legislation, and the building and interior also have protection under the urban plan, dated 1971.
Remains
Main Building and Garden
The manor’s main building includes a central section in the Empire style. Pehr Granstedt and Anders Fredrik Granstedt are credited with the manor’s design. An English-style garden was laid out around the building in the 1830s. Ancillary buildings that obstructed the sea were moved.
Estate Facilities and Bridge
The manor estate included a brickworks, a sawmill, and a mill. A bridge connecting the area to Meilahti was built in the 1840s.