Mentmore Towers: A Rothschild Country House and Art Collection
Site at a Glance
- Popularity
- Very High
- Country
- United Kingdom
- Primary era
- Modern
- Eras represented
- Modern
- Civilizations
- British
- Site type
- Domestic
- Remains
- Elite Residence
On this page15 sections
History
Construction and Rothschild ownership
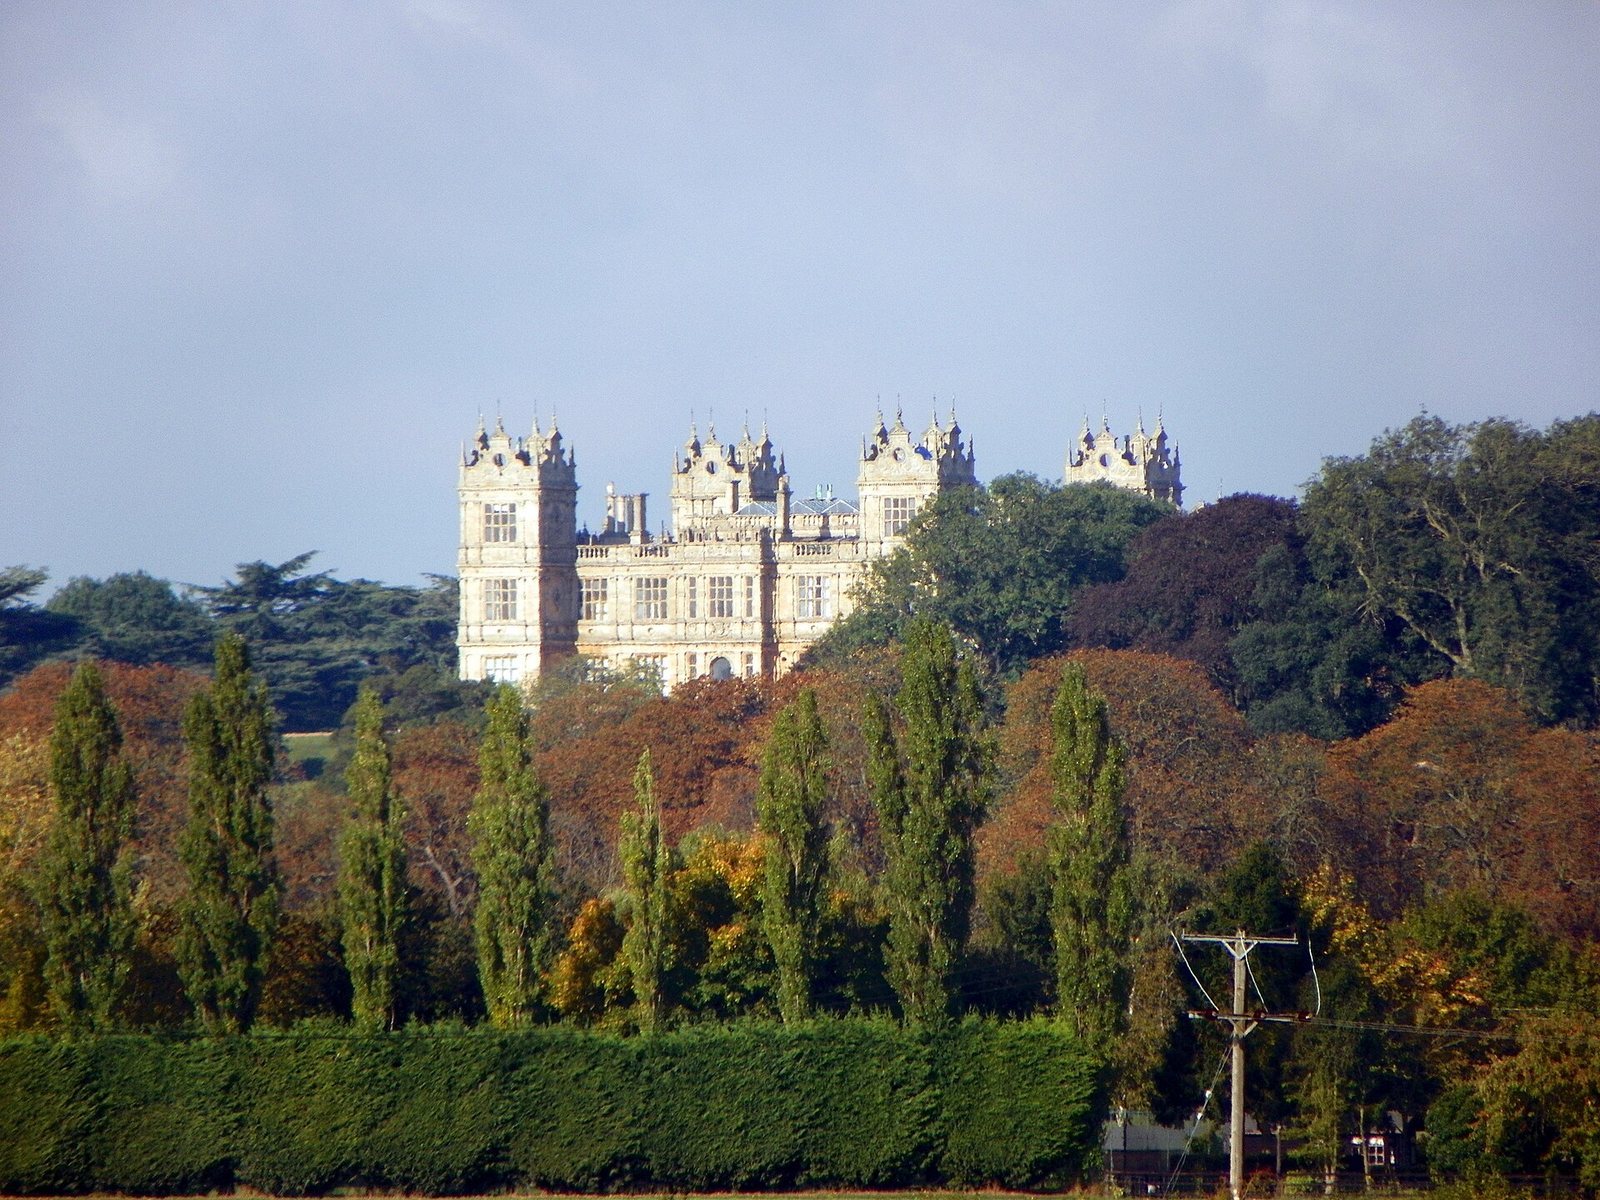
Mentmore Towers is a country house in Mentmore, Buckinghamshire, United Kingdom, built for the Rothschild family between 1852 and 1854. Banker and art collector Baron Mayer de Rothschild wanted a country home within reach of London and a place to display his collection. Mentmore became the first of the family’s major estates in the Vale of Aylesbury.
Mayer had begun buying land in the area in 1846 and bought the Mentmore estate from the Harcourt family’s estate managers in 1850 for £12,400. He and his wife lived at the house for more than two decades. After his death in 1874 and the Baroness’s death about eighteen months later, their daughter Hannah inherited the property. Hannah, Countess of Rosebery, died in 1890, aged 39, and her widower, Archibald Philip Primrose, the 5th Earl of Rosebery, made Mentmore his home. In 1922 he gave the estate to their son Harry, who became the 6th Earl when his father died in 1929.
The Roseberys and wartime use
The estate remained with the Rosebery family until Harry’s death in 1974. Both the 5th and 6th Earls bred racehorses at two stud farms on the estate. Their horses won five Epsom Derbys, a major British thoroughbred race: Ladas, Sir Visto and Cicero were bred at Crafton Stud, while Ocean Swell and Blue Peter came from Mentmore Stud.
During the Second World War, the government selected Mentmore to shelter part of the national art collections. Eva Primrose, Countess of Rosebery, had links with directors of national art museums. The National Portrait Gallery’s collection remained at the house throughout the war, alongside objects from the Royal Collection. Other items included portraits from Speaker’s House at the Palace of Westminster, and tapestries, furniture and carvings by Grinling Gibbons from Hampton Court Palace.
Much of the wider estate was sold in 1944, but the mansion, grounds, formal gardens, several farms and most of Mentmore village stayed with the 6th Earl until his death. Land sold off at that time later returned to agricultural use.
Dispersal of the collection and Maharishi ownership
After the Earl’s death, his executors tried to preserve the house and its contents together as a heritage property open to the public. Roy Strong, director of the Victoria and Albert Museum, proposed using it as a museum branch for 19th-century decorative arts. The government declined to acquire the property, including an offer of the house and contents for £2 million. Officials cited annual maintenance costs estimated at more than £80,000. The National Land Fund was considered, but public funding would have covered only part of the cost, and private support did not follow.
After three more years of negotiations, the contents were sold at public auction in 1977 for more than £6 million, dispersing the collection. The sale included paintings by Gainsborough, Reynolds, Boucher, Drouais and Moroni, furniture by Jean-Henri Riesener and Chippendale, and silver, goldwork and Limoges enamel. Before the sale, the Roseberys had moved family portraits, sculptures and furnishings to Dalmeny House in Scotland, including tapestries, Sèvres porcelain and Joseph Boehm’s statue of King Tom, the foundation stallion of the Mentmore and Crafton studs.
In 1978 the empty house, formal gardens and 80 acres were sold to the Maharishi Foundation, an educational charity associated with spiritual teacher Maharishi Mahesh Yogi and Transcendental Meditation. The Maharishi International College paid £240,000 for the house, which became the foundation’s headquarters. The estate hosted conferences, seminars, meditation study and peace-related meetings. The World Government for the Age of Enlightenment, founded in 1975, was based there and initiated City Parliaments for major UK cities. Meetings from 1979 to 1982 brought together people from academic, government and business circles, while research laboratories operated in the servants’ wing. In 1982 the house became the headquarters of Maharishi University of Natural Law.
From 1992, Mentmore served as the headquarters of the Natural Law Party, which fielded more than 300 candidates that year; from 1997 the party also rented rooms in the house. Its membership later fell to about 30 before the property was sold. Estate land also hosted Mentmore Golf and Country Club from 1992 until it ceased trading in 2015. The club had two 18-hole courses, the Rothschild and Rosebery courses, designed by Bob Sandow.
Later proposals and current condition
The house was put up for sale in 1997 and bought in 1999 by property investor Simon Halabi. Under his ownership, the property company was named Mentmore Towers Ltd. Plans for a luxury hotel included 171 suites, with 122 in a proposed new wing on the slope below the house. In 2004 a High Court injunction halted work while a judicial review examined the planning process. The court upheld the council’s planning permission in March 2005, but the development stalled in 2007. A later proposal to renovate the house without the new wing also stalled amid difficulties in Halabi’s property business and the housing-market collapse.
The house is Grade I listed, a category for buildings of exceptional special interest, while its park and gardens are Grade II*. Historic England included the house on its Heritage at Risk Register, which covers places threatened by neglect, decay or other dangers. Its restoration priority rose from B, assigned during 2016–2021, to A by 2022. The house was uninhabited and deteriorating.
Remains
The mansion
Exterior and central hall
The exterior design closely follows Wollaton Hall, the work of English architect Robert Smythson. Inside, the decorative scheme draws mainly on the Italian Renaissance, with gilded late-18th-century French styles also used in drawing rooms and cabinets. Sir Joseph Paxton designed the central hall’s glass roof, whose alternating ridges and channels were intended to evoke the open arcaded courtyard of an Italian Renaissance palace. George Henry Stokes served as co-architect and clerk of works, and the London firm George Myers built the house.
Ground-floor rooms
The ground-floor plan identifies the Grand Hall, White and Green Drawing Rooms, Dining Room and Library, as well as the Amber Room and Limoges Room. It also names the Imperial Staircase, Study, Vestibule, South Entrance Hall, Blarenberghe Room, du Barry Room, Billiards Room and Smoking Room, also called the Armoury. Many rooms took their names from collections once displayed in them. The plan also shows an Italian garden, a South Terrace, a formal forecourt, a servants’ courtyard and smaller service staircases.
Dining Room panelling
The Dining Room’s elaborately carved wood panelling came from the Hôtel de Villars in Paris. This type of decoration was first used in an English house at Mentmore. Fragments that were not installed here were later fitted at Waddesdon Manor.
Estate buildings and grounds
Stud farms and village buildings
The two stud farms stood within a kilometre of the mansion. George Devey designed both farms and the stable yard, along with many cottages in the estate villages of Mentmore, Crafton and Ledburn.
Gas house and battery room
A group of outbuildings known as the gas house had once produced gas and electricity for the estate. Its battery room became known as the refuge during the Second World War, when the Gold State Coach was stored there. Four men guarded the room at night and two during the day.
Garden House
An earlier manor house on the estate, associated with the Wigg family and dating to the 16th century, had a Georgian front. It became the Rothschild head gardener’s home, known as the Garden House, and later served as estate offices. In 2004 it returned to use as the village manor house.
Condition of the house
By 2022 the service-wing roof was in very poor condition, and water was entering the Grand Hall and adjoining reception rooms. Repairs to the roof and chimneys were urgent, with weather penetration putting the interiors at risk.