Oppershausen Castle: A Moated Castle and Manor House in Germany
Site at a Glance
- Popularity
- Very Low
- Country
- Germany
- Primary era
- Early Modern
- Eras represented
- Medieval, Early Modern
- Civilizations
- Holy Roman Empire
- Site type
- Domestic
- Remains
- Manor House
On this page8 sections
History
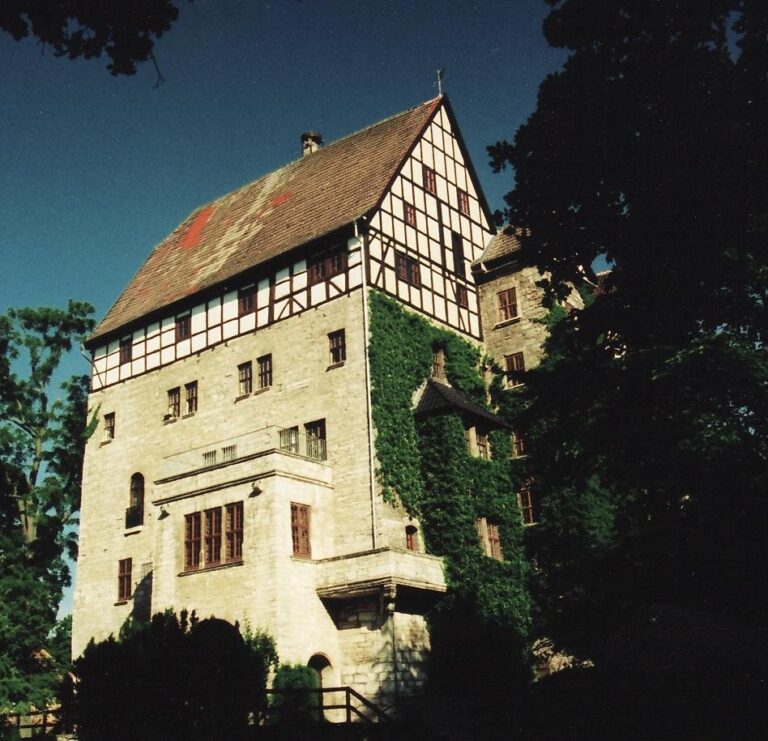
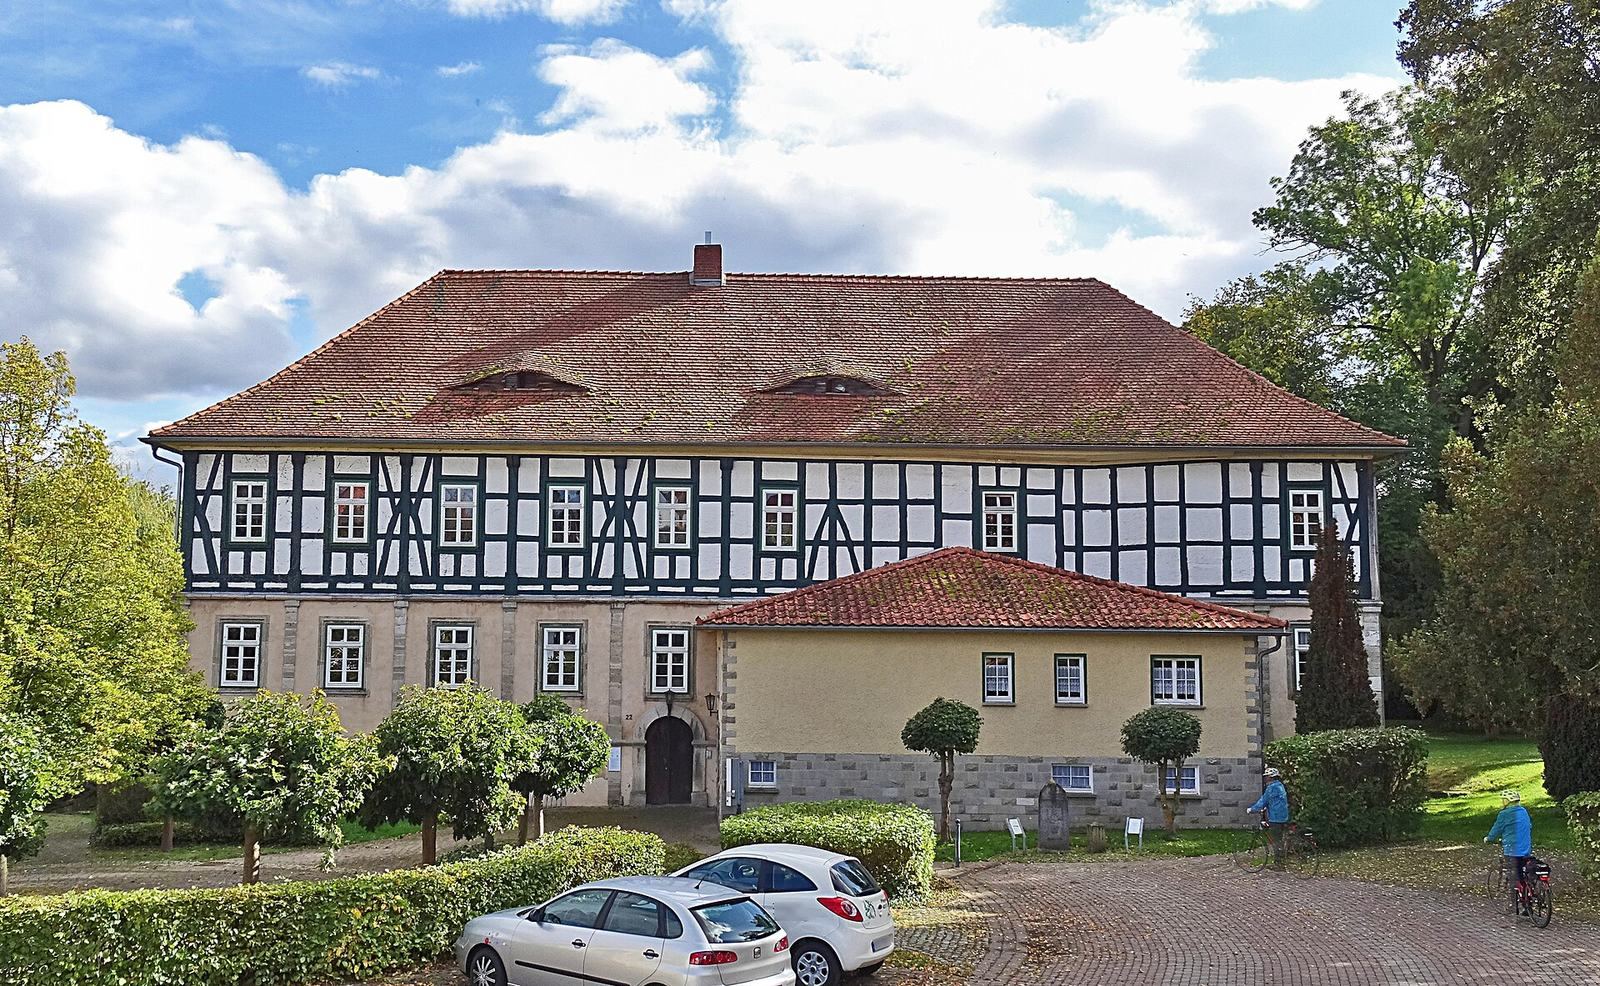
Oppershausen Castle, also known as Schloss Oppershausen, is a former moated castle and manor complex in Oppershausen, Thuringia, Germany. In 1395, Richard von Sebecke built a lowland castle here, on relatively low ground rather than a hilltop, probably replacing an earlier castle from the central Middle Ages. A manor house was built on the castle grounds in 1754.
Early records and the medieval castle
In 1222, Heinrich von Oprechtshusen was the earliest local noble recorded at Oppershausen. In 1287, an advocate representing the Archbishop of Mainz acted there. In 1323, B. von Mulhusen held property at Opprechtishusen as his own land rather than as a fief.
The manor estate and later changes
The Lords of Seebach held the manor and its estate from 1408 to 1895. From 1918, the property belonged to Anton Knöpfel and his son. Both were expropriated without compensation in 1945, and the building became municipal property. The former residential tower was demolished in 1973 after falling into disrepair.
After German reunification, the manor house was renovated. It housed apartments and initially served as the seat of the municipal administration. Following a later sale, a local marketing company established its headquarters there in 2022.
Remains
The site lies on low ground, and its surviving layout combines the manor house with traces of the earlier castle, a moat, and an outer earthen defense.
Manor house and castle grounds
Manor house and foundations
The surviving manor house is popularly called the castle. Foundation-wall remains from the former castle survive on the grounds.
Moat
A moat about 3 m wide runs along the east and south sides of the manor house and is now silted up. To the west, it changes into an older, much shallower section about 10 m wide. The manor house may have been built over a section of the moat that had already silted up.
Western defenses
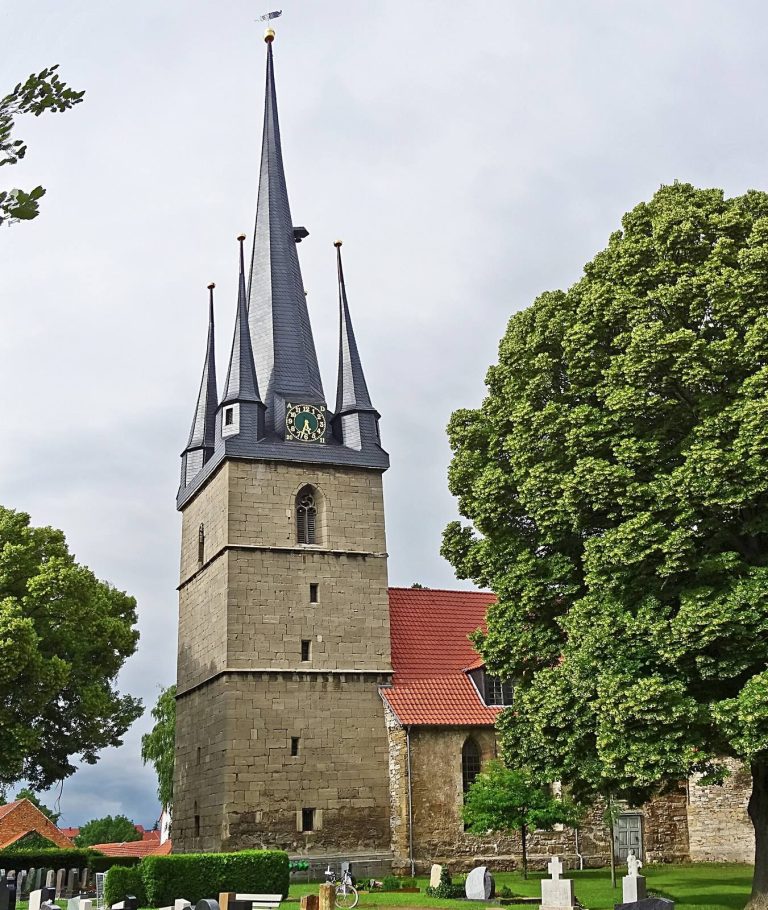
The village borders the castle area to the north, with the village church about 120 m away. A rectangular tower with rounded corners and later buildings formed the area’s western side. In front of these buildings, a flattened earthen rampart served as an outer fortification. It reaches up to 9 m in width and remains about 0.8 m high. Later construction obscured a possible continuation of the rampart along the south and east sides.