Chiswick House: A Neo-Palladian Villa and Garden in the United Kingdom
Site at a Glance
- Popularity
- Very High
- Country
- United Kingdom
- Primary era
- Early Modern
- Eras represented
- Early Modern, Modern
- Civilizations
- British, English
- Site type
- Domestic
- Remains
- Elite Residence
On this page16 sections
History
The Jacobean house
Chiswick House is a Neo-Palladian villa in the United Kingdom, built by Richard Boyle, 3rd Earl of Burlington, from 1726 to 1729. Neo-Palladianism was an eighteenth-century British revival of classical forms associated with the Italian architect Andrea Palladio. The villa was intended to renew Roman architectural principles in Britain’s early Georgian Augustan Age, when ancient Rome provided influential cultural models, and to offer an alternative to the French absolutist culture then dominant in Europe.
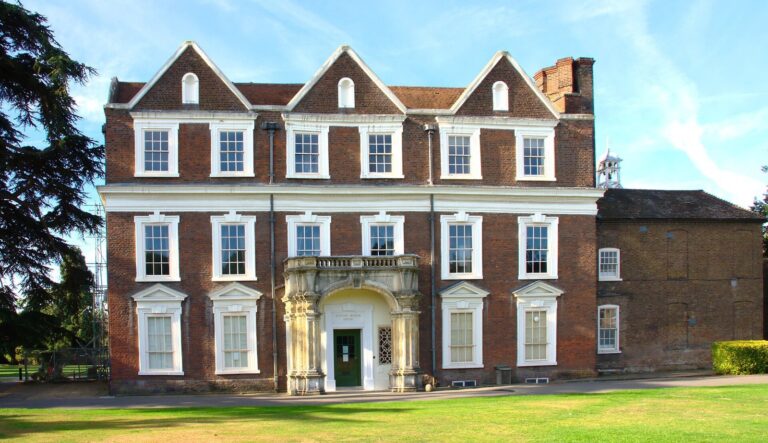
The villa replaced an earlier Jacobean house associated with Sir Edward Wardour. Probably built around 1610, the old property may have been constructed by Wardour’s father. Wardour sold it to Robert Carr, 1st Earl of Somerset, in 1624, and Charles Boyle, 3rd Viscount Dungarvan, acquired it in 1682. The Boyle family used the house as a summer retreat from Burlington House in central London. During the First English Civil War, the initial major conflict between Parliament and the monarchy from 1642 to 1646, the house stood at the southern end of the Royalist line at the Battle of Turnham Green.
Burlington’s villa and garden
A fire in 1725 led Burlington to plan a new villa to the west of the old house. His 1719 visit to Italy had strengthened his interest in Palladian architecture. He drew on Palladio and Vincenzo Scamozzi, an architect who continued Palladio’s classical tradition, as well as designs associated with Inigo Jones and Jones’s pupil John Webb. Rather than closely studying Roman ruins in Italy, Burlington relied on these architects’ interpretations of classical architecture. On a later European tour he acquired drawings reconstructing ancient Roman buildings, which he studied at Chiswick.
Palladio’s Villa Capra, also known as La Rotonda, near Vicenza may have been one influence. Colen Campbell proposed a design closely modelled on that villa, but Burlington rejected it; Campbell later used the proposal at Mereworth Castle. Chiswick House instead drew on a broader range of classical sources. It became a pioneering model for the Palladian revival and English Neoclassicism, influencing later buildings in Britain and North America, including Monticello.
The garden was laid out by 1715, with the poet Alexander Pope acting as an adviser. Its earlier design was repeatedly revised from the 1720s. Charles Bridgeman probably collaborated with Burlington on the grounds around 1720, before William Kent became a central partner in their development. Burlington and Kent studied ancient descriptions of gardens, including those by the Roman author Pliny the Younger. Kent’s designs helped establish the English landscape garden, a style based on varied, naturalistic scenery rather than strictly formal layouts.
The Cavendish family and political life
After Burlington’s death in 1753, his wife Dorothy Savile and daughter Charlotte inherited the property. Charlotte, who had married William Cavendish, 4th Duke of Devonshire, died in 1754; Dorothy died in 1758, and the estate passed to the Cavendish family. William’s son, the 5th Duke, inherited it after his father’s death in 1764. Following his marriage to Georgiana Spencer in 1774, Georgiana used Chiswick as a retreat and a political gathering place for the Whigs, one of Britain’s rival political groupings. She hosted regular gatherings and garden tea parties.
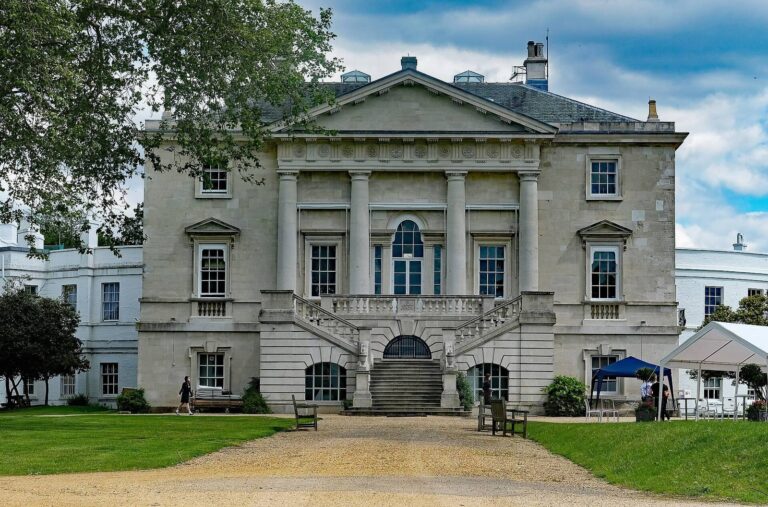
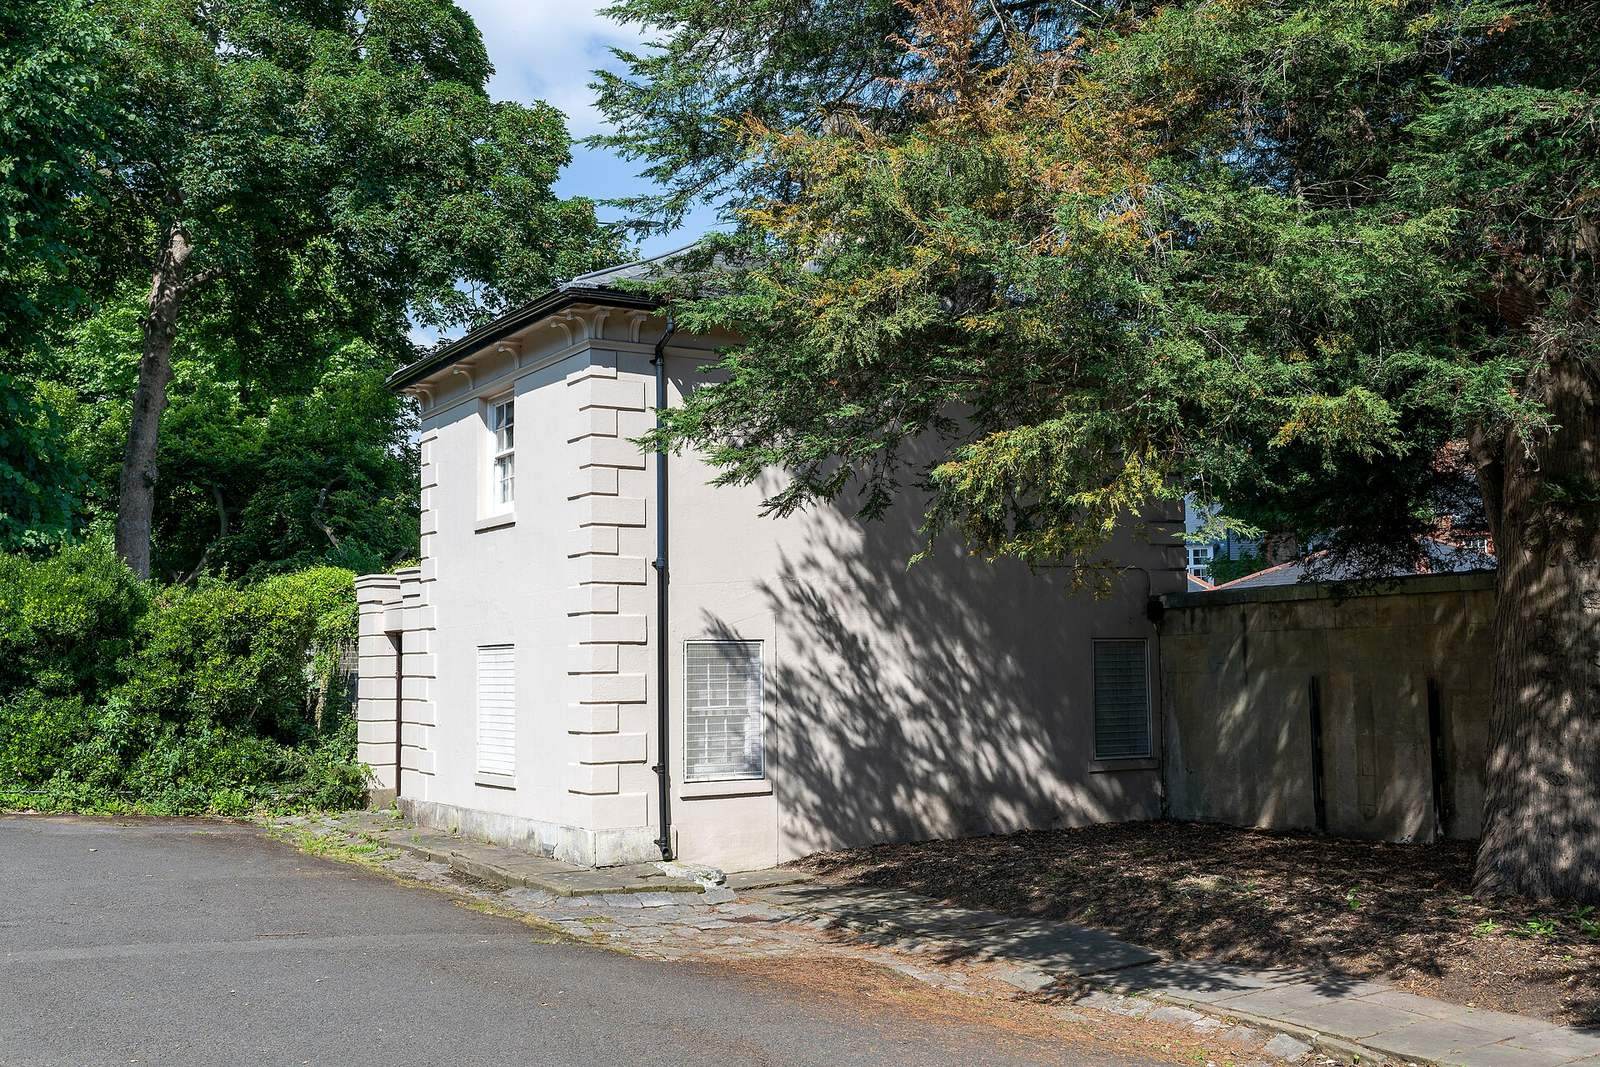
In 1788 the Cavendishes had the old house demolished and commissioned John White to add two wings to the villa to provide more accommodation. The Whig politician Charles James Fox died at Chiswick in 1806. George Canning, a Tory prime minister, died there in 1827, in the same room as Fox, in one of White’s wings.
Later uses and preservation
The family rented the villa to a succession of tenants from 1862 to 1892. From 1892 to 1928, doctors Thomas Seymour and Charles Molesworth Tuke ran the Chiswick Asylum there for wealthy women and men. The institution was praised for treating its patients with relative compassion. In 1929 the 9th Duke of Devonshire sold the house to Middlesex County Council. Public donations, including one from King George V, helped pay for the purchase, and the house served as a fire station during the Second World War.
In 1948, efforts by the newly formed Georgian Group helped prevent the house’s demolition. It passed into the care of the Ministry of Works and later English Heritage, and received Grade I listing, England’s highest category for buildings of exceptional architectural or historic interest. Hounslow Council and English Heritage formed the Chiswick House and Gardens Trust in 2005 to manage the villa and grounds together. The gardens were restored in 2007, and the Trust took over their administration in 2010.
Scholars have also connected Burlington’s Masonic associations with the villa’s influence on later architecture. Buildings linked to Masonic architects and patrons include Holkham Hall, Goodwood House and the Egyptian Hall at the Mansion House.
Remains
The villa and its gardens cover 26.33 hectares (65.1 acres). The house’s plan combines a central hall and rooms opening from its main axis with varied spaces arranged around octagonal halls on two levels. The grounds bring together formal garden elements, winding walks, water features and classical buildings and sculpture.
The villa and its interiors
Plan and exterior
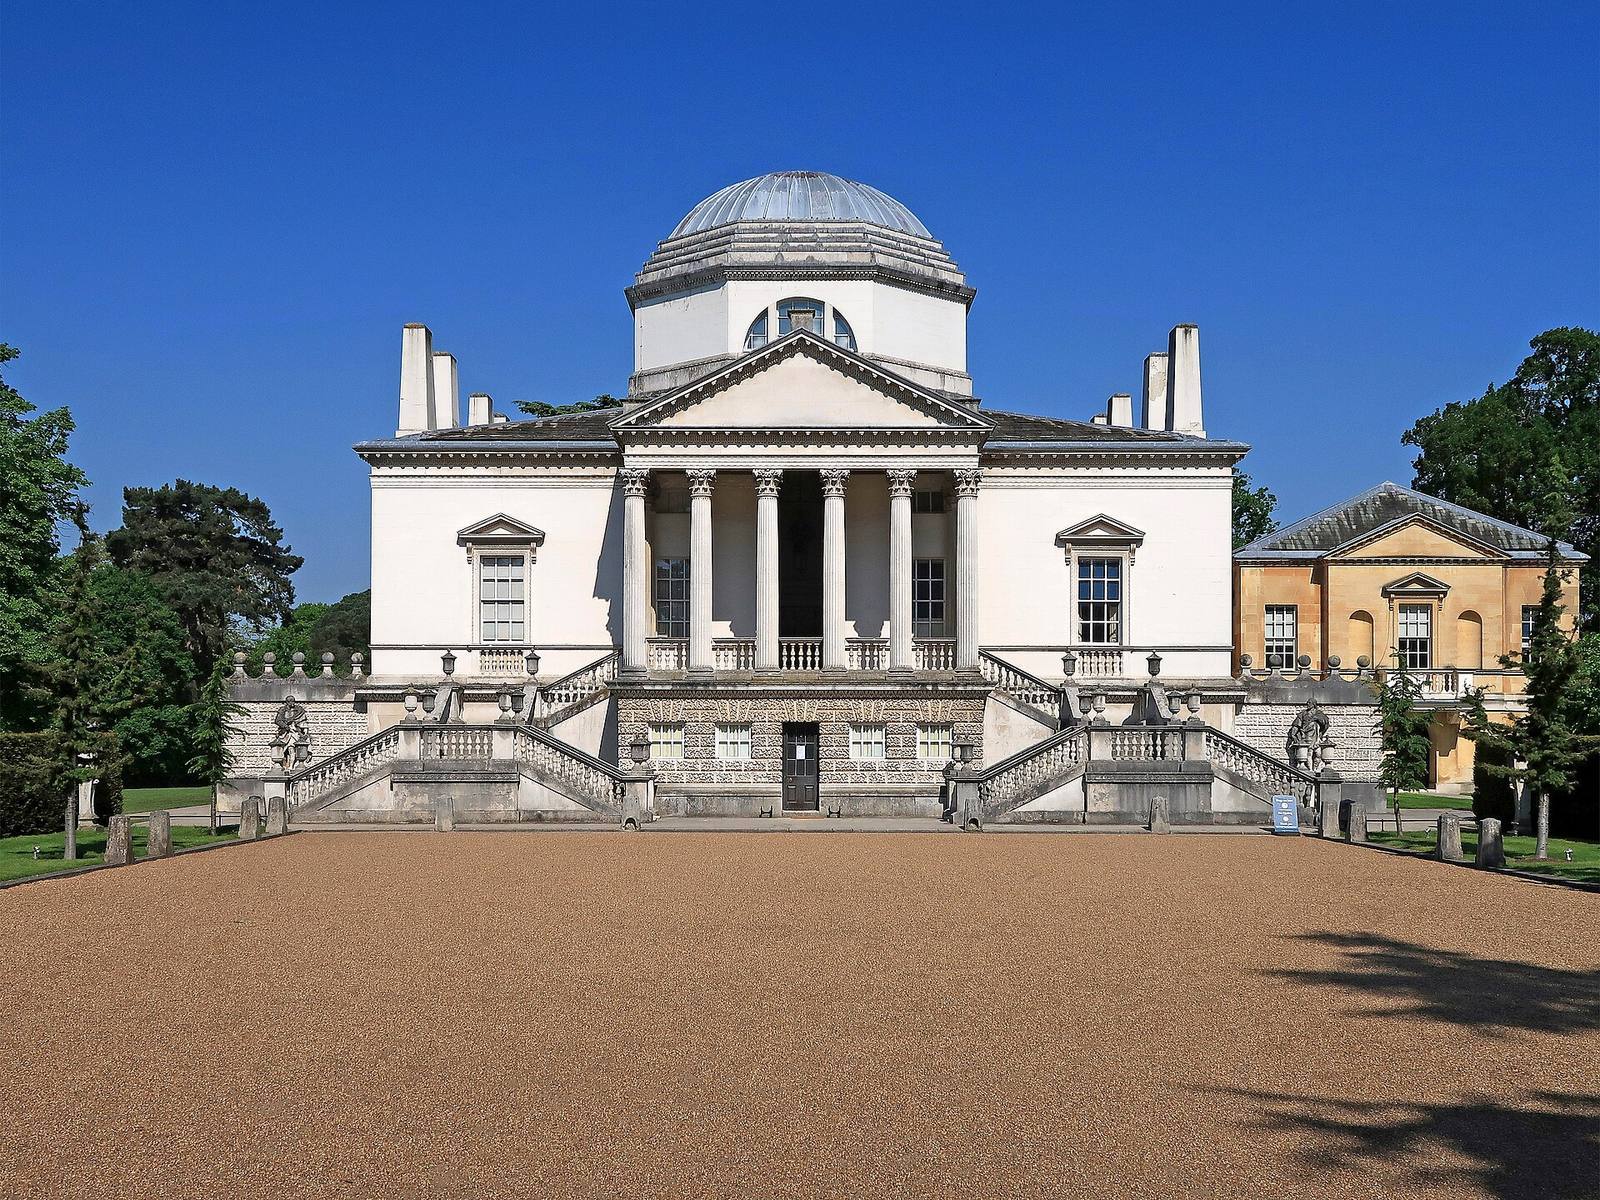
The house measures about 70 by 70 by 35 feet (21 by 21 by 11 metres), proportions that form half a cube. Its design uses octagons, circles, rectangles and apses, which are rounded or polygonal recesses in a wall. Palladio’s reconstructions of Roman buildings informed these forms. The steep dome draws on Rome’s Pantheon, while the Baths of Diocletian may have influenced the domed hall, gallery, library and neighbouring rooms. Other possible models for the octagonal spaces include Scamozzi’s Rocca Pisana, drawings by Sebastiano Serlio and ancient Roman buildings.
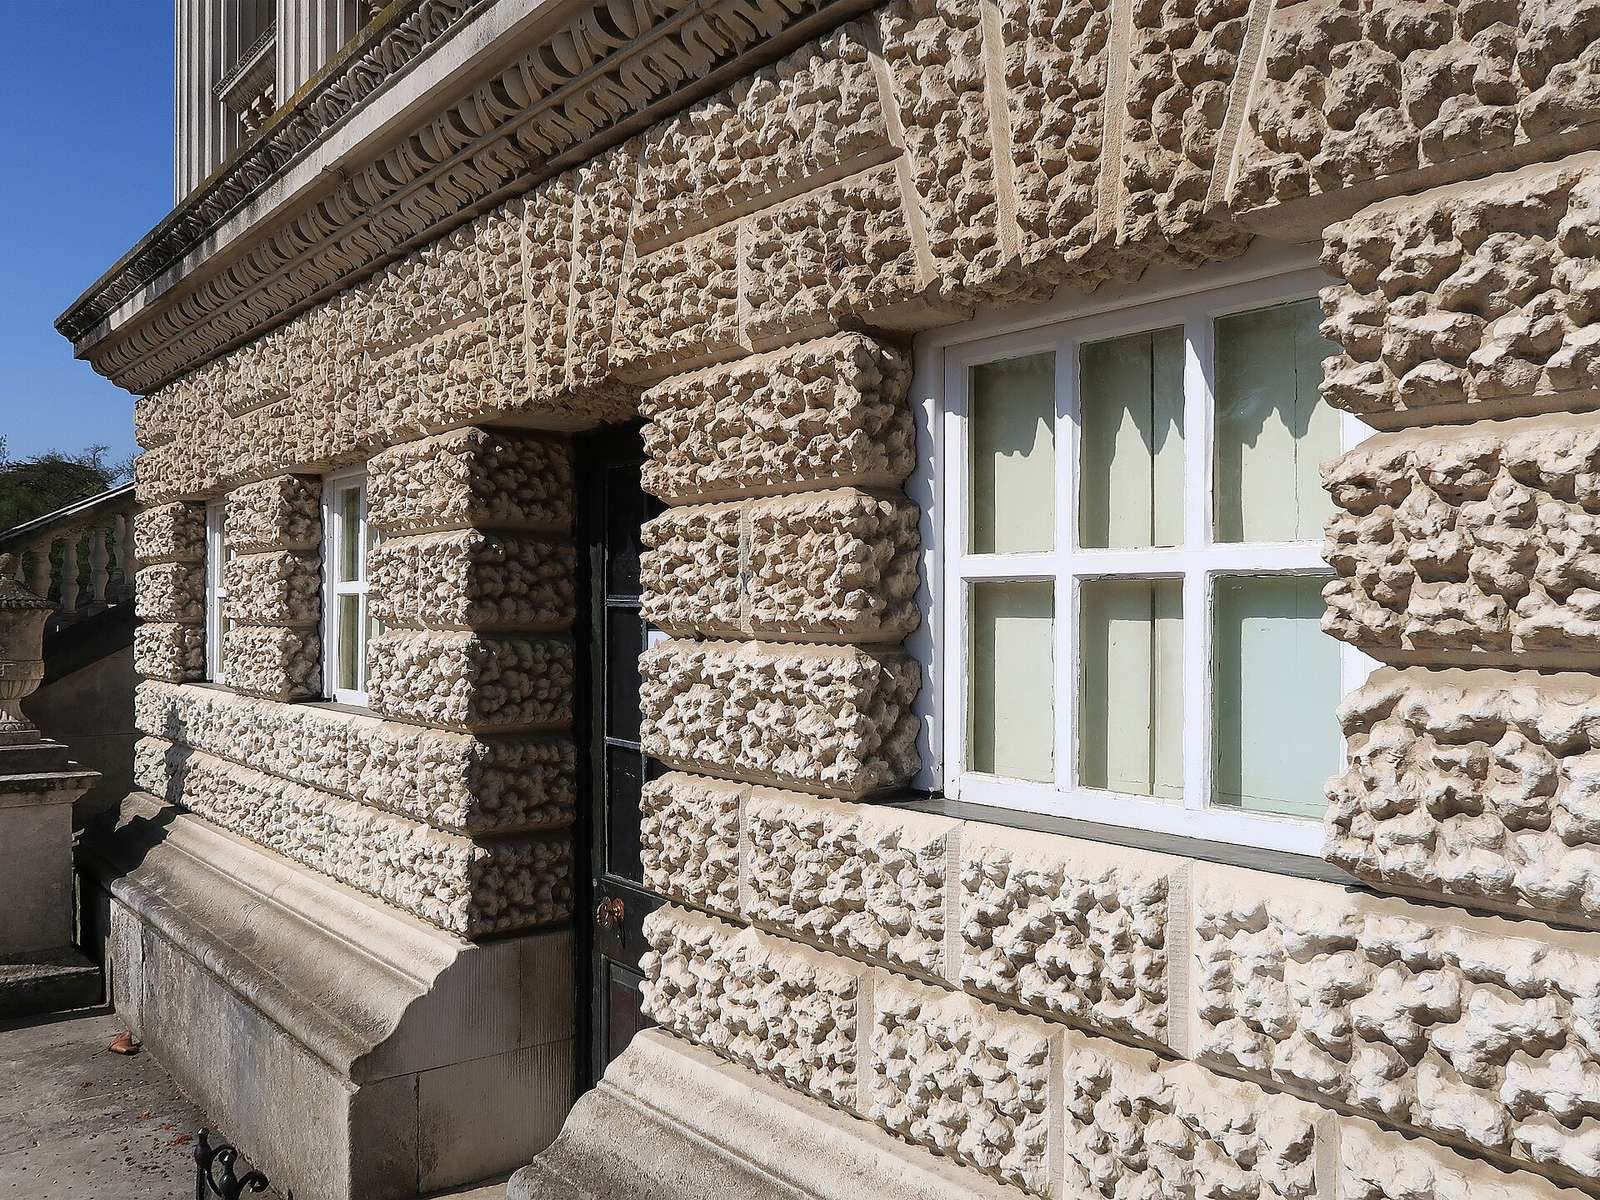
Brick walls are faced with Portland stone, with a small amount of stucco. The projecting entrance porch has six Corinthian columns, a classical type with elaborately carved upper sections. John Boson carved their capitals, which draw on those of Rome’s Temple of Castor and Pollux. The inset door, raised base and rough-faced stonework take inspiration from the base of Trajan’s Column. The four sides have different windows and two types of exterior staircases, rather than repeating one design on every side.
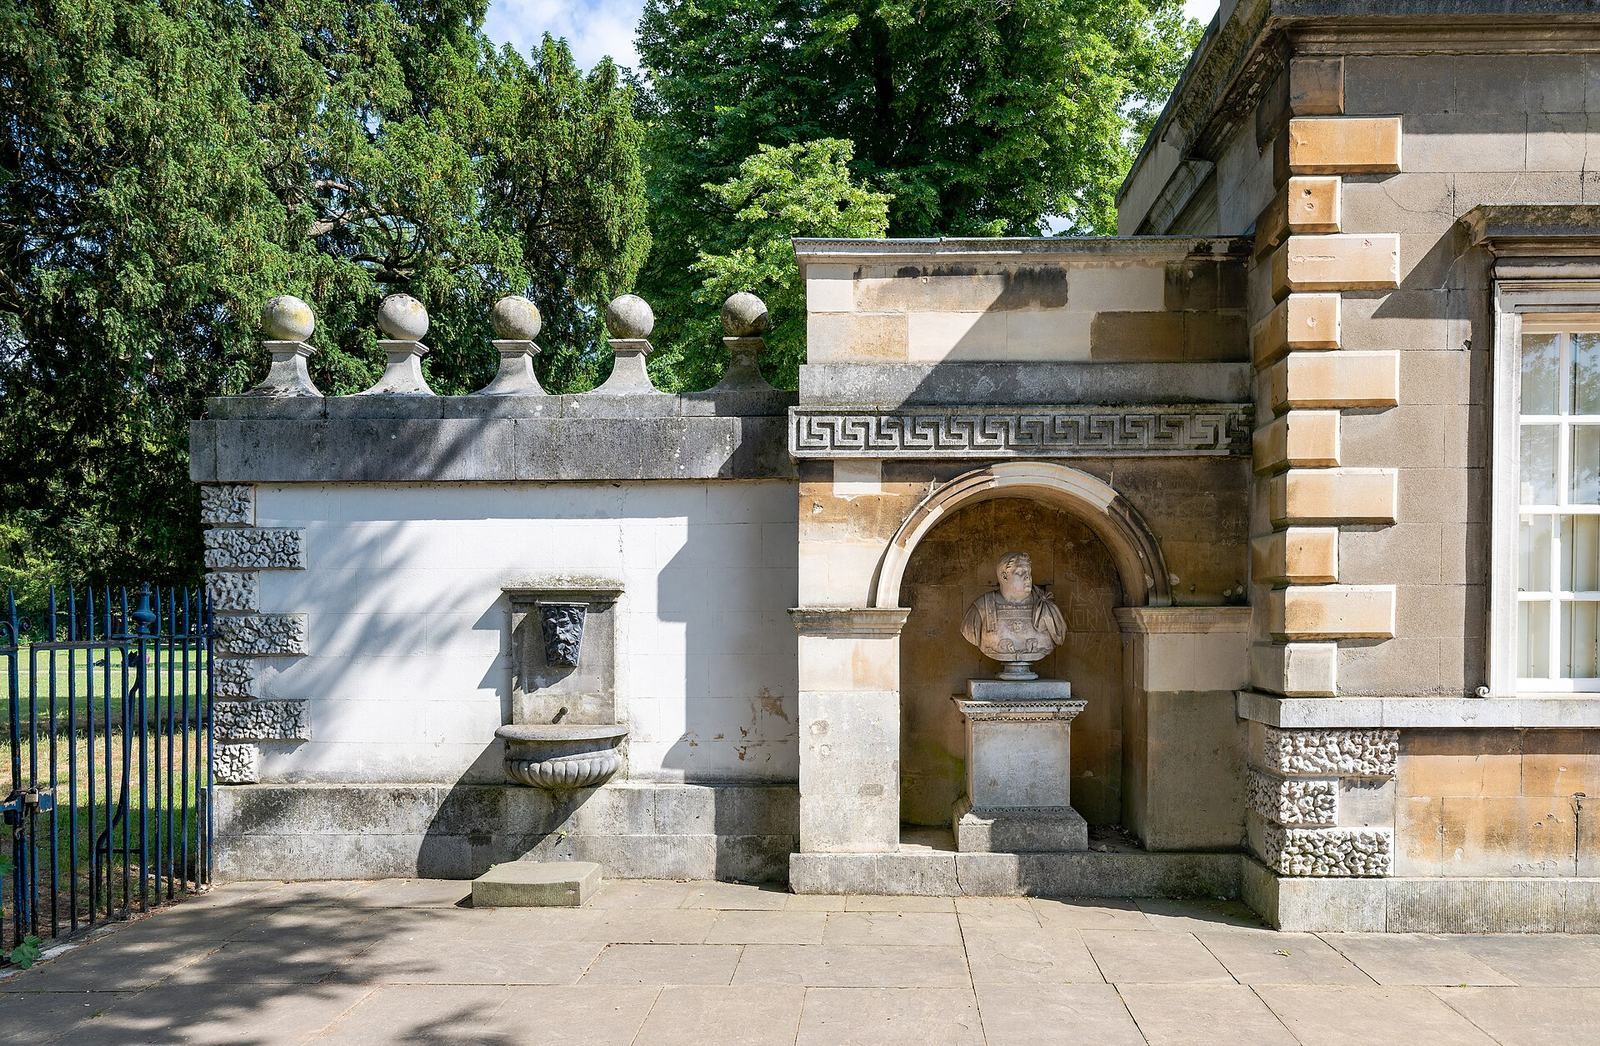
Short sections of crenellated wall, finished with ball-shaped ornaments, extend from either side of the villa. Their design recalls fortified town walls and draws on Palladian and Inigo Jones designs. Full-length figures placed in front of the walls are attributed to John Michael Rysbrack. They have been identified as Palladio and Jones, though those identifications have been questioned.
Rooms and decoration
Octagonal domes cover the upper and lower halls and the cellar. The Blue Velvet Room served as Burlington’s study and held architectural drawings he collected, including Palladio’s plans and reconstructions of Roman buildings. The villa also housed his art collection, which included more than 167 paintings and selected furnishings.
William Kent painted the ceilings of the Gallery and the Red, Blue and Summer Parlour Rooms. Some scholars read their imagery, along with the proportions of certain upper rooms, in relation to Masonic and Hermetic traditions. Freemasonry is a fraternal organization with ritual traditions; Hermeticism refers to esoteric teachings associated with Hermes Trismegistus. Other interpretations connect the imagery to Jacobitism, support for the Stuart claim to the British throne after the 1688 Revolution. The house has been interpreted by some as a private Masonic lodge or temple, although it was not affiliated with Grand Lodge. Pat Rogers, building on research by Jane Clark, argued for a symbolic temple associated with Royal Arch Freemasonry, a related ritual system, and a proposed Hermetic response to the suffering of exiled Jews.
The garden landscape
Design and planting
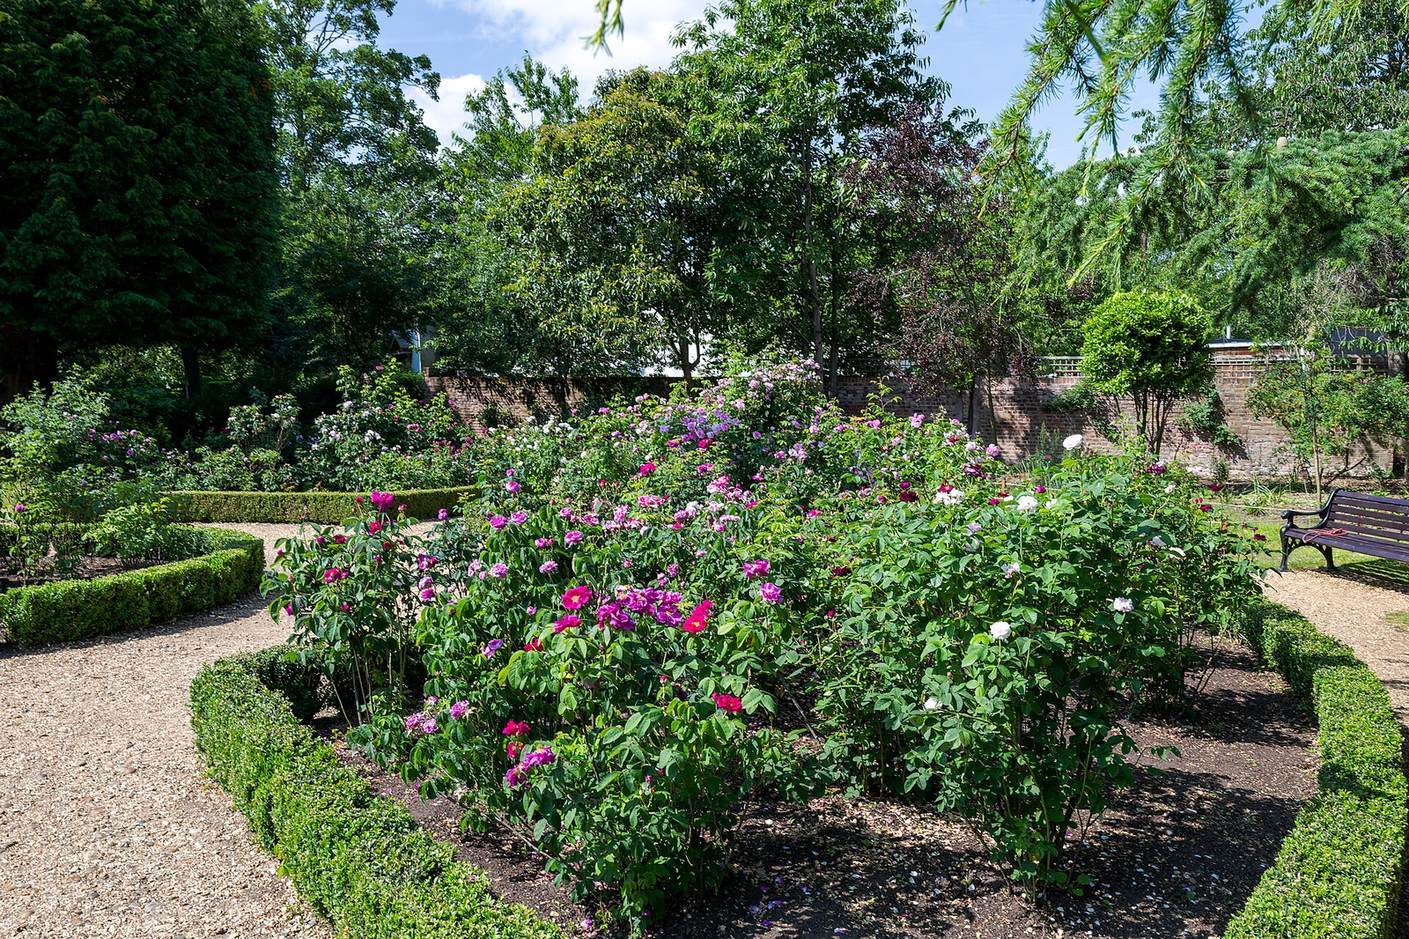
The garden was designed to evoke ancient Roman grounds, especially the emperor Hadrian’s villa at Tivoli, and became an early model for the English landscape garden. Its features included a sunken boundary ditch, called a ha-ha, which separated garden areas without interrupting the view, as well as groves, bowling greens, classical garden buildings, winding paths, imitation Egyptian objects and statues. A lawn behind the house had been laid out by 1745. Kent arranged young cedars of Lebanon there in alternating positions with stone funerary urns he designed. Three sphinxes stood between the trees and urns, facing the rising sun.
Water and garden structures
Around 1727, Bollo Brook was widened to form a lake. Soil removed during the work was piled behind Kent’s cascade to create an elevated walkway with a view towards the River Thames. Land purchases brought the brook, which had formed the garden boundary until 1726, within the grounds; it supplied the lakes and fountains.
Kent designed a hedge theatre, or exedra, a recessed semicircular garden space, where statues of three unidentified Roman men were originally displayed. A gateway designed by Inigo Jones in 1621 for Beaufort House in Chelsea was acquired by Burlington and rebuilt in the gardens in 1738. Beyond the Orange Tree Garden, the Classical Bridge was built in 1774 for Georgiana Spencer to a design by James Wyatt.
Sculpture and later garden features
Garden imagery and figures
Roman and Egyptian imagery shaped the arrangement of figures and objects around a garden temple, including sphinxes, obelisks and lions. Other sculptures included a Borghese Gladiator, a Medici Venus, a wolf recalling the legendary founders of Rome, Romulus and Remus, a goat associated with the Capricorn symbol, a boar behind the house and an interior statue of Venus. Sculpted boundary figures representing Terminus, the Roman god of boundaries, stood in the forecourt; squared pillars bearing heads or busts, known as herms, were placed behind the house. Two sphinxes that once stood above the main gate were moved to Green Park in 1897 for Queen Victoria’s Diamond Jubilee celebrations.
Conservatory and kitchen garden
Samuel Ware built a 91-metre (300-foot) conservatory in 1813 for exotic fruit and camellias. Lewis Kennedy designed an Italian-inspired geometric garden around it. The kitchen garden, created in 1682 as part of an adjoining property, changed ownership several times and later fell into disrepair. Local volunteers restored it in 2005.
Wartime damage
Wartime bombing damaged the house’s physical fabric. Vibration broke plasterwork in the Upper Tribune, a large hall, and a V-2 rocket damaged one of the wings in 1944. Both wings were demolished in 1956.