Church of the Assumption, Pezinok: A Roman Catholic Parish Church
Site at a Glance
- Popularity
- Low
- Country
- Slovakia
- Primary era
- Medieval
- Eras represented
- Medieval, Early Modern, Modern
- Civilizations
- Austria-Hungary, Habsburg, Hungarian
- Site type
- Religious
- Remains
- Church
On this page20 sections
History
The Church of the Assumption, Pezinok, is a Roman Catholic parish church in Slovakia, first recorded in 1280. Its three-aisled building is predominantly Gothic, especially Late Gothic in character, with Renaissance, Baroque, and Neo-Gothic alterations. Dedicated to the Assumption of the Virgin Mary, the Christian belief that Mary was taken into heaven, it celebrates its feast day on 15 August.
Medieval origins and rebuilding
The earliest church is associated with 1280, when Thomas II, a noble of the Pezinok branch of his family, held office. After that building fell out of use, a successor was erected in the second half of the fourteenth century, during a period of growth for the town. Fifteenth-century records describe a stone parish church dedicated to the Virgin Mary and a cemetery nearby. They also mention a hospital with a chapel of the Holy Spirit, where burials took place.
A funerary chapel dedicated to the Holy Trinity was established beside the church for Count Juraj of Svätý Jur and Pezinok; it appears in records in 1449. Major rebuilding was under way by 1474, when Katarína, the widow of Adam Maršalk of Rohov, gave half her dowry toward the work. A surviving painted fragment dated 1501 marks the completion of this campaign.
Reformation and changing use
In the second half of the sixteenth century, as most townspeople became Protestant, the church passed to the Evangelicals, the Protestant Christians of the period. It returned to Catholic use in 1628 and again served as the parish church. A funerary chapel for Štefan Illésházy, a senior royal official known as a palatine, was built before his death in 1609; its construction probably belongs to the third quarter of the sixteenth century.
A projecting tower was added during the seventeenth century, and Baroque work altered the windows and interior. Capuchins, a branch of the Franciscan order, took charge of the church in 1674 and remained until 1726. During the early-eighteenth-century Rákóczi uprising, a revolt against Habsburg rule led by Francis II Rákóczi, the building again served the parish. After the Capuchins built a church for their monastery, the older church was left unused amid financial hardship. The Pálffy family’s acquisition of the Pezinok and Svätý Jur estates in 1735 renewed interest in the building. The arrival of the Jesuits, a Catholic religious order, brought it back into parish use in 1753.
Modern alterations and archaeological work
Extensive Neo-Gothic work at the beginning of the twentieth century sought to give the church a Gothic appearance, including in areas that had not originally been Gothic. The building was designated a National Cultural Monument of Slovakia on 17 July 1963. Its roof was restored in 2000, with further work on plaster and stained glass.
Interior restoration prompted archaeological investigations from November 2004 to June 2005 and again in summer 2006. The work examined the building’s development and burials associated with counts commemorated by epitaphs inside the church. The parish belongs to the Bratislava Archdiocese and the Pezinok deanery.
Remains
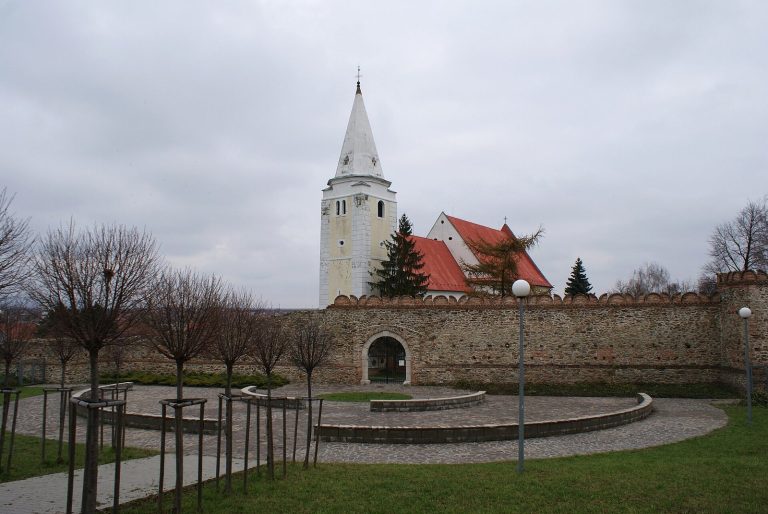
The church is a three-aisled structure whose surviving fabric brings together Gothic, Renaissance, Baroque, and Neo-Gothic work. It stands on slightly raised ground that slopes north, within an irregular, trapezoidal enclosure. Its exterior and interior retain evidence of successive changes in plan, vaulting, entrances, chapels, and burial spaces.
Setting and exterior
Grounds and elevations
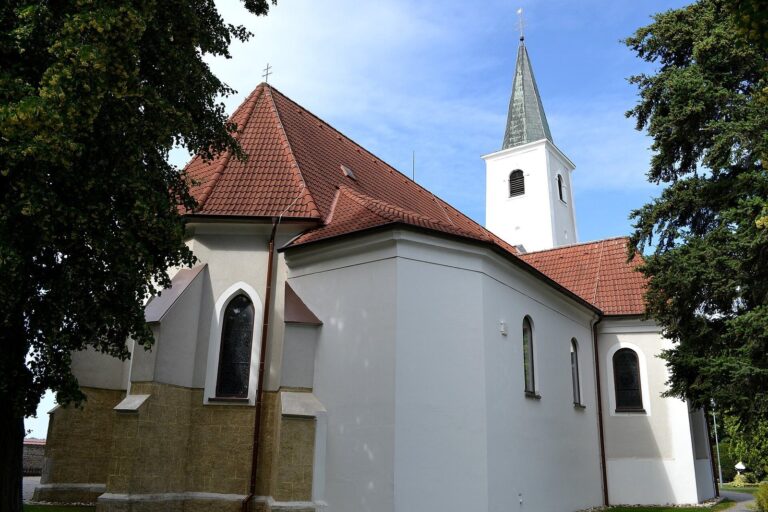
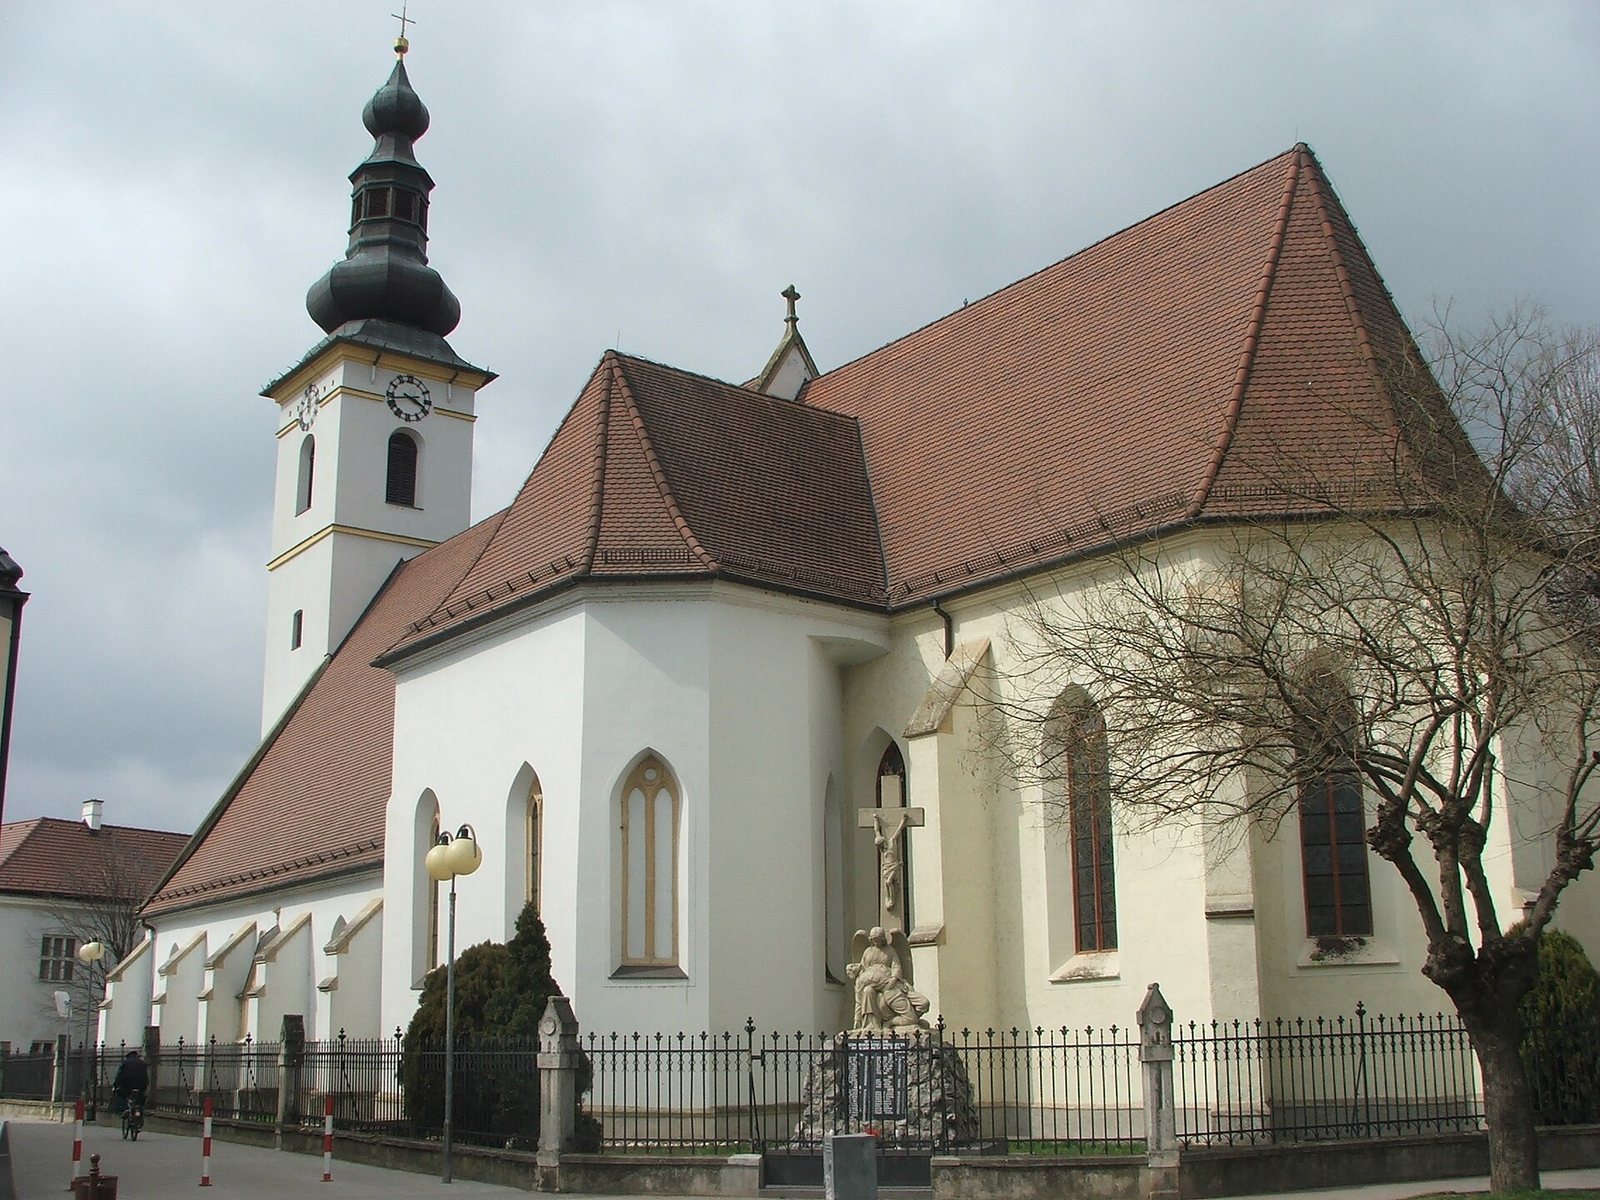
The church grounds are bounded by Farská Street to the south, M. R. Štefánik Street to the east, the parish-office building to the west, and a solid enclosure wall to the north. The northwest side projects into an oval chapel dedicated to the Passing of St Joseph into Eternity. On this side, four pointed-arch windows light the nave, while stepped buttresses with sloping tops divide the wall; an entrance leads to the sacristy, a room for clergy vestments and liturgical objects. The polygonal eastern end of the presbytery, the sanctuary area around the main altar, has five pointed windows and stepped buttresses.
At the southeast, the polygonal-ended Chapel of St Anne has four pointed windows on its east side. Nearby, the south-aisle entrance sits beneath a false gable decorated with blind pointed arches and two quatrefoil rosettes. Three further pointed windows light the nave on this side, where buttresses also divide the façade. A pointed-arch window stands beside the tower on the main façade.
Tower and entrance
The main entrance is a Neo-Gothic stone portal in the southwest-facing front of the projecting rectangular tower. A small open vestibule lies between the portal and the doors. The tower has four storeys separated by coloured cornices, a copper onion-shaped cupola with a lantern, rectangular windows on the second and third levels, and round-headed windows on the fourth. Four clocks face the cardinal directions, and the tower contains three bells. A stone staircase runs against its south side.
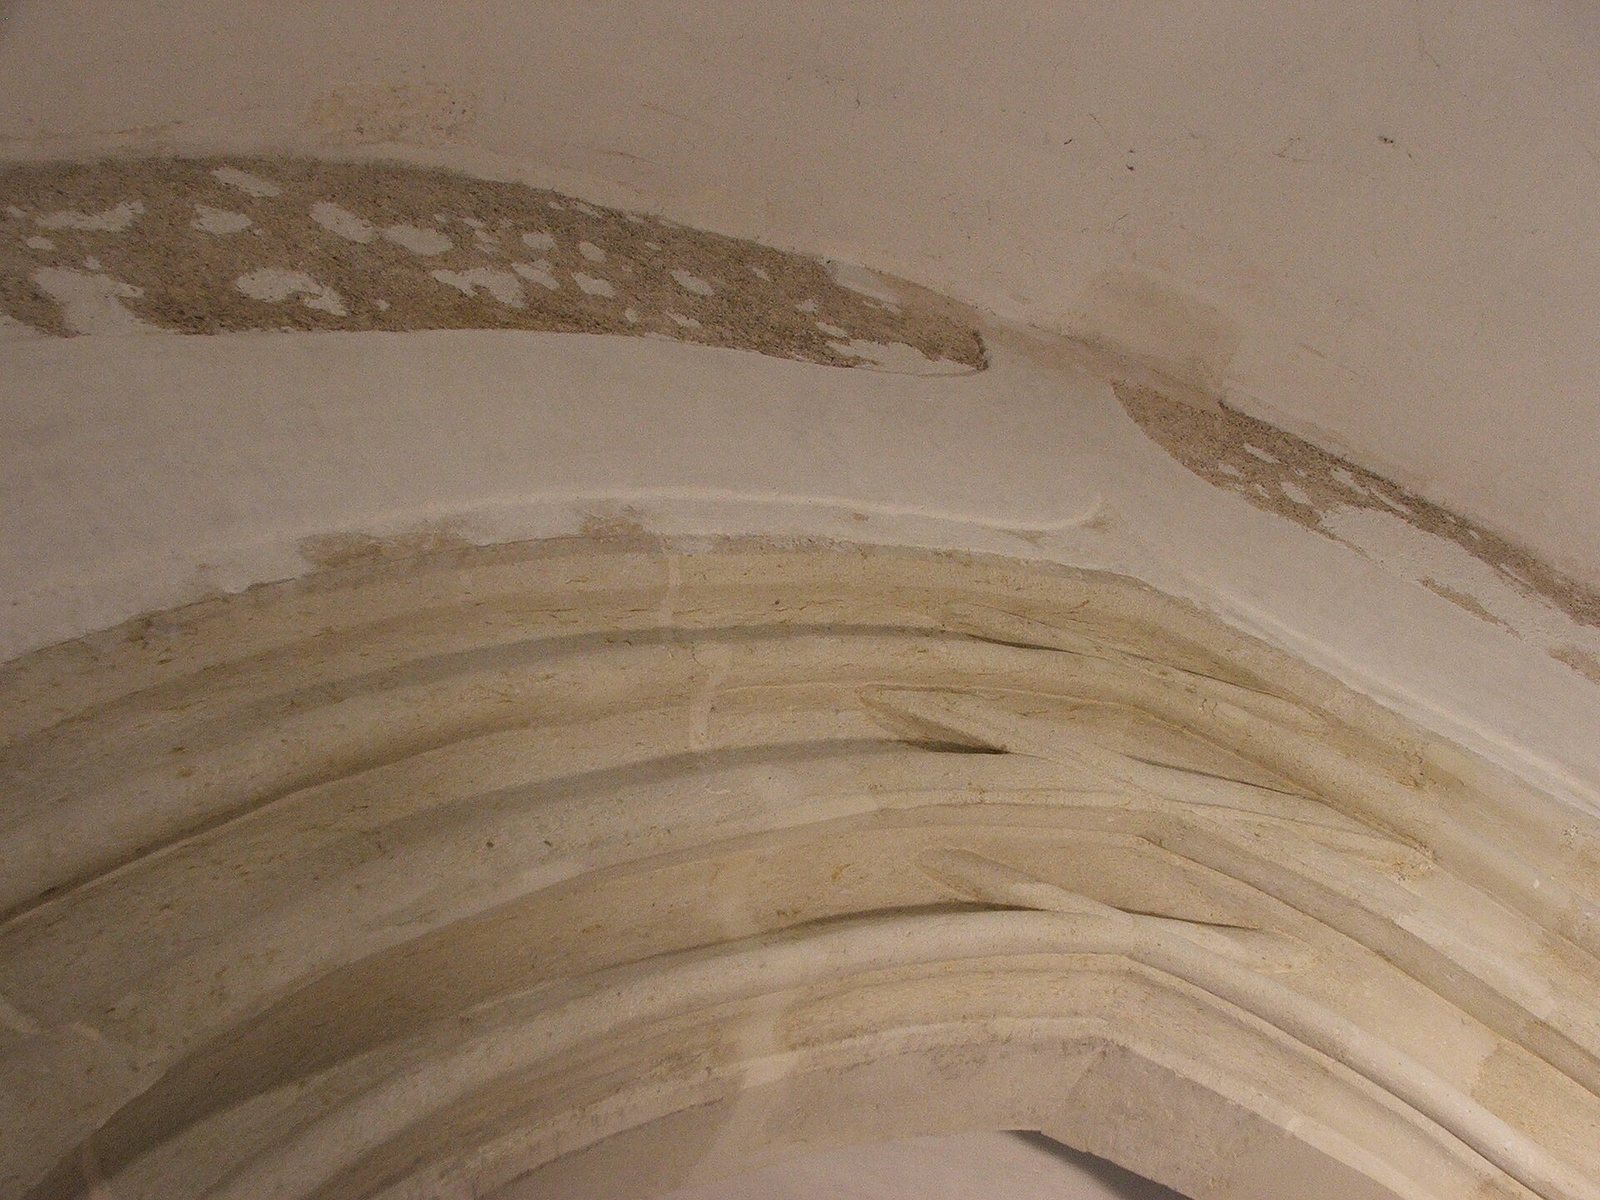
Inside the tower vestibule, a Late Gothic stone portal from the second half of the fifteenth century leads into the church. Its moulded shafts rise from many-sided bases and meet in a pointed arch. Square stone paving survives in the vestibule. A polygonal red-stone holy-water stoup, a basin for devotional water, is set partly into its north wall beneath a shallow niche. A second red-stone stoup of the same period stands beside the south portal inside the church.
Medieval plan and later rebuilding
Early church and fourteenth-century building
The earliest church had a rectangular plan with a many-sided east end. The form of its above-ground structure is unknown, but its foundations were reused for the presbytery of the later church. The fourteenth-century builders extended the earlier north and south walls and created a church with a polygonal-ended presbytery and three aisles. The presbytery was supported by buttresses and had a stone rib vault, a ceiling structured by projecting ribs; fragments of those ribs survive. The central and side aisles initially had high, flat ceilings.
Surviving or uncovered early window openings include one in the south-aisle wall, a stone-framed opening in the north wall of the presbytery, a large pointed window in the main nave’s gable wall, and an opening high in the west wall of the north aisle. The south entrance was about 2.2 metres wide. A stone holy-water stoup stood at its eastern edge, and its base survives. Opposite the entrance, a broad, shallow niche in the north-aisle wall may have held an altar.
Chapels and Late Gothic rebuilding
The eastern part of the south aisle contains the former Holy Trinity chapel, which had a cross-rib ceiling. Before the middle of the fifteenth century, a brick-built crypt with a brick vault was constructed beneath it. A possible counterpart chapel is suggested by painted traces on the east wall of the opposite area. These appear to include a woman kneeling beneath a cross at Golgotha, the place associated with Jesus’ crucifixion, as well as part of the cross and a knee of the crucified Christ.
Window openings were reshaped during the first half of the fifteenth century with pointed arches, stone surrounds, and central stone dividers. In the major rebuilding completed around 1501, the former walls and piers between the aisles were replaced by octagonal piers and pointed arches. Older side-wall windows were blocked as new openings were made. The presbytery received a star-patterned rib vault, while the main nave gained a net-patterned vault with brick ribs. The side aisles were vaulted later, with net, star, and cross patterns following their earlier flat ceilings.
A gallery and staircase occupied the northwest corner, where a small Late Gothic window lit the stairway. Pointed stone portals were inserted in the west façade and south perimeter wall; the south portal replaced the earlier entrance. A north entrance with a projecting vestibule was made at the site of the present north-side chapel. Lowering the main-nave vault led to the replacement of its large west gable window with a smaller opening.
Interior arrangement
Nave, aisles, and gallery
The central nave rises above the side aisles and receives indirect light through them. Pointed arches on octagonal piers separate the spaces. Their vaults combine net, cross, and star patterns; the ribs are made of shaped brick, stone, or plaster, according to their location, and rest on polygonal, pyramidal stone supports. The fourth pier from the east is rectangular and has an opening with a small column for a built-in altar.
The side-aisle windows have stone surrounds, central dividers, pointed arches, and stained glass with geometric patterns. The nave floor is laid with square ceramic tiles. The south aisle connects to St Anne’s chapel through a round-headed opening and contains wall reliefs depicting the Resurrection and the Sacrifice of Isaac. In the latter, an ibex in the background represents the donor’s family emblem. A twelve-sided Gothic stone baptismal font stands in the aisle’s southwest corner.
The gallery extends across three bays at the west end of the nave. Two stone columns support its flat underside, and its floor is wooden. A Renaissance gallery, supported on Tuscan-style stone columns and enclosed by a masonry balustrade with a stone parapet, was added in the first quarter of the sixteenth century. A stone Renaissance pulpit dated 1523 was placed in the main nave. The gallery was extended in the nineteenth century to accommodate an organ made by Martin Šaška Jr. in 1863.
Presbytery
A pointed triumphal arch, the opening between nave and sanctuary, leads into the presbytery. Its floor is two stone steps above the nave and is covered with square ceramic tiles. The star vault has ribs resting on downward-pointing, many-sided supports, with shields bearing coats of arms at the rib intersections. Five pointed windows light the space. The main altar stands at the east end; the stone pulpit is on the north side, near the Baroque altar of St John Nepomuk. Double doors lead to the sacristy, and an opening opposite the St John altar connects the presbytery with St Anne’s chapel.
Side chapels
St Anne’s chapel connects with both the presbytery and the south aisle. Its tiled floor is one step above the presbytery and three steps above the aisle. A net-patterned vault has round and shield-shaped bosses at the rib intersections. Two pointed windows with stone surrounds and stained glass light the chapel. An altar bearing a painting of the Virgin Mary and St Anne stands west of Illésházy’s epitaph. A Baroque stone baptismal font is in the southwest corner.
The oval north-side chapel is entered through an opening with an oval lintel. A cornice divides its domed ceiling from the walls, and three pointed windows light the interior. Its altar bears an image of the Death of St Joseph and statues of St Francis and St Anthony of Padua. The chapel’s exterior projects from the northwest side of the church.
Sacristy and adjoining room
The two-room sacristy lies north of the presbytery and is entered through double-leaf panelled doors. Its east room has a boarded wooden floor, a star-patterned rib vault, and two rectangular windows with modern glazing. A rectangular stone doorway leads to the west room, which has a high ceiling edged by a cornice, a plank floor, and a square window with a plain stone surround. The sacristy’s west wall incorporates foundation masonry dating from between 1280 and the first quarter of the fourteenth century.
A further room beside the sacristy extends to the east wall of the north aisle and has a north-facing rectangular window. It may have served as an archive. The original floor of the sacristy was mortar.
Burial places and furnishings
Crypts and tombs
Crypts, underground burial chambers, lie beneath the presbytery and St Anne’s chapel. A brick staircase on the church’s central axis, immediately before the triumphal arch, enters the presbytery crypt, which ends short of the altar. Its unplastered brick barrel vault covers a space with small ventilation openings on the south side and burial compartments in the northern half. A brick-vaulted passage links it to the St Anne crypt, whose east side contains brick burial compartments, some sealed with later inscriptions. An outside staircase on the south side also gives access to the crypts. Smaller masonry crypts lie beneath the aisles.
Count Juraj’s rectangular red-stone tomb slab, dated 1426, is set into the north wall of St Anne’s chapel. It originally covered the crypt opening. Its Gothic inscription gives his death as the Wednesday before the feast of St Dorothy and accompanies a tilted shield bearing a six-pointed star, a helmet with foliage, and another star. The chapel’s south wall carries Illésházy’s epitaph. A tomb slab bearing the arms of Illésházy and his wife, Katarína Pálffyová, and another commemorating Tamás Pálffy are also in the chapel.
Two joined fragments of a red-stone tomb slab with a Gothic inscription are displayed on the east wall of the polygonal presbytery end. A separate red-stone slab, dated 1522, is set into its northeast wall. Its German inscription commemorates Peter Storkwi of Sedorf, who died that year, and a relief shows a half-figure ibex in a coat of arms. The church also preserves an early-seventeenth-century tomb slab of Illésházy and another slab with an illegible coat of arms and inscription.
Altars and liturgical objects
The main altar, dedicated to the Assumption of the Virgin Mary, was made in 1754 by Bratislava sculptor Štefan Adam Steinmassler. Its tabernacle and painting were added later. Gašpar Helmuth commissioned the Assumption painting in 1789, and it is attributed to Andrej Zallinger. Side altars bearing donors’ coats of arms were installed in the 1760s. A Baroque vault replaced a Gothic bay when the Pietà altar was fitted in the north aisle; a Pietà depicts Mary mourning the dead Christ. A Rococo sounding board was added above the pulpit.
The St Anne chapel has its own altar on the east side. Illésházy’s epitaph was probably adapted into a side altar with a central statue of the Virgin Mary, and its relief was moved beside it. The Baroque altars of St John Nepomuk and the Death of St Joseph once stood before the triumphal arch. In the 1960s and 1970s, the St John altar was moved to the north wall of the presbytery and the Death of St Joseph altar to the north chapel. An organ was installed on the gallery in 1767.
Other surviving furnishings include a red-marble baptismal font and a grey-stone holy-water stoup in the tower vestibule. The early-sixteenth-century St Anne chapel has a pointed stone doorway whose surround combines Gothic and Renaissance forms. A small Renaissance column was inserted into an opening in its northwest corner, probably in the late sixteenth century. The chapel’s east-side altar required two windows to be blocked.
Excavated burial
The 2006 investigation uncovered a burial dated to the first quarter of the fifteenth century. Four gold ducats of Sigismund of Luxembourg, a medieval king of Hungary and Holy Roman Emperor, were found with the remains; the coins had been minted before 1427. Fragments of silver, gold, or gilt threads from embroidered clothing were also recovered. The individual was assessed as about 30 to 40 years old, but sex could not be determined securely. The interpretation favored a woman, possibly Klára of Hédervár, wife of Mikuláš II of Pezinok, although Juraj I, who died in 1426, was also considered. Estimated height was about 165 centimetres if male or 162 centimetres if female.