Kimbolton Castle: A Medieval Stronghold and Tudor Residence in England
Site at a Glance
- Rating
- 4.9
- Popularity
- Very Low
- Country
- United Kingdom
- Primary era
- Early Modern
- External website
- Open
- Eras represented
- Medieval, Early Modern, Modern
- Civilizations
- British, English
- Site type
- Domestic
- Remains
- Castle
On this page14 sections
History
Kimbolton Castle is a historic English stronghold in Kimbolton, United Kingdom, with an early-13th-century castle attributed to Geoffrey FitzPeter, 1st Earl of Essex. It later developed into a large residence during the Tudor period, when the English royal house ruled from 1485 to 1603, and became closely associated with Tudor royal politics and the Montagu family.
Medieval beginnings
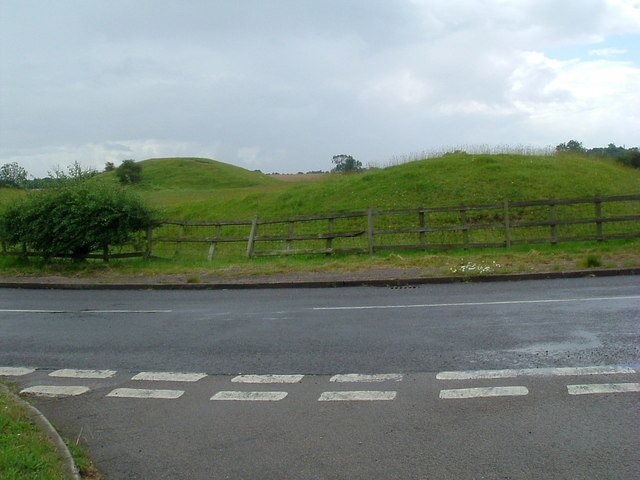
During the Norman period, a wooden motte-and-bailey castle stood at a different location in Kimbolton. This type of fortification combined a raised mound with an enclosed courtyard. The early-13th-century castle is attributed to Geoffrey FitzPeter, a royal official who served King John. A wooden fort is dated to 1217, while a structure on the site of the later castle first appears in a record of 1279.
King John, who ruled England from 1199 to 1216, gave Geoffrey permission to hold a market and fair at Kimbolton. The marketplace developed between the existing church and a new castle.
Tudor residence and royal confinement
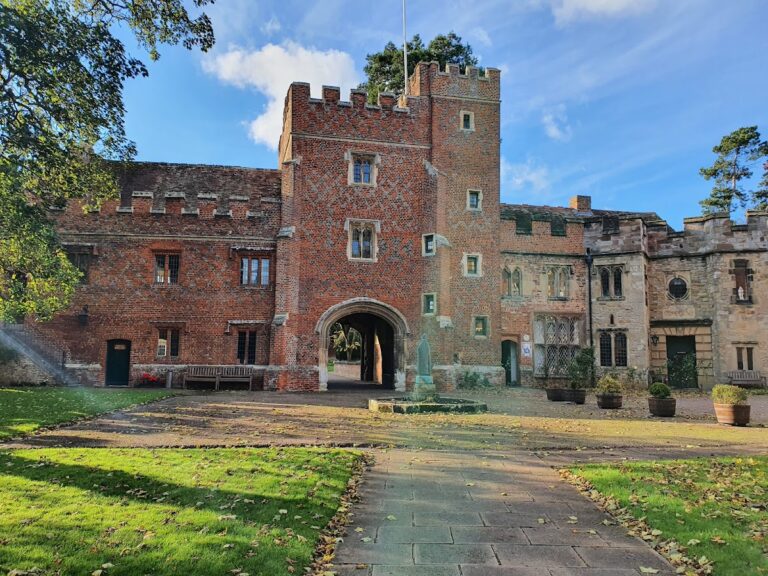
In the late 15th century, Anne Neville, queen of Richard III, renovated the castle courtyard. Sir Richard Wingfield acquired the property in 1522 and carried out a substantial rebuilding in 1525, adding a double moat and turning the medieval castle into a large Tudor residence.
Catherine of Aragon, Henry VIII’s first wife, was separated from him in 1531. In spring 1534 she was confined at Kimbolton after refusing to give up her title as queen or accept the annulment of their marriage, a major religious and political dispute. Local people continued to call her Queen. The marshy conditions harmed her health, and she died at the castle in January 1536. Her body was taken in procession to Peterborough Abbey, now Peterborough Cathedral. The castle is also reputed to be haunted by Catherine.
Montagu ownership and rebuilding
Sir Henry Montagu bought the castle in 1615, beginning 335 years of ownership by his descendants. He became Earl of Manchester in 1624, and his descendant Charles Edward Montagu became the first Duke of Manchester in 1719, a hereditary rank above an earl in the British peerage. Charles Edward, then the 4th Earl of Manchester, undertook extensive rebuilding between 1690 and 1720 to designs by John Vanbrugh. The work included reconstruction of the collapsed south wing, completed in 1707.
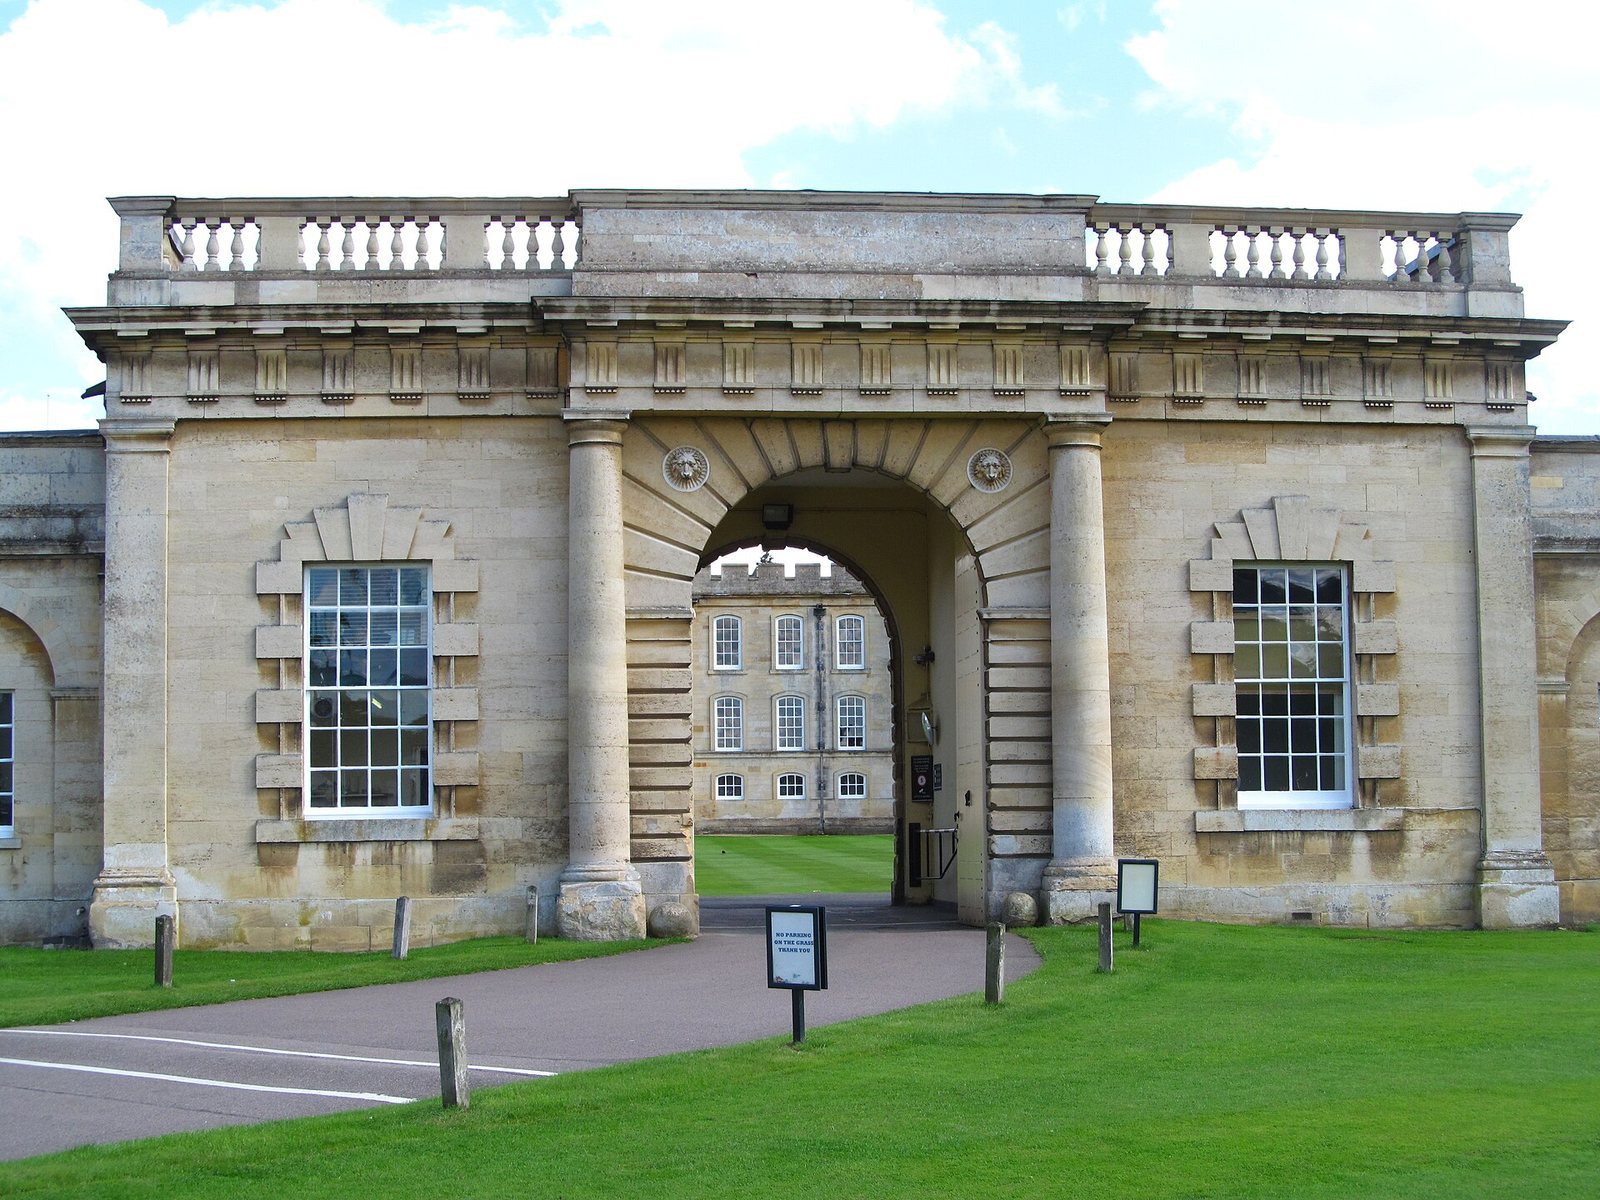
George Montagu, the 4th Duke of Manchester, later commissioned Robert Adam to design a gatehouse and other outdoor buildings, including an orangery. The castle’s interiors included richly gilded furniture made by French cabinetmakers working in London, in a style influenced by the court of Louis XIV, king of France from 1643 to 1715.
Nineteenth century to school use
The castle was altered during the 19th century, when additional service buildings were added. Many Montagu family members were buried in nearby St Andrew’s Church. During the Second World War, the building was used by the Royal Army Medical Corps, the British Army’s medical service.
Alexander Montagu, the 10th Duke of Manchester, sold the castle in 1950. The building and 50 acres passed to Kimbolton School in 1951, and the school now uses the castle. Family portraits were sold and furnishings dispersed, with some entering national collections.
Remains
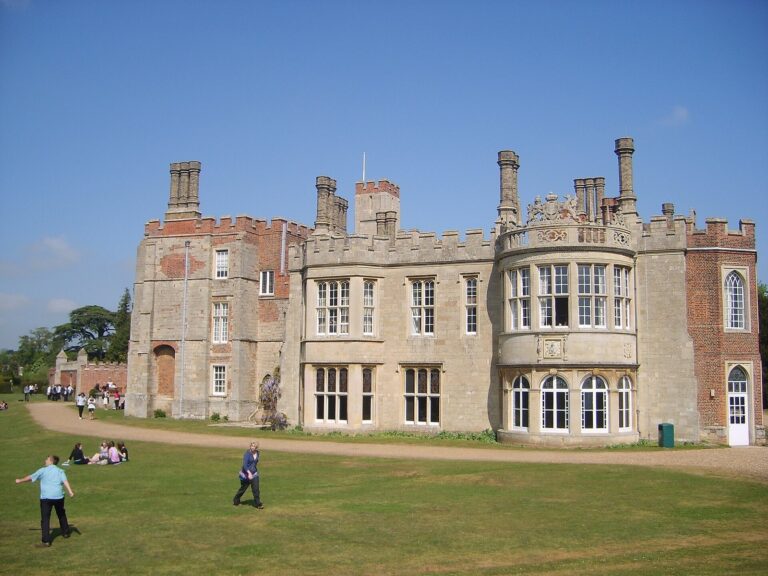
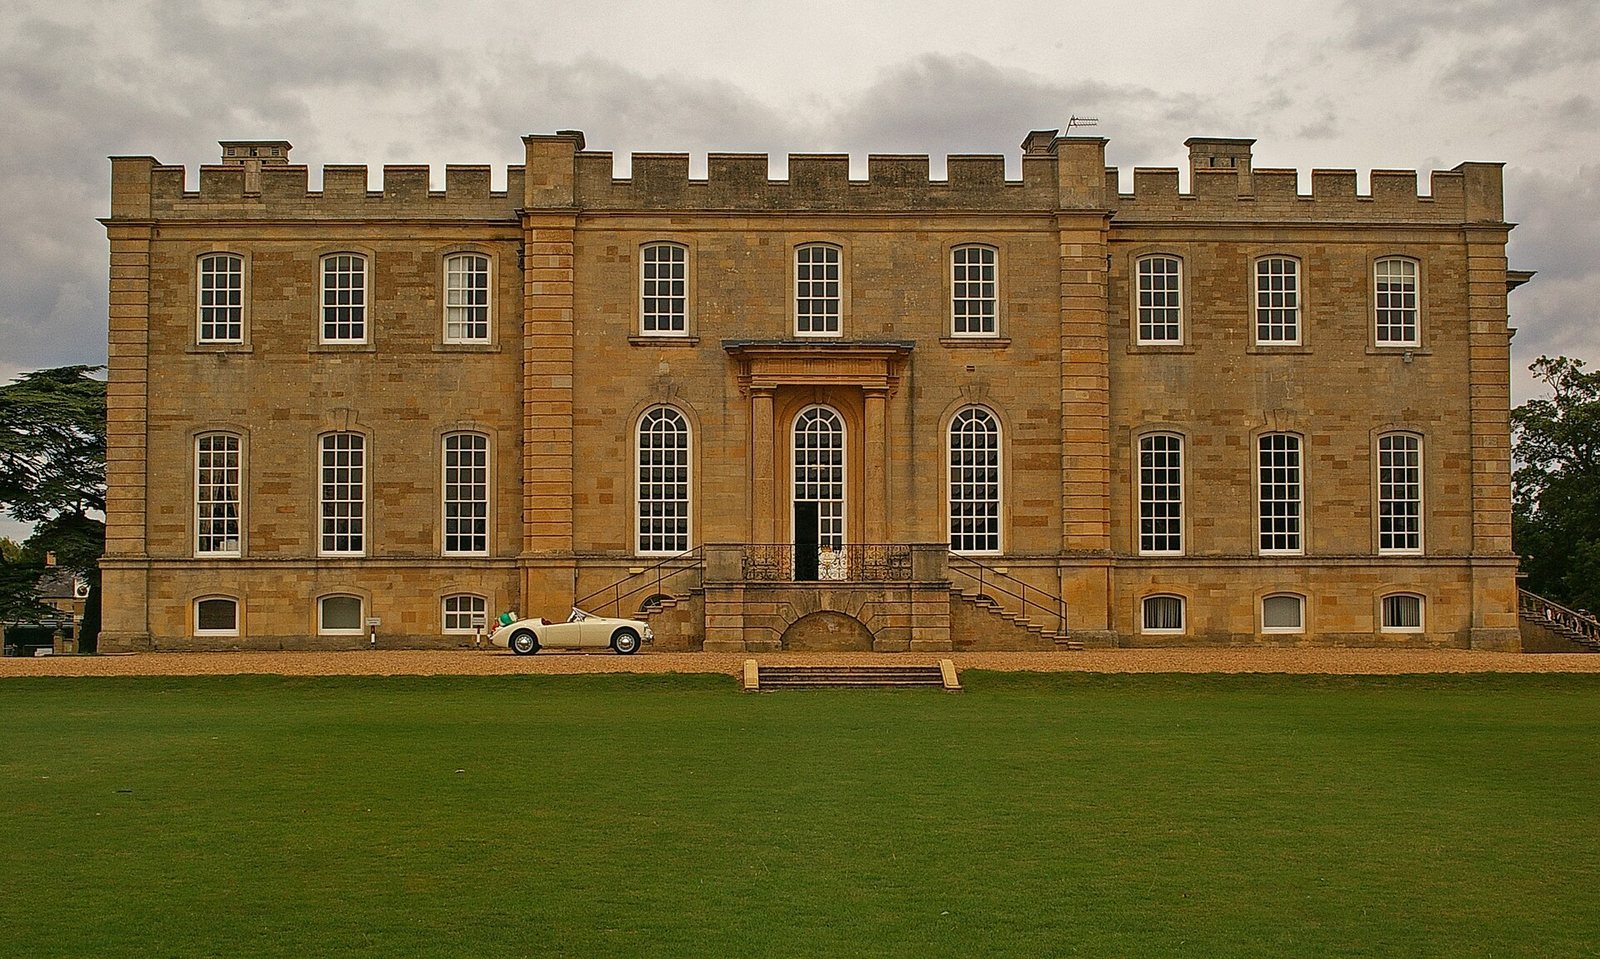
The surviving complex includes portions of the Tudor residence and later rebuilding. Its courtyard was enlarged, and classically styled façades were topped with battlements recalling the castle’s earlier identity.
Castle fabric and interiors
Tudor fabric and courtyard
Parts of the large Tudor residence survive. The 17th- and early-18th-century rebuilding enlarged the courtyard and gave the castle its classical façades and battlements. The collapsed south wing was reconstructed, with the work completed in 1707.
Staircase and chapel
In 1708, the Venetian painter Giovanni Antonio Pellegrini redecorated the main staircase and chapel. The staircase retains a balustrade, a railing supported by a row of short posts.
Entrances, grounds, and associated buildings
Gatehouse and entrances
Robert Adam’s gatehouse was built in the mid-1760s in a Neoclassical style drawing on ancient Greek and Roman forms. A later entrance is attributed to the Italian architect Alessandro Galilei.
North side and eastern approach
During the 19th century, an additional storey containing attic rooms was added on the north side, and new stables were built. An avenue of giant sequoias was planted to the east, with trees on both sides of the main entrance.
Warren House
Warren House is a late-18th-century folly, a decorative building intended to add interest to a landscape. A castle resident directed alterations to enhance a nearby estate. The house once accommodated a warrener, a keeper of a rabbit warren, and its decorative front faced the estate.
St Andrew’s Church
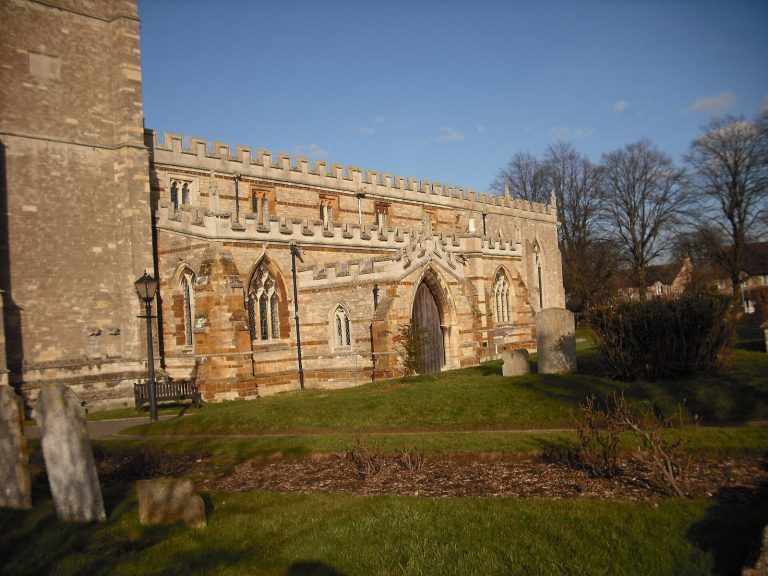
The Montagu family vault is in the church’s north chapel, which was extended in 1853. Several family memorials remain in the south chapel.