Hatfield House: A Jacobean Country House in England
Site at a Glance
- Popularity
- Very High
- Country
- United Kingdom
- Primary era
- Early Modern
- Eras represented
- Medieval, Early Modern
- Civilizations
- English
- Site type
- Domestic
- Remains
- Elite Residence
On this page15 sections
History
The Old Palace and the Tudor royal household
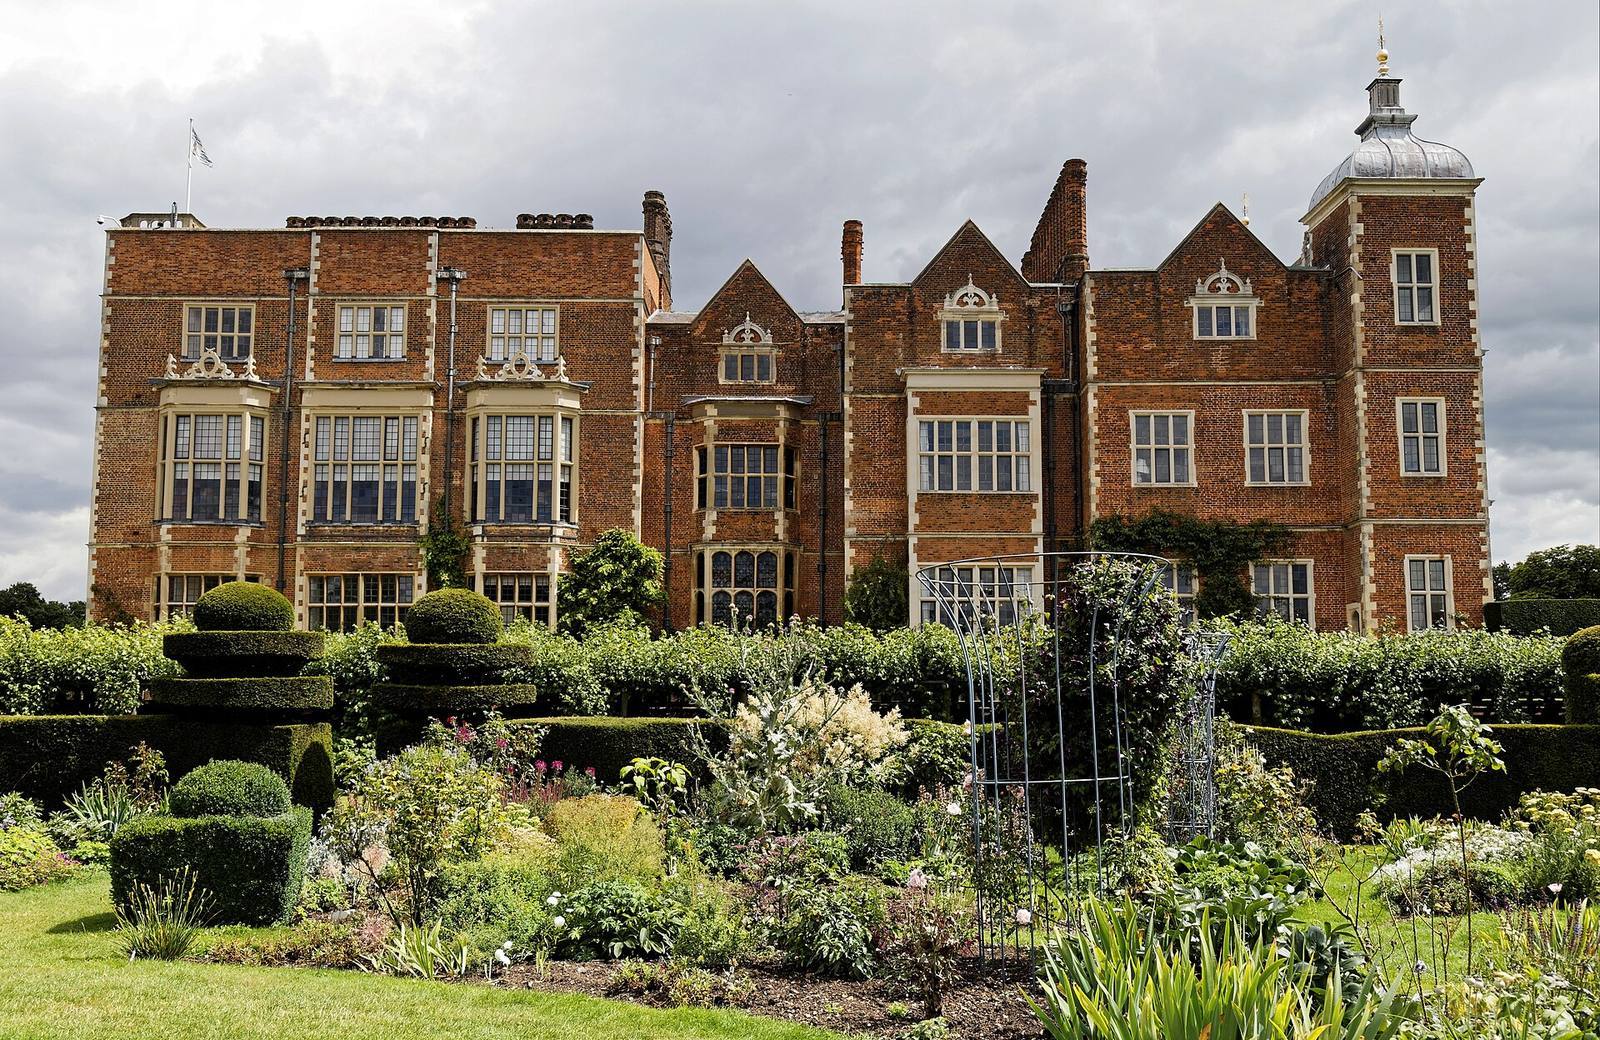
Hatfield House is a Jacobean country house in Hatfield, Hertfordshire, United Kingdom. Robert Cecil, 1st Earl of Salisbury and chief minister to James I, commissioned it between 1607 and 1612. The house replaced part of the nearby Royal Palace of Hatfield, a late-15th-century residence built by John Morton, Archbishop of Canterbury and a minister to Henry VII, the first Tudor monarch.
The Old Palace served clergy from Ely Cathedral and received visits from monarchs. Henry VIII began using it around 1515 and took it into his possession in 1538, during his acquisition of church property. His children Edward VI and Elizabeth I spent part of their childhood there. Mary, later Mary I, lived at Hatfield from 1533 to 1536. She was required to attend on Elizabeth after refusing to accept Henry VIII’s marriage to Anne Boleyn and the king’s religious changes.
In 1548, when Elizabeth was 15, suspicion that she had agreed to marry the courtier Thomas Seymour without royal approval brought an investigation at Hatfield. Edward VI’s agent Robert Tyrwhit took control of Elizabeth’s household and questioned her servants. Seymour was executed in 1549 for other offences against the Crown. That year the palace passed to John Dudley, an English nobleman and politician, but was returned after Elizabeth objected.
After spending two months imprisoned in the Tower of London under Mary I, Elizabeth returned to Hatfield and lived there until she became queen in 1558. She visited the palace later as well. An estate tradition places the news of her accession beneath Queen Elizabeth’s Oak, although the association is considered unlikely because Mary died in November. In that same month, Elizabeth held her first Council of State, a group of senior government advisers, in the palace’s Great Hall.
Robert Cecil and the Jacobean house
After Elizabeth’s death, the Old Palace became part of the jointure estate of Anne of Denmark, property set aside for a king’s wife after his death. James I disliked the palace. In 1607 he exchanged it with Robert Cecil for Theobalds, the Cecil family’s home. Cecil demolished the palace’s rear and side wings in 1608 and reused their bricks in Hatfield House. The surviving work was supervised by Robert Lemynge, with contributions from royal surveyor Simon Basil. The architect and designer Inigo Jones visited in October 1609.
Political and wartime roles
In the late 19th and early 20th centuries, Robert Gascoyne-Cecil, 3rd Marquess of Salisbury, served three times as prime minister. Hatfield House became a private meeting place for the Cecil family’s political circle. In 1903, the Japanese statesman and prime minister Itō Hirobumi visited during efforts to secure the Anglo-Japanese Alliance, a diplomatic and military agreement between Britain and Japan.
During the First World War, the estate grounds were used to test Britain’s first tanks. A Mark I tank was kept at Hatfield from 1919 to 1970 as a commemoration of the trials, then transferred to the Tank Museum at Bovington. In the Second World War, the house became the headquarters of Britain’s first Civil Resettlement Unit, which helped British prisoners of war returning home adjust to civilian life. King George VI and Queen Elizabeth visited the unit on 12 July 1945.
Gardens and continuing use
The gardens were laid out in the early 17th century by John Tradescant the Elder, a gardener and plant collector who brought back trees and plants from Europe that had not previously been grown in England. They fell into neglect during the 18th century and were restored from Victorian times onward. Further landscaping followed in the mid-19th and late 20th centuries, and restoration has continued under the Dowager Marchioness of Salisbury.
The Rhodesian Light Infantry Regimental Association placed its Troopie memorial on the estate because of the Cecil family’s longstanding connection with Southern Rhodesia. The statue commemorates members of the regiment killed in the Rhodesian Bush War, a conflict in what is now Zimbabwe. Hatfield House and the remains of the Old Palace received Grade I listing in 1952, the highest category of listed-building protection in England. The park and garden entered the National Register of Historic Parks and Gardens in 1987. The house remains the Cecil family’s home and is now occupied by Robert Gascoyne-Cecil, 7th Marquess of Salisbury.
Remains
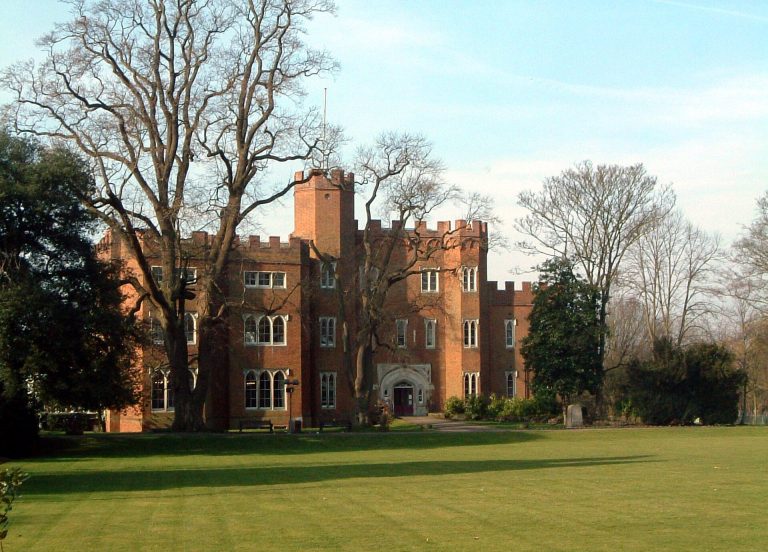
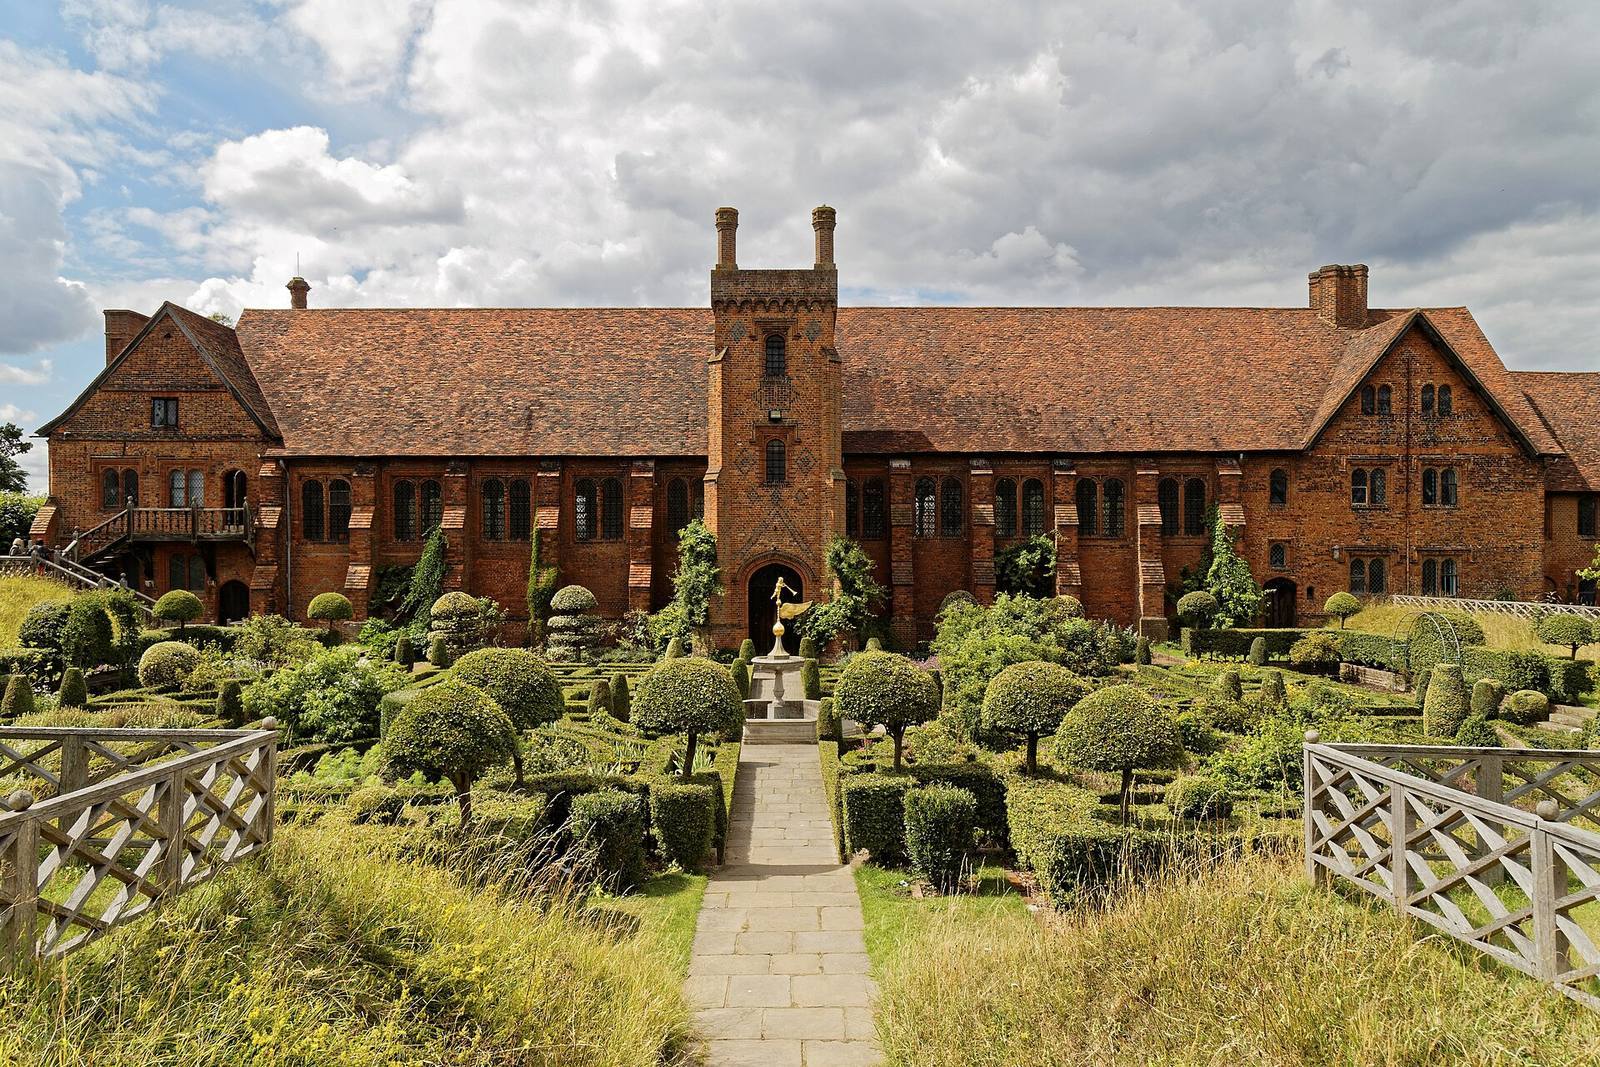
The estate brings together the three-storey brick house, extensive gardens and surviving parts of the Old Palace, which lie a short distance northwest of the present house. Hatfield House has a U-shaped plan and Jacobean design, an English architectural and decorative style associated with James I’s reign. The large, showy country house is also described as a prodigy house, a building intended to display its owner’s wealth and standing.
Hatfield House
Plan and exterior
The house’s U-shaped plan recalls French country-house design, while its central Screens Passage, a passage separating the great hall from service areas, and the Marble Hall beside the entrance follow an English manor-house arrangement. Fire destroyed the west wing in 1835. The building’s brick exterior and three-storey form remain central to the estate’s layout.
The Marble Hall
The Marble Hall takes its name from its chequered marble floor. Its richly ornamented ceiling contains painted panels of the Olympian gods and combines Jacobean decoration with Mannerism, a late Renaissance style known for elaborate, unconventional forms. The hall also contains Elizabeth I’s Rainbow Portrait.
Other interiors and objects
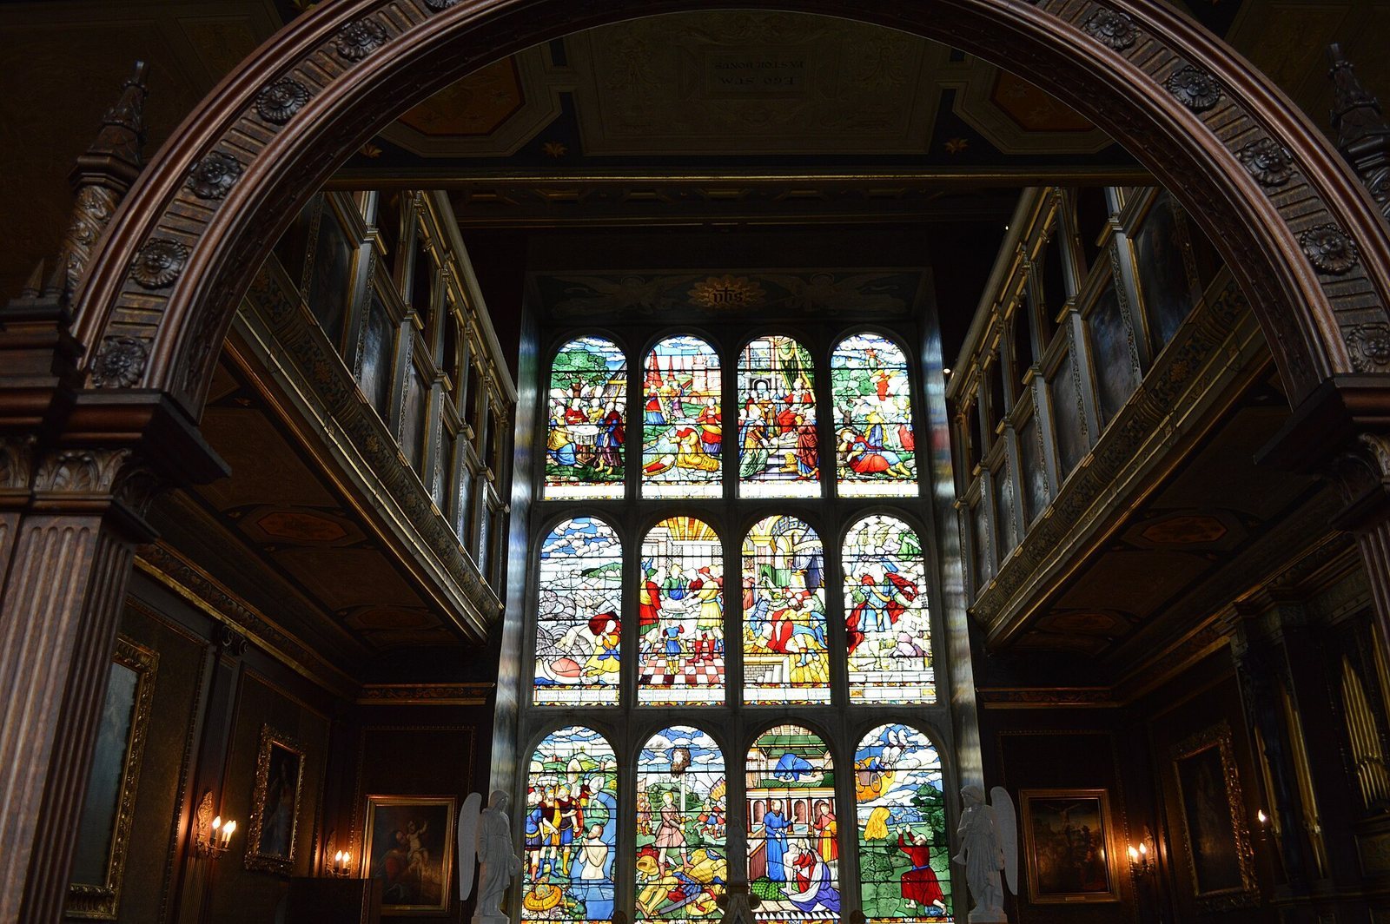
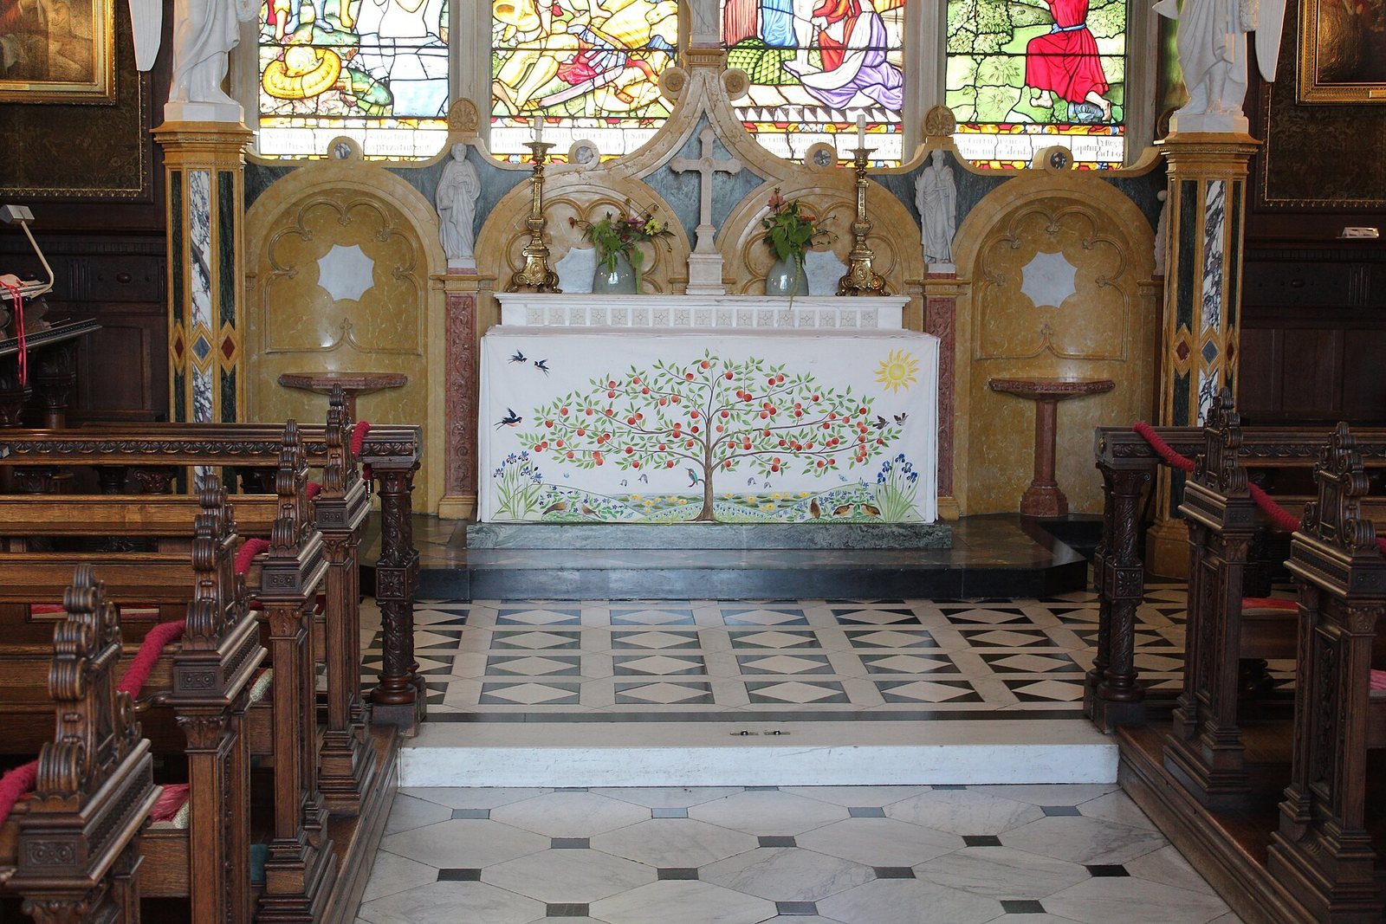
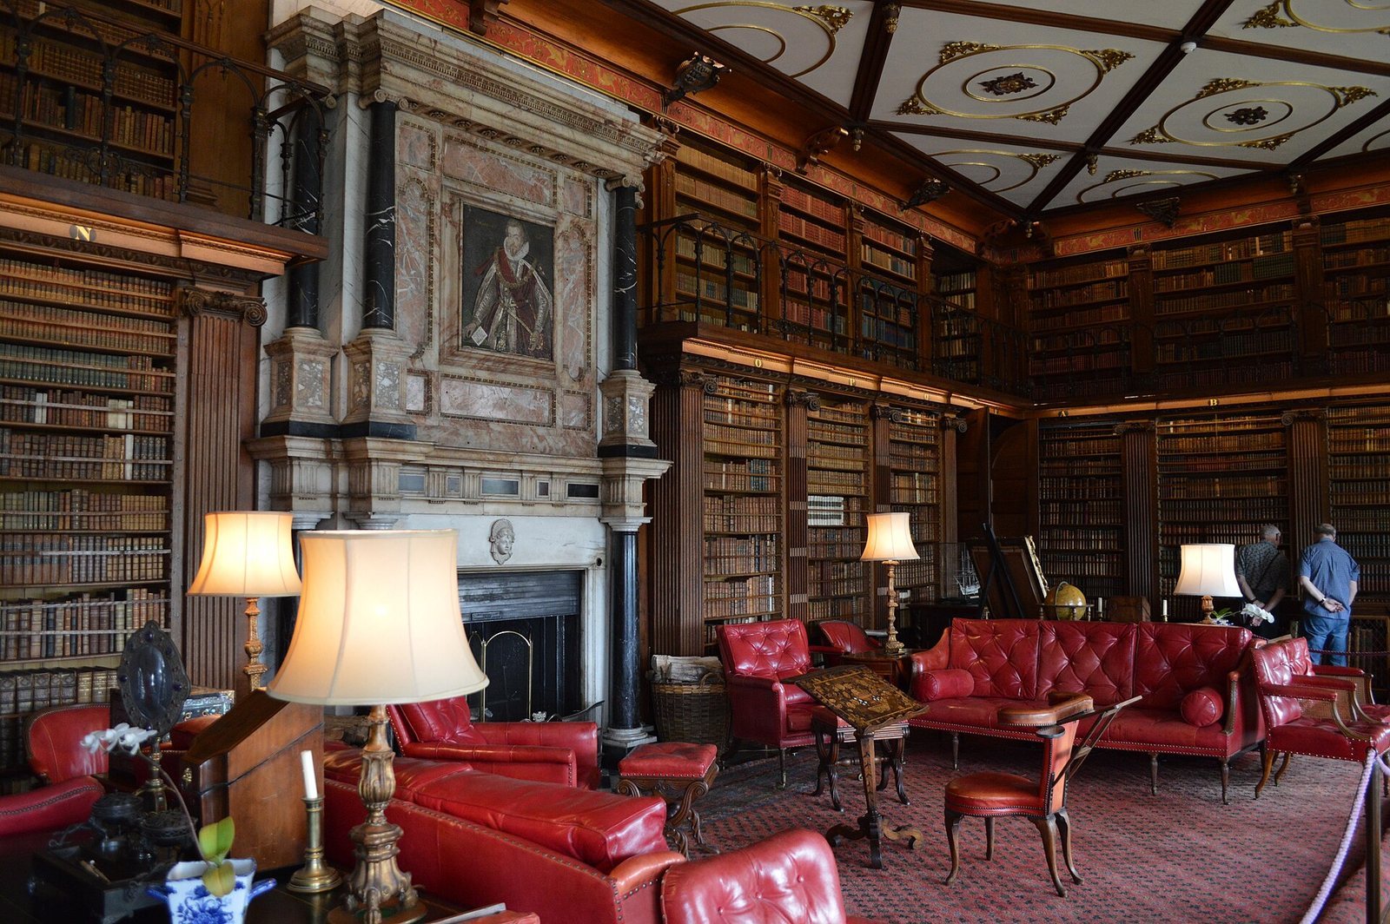
Inside the house, the carved wooden Grand Staircase and a stained-glass window in the private chapel retain Jacobean features. The Long Gallery extends for about 60 metres; its ceiling, first finished in white plaster, was gilded in the 19th century. The library displays a 22-foot illuminated parchment roll tracing Elizabeth I’s ancestry to Adam and Eve. Other objects associated with Elizabeth include gloves and a pair of silk stockings believed to have been the first made in England.
The Old Palace
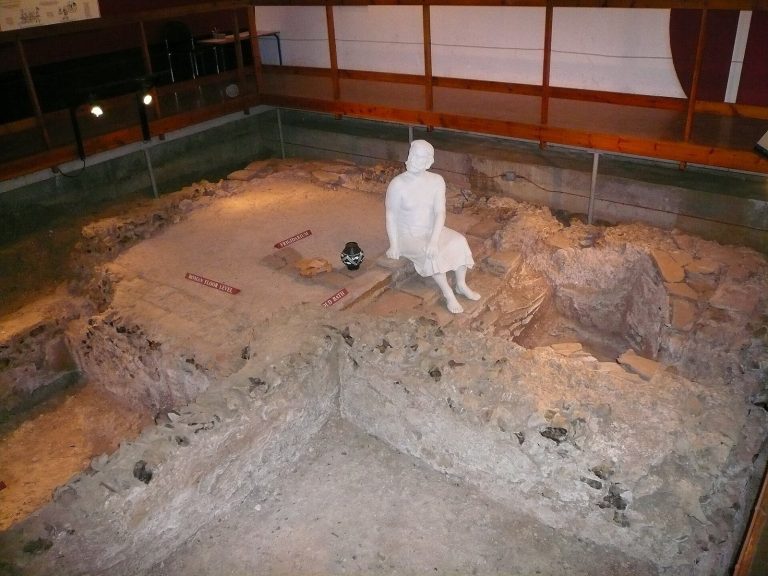
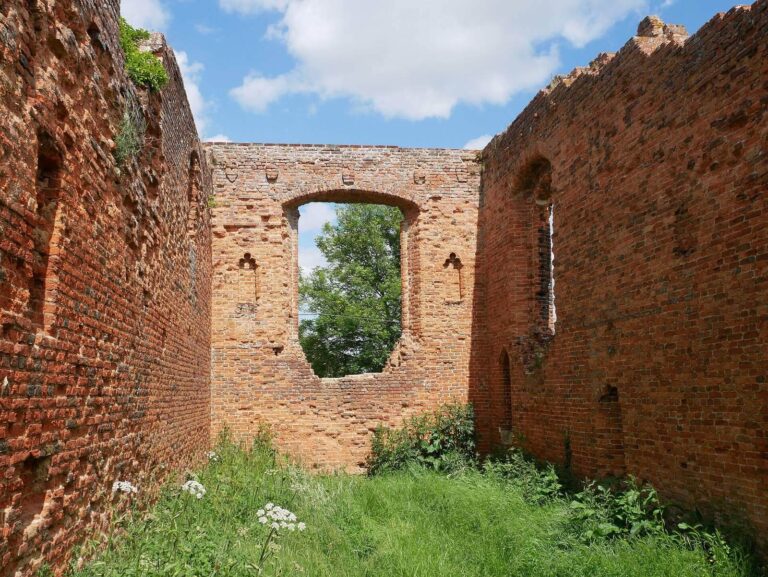
The former palace was arranged as four wings around a central courtyard. Its surviving 15th-century remains include stables and a gatehouse, both preserved and adapted for restaurant use.
Gardens and grounds
Gardens
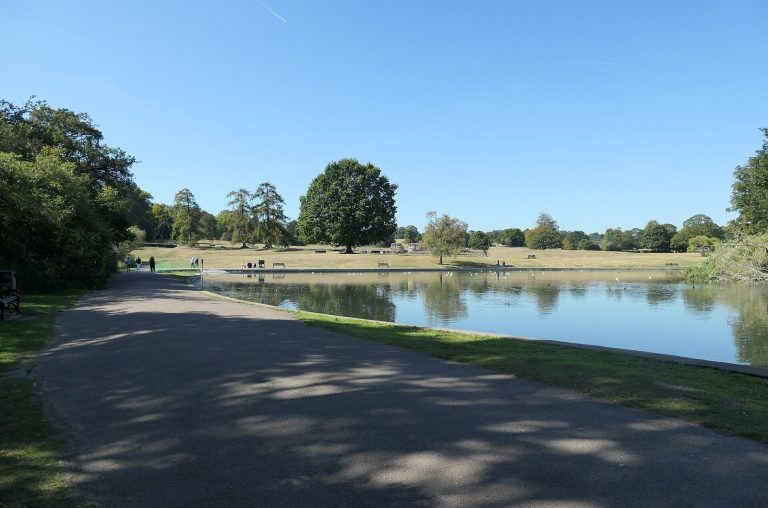
The gardens cover about 42 acres. Their features include orchards, fountains, scented plants, water parterres, which are formal garden arrangements incorporating water, terraces, herb gardens and a foot maze designed to be navigated on foot. Outdoor sculpture includes works by Henry Moore. Queen Elizabeth’s Oak also stands within the estate grounds.
Tank-testing ground
The First World War testing area was shaped to represent conditions on the Western Front. Trenches and craters cut through the ground, and barbed wire marked simulated no man’s land and German trench lines.
Troopie memorial
The Troopie memorial is a statue with a roll of regiment members killed in the Rhodesian Bush War around its base. Its inscriptions include the words “In reconciliation and hope for future peace in Zimbabwe.”