Hertford Castle: A Norman Fortress and Royal Palace in England


Site at a Glance
- Rating
- 4.7
- Popularity
- Low
- Country
- United Kingdom
- Primary era
- Medieval
- External website
- Open
- Eras represented
- Medieval, Early Modern, Modern
- Civilizations
- British, English, Norman
- Site type
- Military
- Remains
- Castle
On this page14 sections
History
Hertford Castle is a Norman-era castle in Hertford, United Kingdom, beside the River Lea, on a site first fortified around 913 by Edward the Elder. Its history extends from Anglo-Saxon military defence through medieval royal government, Tudor palace life, private ownership, and modern civic use.
Anglo-Saxon and Norman foundations
Edward the Elder, the Anglo-Saxon king of Wessex, established the early fortification during campaigns to secure southern England. By the Norman Conquest of 1066, when William, Duke of Normandy, seized the English crown, the site had become a motte-and-bailey castle. This type of fortress combined a raised earth mound carrying a fortified strongpoint with an enclosed courtyard, or bailey, and a moat surrounded the Hertford site.
William the Conqueror granted the castle to Peter de Valognes, High Sheriff of Essex and Hertfordshire. Henry II practically reconstructed it between 1170 and 1174, giving the castle stronger royal and military importance. The rebuilding included flint walls, drawbridges, gatehouses, a residential hall, and a royal chamber. William Longchamp strengthened the defences during the reign of Richard I.
Royal control and military conflict
After Robert de Valognes died in 1184 without male heirs, the Crown took control of Hertford Castle. His son-in-law, Robert Fitzwalter, claimed the property and seized it with his tenants and garrison. King John later expelled Fitzwalter, although Fitzwalter was eventually appointed governor. His authority continued to be contested during the political opposition to John.
French forces besieged the castle in 1216, compelling its governor, Walter de Godarvil, to surrender. The French withdrew by 1217, and Hertford’s military role then became secondary to its use as a royal residence. Edward I granted the castle to his second wife, Margaret, in 1299. In 1309, during Edward II’s reign, Knights Templar were imprisoned there. The order was a medieval military-religious organisation suppressed in the early fourteenth century.
Queens, prisoners, and Lancastrian ownership
Isabella of France and her son Edward III spent substantial periods at Hertford. Isabella used the castle as a residence and died there in 1358. During the Hundred Years’ War, a long conflict between England and France, Hertford also held high-ranking prisoners, including David II of Scotland and John II of France.
In 1360 Edward III granted the castle to his third son, John of Gaunt. A major Lancastrian nobleman, John used Hertford as his principal country residence when he was not campaigning abroad. The castle’s defences were repaired and strengthened during his tenure. After John died in 1399, Richard II seized the Lancastrian estates, including Hertford Castle, and installed his eight-year-old wife, Isabella of Valois, there. The castle subsequently remained in royal hands.
Henry V granted Hertford to his wife, Katherine of France, in 1418, and they spent considerable time there. Their son Henry VI spent much of his infancy at the castle. After his marriage to Margaret of Anjou in 1445, he granted the property to her.
Wars of the Roses and the Tudor palace
During the Wars of the Roses, the dynastic conflicts between the houses of Lancaster and York in the fifteenth century, Edward IV gained the crown and granted Hertford Castle to his wife, Elizabeth Woodville. When Richard III became king, he gave the castle to one of his principal supporters, the Duke of Buckingham. After the Tudor dynasty emerged from these struggles, Henry VII granted Hertford to Elizabeth of York following their marriage in 1486.
Henry VII spent little time at Hertford, although he visited the nearby Sele Mill paper mill twice, apparently to obtain paper supplies. Henry VIII later spent heavily on converting the castle into a civilian royal palace. This work included the construction of the surviving gatehouse. During the 1530s, Princess Mary and Princess Elizabeth lived at Hertford, and Henry VIII used the palace particularly during the 1540s.
In 1545, Princess Elizabeth wrote a prayer book at Hertford. The manuscript is now held in the Royal Collection at the British Library. Edward VI was staying at the palace when he learned of Henry VIII’s death and his own accession. Edward later granted Hertford to his sister Mary.
During Mary I’s reign, Hertford was used to imprison Protestant martyrs, people persecuted for maintaining Protestant beliefs. Elizabeth I visited frequently, including a sixteen-day stay in 1561. Various courts later used the palace, and in 1582 a room in the gatehouse was fitted as a meeting room for the Star Chamber, an English royal court handling important civil and criminal cases, especially those involving powerful people and institutions.
Decline, private ownership, and civic use
From the reign of James I, Hertford ceased to function as a royal residence and began to decay. Much of the palace was demolished in the early seventeenth century. After Charles I came to the throne, he granted the castle to William Cecil, 2nd Earl of Salisbury. The Cecil family retained ownership for subsequent centuries and leased the property to successive occupants.
Sir William Harrington of Hertingfordbury Park leased the castle and carried out restoration work before assigning the lease to Sir William Cowper, Collector of Customs at the Port of London. Around 1790, the gatehouse was altered and extended. Around 1800, the Marquess of Downshire commissioned a new gateway and lodge. Between 1805 and 1809, Hertford Castle became the home of the East India Company College, an institution established to train officials for the English East India Company.
A general dispensary was established at the castle in 1822 by the Reverend Thomas Lloyd, an important figure in Hertford’s charitable work. In 1911, Hertford Corporation leased the gatehouse from the Marquess of Salisbury for use as its administration building, while the grounds became a public garden.
Restoration of the gatehouse took place between 1967 and 1971. Archaeological investigations of the medieval banks and ditches followed in 1977 and again between 1988 and 1990. In the late twentieth century, Lord Salisbury transferred the remaining castle property to the town. Hertford Town Council is identified as the owner, and the castle is described as rebuilt and occupied. The gatehouse is a Grade I listed building, the surviving eastern bailey walls are Grade II* listed, and the wider castle site is protected as a Scheduled Monument.
Remains
Site layout and earthworks
Hertford Castle occupied ground south of the River Lea. Its original arrangement consisted of a motte and an adjoining bailey enclosed by a moat. The bailey covers approximately one hectare, and surviving sections of the rubble-stone curtain wall remain along its southern and eastern sides. The surviving fabric brings together medieval remains with Tudor, eighteenth-century, nineteenth-century, and twentieth-century additions.
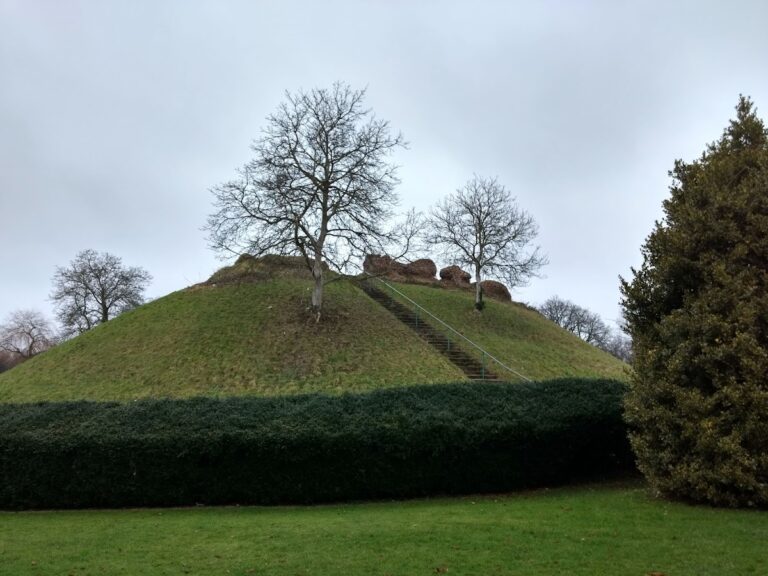
The motte lies in the north-eastern part of the grounds. It is approximately 30 metres in diameter and remains about 6.5 metres high. The remains of a double ditch are especially visible on the south side. This ditch system once surrounded the entire castle and was filled in around 1905. Investigations in 1977 and between 1988 and 1990 examined the medieval banks and ditches.
Medieval defensive remains
Bailey walls and southern tower
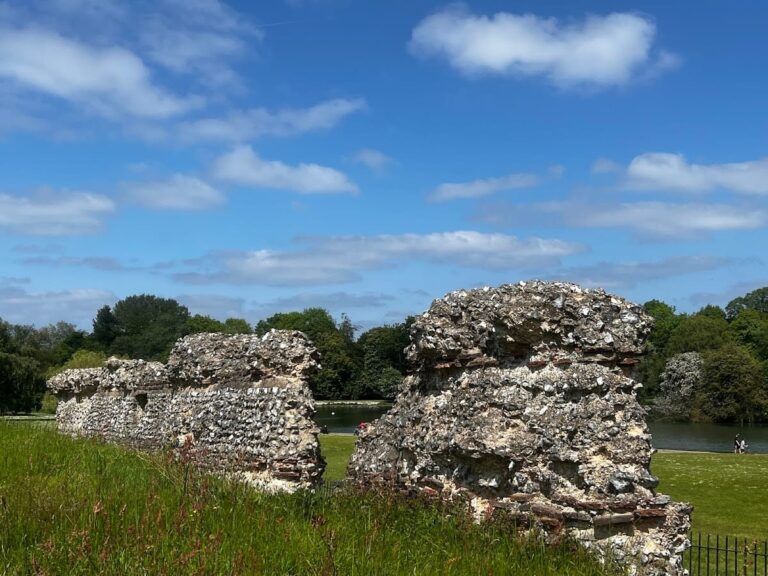
The bailey’s curtain wall was built in rubble stone, with sections surviving on the southern and eastern sides. A narrow octagonal tower dating from the fourteenth century survives as a ruin on the southern wall. These fragments belong to the castle’s defensive enclosure and preserve part of the medieval boundary around the bailey.
Henry II’s rebuilding
Henry II’s rebuilding between 1170 and 1174 included flint walls, drawbridges, gatehouses, a residential hall, and a royal chamber. The associated buildings were probably made in timber and half-timbering on stone foundations. Together, these elements formed the strengthened royal and military complex that followed the earlier motte-and-bailey arrangement.
Gatehouse and later additions
Medieval gatehouse
The principal surviving building stands on the west side of the inner bailey. The gatehouse was originally built in brick around 1460 to 1465 and rises three storeys. Its octagonal stair turret is a notable feature, and the building represents the principal surviving medieval element of the castle.
Tudor and later alterations
The gatehouse became part of Henry VIII’s Tudor palace and later underwent substantial alteration. Around 1790, a south wing was added, the existing windows were remodelled with pointed openings and stone surrounds, and a battlemented parapet was built to conceal the slate roof. Further nineteenth-century changes followed, while two-storey side wings were added in 1937, including the north wing constructed during the 1930s.
The gatehouse was restored between 1967 and 1971. Its present form therefore combines the medieval brick building with Tudor palace use and later eighteenth-, nineteenth-, and twentieth-century work. The building remains the principal architectural focus of the castle site.
Nearby sites