Brattingsborg: A Historic Estate on Samsø, Denmark
Site at a Glance
- Popularity
- Medium
- Country
- Denmark
- Primary era
- Modern
- Eras represented
- Stone Age, Modern
- Civilizations
- Danish
- Site type
- Domestic
- Remains
- Manor House
On this page10 sections
History
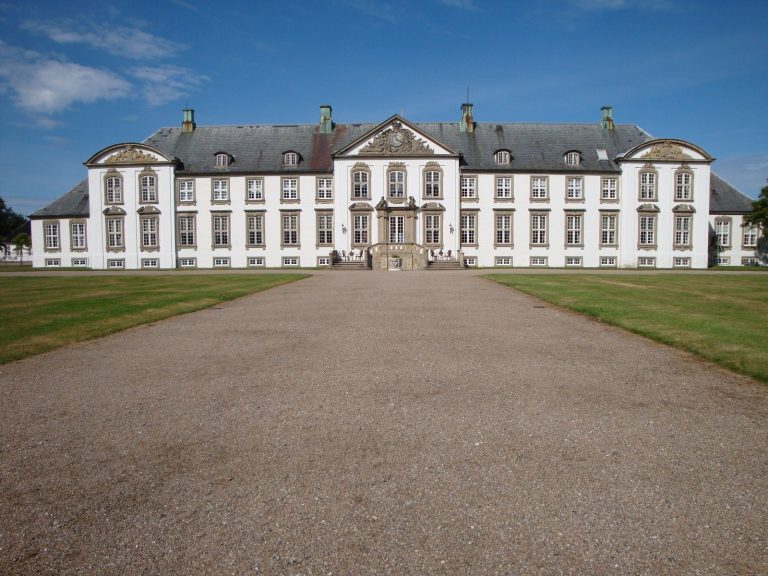
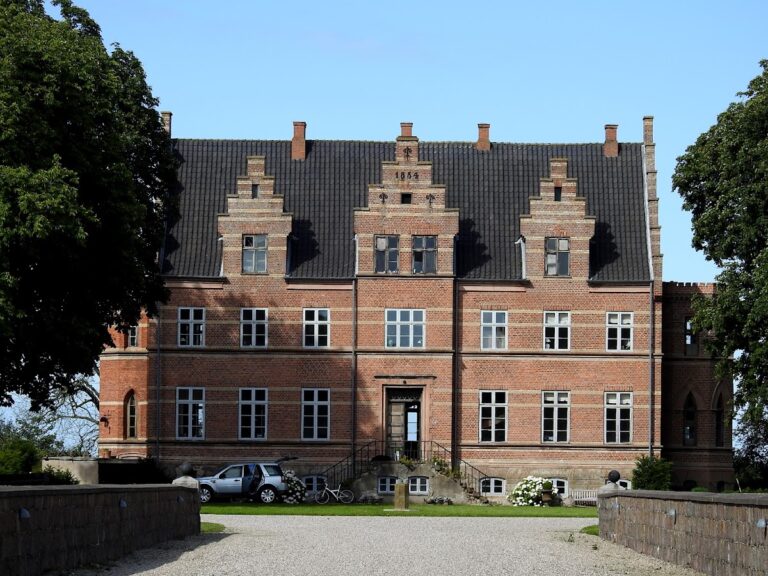
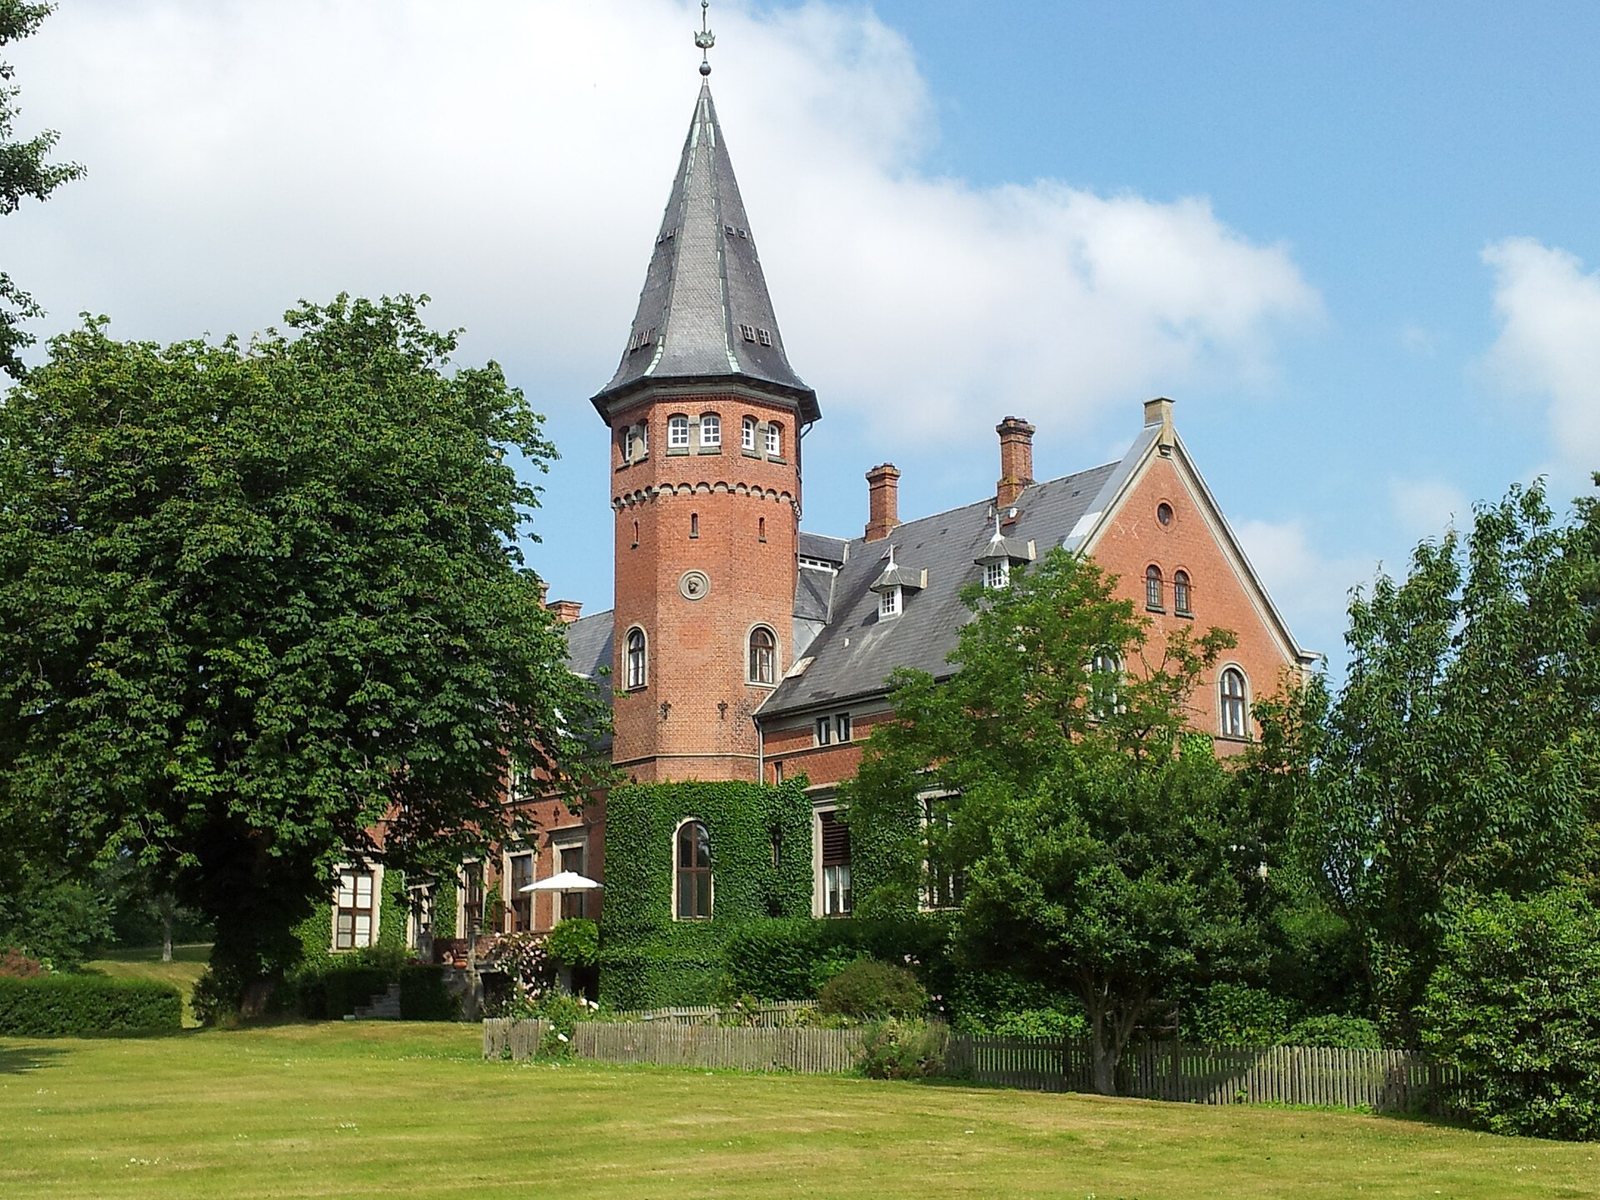
Brattingsborg is a historic estate on Samsø, Denmark, about 6 km south of Tranebjerg. Its history as a royal property reaches back to 1120. The present main house, begun in 1870 and completed in 1898, is Neo-Gothic, a nineteenth-century revival style drawing on medieval Gothic architecture.
Royal estate and the Samsøe counts
The estate was first called Søllemarksgård. The Crown held it from 1216 to 1660, after which it passed to Joachim von Gersdorff, Magdalene Sybille Joachimsdatter von Gersdorff, known by her married name Bielke, and then Jørgen Bielke. Peder Schumacher Griffenfeld owned the island from 1674 to 1676 and gave the estate the name Brattingsborg, after a former royal castle at Tranebjerg that no longer survives. Christian V held the property in 1676, before it passed to Sophie Amalie Poulsdatter Moth.
Moth was the royal mistress of Christian V, king of Denmark and Norway. The title of Count of Samsøe was established for her and her descendants, and Brattingsborg served as their seat from 1677 to 1921. After Moth, ownership passed through generations of the Danneskiold-Samsøe family, including several counts. Elisabeth Henriette Aagesdatter, Countess of Danneskiold-Samsøe, owned the estate from 1945 to 1985; Anders Aage Schau Danneskiold Lassen has owned it since 1985.
The present house and continuing estate
Christian Frederik, Count of Danneskiold-Samsøe, initiated construction of the present main house in 1870. The estate remains in family ownership and is managed by Anders Danneskiold Lassen. Its activities include agriculture, pig production, forestry, hunting, and housing rental.
Remains
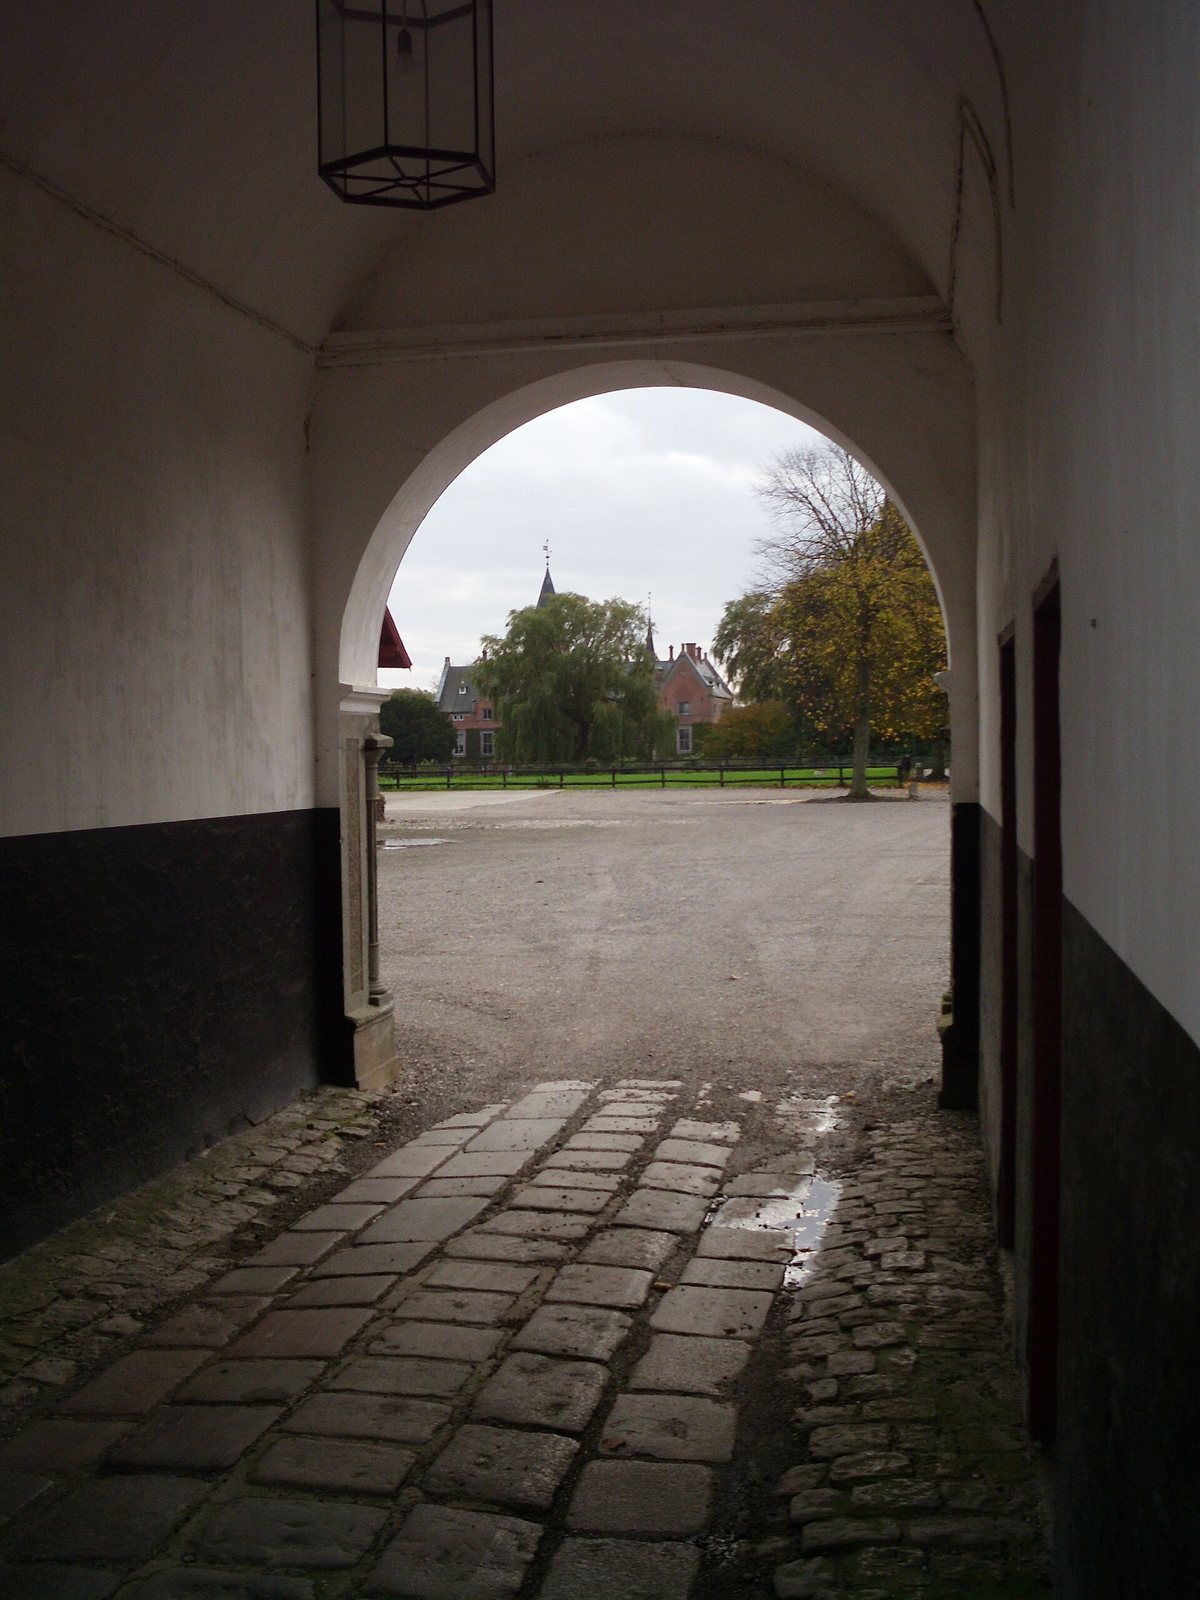
Brattingsborg covers 2,376 hectares, nearly a quarter of Samsø. Its grounds include the main house and outbuildings, a 6-hectare park, and Blafferholmen, a small fortification in the manor garden.
House and outbuildings
Main house
The Neo-Gothic main house draws on English trends. Its architectural character reflects the nineteenth-century revival of medieval Gothic design.
Outbuildings
Built in 1870, the outbuildings are among Denmark’s earliest structures made of concrete.
Park and fortification
Park
The 6-hectare park takes inspiration from English country gardens and blends into the surrounding landscape.
Blafferholmen
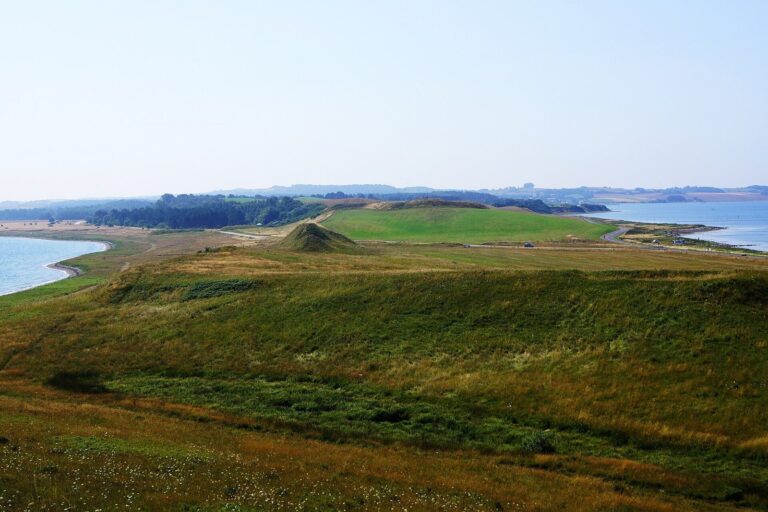
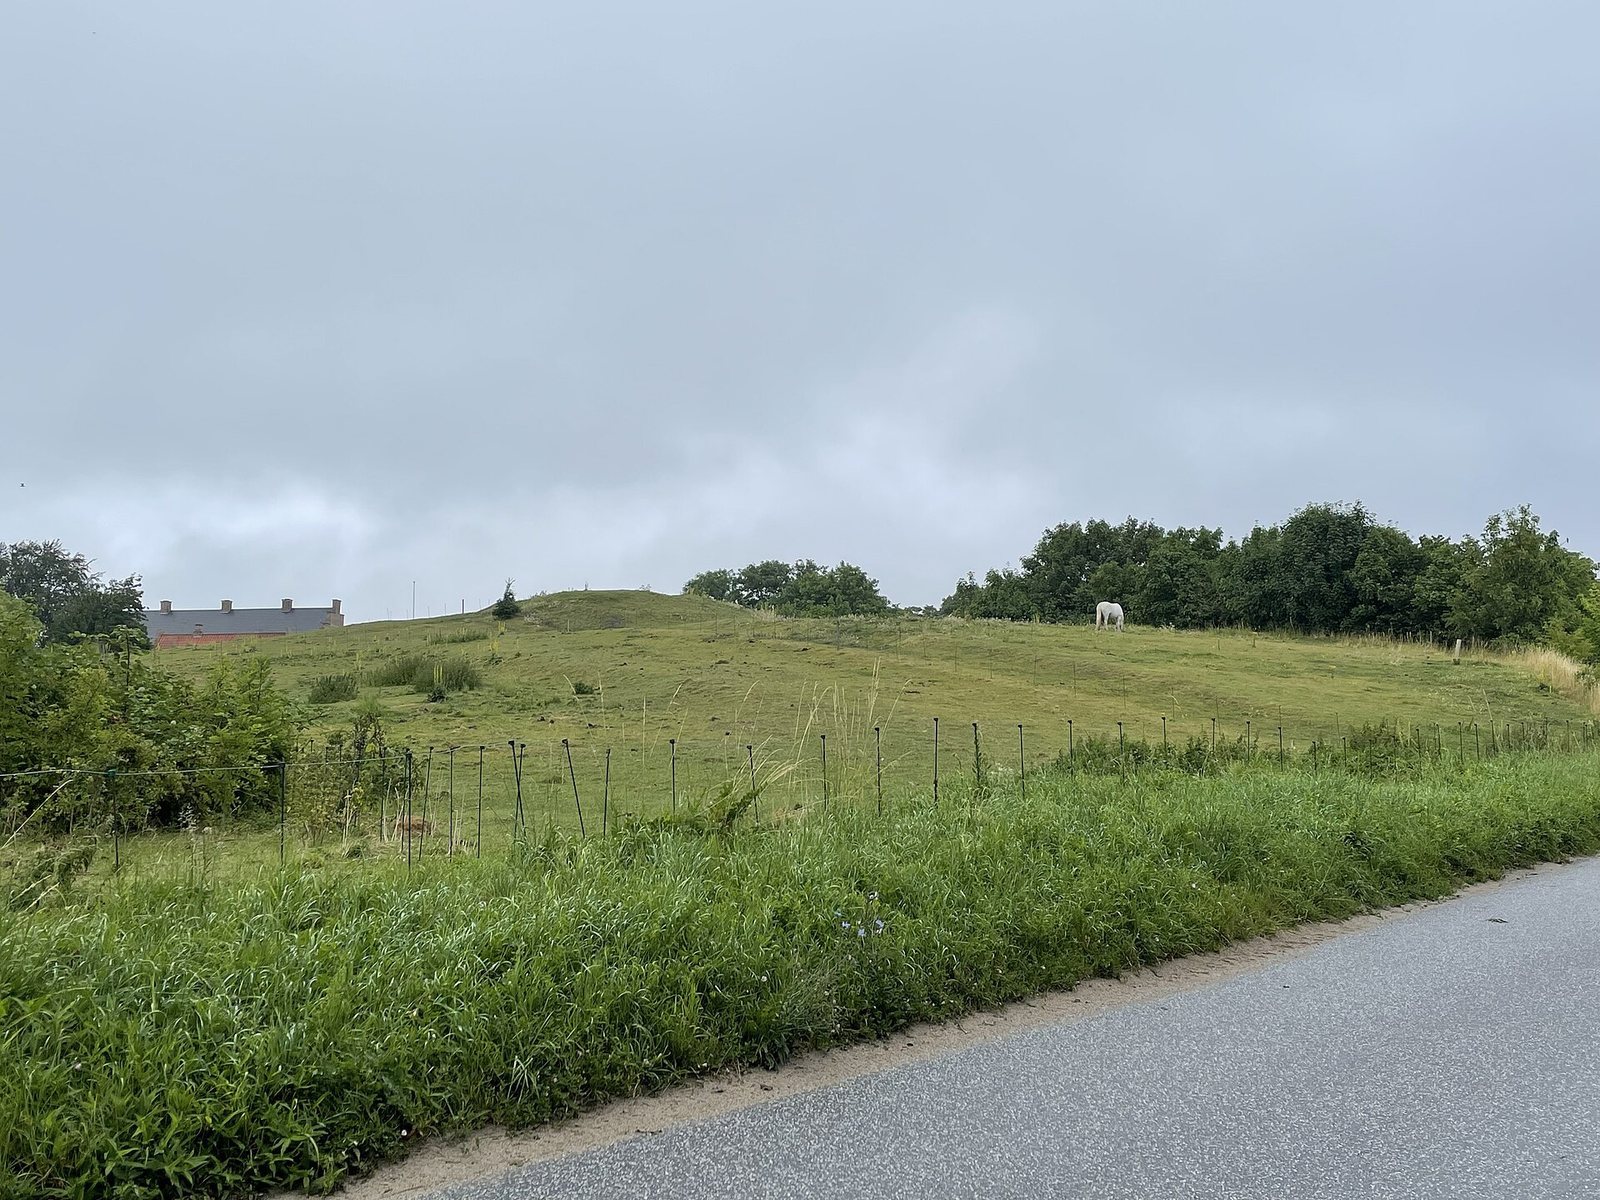
Blafferholmen was built in the 1300s over a prehistoric stone-built burial monument. The small fortification apparently burned soon after it was constructed.