Præstegade 23: A Medieval Priests’ House in Kalundborg
Site at a Glance
- Popularity
- Very Low
- Country
- Denmark
- Primary era
- Medieval
- Eras represented
- Medieval, Early Modern
- Civilizations
- Danish
- Site type
- Domestic
- Remains
- House
On this page9 sections
History
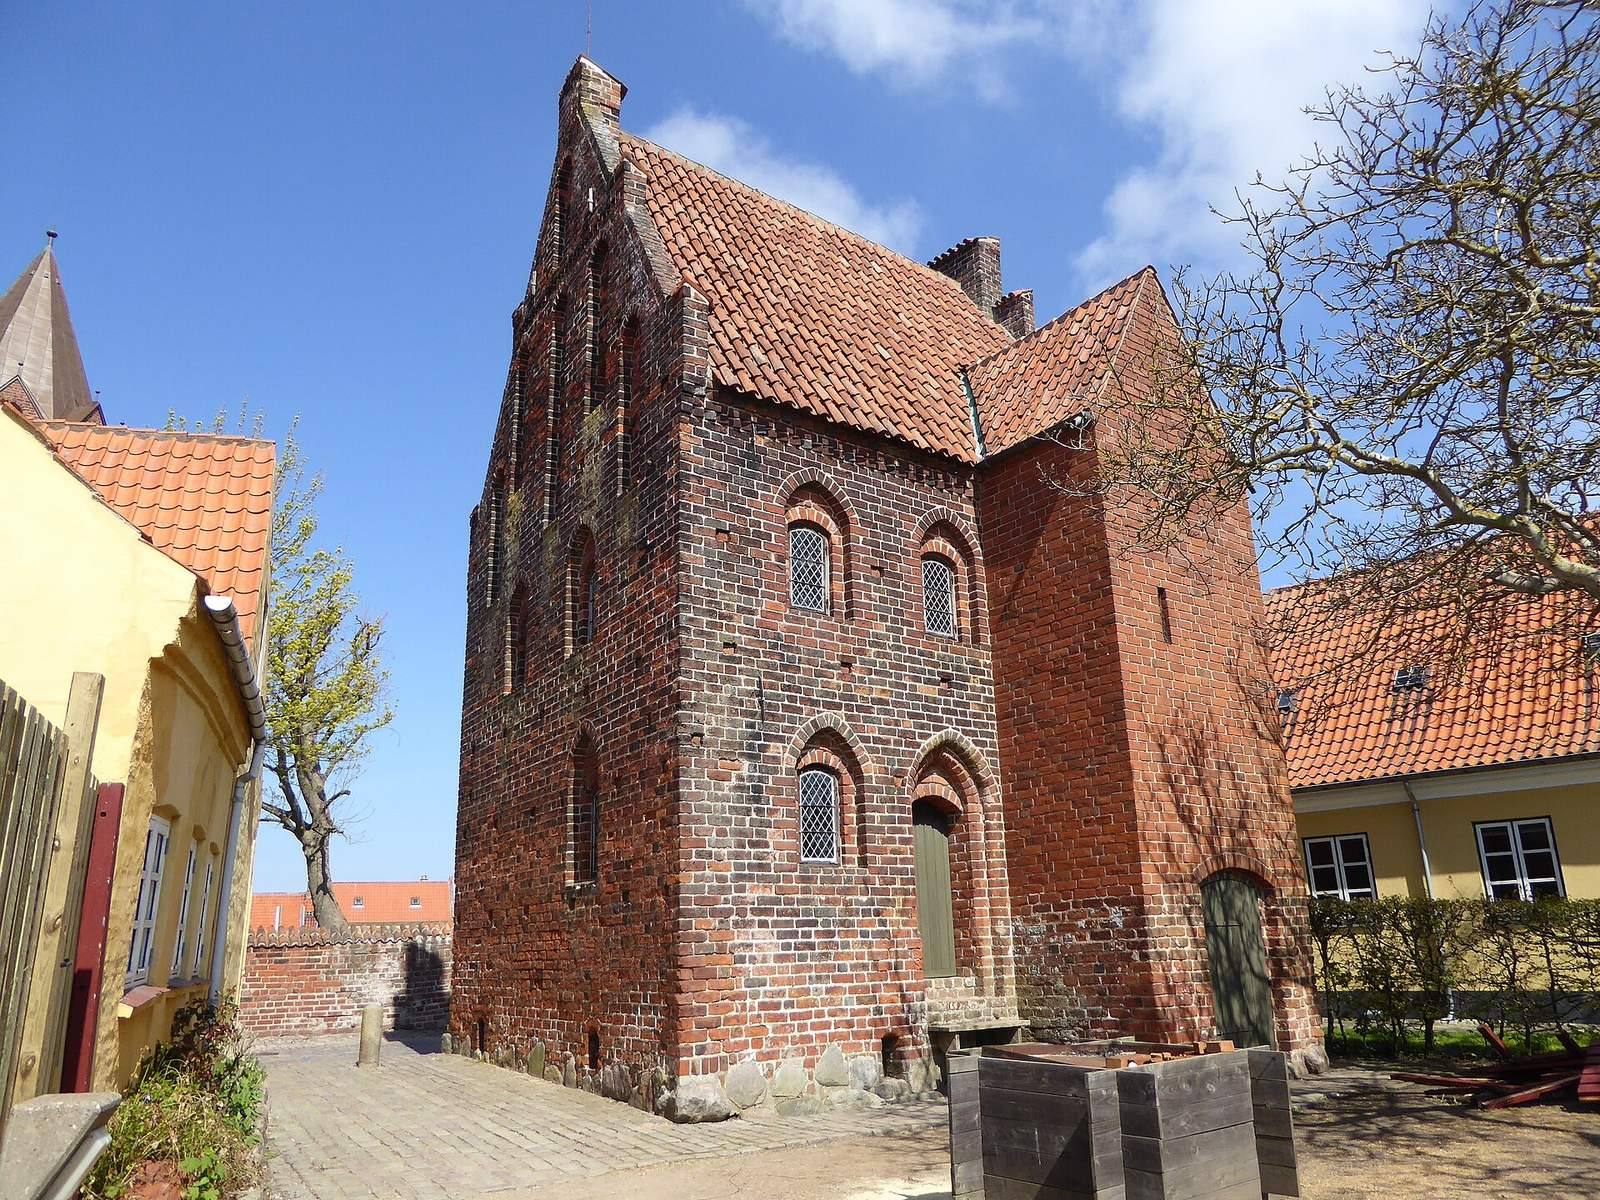
Præstegade 23 is a medieval urban house in Kalundborg, Denmark, built around 1500 in Romanesque and Gothic styles as a residence for priests of Our Lady’s Church. Also known as Præstegadehuset, it was probably built for the endowed religious foundation associated with the altar of St Gertrude, a medieval Christian saint. The younger of two sampled beams dates to 1485–1490 through its annual growth rings.
A house for the church’s priests
A letter from 1499 records that St Gertrude’s foundation received a plot stretching west to the church’s nave gate. The nave is the central part of a church where the congregation gathers, and its gate provided access to that space. The plot was transferred by the priest of Rørby.
At the Reformation in Denmark, a break with Roman Catholic authority that established Lutheran rule, the Crown took possession of substantial church property, including the house. It then assigned the building as a residence for the parish priest. The house served Kalundborg’s priests until Lindegården in Adelgade became the official parsonage in the early 17th century. It stood empty from the late 16th century into the early 17th.
Alterations and hospital use
In 1616–1617, two half-timbered buildings on the property, made with timber frames and infill, were replaced with new buildings, and the stone house was altered. The church sold the property in 1753, although it remained in priestly ownership for about another century.
During the cholera epidemic of 1853, the house became Kalundborg’s first hospital, with nine beds. Holbæk County Council rented it for hospital use from 1859 until 1872, when a newly built facility took over. Afterward, the building was rented as a residence. Around 1900 it belonged to the Aarhus wholesaler Chr. W. F. Bestle, who transferred it to Denmark’s National Museum in 1905. It received listed-building protection in 1918.
Restoration and later use
In 1935, C. M. Smidt tried to restore the windows’ original appearance. Kalundborg Municipality bought the plot in 1938, then demolished the two half-timbered buildings and built housing for older people in their place. From 1967 to 1969, a south-side stair enclosure that had disappeared was reconstructed. Work from 1986 to 1990 renovated the house’s exterior, replaced badly worn stones, and sought to retain as much original material as possible.
In 2012, the house was adapted for educational interpretation, including use by local school classes. A bronze watering can was made for this purpose, based on finds from Næstved.
Remains
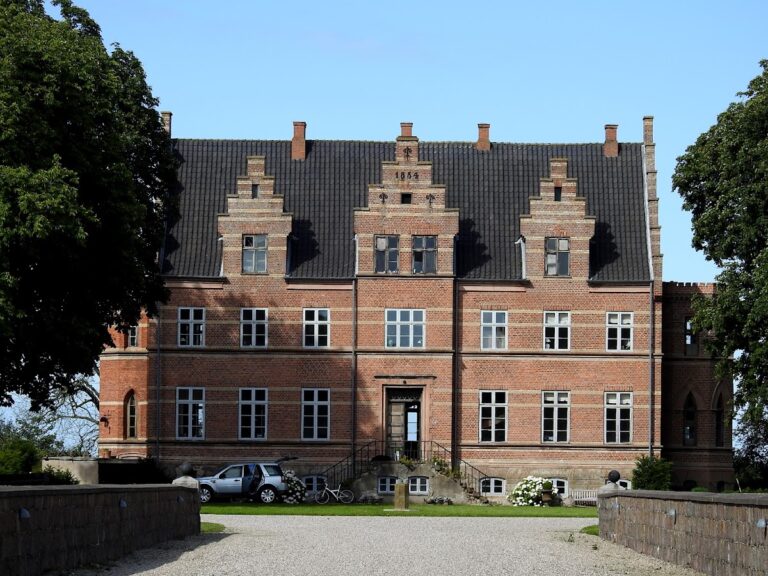
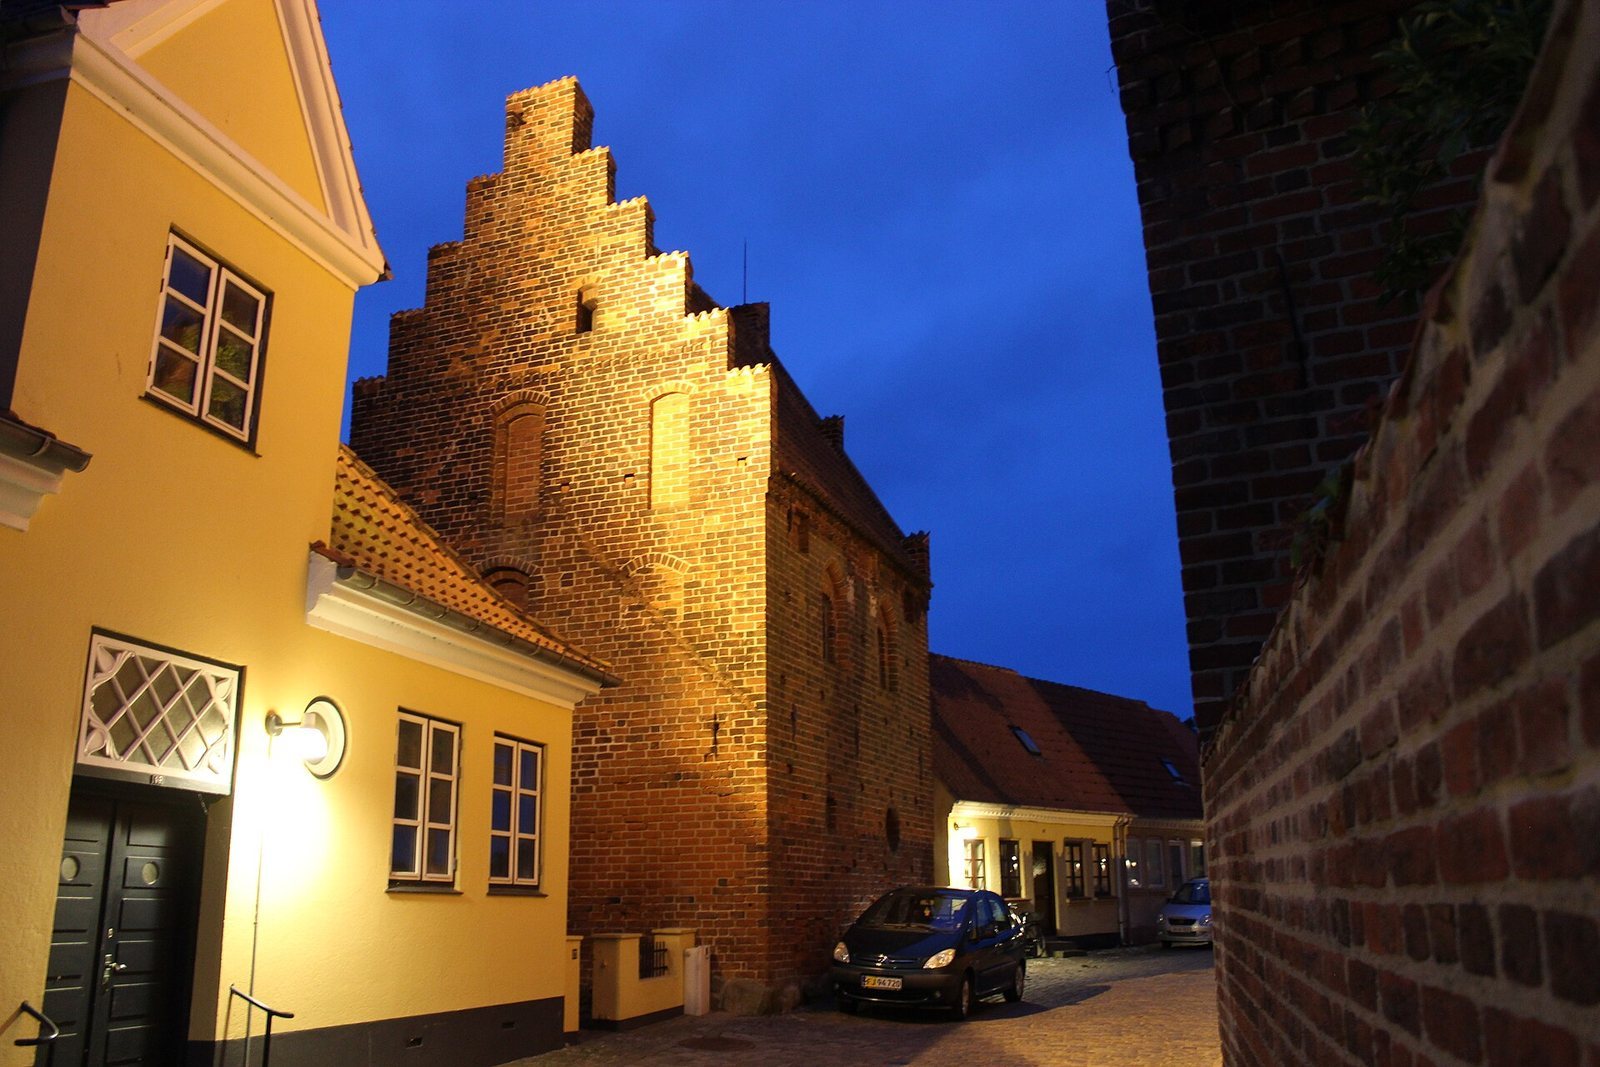
The brick-built house stands in Højbyen, Kalundborg’s old town. Its layout comprises a basement, two storeys, and an attic directly beneath the roof, and it survives at its original height. Fieldstone and monk bricks, a type of medieval brick, form its foundations.
The stone house
Rooms and interior features
The vaulted basement is divided into three rooms. The ground floor also has three rooms: the largest is about 6.5 by 3 metres, and a doorway connects it to a room measuring about 4 by 2.2 metres, which in turn leads to another small room. A fireplace is set into the ground floor’s east wall.
The first floor is one large room, with a fireplace in the east gable. The attic is also a single large space. Although attics of this kind were rarely used as living quarters, an unfinished fireplace was found in the west gable. The arrangement of rooms is unusual and should not be treated as typical of medieval town houses. The kitchen is thought to have been in a half-timbered building demolished in the 17th century.
Exterior, windows, and roof
The street-facing ground floor has a narrow slit window and a circular window; two pointed-arch windows light the first floor. All date from the 1930s. A trace of a dormer on the street façade suggests that the attic served for storage. The dormer probably included a hoist for raising goods from street level.
The floors, made of cobblestones, brick, and clay, are original, while the red-tile roof is later. Both gables end in crow-stepped tops, with stepped rather than sloping edges.
Stairways and wall channels
An east-side stair tower gives access to the upper floors. A separate stair enclosure on the south side provides the descent to the basement. The rebuilt enclosure survives only in its lower part, which contains the original basement stairs. Stair towers were unusual in medieval secular houses, where stairs were normally outside the building.
Blocked doorways in the east gable indicate that the stone house once had direct access to the adjoining half-timbered building. Channels within the walls run from the basement to the ground floor and may have been intended to distribute warm air through the house.