Red House: William Morris’s Arts and Crafts Home in Kent
Site at a Glance
- Popularity
- Very High
- Country
- United Kingdom
- Primary era
- Modern
- Eras represented
- Modern
- Civilizations
- British
- Site type
- Domestic
- Remains
- House
On this page12 sections
History
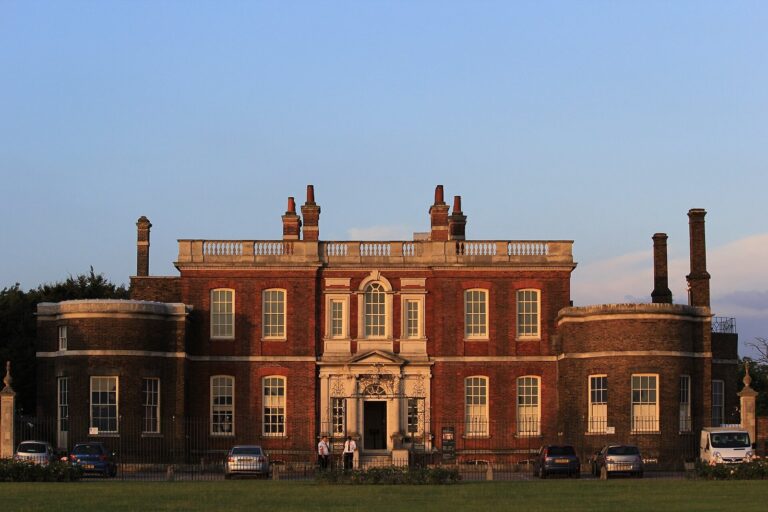
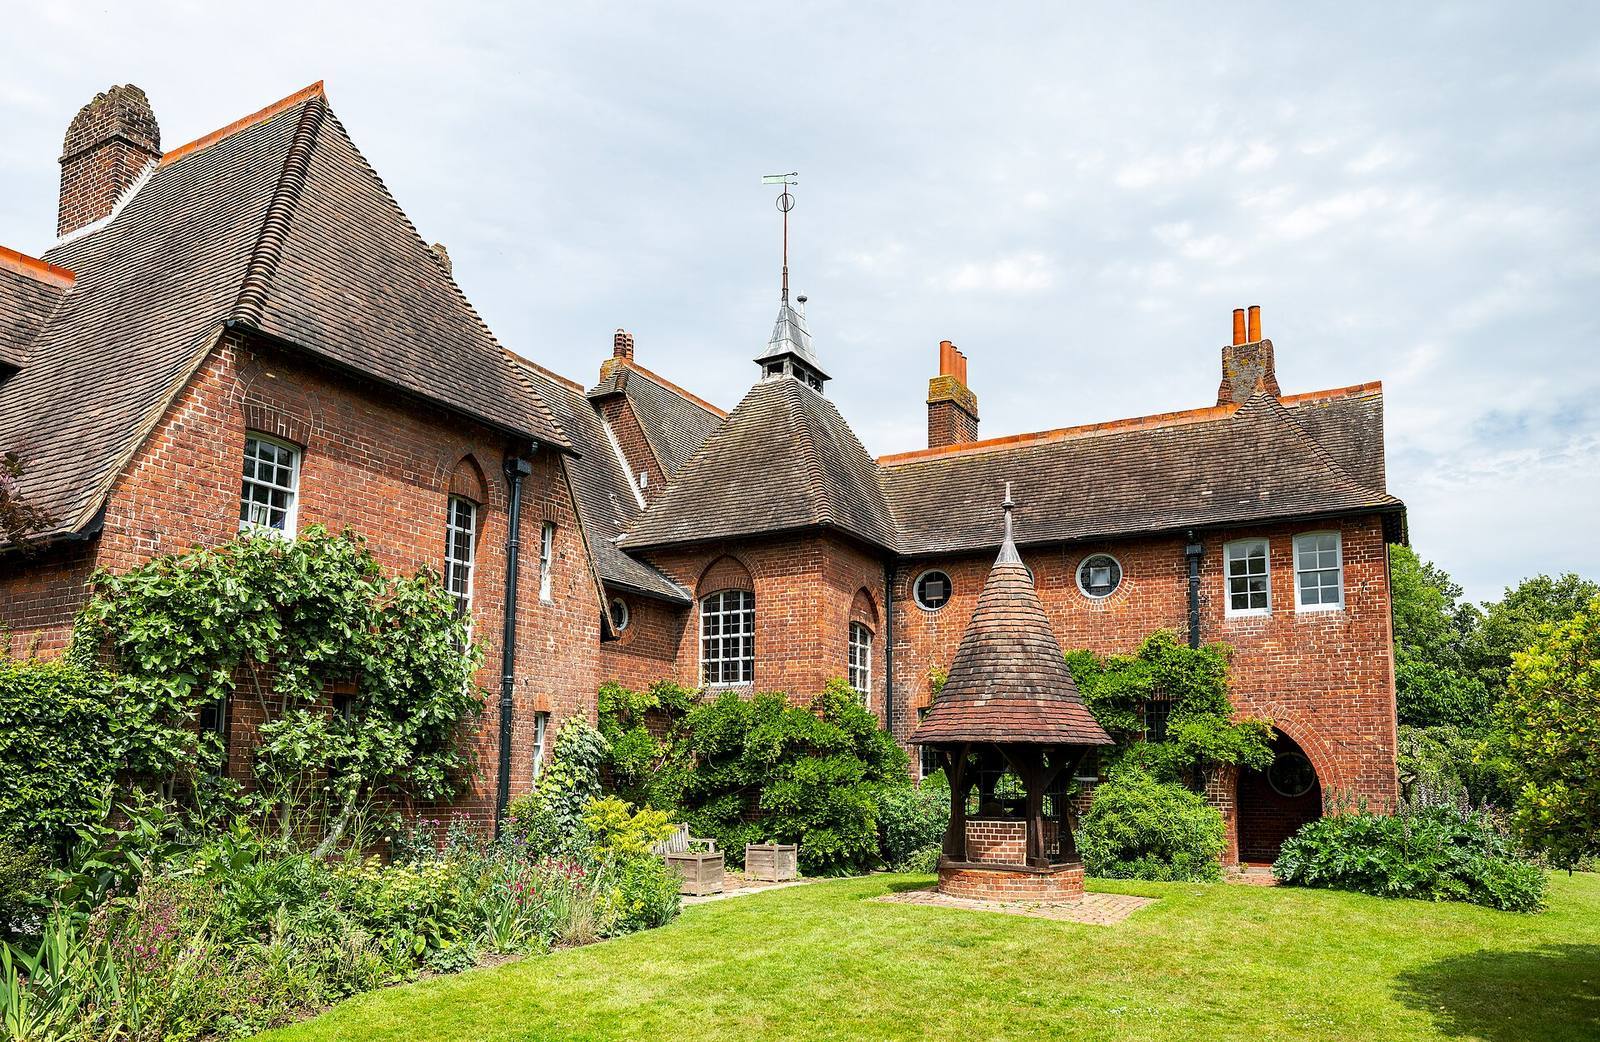
Red House is a country house in the United Kingdom, built for William Morris at Upton, then a village in Kent, between 1859 and 1860. Morris and architect Philip Webb designed it together, combining medieval-inspired Gothic forms with a practical plan for family life. The house became an early example of the Arts and Crafts movement, which promoted skilled hand production and the integration of art with buildings and everyday objects.
Designing a family home and studio
After marrying Jane Morris in April 1859, Morris commissioned the house as a rural home within reach of London. He selected the site for its countryside setting and used inherited wealth to pay for the project. Construction began in 1859, and Morris moved in with Jane at the end of summer 1860. The work cost about £4,000. It was Webb’s first independent commission and the only house Morris built.
Morris’s friends, particularly artists Edward Burne-Jones and Dante Gabriel Rossetti, helped decorate the new home. His daughters Jenny and May were born there in January 1861 and March 1862. In 1861, Morris joined Burne-Jones, Rossetti, Webb, Ford Madox Brown, Charles Faulkner, and Peter Paul Marshall in founding Morris, Marshall, Faulkner & Co. The company worked from premises in London, while Red House was connected to its early development. Morris also began designing wallpapers during his years there.
Morris and Webb considered moving the firm’s workshops to Upton and adding a wing for the Burne-Jones family. They dropped these plans after Georgiana Burne-Jones contracted scarlet fever and suffered a miscarriage.
From private home to public museum
Morris moved with his family to a flat in Queen Square, Bloomsbury, in autumn 1865, and sold the house. Its north-facing rooms were cold in winter, medical visits were difficult to arrange in its rural setting, and the journey to London was onerous. Although the house had been expensive to maintain, Morris’s dividends in 1865 were higher than in any year since 1857.
Red House remained a private residence until 2002. James Arnold Heathcote rented it from Morris in 1866. After Heathcote’s death, Edmund Charlesworth lived there from 1879 to 1889; Charles Holme owned it from 1889 to 1903 and founded the arts magazine The Studio at the house in 1893. Henry and Maude Muff acquired the property in 1903 and lightened its colour scheme. Arthur James Sherwell began renting it in 1920, later bought it, and sold it to Walter Scott Godfrey in 1924. Alfred Herbert Horsfall acquired the house in 1927.
Suburban development raised the prospect of demolition, prompting a preservation campaign in 1934. The campaign could not raise enough to buy the property, and the National Trust declined to provide the remaining funds. Local estate agent Thomas Curtis Hills bought it in 1935. In 1941, during the Second World War, the government Assistance Board used the ground floor as an office for people made homeless by the Blitz. The house was in poor condition after the war.
An attempt to sell Red House to the National Trust and the Labour Party failed in 1950. That year the house received Grade I listing, the highest listed-building category in England, for buildings considered of exceptional interest. Its garden wellhead received a separate Grade I listing. Architects Richard Toms and Edward Hollamby bought the house in 1952 and lived there with their families. David Gregory Jones joined them in 1954, and the residents carried out renovations. Toms left in 1957; the Macdonald family took his place and shared ownership equally with the Hollambys. After the Macdonalds left in 1964, Hollamby became sole owner.
The William Morris Society held its first meeting at Red House in 1953. From 1985, Hollamby arranged occasional guided visits, and in 1998 he helped establish the Friends of Red House to support the property, its gardens, and public access. He lived there until his death in 1999; his wife Doris left in 2002. An anonymous benefactor bought the house for donation to the National Trust, which completed its acquisition in 2003 with contributions from the William Morris Society and Bexley Council. The Trust undertook conservation and research to bring the house closer to its original condition. It now operates as a house museum.
Remains
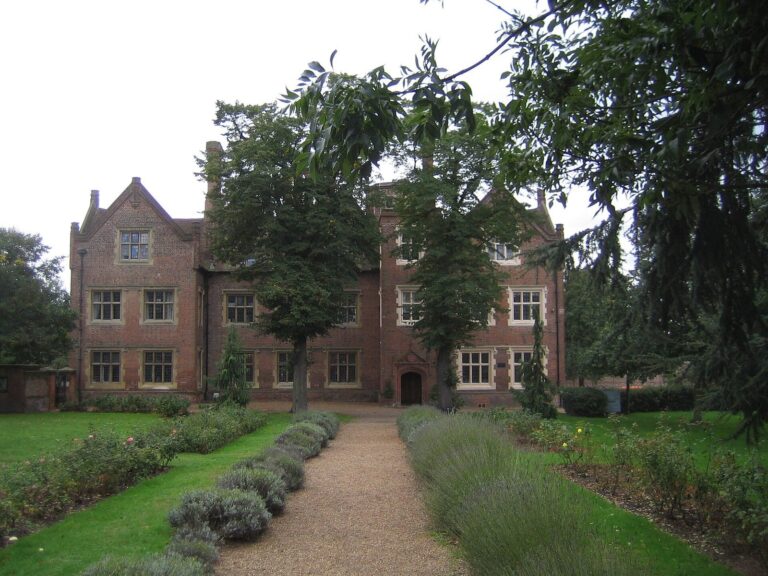
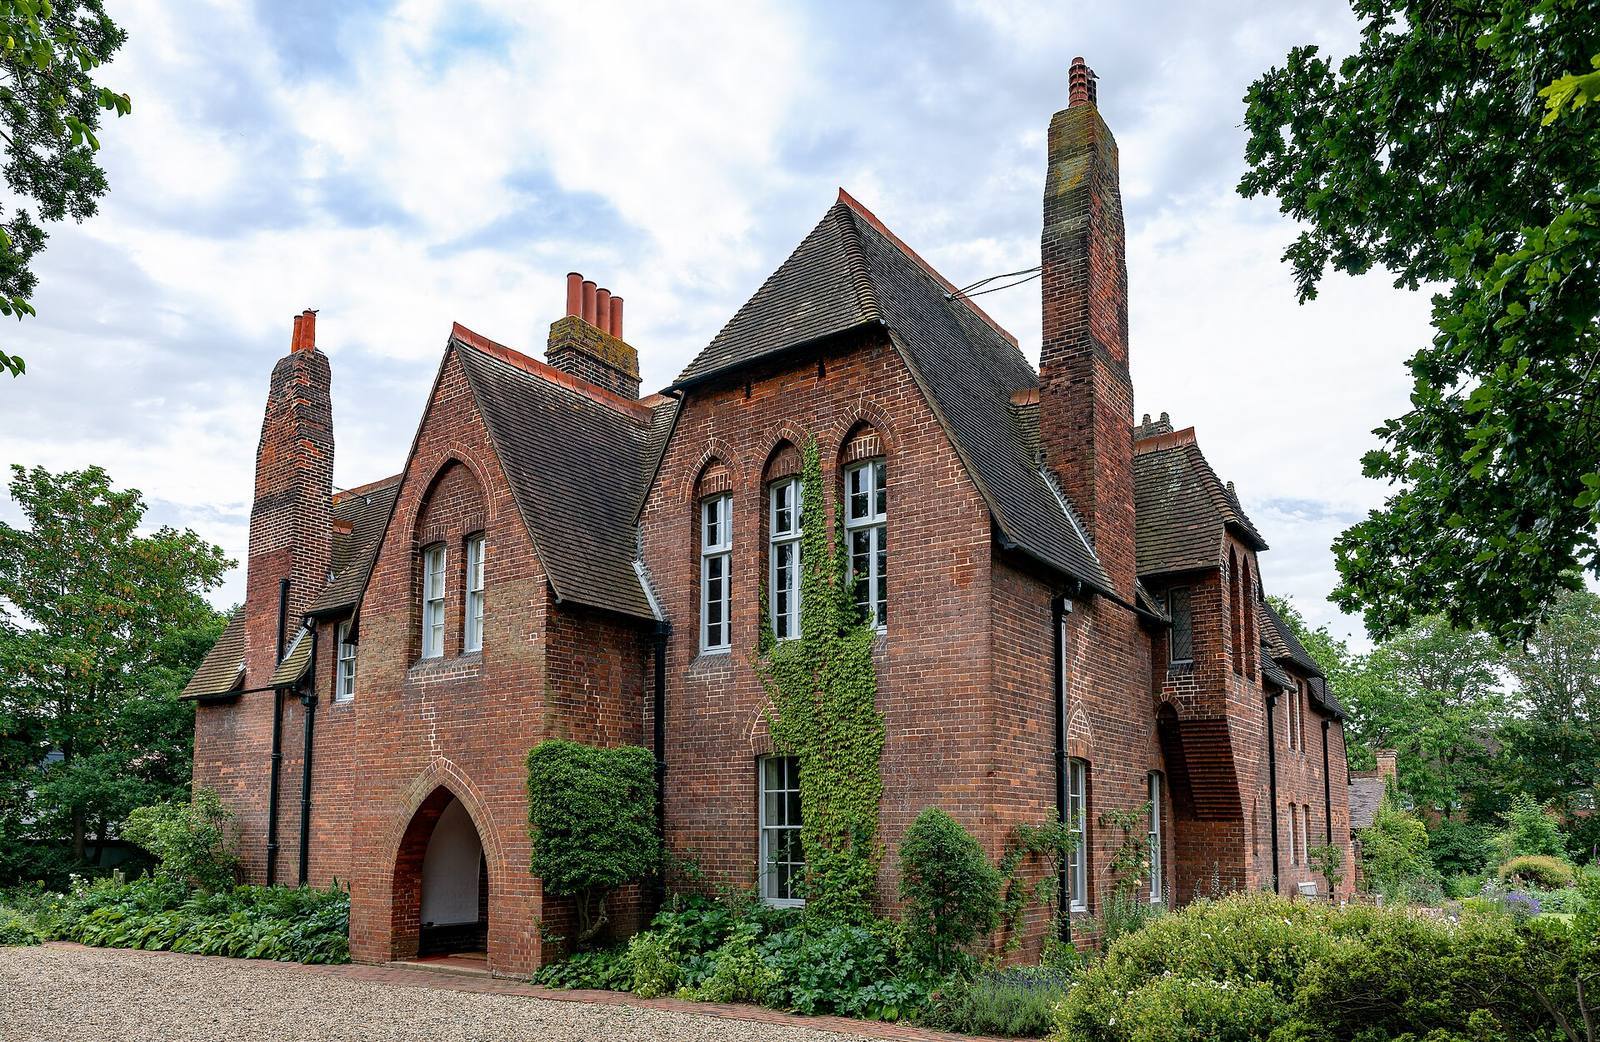
Red House has an L-shaped plan, two storeys, and a steep roof covered with red tiles. Built of red brick, its medieval-inspired Gothic design is arranged around the needs of a domestic household. The surviving interiors combine architectural features with painted decoration, artworks, and furnishings.
The house and its interiors
Plan and exterior
The ground floor was arranged around a large hall, with a dining room, library, morning room, and kitchen. Upstairs were the drawing room, studio, and bedrooms. The servants’ quarters were larger than those in many houses of the period. The exterior’s windows vary according to the rooms inside, rather than forming a symmetrical pattern. They include tall hinged windows, roof dormers with hipped tops, round-headed sliding windows, and small circular openings. The brick exterior has little applied ornament; the arches above windows and a slatted opening above the open staircase also serve constructional purposes.
Rooms, passages, and furnishings
The plastered walls and ceilings carry simple patterns painted in tempera, a paint made by combining pigment with an emulsion. Morris first envisaged painted walls or tapestries rather than wallpaper. The passage between the main hall and rear entrance was known as the Pilgrim’s Rest, a name referring to the medieval pilgrimage route to Canterbury. In the drawing room, a painted settle, a long-backed wooden bench brought from Morris’s former flat, was reassembled beneath a raised gallery intended for musicians at Christmas concerts.
Webb designed furniture for the house, including the oak dining table, other tables, chairs, and cupboards. He also designed copper candlesticks and metal supports for fireplace logs. Glass tableware was among the furnishings. Morris bought relatively few ready-made decorative objects, including Persian carpets and blue-and-white Delftware, a type of tin-glazed earthenware.
Paintings and planned decoration
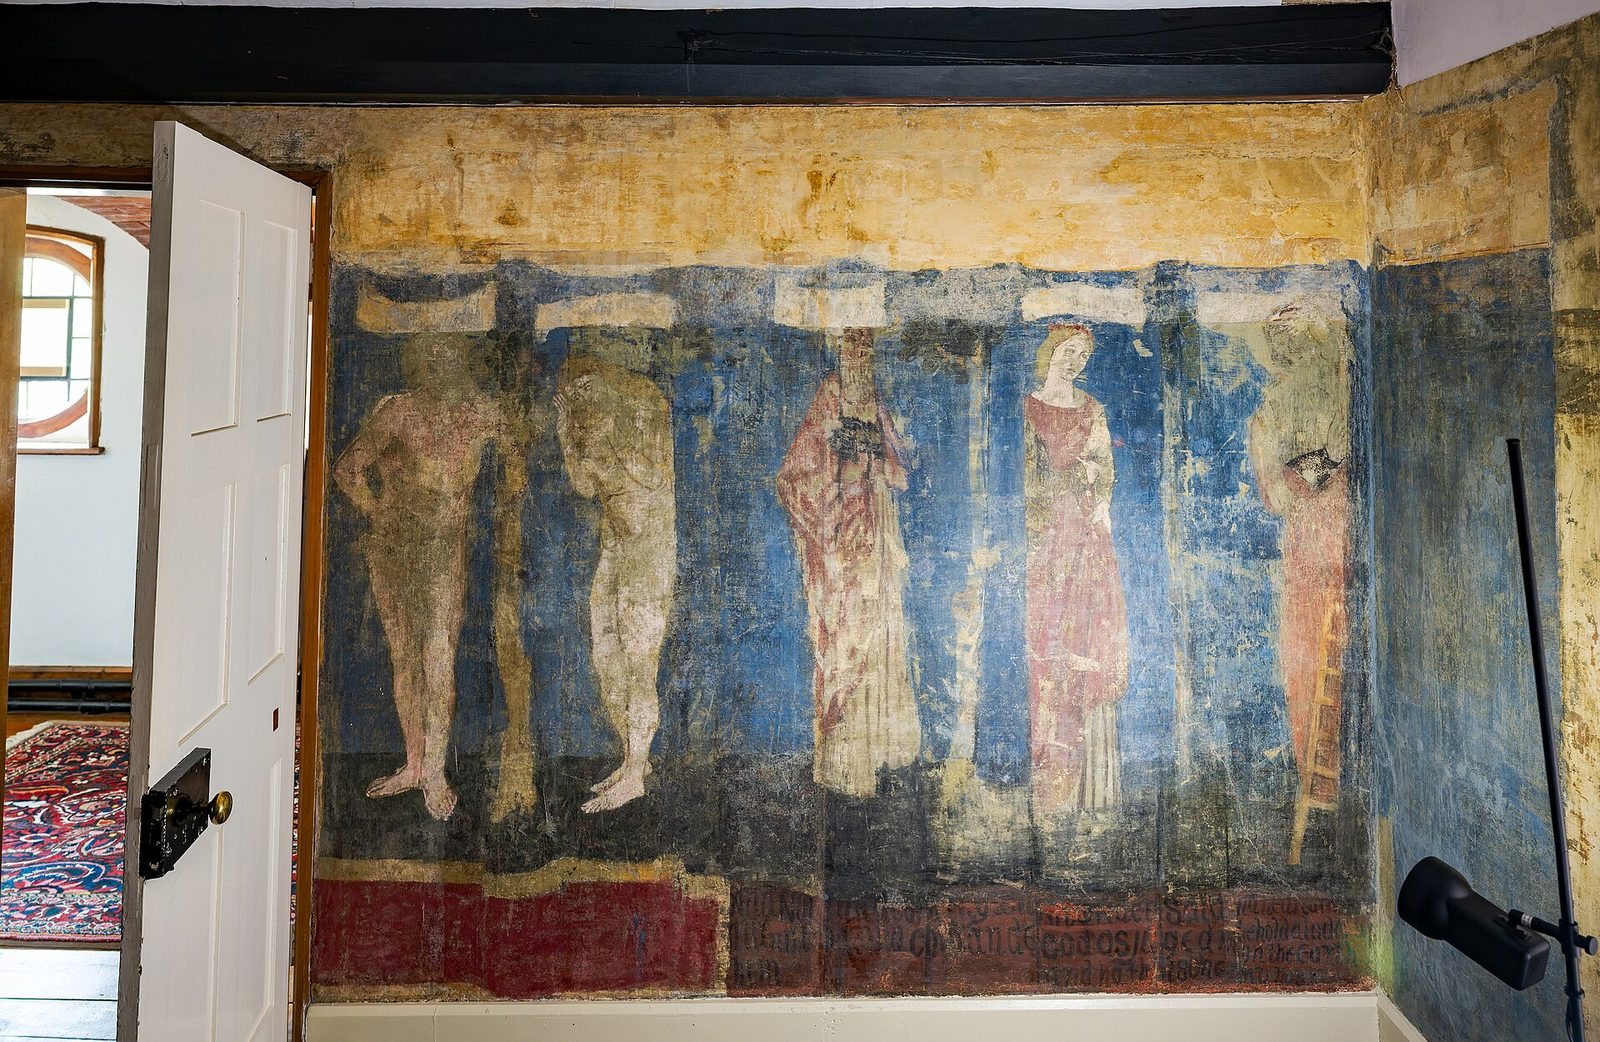
Three wall paintings by Burne-Jones survive in the drawing room. They show scenes from the medieval romance Sir Degrevant, with Morris represented as a king and Jane as a queen. A motto above the fireplace translates as “Life is short, but art endures.” In 2013, a mural showing five figures from the Book of Genesis was found in Morris’s bedroom. It is thought to resemble collaborative work by Morris, Burne-Jones, Rossetti, Elizabeth Siddal, and Ford Madox Brown.
Other decorative projects remained incomplete or were only partly carried out. Morris planned scenes from the Trojan War for the staircase and an image of ships carrying Greek soldiers to Troy for a wall in the hall. He began painting a hallway cupboard with a scene from a Thomas Malory tale about Lancelot, Tristan, and Iseult, but did not finish it. For the dining room, Jane Morris and her sister Bessie made seven or eight planned embroideries of female heroines drawn from Geoffrey Chaucer’s The Legend of Good Women.
Glass, wallpaper, and later changes
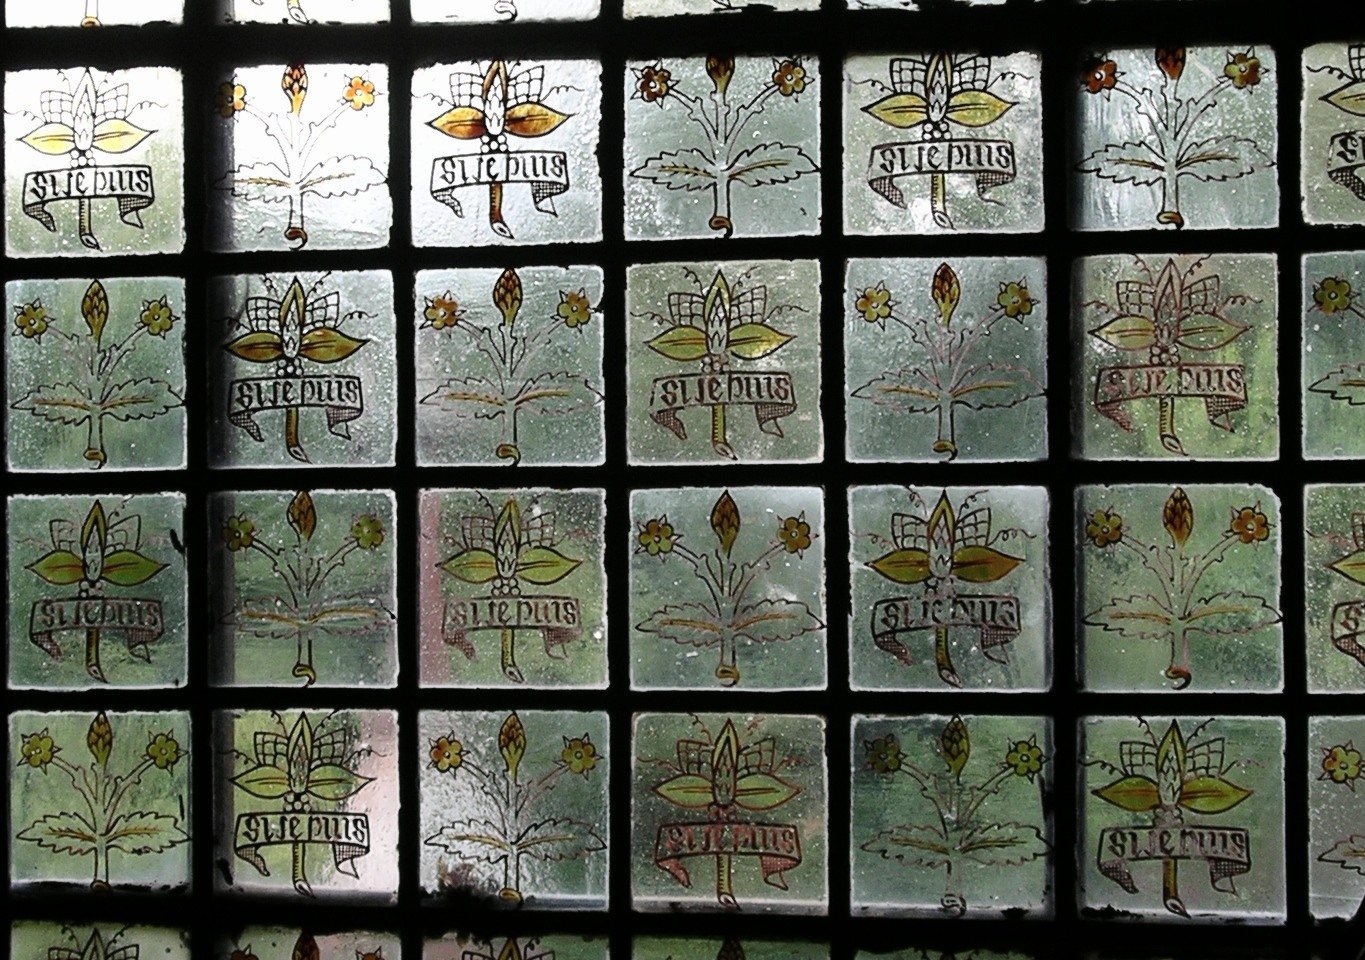
Burne-Jones and Webb designed stained-glass windows for the house. A glazed screen divides the entrance hall from the gallery. At Charles Holme’s encouragement, visitors scratched their names into its panes; more than one hundred signatures were collected, including those of May Morris, Georgiana Burne-Jones, and visitors from Japan. The most recent recorded engraving is dated 1952. Charlesworth’s “Daisy” wallpaper remains in the studio.
Godfrey changed the ground-floor plan by removing the partition between a former waiting room and bedroom to create a combined study and library. His son, architect Walter Hindes Godfrey, designed a round window between the library and the Pilgrim’s Rest.
Garden and associated structures
Layout and planting
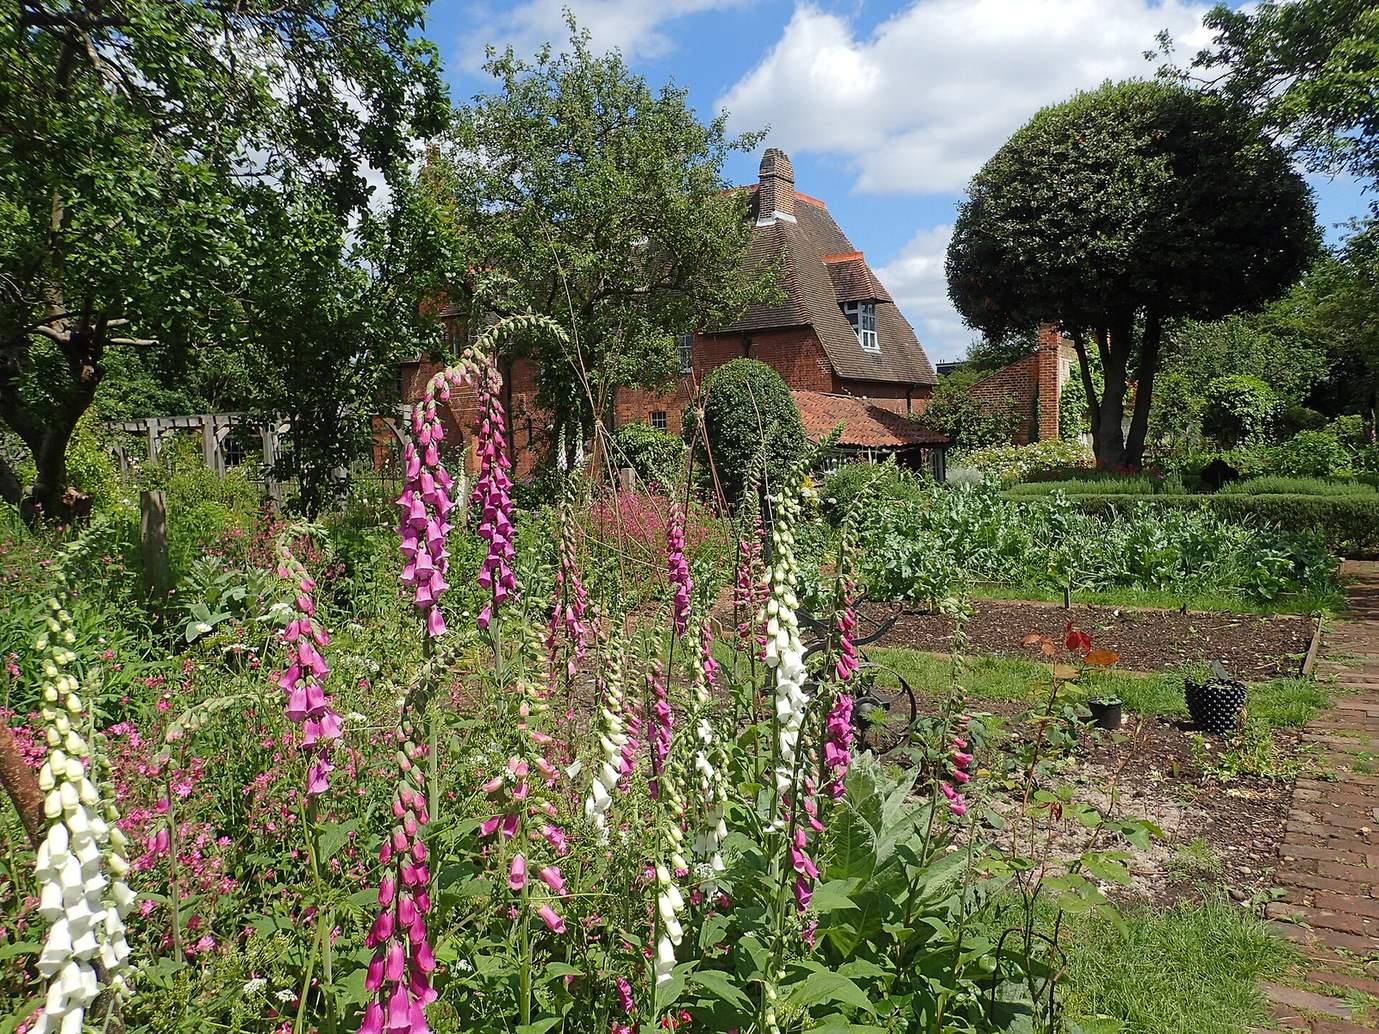
The garden was planned in relation to the house, with trellises dividing it into four small square plots. It included an orchard of apple and cherry trees and a vegetable garden. Roses, lavender, rosemary, lilies, and sunflowers grew there, while jasmine, honeysuckle, and passion flower were planted to climb the walls.
Wellhead and wartime shelter
Webb designed the garden wellhead, the structure at the opening of a well. During the Second World War, an air-raid shelter was built in the garden for staff working in the Assistance Board’s office.