Farumgård: A Danish Manor House and Baroque Park
Site at a Glance
- Popularity
- Medium
- Country
- Denmark
- Primary era
- Early Modern
- Eras represented
- Early Modern
- Civilizations
- Danish
- Site type
- Domestic
- Remains
- Manor House
On this page7 sections
History
Farumgård is a former manor house in Farum, Denmark, first recorded in 1370 as a farm belonging to the Bishopric of Roskilde. The bishopric, the church territory governed by its bishop, used the estate as an administrative centre for lands around Farum, Lynge and Lillerød. Farumgård is also identified with the Baroque, a European artistic and architectural style.
From episcopal farm to Crown estate
Members of the Skovgaard family held the estate from 1456. The Crown later confiscated it in connection with the Reformation, a sixteenth-century religious movement that brought major changes to church institutions and their property. The Crown then made Farumgård available to lower-ranking officers and court officials. In the sixteenth century, one official received the means to build a new half-timbered main house, with an exposed timber frame and filled spaces between the timbers.
Royal grant and changing ownership
In 1666, King Frederick III transferred Farumgård to Hans Svane, a Danish bishop and statesman. Svane had helped introduce hereditary monarchy in 1660, a system in which the crown passes through a ruling family by succession, and had already received appointments, titles and other estates in recognition. He died in 1668, after which the property passed through numerous owners.
Estate in the twentieth century
Most of the estate’s land was sold in lots in 1906. Elisabeth Mozart Jensen acquired the house and remaining land in 1910 and owned them until her death in 1932. The German Sisters of St. Ursula then acquired the property and operated it as a recovery home until 1960. Farumgård returned to private ownership in 1965 and has remained in the same family since. The park was protected that year and is regarded as one of the finest examples of Danish Baroque gardens.
Remains
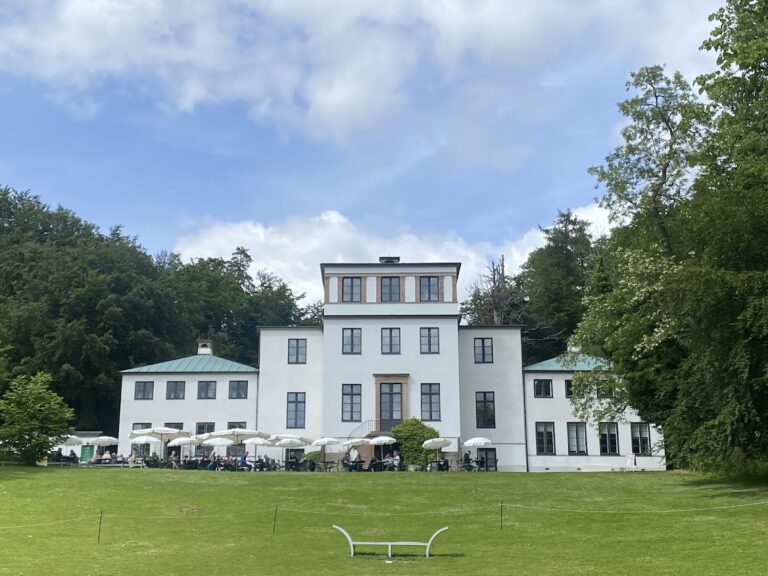
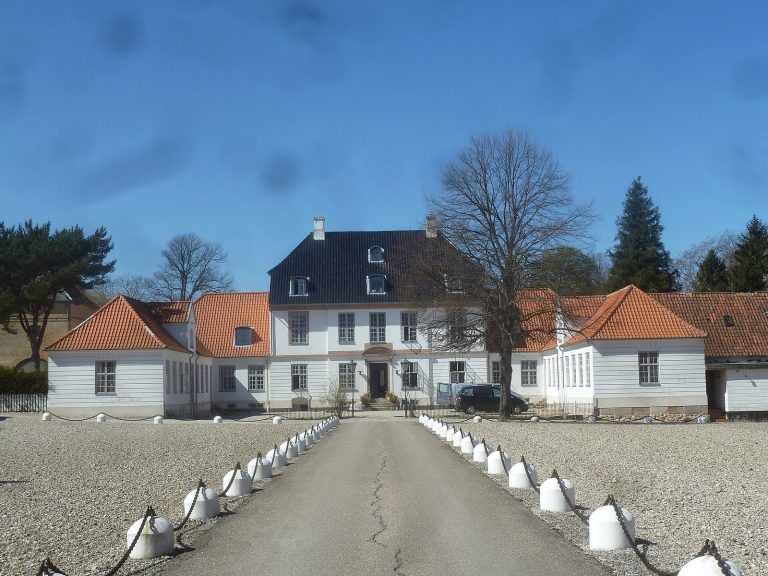
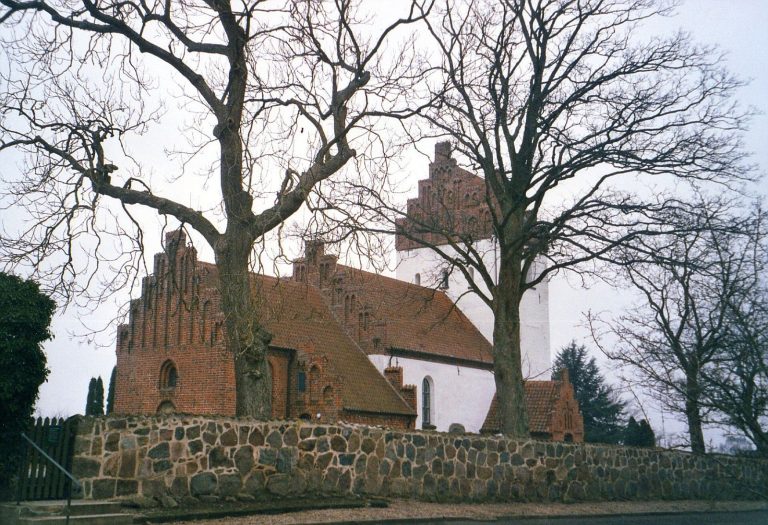
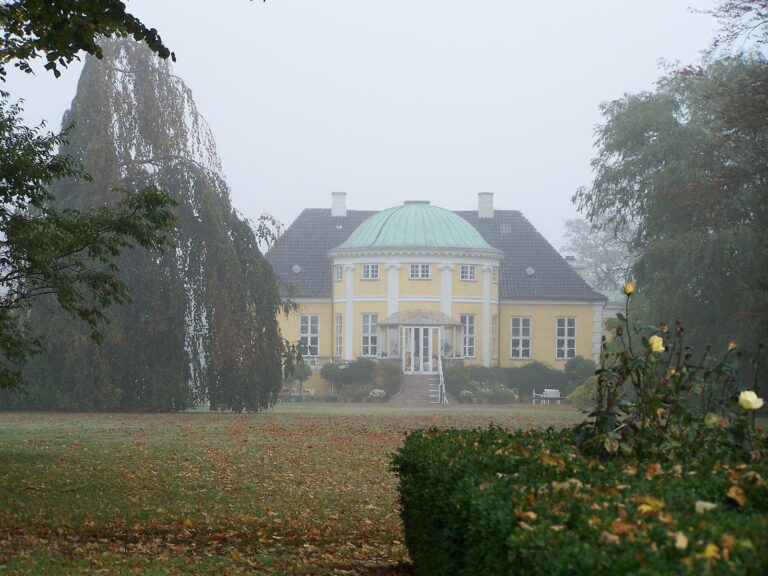
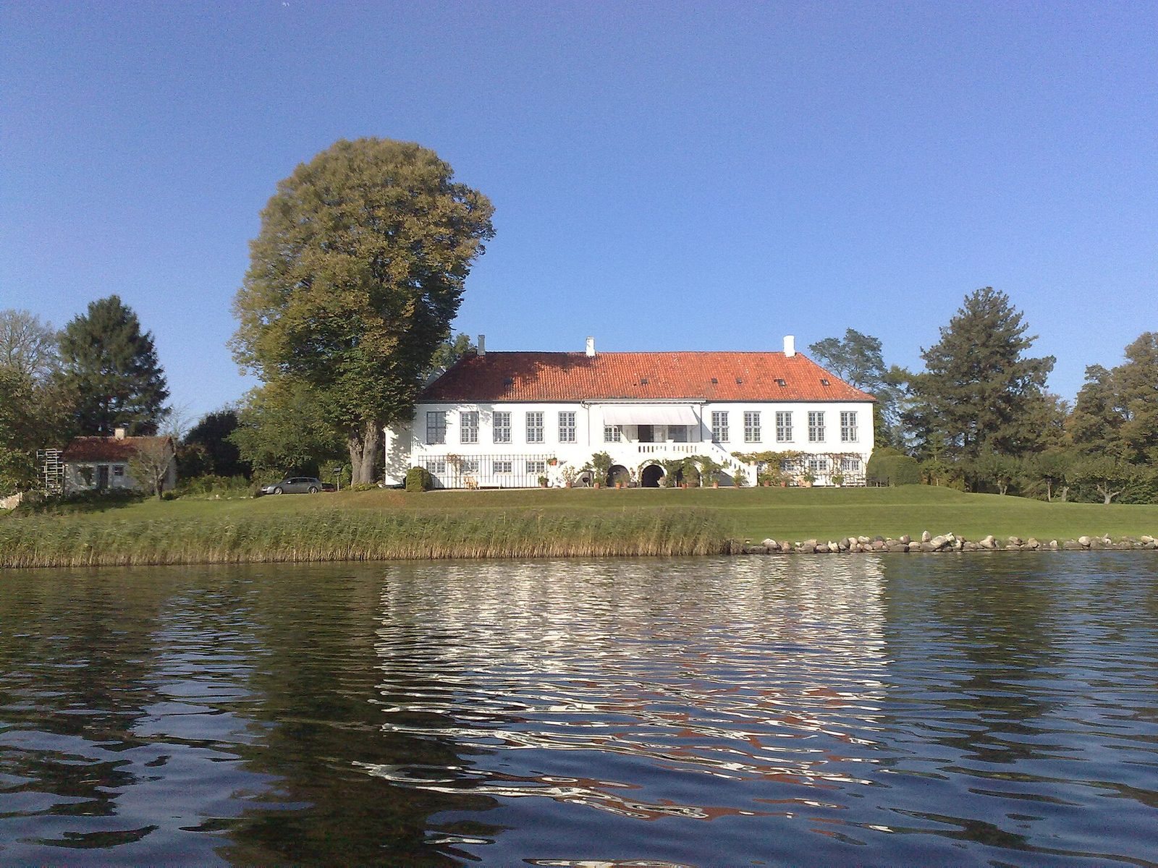
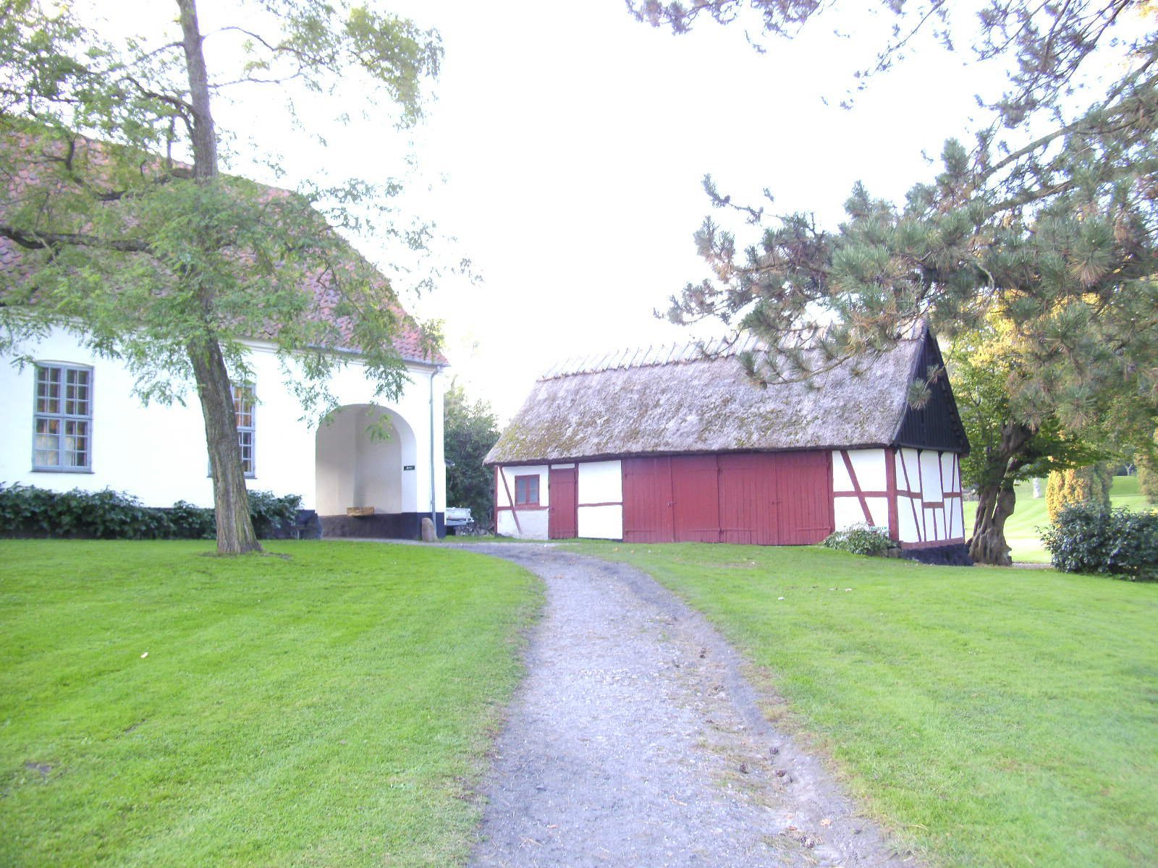
The surviving manor overlooks Farum Lake, east of Farum Church and the original village. Its principal features are the main house and a six-hectare park.
Manor house
François Dieussart designed the present three-winged main house in 1705 while also working on Sorgenfri House. The building was completed that year. It is Rococo in style, a later European architectural style known for elaborate ornament.
Park
The six-hectare park is laid out in the Baroque style. Elisabeth Mozart Jensen restored it in 1913 to its former design.