Petworth House: A Baroque Country House and Art Collection
Site at a Glance
- Popularity
- Very High
- Country
- United Kingdom
- Primary era
- Early Modern
- Eras represented
- Medieval, Early Modern, Modern
- Civilizations
- British, English
- Site type
- Domestic
- Remains
- Elite Residence
On this page21 sections
History
Petworth House is a historic country house beside the town of Petworth in the United Kingdom. It developed from a fortified manor built in 1308–09 and was later rebuilt as a Baroque residence, a European style known for ordered, symmetrical compositions. The house served successive noble families and became closely associated with art, landscape design and the Percy and Wyndham estates.
Medieval origins and Percy ownership
Petworth came to Joscelin of Louvain through Adeliza of Louvain, the widow of Henry I and Joscelin’s sister. Joscelin married a Percy heiress and took her family name. His descendants became Earls of Northumberland. Although Alnwick Castle remained their principal seat, the Percys used Petworth as an occasional residence and hunting retreat. Henry de Percy, 1st Baron Percy, built a fortified manor here in 1308–09.
Reformation and the Rising of the North
In the 16th century, the Catholic Percy family’s relationship with the Crown came under strain during the English Reformation, the break with the Roman Catholic Church and the establishment of the Church of England. Henry VIII briefly took Petworth, and Mary I later restored it to the family.
In 1569 Thomas Percy, 7th Earl of Northumberland, led the Rising of the North, a rebellion intended to remove Elizabeth I and place Mary, Queen of Scots, on the throne. The revolt failed, and Thomas was executed for treason in 1572. His brother Henry, the 8th Earl, recovered his title and freedom after appealing to the Queen, but the family was restricted to Petworth under court supervision. The house was enlarged for their permanent residence, with extensive stables and a pleasure garden.
Baroque rebuilding
When Josceline Percy, 11th Earl of Northumberland, died without a male heir in 1670, his daughter Elizabeth inherited Petworth and other Percy estates. She married Charles Seymour, 6th Duke of Somerset, in 1682. From 1688, the couple undertook a major rebuilding that continued into the early 18th century. The new residence was intended to rival European palaces, particularly Versailles, and incorporated parts of the earlier house. The design was probably based on plans by Daniel Marot.
Construction formed part of a wider transformation of the grounds. Quarries supported the building work, while formal gardens and the surrounding parkland were developed alongside the house.
Wyndham landscape and art
After Algernon Seymour, 7th Duke of Somerset, died in 1750, the Percy inheritance was divided. Charles Wyndham received Petworth and estates in Sussex and elsewhere; Elizabeth Seymour and her husband inherited the northern Percy lands. George II had granted Charles additional peerage titles in 1749, including the earldom of Egremont, with a special provision allowing the title to pass to him.
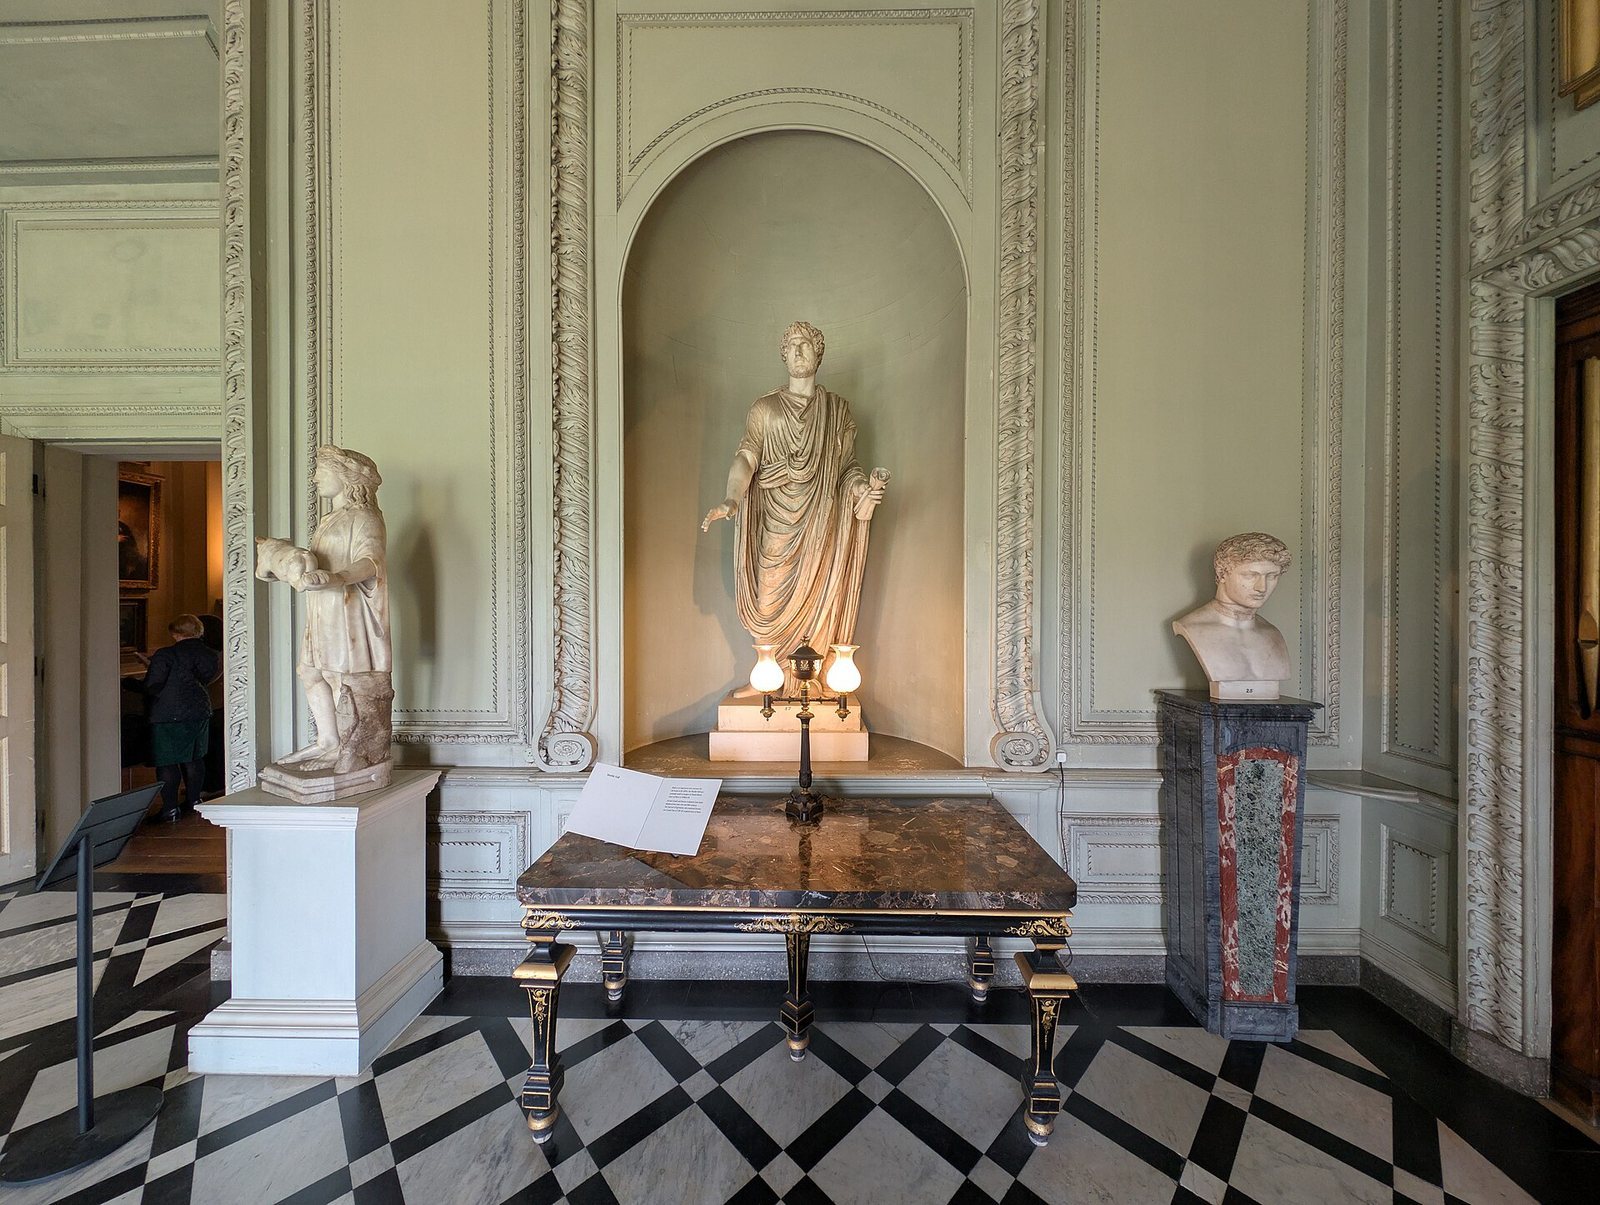
Charles Wyndham, later 2nd Earl of Egremont, collected ornate Rococo mirrors, a decorative style popular in the 18th century, and antique statues. In the 1750s and 1760s he commissioned Lancelot “Capability” Brown to redesign the park. The work replaced the formal gardens with a landscape park and reshaped the ground around the house. Archaeological study suggests that turf was lifted before the ground was levelled, then replaced to preserve a natural-looking surface. Between 1756 and 1763, the earl also commissioned a museum and sculpture gallery, but the project was unfinished at his death.
George Wyndham, 3rd Earl of Egremont, inherited Petworth in 1763 and expanded the art collection, adapting the house to display it. He supported painters including J. M. W. Turner and John Constable, both of whom visited and depicted the house and park. Turner stayed at Petworth in 1809 and returned in 1827, visiting frequently until the earl died in 1837. The house provided him with a studio, and his paintings later informed restoration of the grounds.
Later ownership and conservation
At the 3rd Earl’s death, Petworth and Cockermouth Castle passed to his illegitimate son and adopted heir, Colonel George Wyndham. As he could not inherit the earldom, Queen Victoria created him Baron Leconfield in 1859. The earldom passed separately to his nephew. In the 19th century, the house’s south wing was rebuilt for Henry Wyndham, 2nd Baron Leconfield.
In 1947, Petworth House and its deer park passed to the nation and came under the management of the National Trust, a British conservation organization. John Wyndham, 6th Baron Leconfield, negotiated the transfer of the house’s contents, especially paintings and sculpture, to the Trust in lieu of accumulated death duties, taxes on property passed on after death. The Leconfield family retained local land and the right to live in part of the house. Petworth House is Grade I listed, England’s highest listed-building category, and the park and pleasure grounds are also registered at Grade I. Storms damaged the park in 1987 and 1989; subsequent restoration drew on historical paintings, and Lady Egremont restored the gardens.
Remains
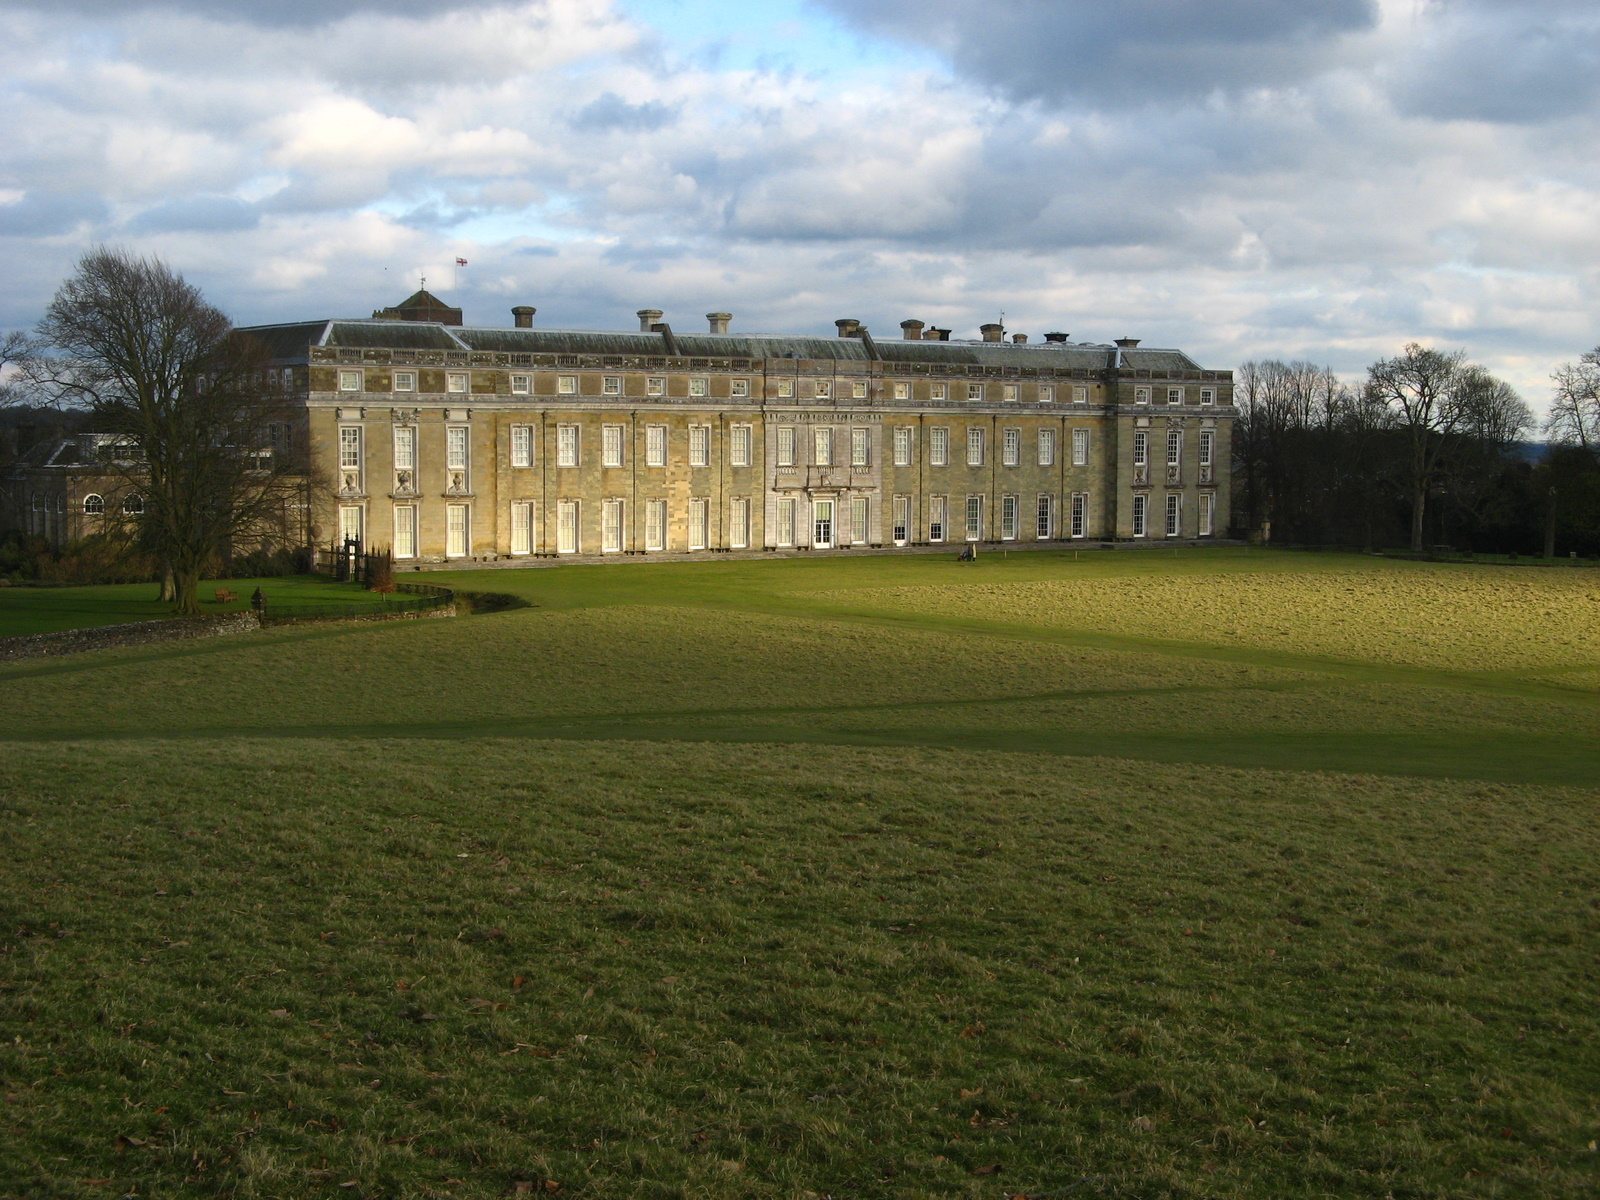
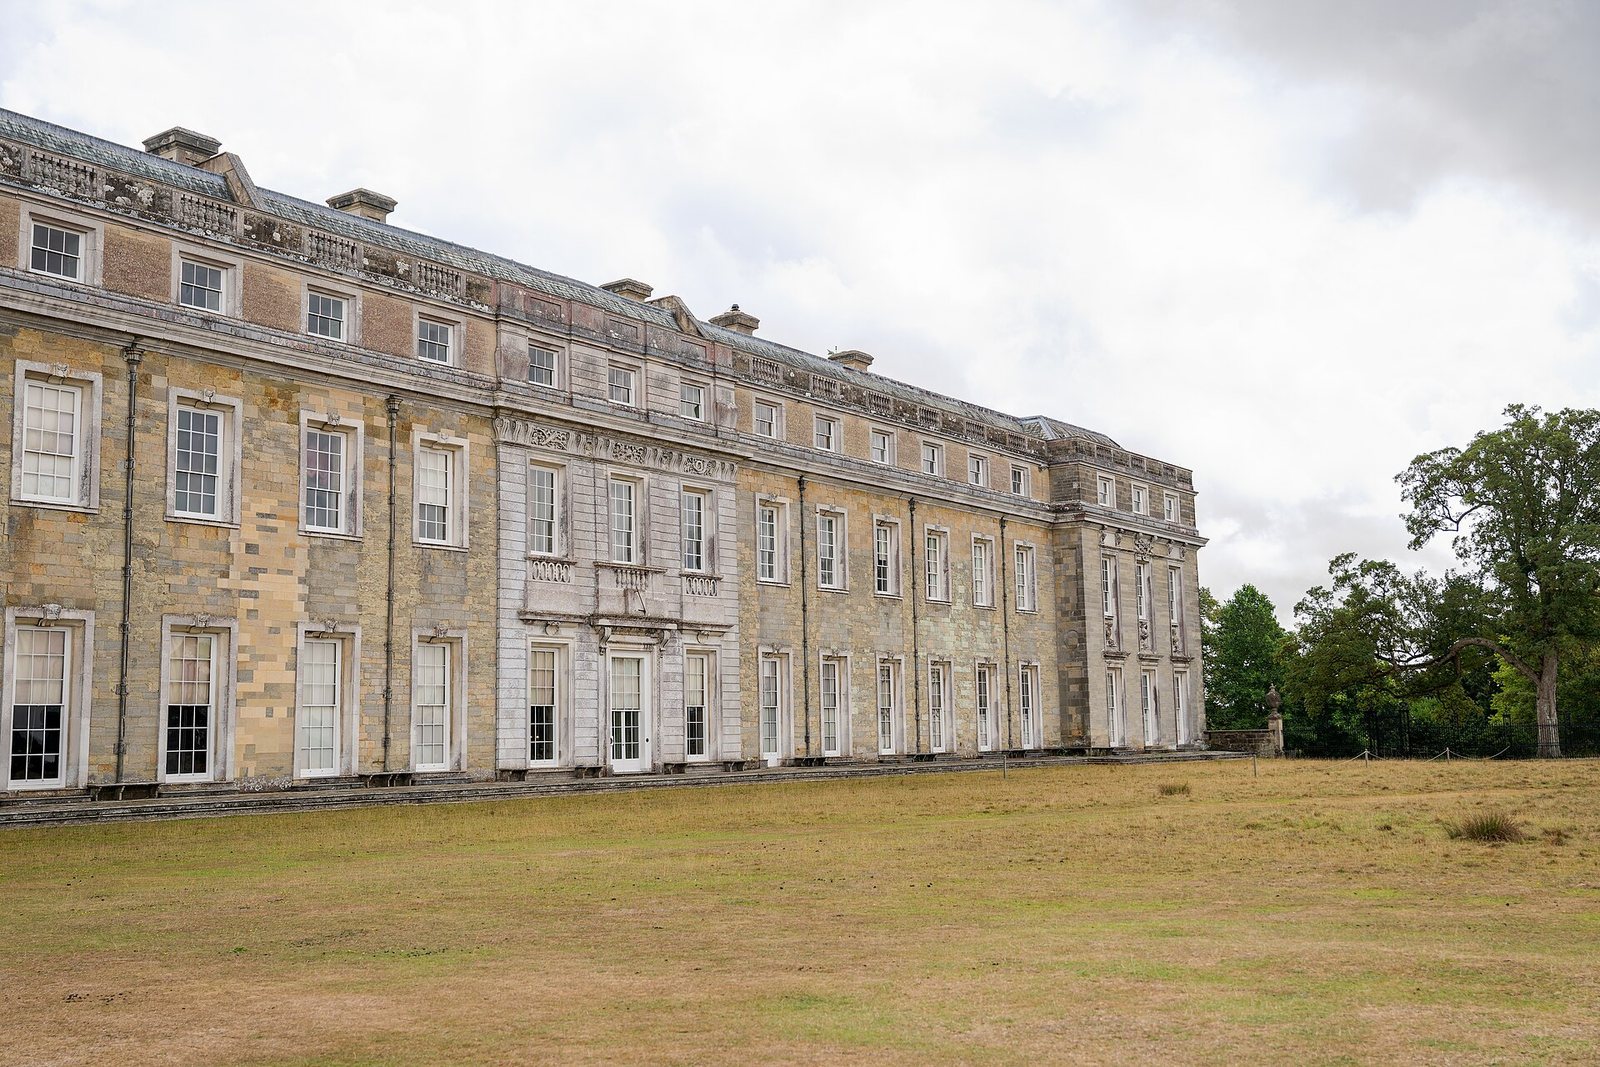
The three-storey house is nearly 100 metres long, with its west front facing the park. Its surviving fabric combines the medieval manor with later Baroque and 19th-century work. The house stands beside the parish church, near the site of the original manor, while the adjoining grounds extend from garden areas into a broad deer park.
House exterior and earlier fabric
West façade
The west façade has 21 windows on each floor, and the ground-floor windows open directly onto a terrace. A flat dome once crowned the building but was removed in 1778. The present house incorporates parts of the earlier manor, including its chapel and undercroft, rooms beneath the main floor.
Medieval chapel and north wing
The chapel, built around 1309, is the oldest room in the house. It was rebuilt in the 17th century and later remodelled in the Baroque style. Sculptures by John Seldon are displayed there. Excavations in 2012–15 located remains of the manor’s former north wing beneath the lawn in front of the house. The wing was demolished in 1692.
Wings and stables
The south wing was rebuilt in Baroque style between 1869 and 1872. On the east side, an 18th-century, two-storey servants’ wing runs parallel to the house, to its south. The extensive stables are arranged around a long courtyard. They date from the 18th century and were enlarged and remodelled in the mid-19th century.
Principal rooms and collections
Marble Hall and Grand Staircase
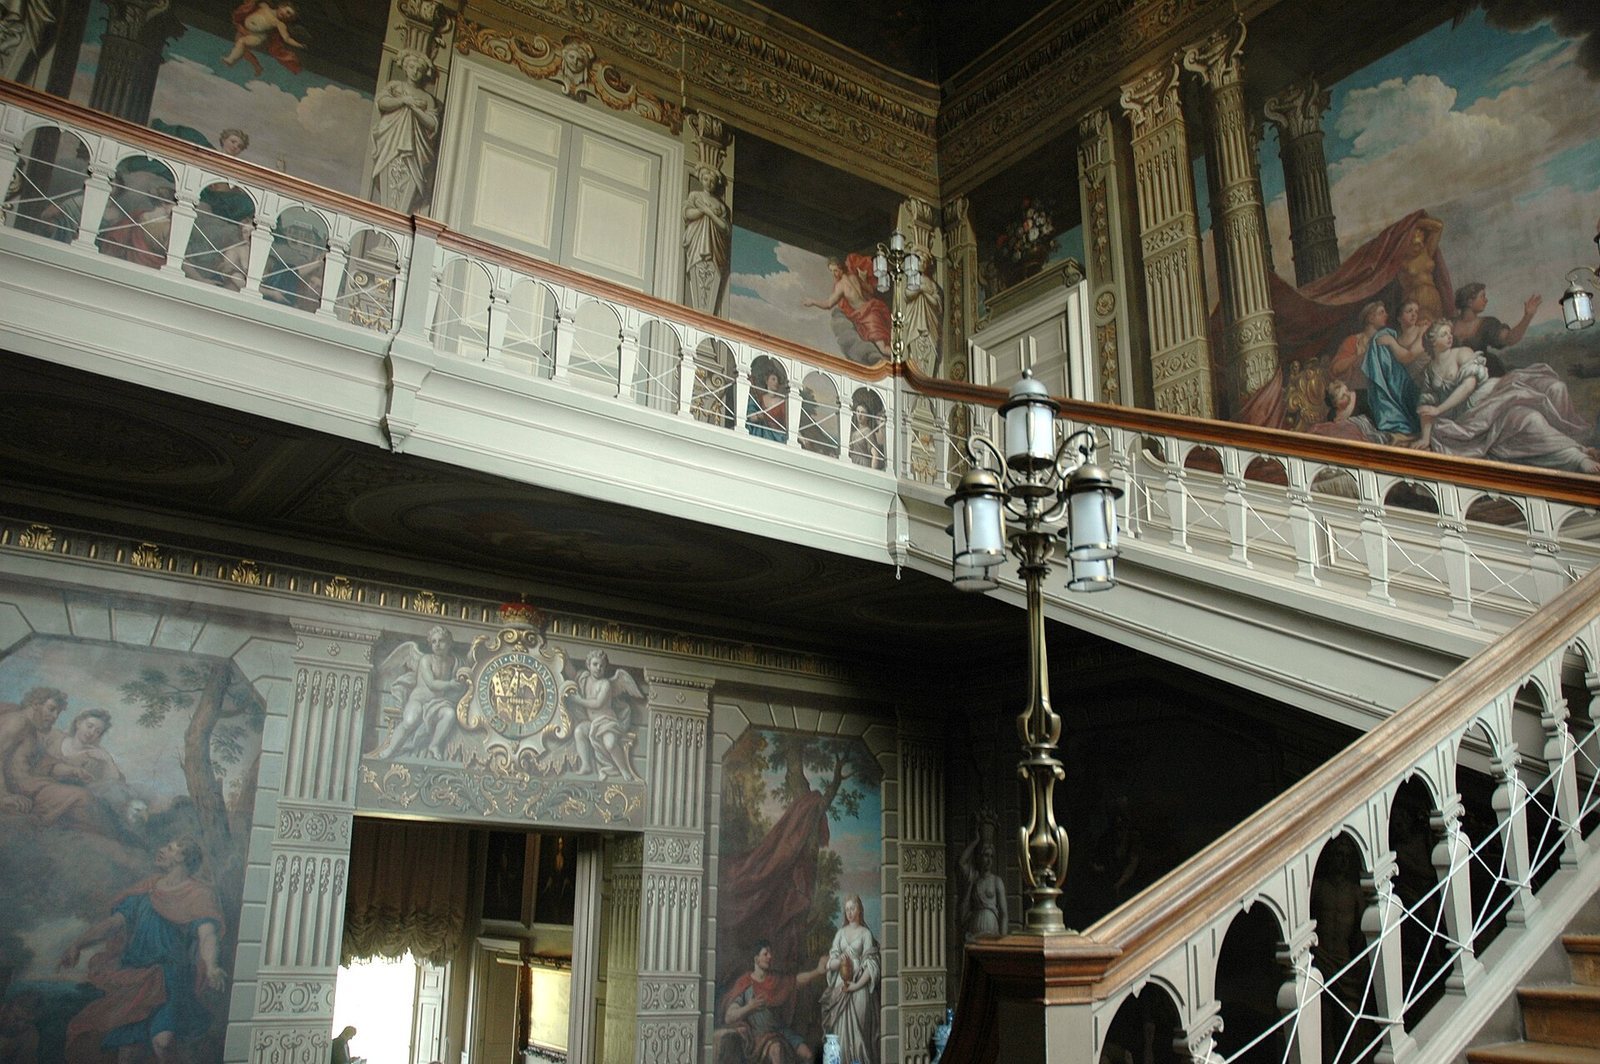
The Marble Hall, probably designed by Marot, was built around 1692 as an entrance hall and has changed little. From the principal ground-floor rooms, the Grand Staircase leads to the upper rooms. After a fire, Louis Laguerre repainted the staircase between 1715 and 1720.
Carved Room
Furnished around 1690, the Carved Room contains allegorical woodwork by Grinling Gibbons. The room was enlarged between 1786 and 1794, and Jonathan Ritson spent 18 years carving the new north section. Its paintings include Anthony van Dyck’s equestrian portrait of Charles I and a copy by Remigius van Leemput of Hans Holbein the Younger’s portrait of Henry VIII.
Library and dining rooms
The former State Bedroom became the White Library between 1774 and 1779. The Square Dining Room was created in 1764 and received its present furniture between 1795 and 1815. Its paintings include portraits of Thomas Wentworth and Henry Percy, 9th Earl of Northumberland, as well as Joshua Reynolds’s 1786 Macbeth and the Witches.
Picture rooms
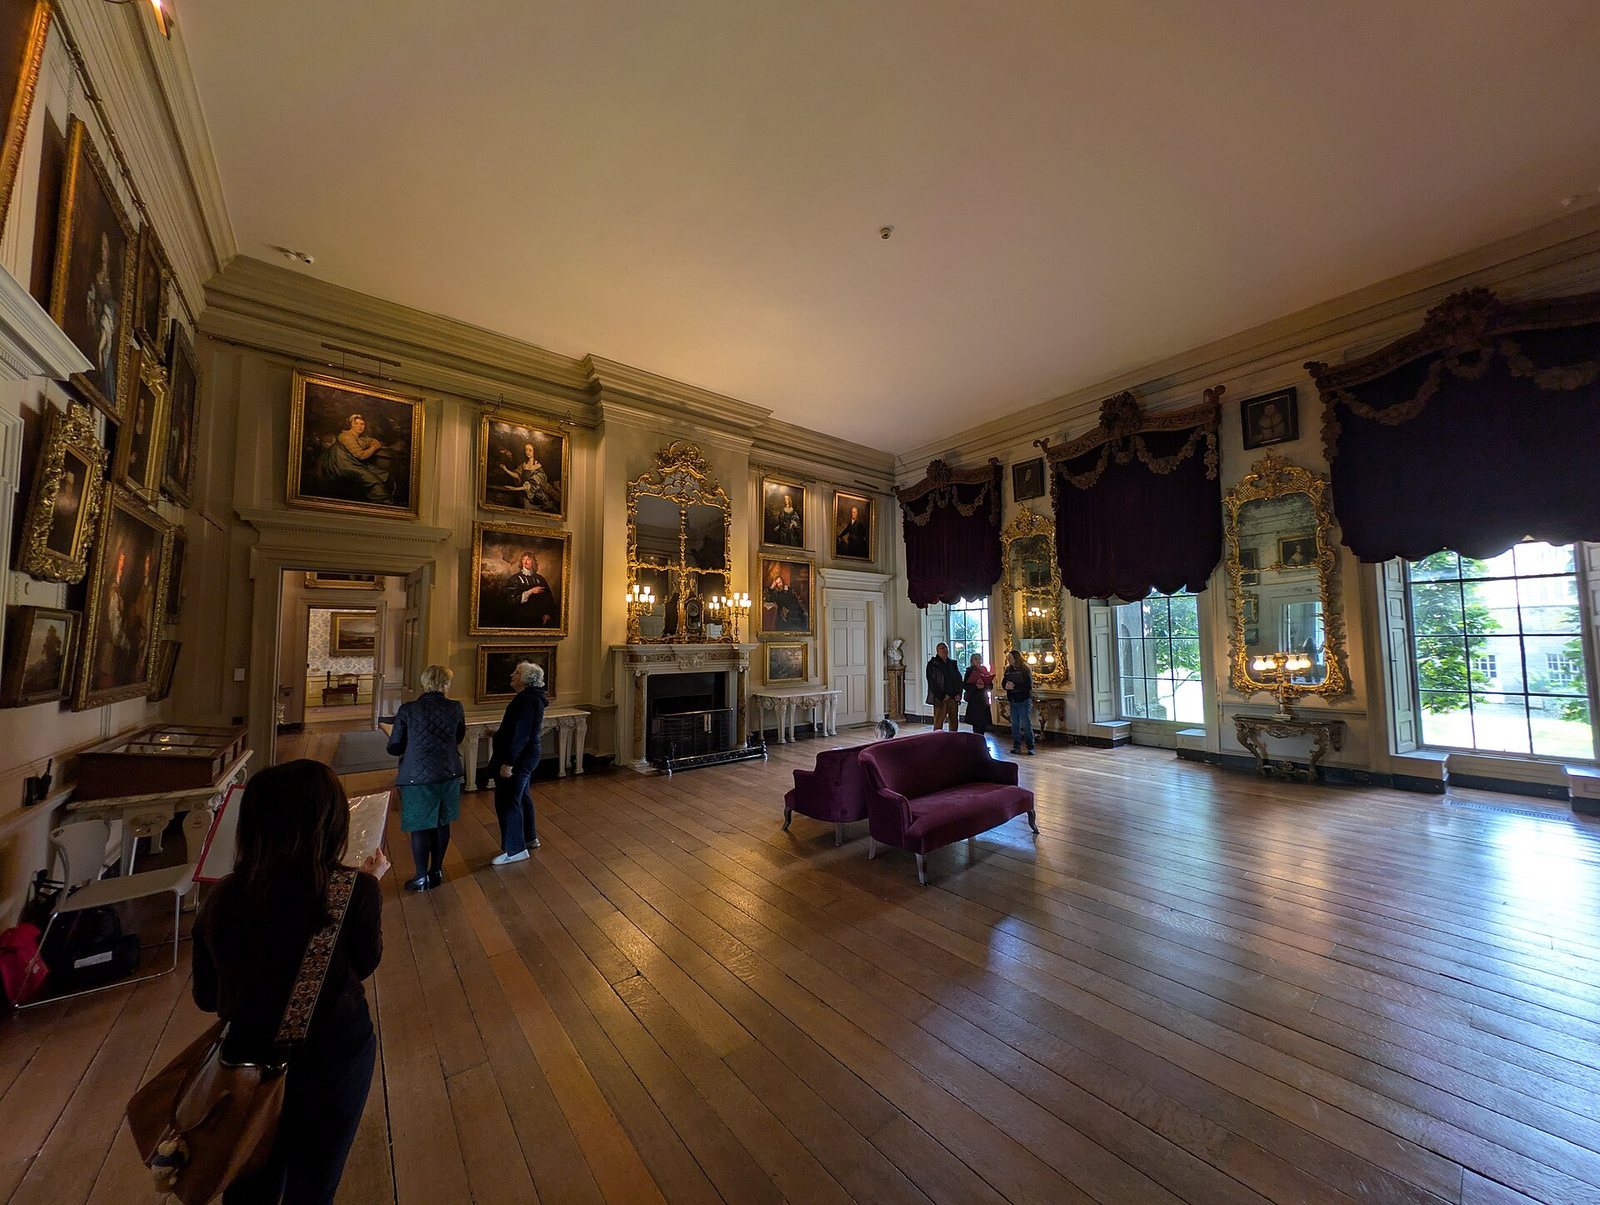
The Somerset Room serves as a picture gallery. Paintings there include works by Frans Snyders, Bernardo Bellotto, Paul Bril, Claude Lorrain, Adam Elsheimer and Lely. The room also holds Chinese porcelain from the 17th and 18th centuries and a manuscript of The Canterbury Tales dating to 1410–30. The Small Dining Room contains portraits and Gerard Seghers’s painting of Saint Sebastian.
The Red Room, also known as the Turner Room, was arranged with 20 Turner paintings in 1952; four of his works remain there. Other paintings include works by Titian and Johan Joseph Zoffany. The room also contains the marble Leconfield Head, a 4th-century BC bust attributed to Praxiteles and thought to represent Aphrodite.
North Gallery and sculpture
Added between 1824 and 1827, the North Gallery consists of a south corridor, a central corridor and a square bay, all lit by roof lights. Its collection ranges from ancient sculpture, including the 2nd-century AD Apollo of Egremont, to Renaissance and Neoclassical works by artists such as John Flaxman, Richard Westmacott and Francis Leggatt Chantrey. More than 100 paintings by Turner, Thomas Gainsborough, Thomas Phillips and others are displayed there, alongside Emery Molyneux’s terrestrial globe of 1592.
The house’s wider collections include Chippendale furniture and paintings assembled by the Percy and Seymour families and George Wyndham, 3rd Earl of Egremont. A collection formed by Algernon Percy in the 1630s included 18 paintings by Van Dyck, eight miniatures by Adam Elsheimer and a work by Titian. Later acquisitions include paintings by Rogier van der Weyden, Meindert Hobbema, Hieronymus Bosch, Claude Lorrain, David Teniers the Younger, Angelica Kauffmann, William Blake and Joshua Reynolds. Petworth holds a substantial Turner collection, including works owned by the Wyndham family and works belonging to Tate Britain. Its decorative art also includes wall and ceiling paintings by Laguerre, woodcarving by Gibbons and Ben Harms, and classical and Neoclassical sculpture, including works by John Edward Carew. Molyneux’s globe is regarded as England’s oldest and is probably the only terrestrial globe by him to survive in its original state.
Service rooms
The Audit Room first served as a sculpture gallery and later as a hall for large gatherings of estate staff and servants. Historic kitchen rooms also survive in the old service wing.
Gardens and parkland
Formal garden remains and Pleasure Ground
The earlier Baroque garden scheme included a lime-tree avenue, canal, fishponds, a parterre, a large greenhouse and an orangery. A parterre is a formal arrangement of level garden beds and paths. Terraces on the hillside had walks, seats, stairs and carved statues; to the west of the house lay a lawn and rectangular grass areas. The present grounds include a walled kitchen garden south of the house and a 12-hectare woodland garden known as the Pleasure Ground. Its trees include laurels, plane trees, lime trees and cedars. Paths and sightlines lead to a rotunda, while a summerhouse takes the form of a Doric temple, using the plain-column style of ancient Greece.
Meadow, lake and deer park
A ha-ha, a sunken boundary that separates areas without blocking the view, divides the Pleasure Ground from the meadow west of the house. The grounds extend about 350 metres to an artificial serpentine lake. Low trees and shrubs, including strawberry trees, broom and honeysuckle, grow in the meadow. Northwest of the lake, the deer park extends for about two kilometres within walls that total about eight kilometres. It occupies a broad valley of lawns and tree groves, with a small lake. Petworth Park covers about 283 hectares and includes a large herd of fallow deer.