Pommiers Castle in Vérac: A Former Feudal Seat and Later Residence
Site at a Glance
- Popularity
- Low
- Country
- France
- Primary era
- Early Modern
- Eras represented
- Classical, Medieval, Early Modern
- Civilizations
- English, French, Roman
- Site type
- Domestic
- Remains
- Castle
On this page13 sections
History
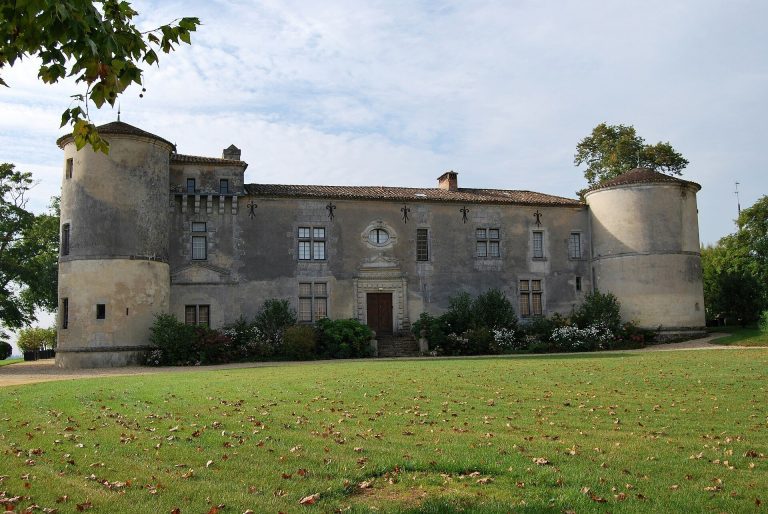
Pommiers Castle is a former fortified residence near the boundary of Vérac and Villegouge in France. The lords of Pommiers built its medieval fortress over the remains of a Gallo-Roman villa. The castle existed by the thirteenth century and was enlarged in the fourteenth, following the Gascon castle tradition, a form of fortification associated with Gascony in southwestern France. It served as the seat of the lords of Pommiers, who held authority over the parish of Vérac by the twelfth century.
The lords of Pommiers
The lords exercised jurisdiction over serious and lesser offenses, along with burial rights and the right to display a funerary band, commonly bearing a lord’s arms, in a church. By the mid-fourteenth century, a younger branch of the Pommiers family, which held Pommiers and the viscountcy of Fronsac, ranked among the most powerful families in Aquitaine. Guillaume-Sanche III de Pommiers (c. 1315–1368) became Viscount of Fronsac through his marriage to Jeanne de Fronsac, heir to the viscountcy.
The Achard and Fronsac families
Livie de Pommiers brought the lordship of Pommiers and the associated lordship of Vérac to her husband, Louis Achard, as her dowry. The Black Prince, Edward III’s eldest son and a leading English military commander, had stayed at Pommiers with his army. Louis accompanied Guillaume-Sanche on a campaign in Spain with that force. In 1373, Charles Achard rendered feudal homage for Pommiers to Edward, the Black Prince, as Duke of Guyenne, a historic duchy in southwestern France.
Various branches of the Achard family retained Pommiers and Vérac, along with the estate of Leyterie, for several centuries. The lordship later passed through marriage to the Fronsac family. Henriette Achard, sole heir to Pommiers, Vérac, and Leyterie, married Henri de Fronsac around 1670. Their son, Louis-François-Henry de Fronsac, married Henriette-Charlotte de Balavoine. Their only daughter and heir, Henriette-Charlotte de Fronsac, married Jean-Antoine de Brons in 1775.
Eighteenth-century transformation
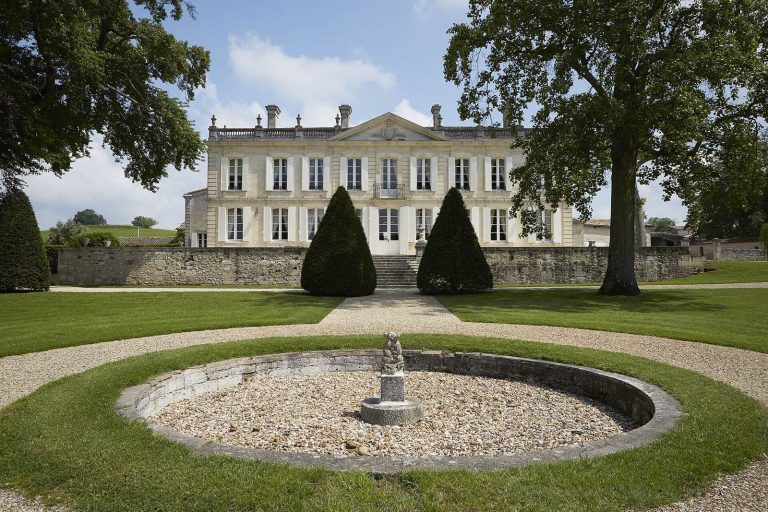
During the eighteenth century, Jean-Antoine de Brons extensively remodelled the estate, adapting the medieval fortress into a more comfortable residence. The redesign incorporated formal French gardens, a park, a pond, avenues, woodland, pasture, and vineyards. Its architecture followed the style of Victor Louis, an eighteenth-century French architect associated with work in Bordeaux. Pommiers also operated as a wine estate, producing between 60 and 80 casks of red and white wine each year.
Revolution and change of ownership
After Jean-Antoine de Brons and his son emigrated in May 1792, the French Revolution placed the château and the family’s other properties at Vérac under sequestration. The family bought the confiscated properties back in 1815, after the Bourbons returned to the French throne. Following the extinction of the Brons family, the château and its other properties were sold.
Remains
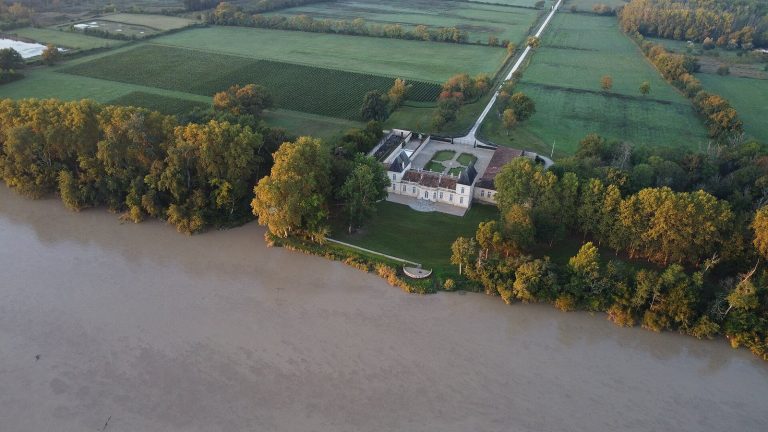
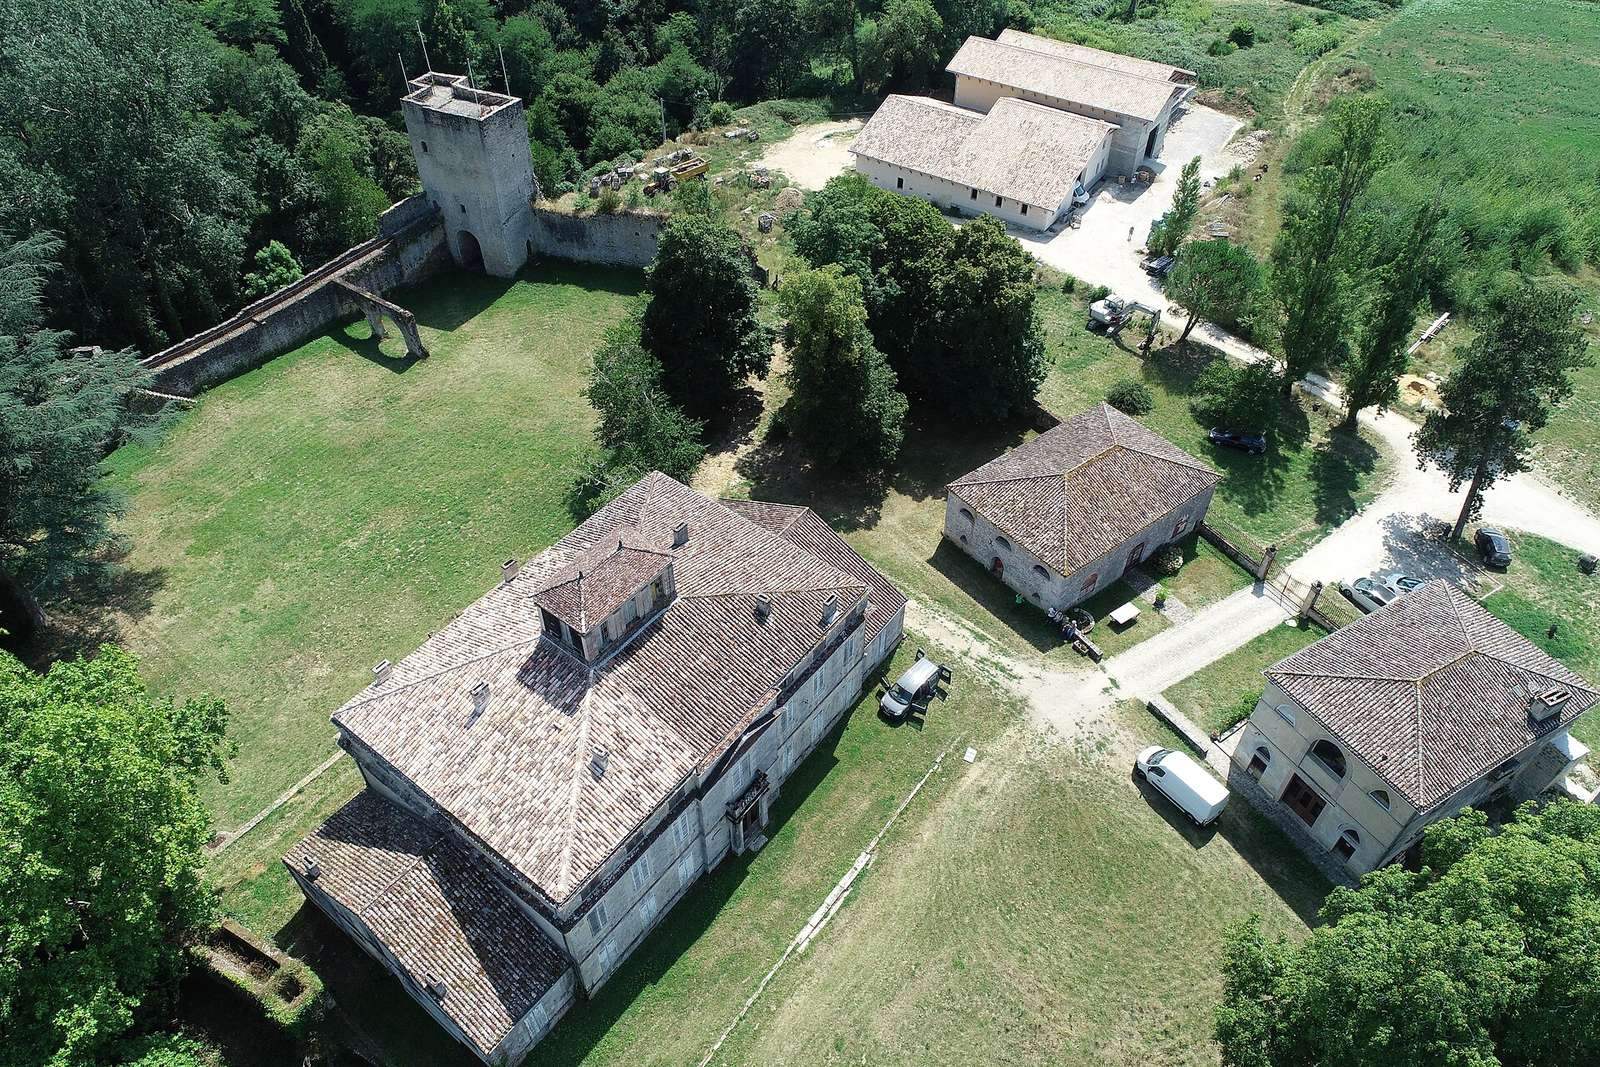
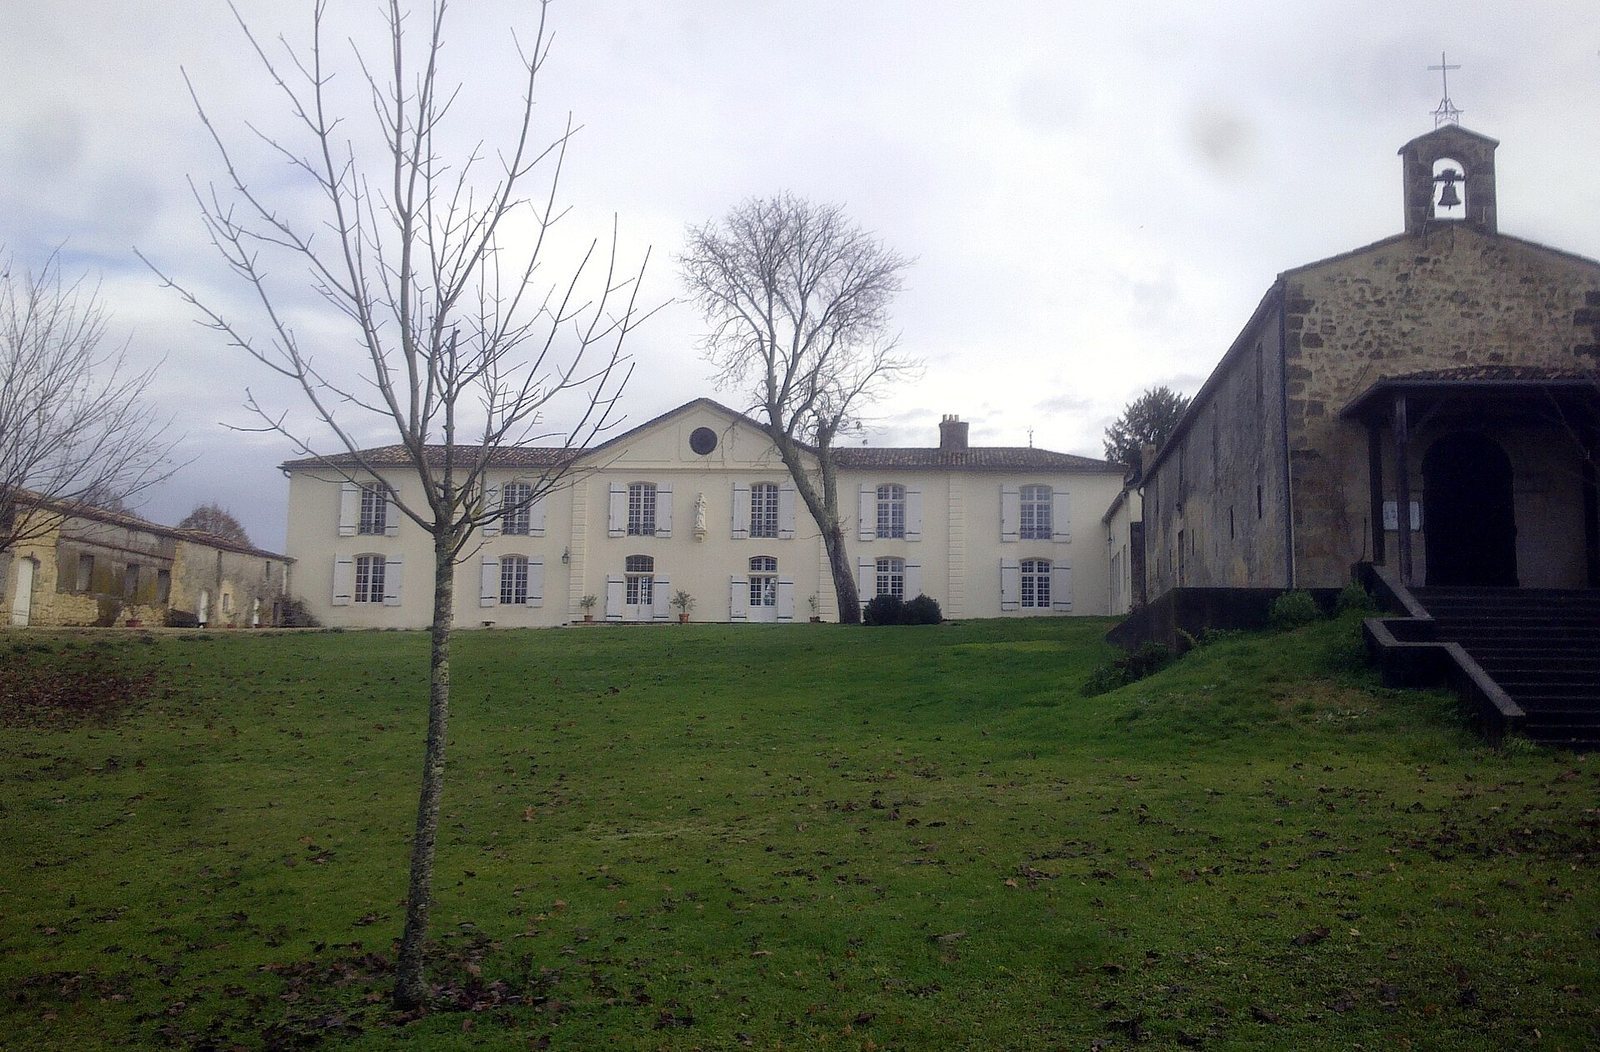
The site occupies a small limestone promontory near a spring in a valley, on the edge of Vérac and Villegouge. Its surviving layout combines parts of a rock-cut medieval enclosure with a later residence arranged around a U-shaped plan.
Medieval fortifications and archaeological evidence
Fortified enclosure
The medieval complex includes a feudal mound, wall bases, former prison spaces, and an old keep incorporated into the main building. Broad ditches cut into the rock once surrounded the extensive enclosure. The surviving enclosure walls are in very poor condition.
Burials and finds
In 1740, workers digging a ditch uncovered rock-cut tombs arranged in closely aligned pairs. Finds from the site included corroded swords and fragments, javelins, vessels of several forms, pulverized bones, and Roman coins. One coin was identified with an emperor named Antoninus.
Garden foundations and underground workings
Work in the gardens in 1776 exposed foundations made of very thick walls interspersed with bricks. The subsoil also contains galleries from stone quarrying and underground passages.
Residence and estate buildings
Main residence and chapel
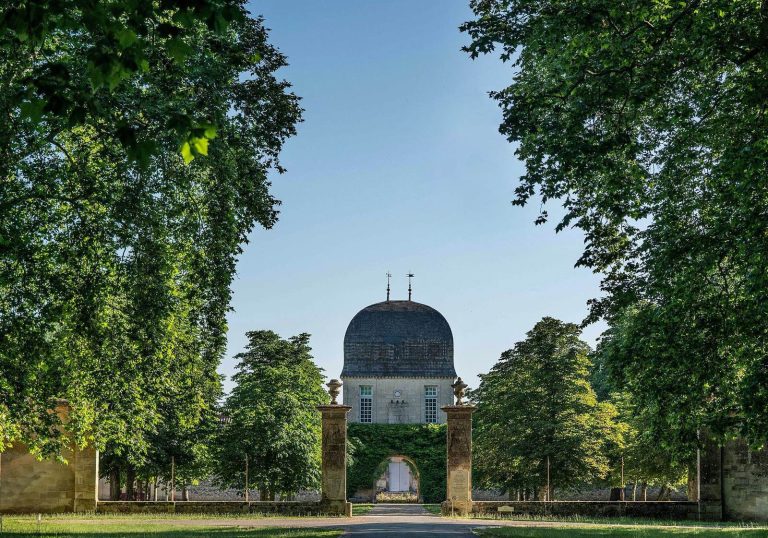
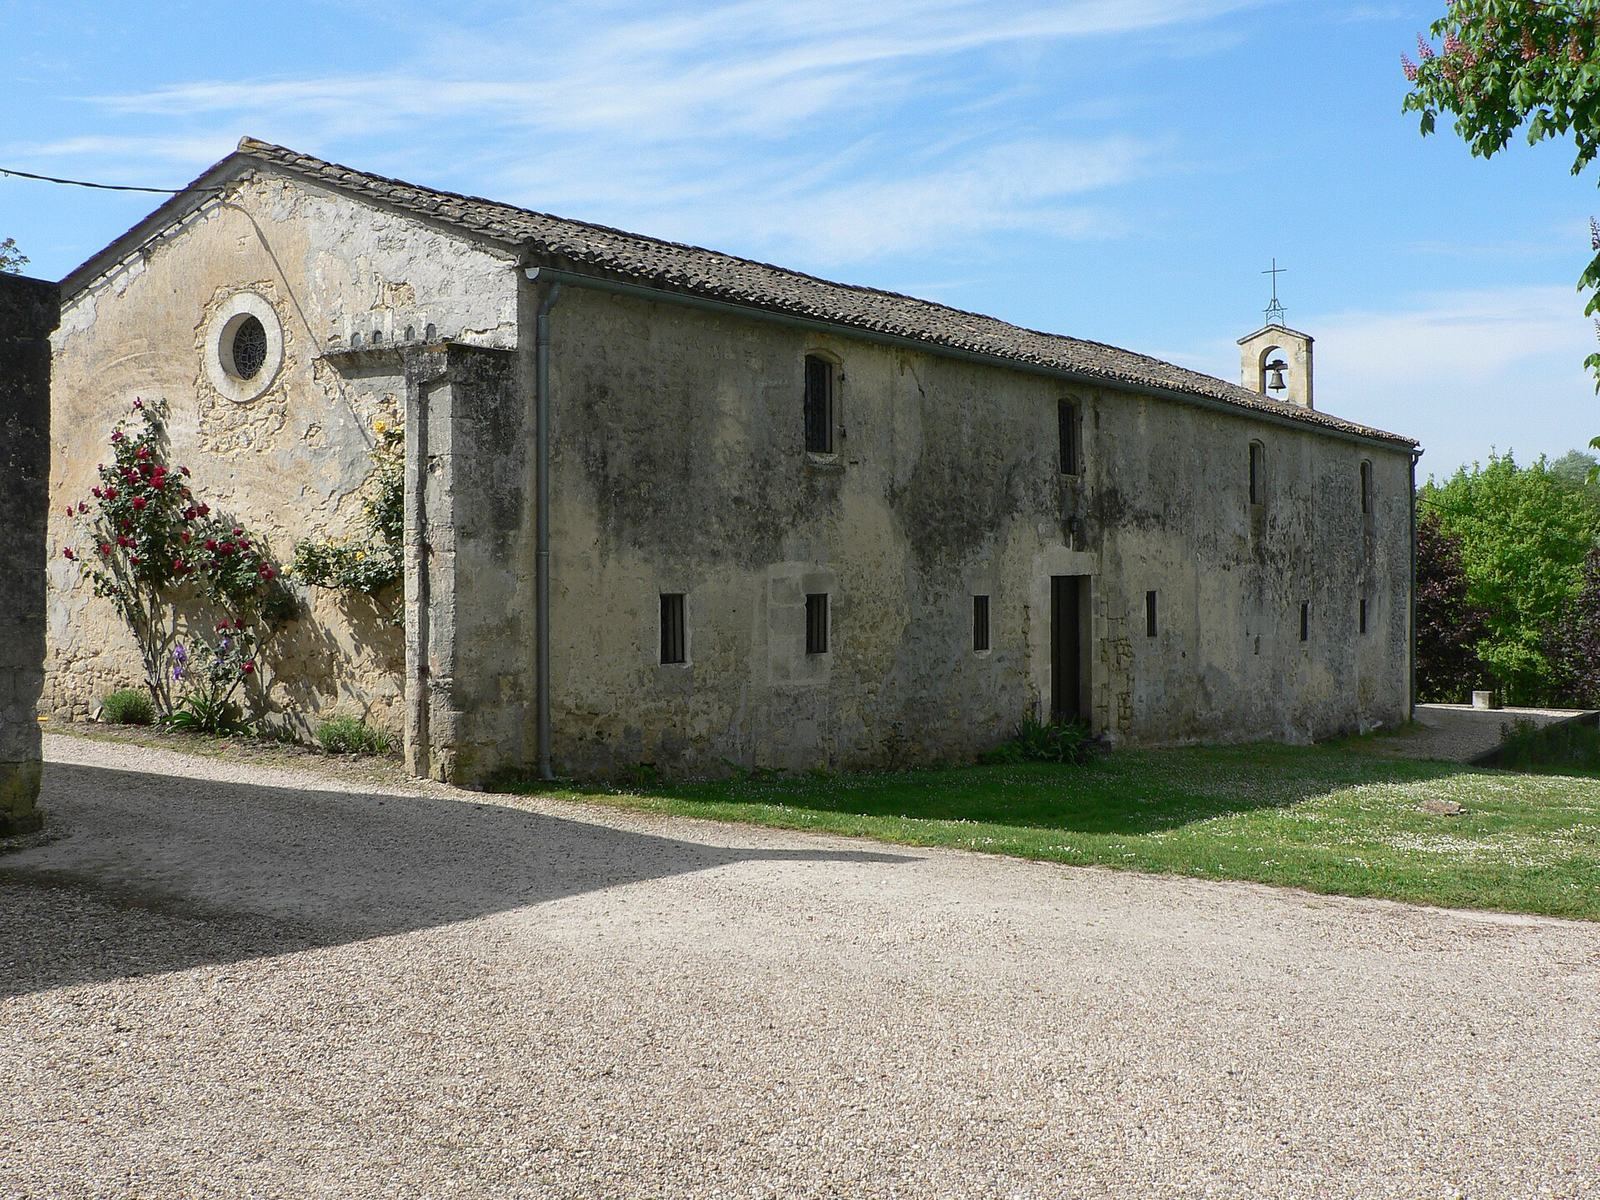
The château is a large, multistorey rectangular building with a pediment. Two wings ending in pavilions form its U-shaped plan. The building was substantially altered in the eighteenth century and partly damaged by a fire in the twentieth. In the late twentieth century, successive Catholic religious communities converted a former service wing that had housed dovecotes into a private chapel dedicated to Our Lady. New buildings stand beside the chapel, while the château’s right wing contains garages and stables.
Gardens and farm buildings
An exterior staircase occupies the former position of a dovecote tower in the gardens. Two substantial former farm buildings stand across Vérac and Villegouge. The building in Vérac, near the château, served as a wine cellar, with an old small dwelling facing it. The Villegouge building is a barn with an old stable, and ruins of a former agricultural operation remain visible.