San Zeno Abbey: A Benedictine Monastery in Verona
Site at a Glance
- Popularity
- Medium
- Country
- Italy
- Primary era
- Medieval
- Eras represented
- Medieval, Early Modern
- Civilizations
- Carolingian, Holy Roman Empire, Venetian
- Site type
- Religious
- Remains
- Monastery
On this page16 sections
History
San Zeno Abbey is a former Benedictine monastery in Verona, Italy, whose basilica developed from a church associated with St. Zeno, the city’s fourth-century bishop. A Christian shrine stood in the cloister area by the fourth century, but the monastery’s foundation date is unknown. The abbey took institutional shape in the ninth century, during the Carolingian period. Its church preserves Veronese Romanesque architecture, the local medieval tradition shaped by Romanesque forms.
Early Christian origins and Carolingian growth
The Chronicle of the Veronese notary Coronato relates that a church was built over St. Zeno’s tomb after his death in 371. The monastery’s origins have sometimes been linked to the saint’s lifetime, but its foundation is not established. The church and monastery were destroyed in 804. The cause and identity of those responsible remain uncertain; proposed explanations include an attack by Huns or Avars, Frankish rebels, or surviving Arian Christians.
In 806, King Pepin of Italy and Bishop Ratoldo resolved to build a larger church on the site for the saint’s remains. The archdeacon Pacifico oversaw at least part of the work, and Charlemagne confirmed the project. The abbey developed during the ninth century under the Carolingian rulers, with Pepin, Ratoldo, and Pacifico associated with its growth. By the late ninth or early tenth century, the Benedictine community had acquired substantial social and economic standing and had become independent of the bishop’s authority.
The monastery received land, religious objects, and richly decorated Gospels from Pepin. Its holdings included other monasteries and churches, while its estates expanded across the region during the tenth century. Successive Carolingian and Ottonian rulers, followed by members of the Hohenstaufen dynasty, granted privileges and donations. Emperors used the abbey as a residence from at least 969, when Otto I came to Italy. An imperial privilege issued by Frederick II in 1221 was the latest known of this series.
A privilege of 1014 confirmed the abbey’s jurisdiction over Ostiglia and Villimpenta, nearby woods, several castles, and scattered properties that included substantial land at Bardolino. In 1084, Henry IV granted it jurisdiction over the settlement growing around the basilica, across territory extending from the destroyed church of San Martino Acquario to Chievo. The monastery also held estates around Lake Garda and Mount Baldo, including land at Bardolino, Brenzone, Malcesine, and Caprino Veronese.
Earthquake, decline, and political control
The earthquake of 1117 badly damaged the complex. The monastery continued to expand during the twelfth century as the buildings were rebuilt, but its decline began toward the end of that century. Abbots Gerard, who led the house from 1163 to 1187, and Hugh, abbot from 1187 to 1199, attempted to counter the decline. During this period, Abbot Riprando was killed by his brother Avanzo, a cleric.
When Ezzelino III da Romano took power in Verona and the Trevisan March in 1226, he brought the religious community under his authority, reducing its independence in favor of the city’s lay rulers. On May 23, 1238, Ezzelino married Selvaggia, daughter of Frederick II, in the basilica; Frederick probably stayed in the abbey tower for the occasion. Abbot Peter, who governed from 1252 to 1268 with only one other monk, Cloza, tried unsuccessfully to resist Ezzelino’s control.
The Della Scala family, rulers of Verona in the later Middle Ages, further restricted the abbey’s autonomy. In 1292 Alberto I della Scala installed his illegitimate son Giuseppe as abbot. Giuseppe sought to increase the number of monks and restore the monastery’s estate and records. Dante Alighieri condemned him in Purgatorio, although later historians considered the poet’s judgment too severe. In 1321 Bartolomeo I della Scala, a natural son of Mastino I and later bishop of Verona, was placed at the head of the Benedictines of San Zeno.
The monastery’s estates recovered under the Della Scala rulers and Giuseppe, but had contracted substantially by the end of the fourteenth century. In the fifteenth century, the abbey retained jurisdiction over several local communities, including Erbé, Trevenzuolo, Moratica, and Romagnano. Under Venetian rule, these jurisdictions mainly provided limited income; they no longer carried the political, administrative, and military powers once associated with them. Verona had submitted to Venice in 1405.
Library, reform, and the end of the abbey
The abbey’s library and manuscript work developed over several centuries. A manuscript-copying room may have existed during the Carolingian period, but firm evidence for it dates from at least 1315, and its earlier history remains debated. A monk probably wrote the Life of St. Zeno and the History of the Translation of St. Zeno’s Relics in the eleventh or twelfth century. An inventory from 1318 listed 29 books and other religious goods. Two manuscripts identified in 1940 as belonging to the abbey library were Justinian’s Institutes and Augustine’s Treatise on the Gospel of John.
A further inventory, dated May 12, 1400, counted 131 books. Together, the inventories indicate that manuscript copying probably continued through the fourteenth century, possibly for private as well as religious use. German monks arrived in 1425 and undertook copying work. That year, Marco Emilei became a commendatory abbot, an office-holder who received an abbey’s title and revenues without necessarily living there or directing the community’s daily life. He set requirements for resident monks and lay brothers, called for an annual election of the prior, and separated the abbot’s and monastery’s revenues.
The library had outgrown the sacristy and moved to a room between the granary and bakery. In 1433, the Camaldolese monk Ambrogio Traversari praised its wealth of religious books. Gregorio Correr, commendatory abbot from 1445 to 1464, supported learning and commissioned Andrea Mantegna’s altarpiece for San Zeno. More German monks arrived in 1472 to strengthen observance of the Benedictine Rule and gather manuscripts. Relations with the other monks worsened, and the newcomers destroyed Verona’s communal carroccio, a wagon bearing the city’s insignia and serving as a civic and military standard, which had been kept in the church. During a visitation in 1567–1577, commendatory abbot Giovanni Francesco Commendone found discipline severely weakened and promoted reform.
The library continued to receive gifts. Cardinal Luigi Priuli, commendatory abbot from 1684 until his death in 1720, donated books and other items and left additional volumes in his will. He requested that his heart be buried before the high altar, where a black marble slab marks the burial. In 1731, Ludovico Perini of Verona bequeathed his books to the library.
On December 5, 1770, the Venetian Senate ordered the suppression of four Benedictine monasteries, including San Zeno. Verona bought the monastery in 1771, and objections by local citizens helped keep its books in the city. The Civic Library of Verona was founded in 1792 using the monastic collection. The abbey’s endowment was abolished in 1797, and the abbey was destroyed during the Napoleonic period. The old complex was gradually decommissioned from the early nineteenth century into the mid-twentieth century. After the Second World War, restoration and repair work was carried out on the tower and parts of the original abbey.
Remains
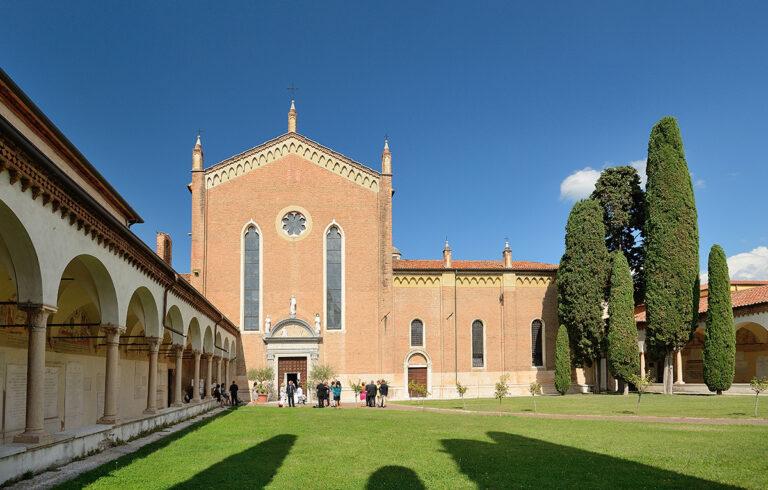
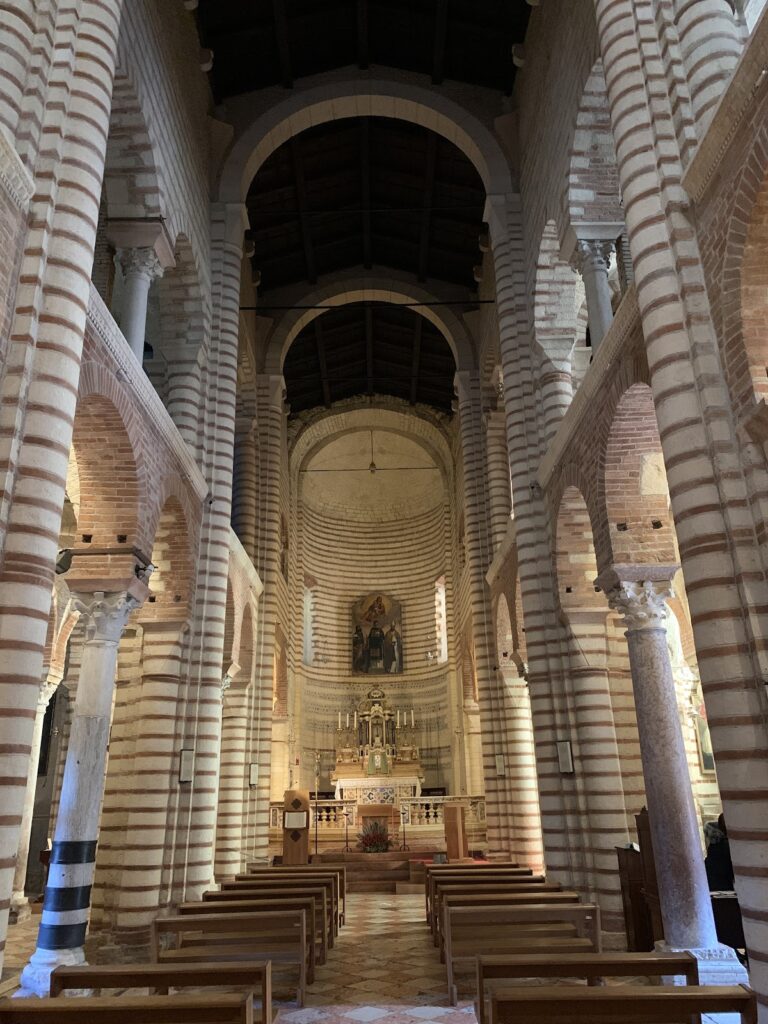
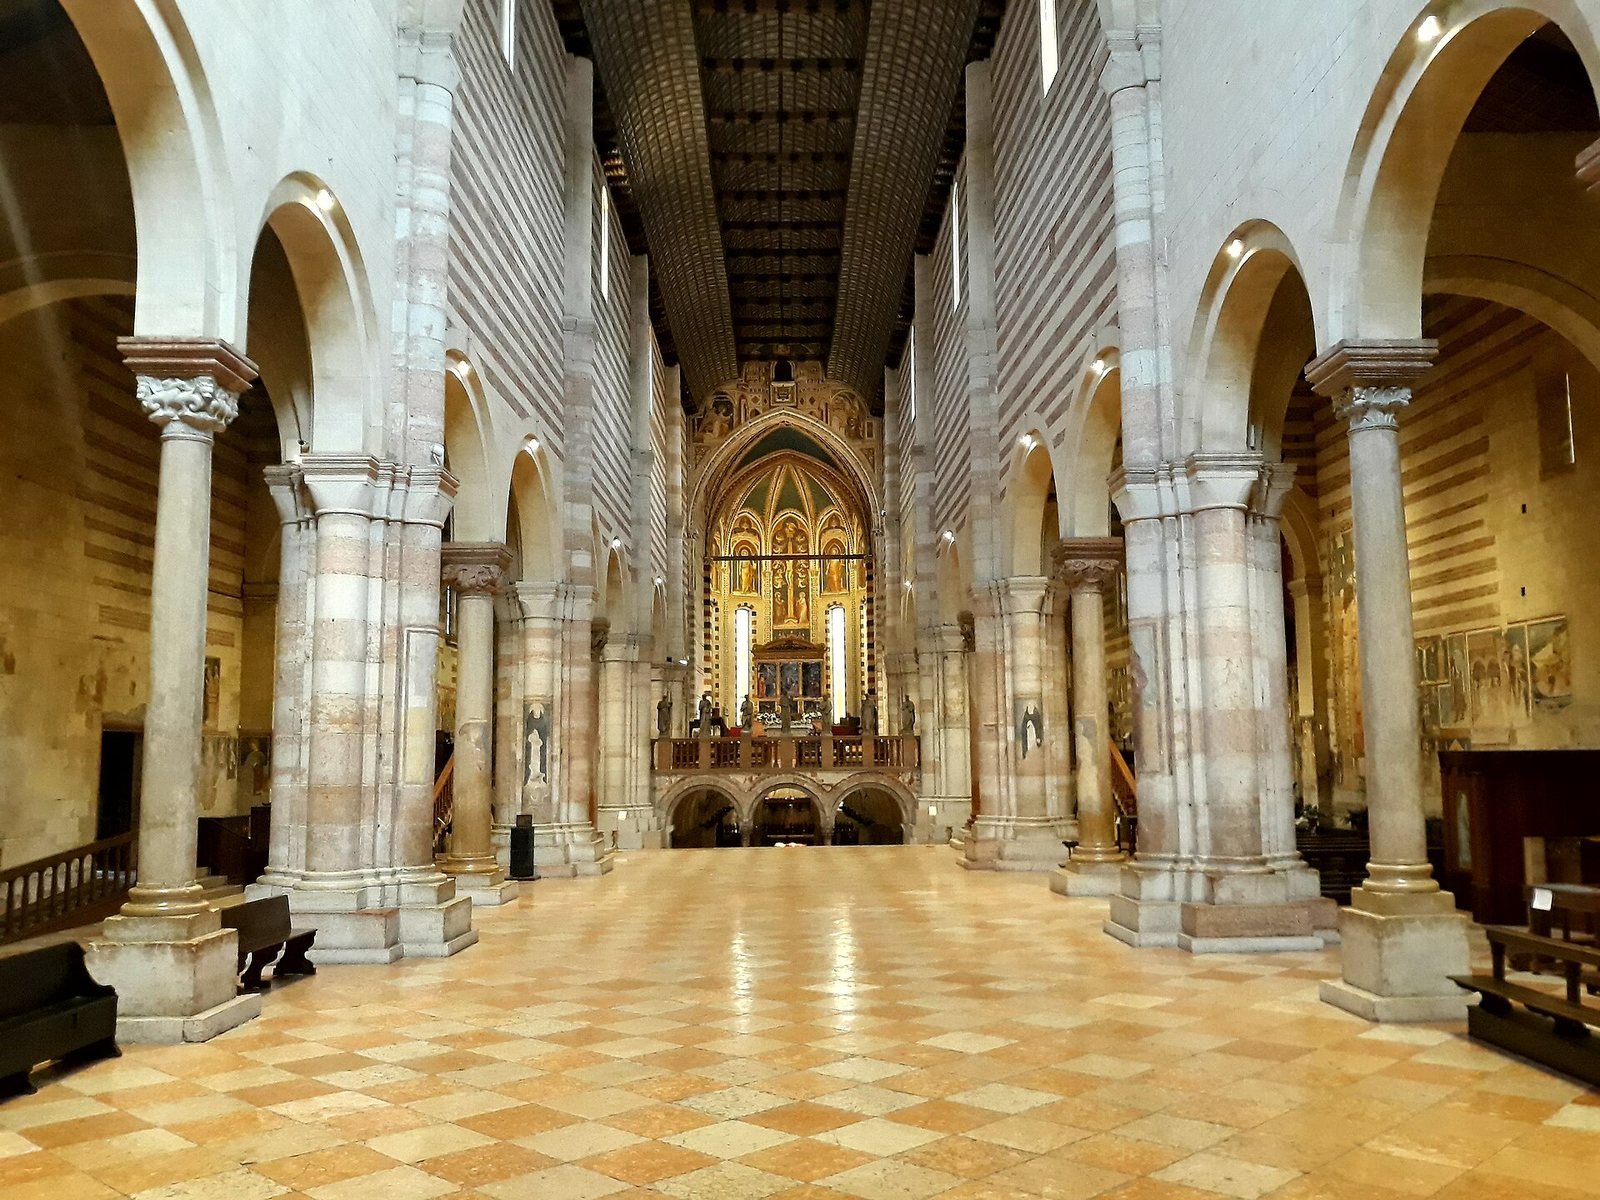
The surviving complex includes the basilica, a bell tower distinct from the abbey tower, the cloister, and the small Sacellum of St. Benedict, a shrine or chapel. The church retains much of its medieval character and is an example of Veronese Romanesque architecture. Its interior, towers, and cloister preserve distinct phases of construction and decoration.
The basilica
Plan, chancel, and crypt
The church has three aisles, divided by two rows of cross-shaped pillars alternating with columns. The chancel, the area around the main altar, is raised above the nave and reached by two stairways that pass a screen decorated with statues. The high altar reuses a sarcophagus associated with Saints Lupicino, Lucillus, and Crescentianus. Behind it stands Mantegna’s altarpiece of San Zeno. A statue of the laughing St. Zeno, dated to around the thirteenth century, is in the small left apse.
A large crypt lies beneath the chancel. Its ceiling comprises 54 rib vaults, vaulted sections strengthened by projecting ribs, supported by arches resting on 49 columns.
Ceiling and painted decoration
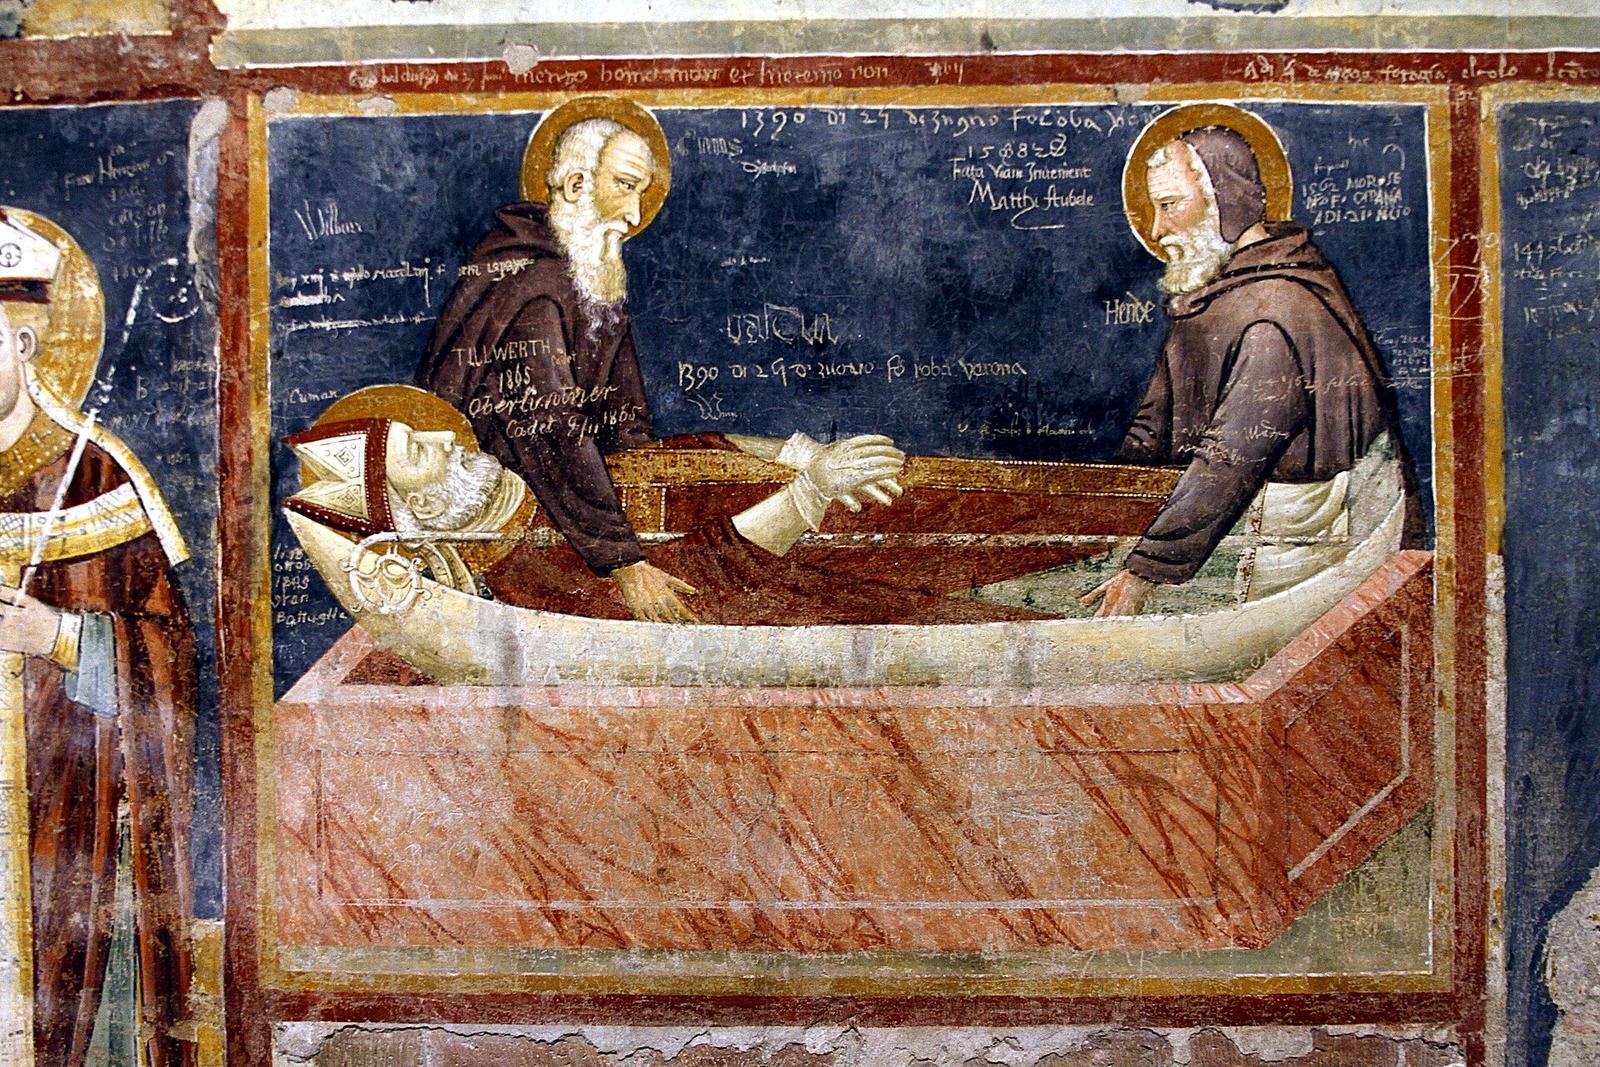
The wooden ceiling, shaped like a ship’s hull, dates to 1385–1389 and carries fine painted decoration. The walls were probably once covered throughout with frescoes. Surviving sections are attributed mainly to two groups known as the first and second masters of San Zeno, active respectively in the second quarter and second half of the fourteenth century. Martino da Verona and Altichiero da Zevio, or painters from their schools, have also been proposed as the artists behind other frescoes. An altarpiece by Francesco Torbido is in the right aisle.
Portal and facade
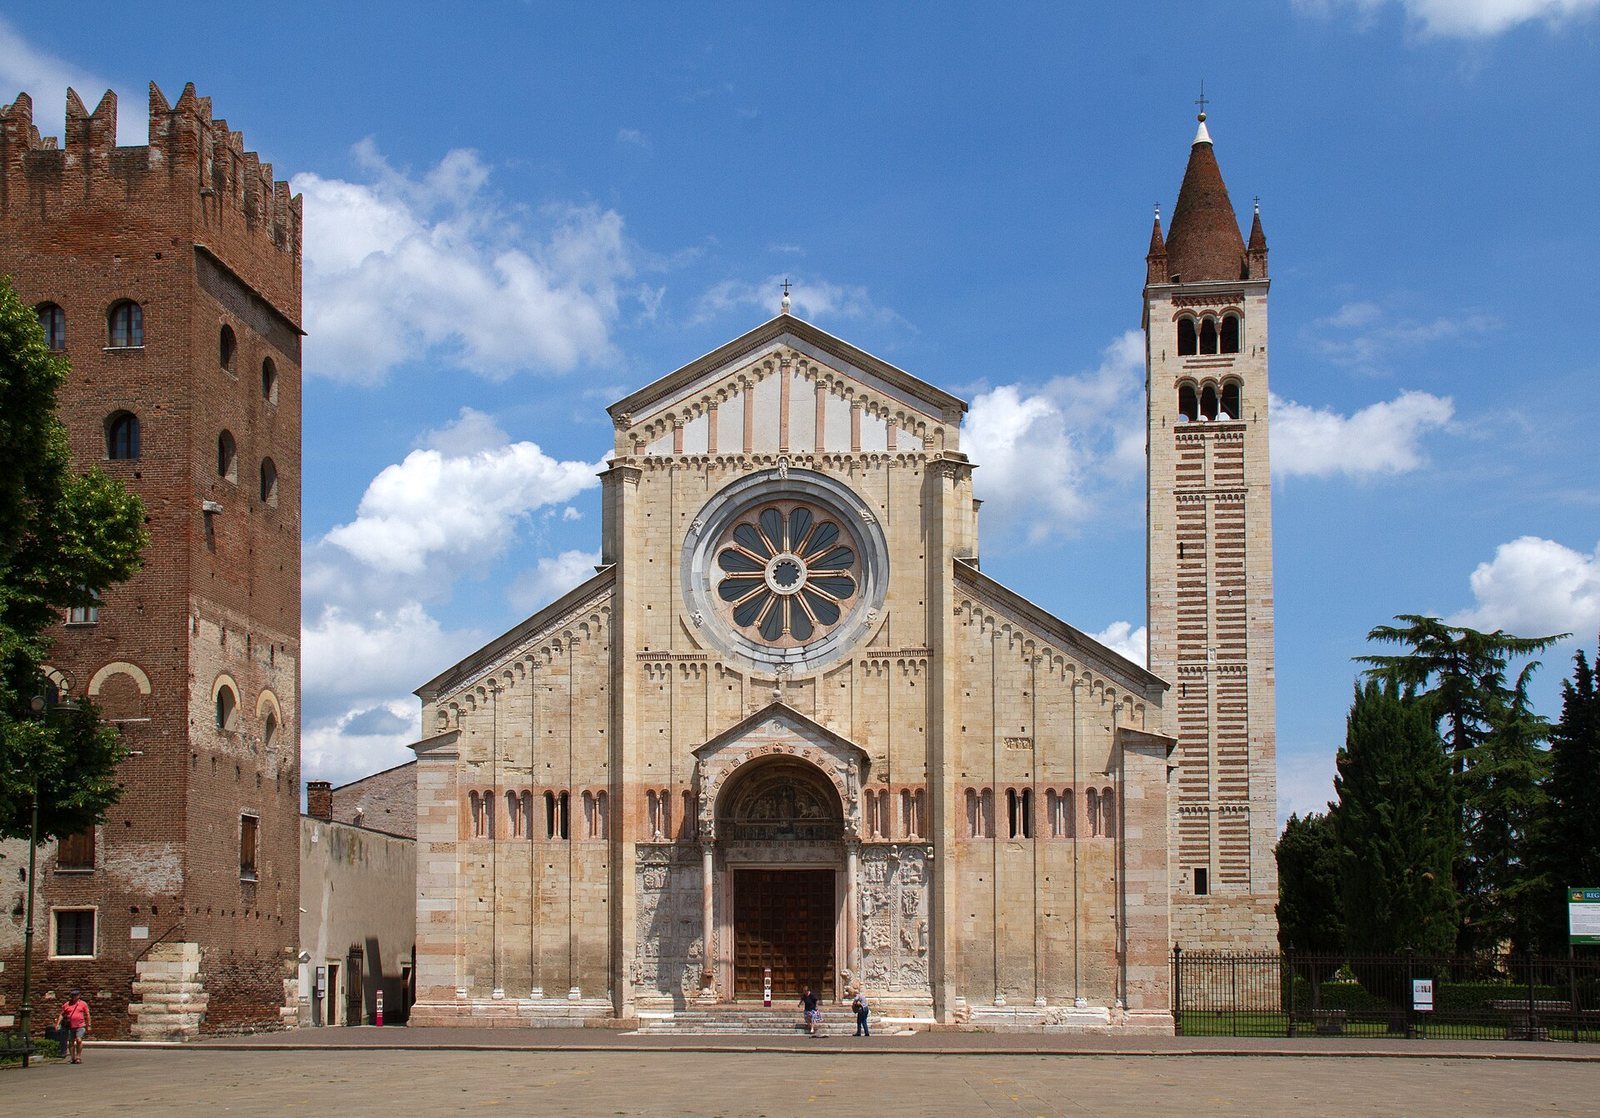
The church portal has bronze panels made by several medieval foundry masters. On the facade, the large rose window known as the Wheel of Fortune is attributed to the stoneworker Brioloto de Balneo. Reliefs to the portal’s left are attributed to master Guglielmo and his assistants, while those on the right are associated with master Niccolò and his school. A relief in the porch’s semicircular panel depicts the Consecration of the Veronese Commune and dates to 1138.
Towers and abbot’s palace
Bell tower
Construction of the bell tower began in 1045 under Abbot Alberico and was completed around 1178 by master Martino. The earthquake of 1117 interrupted the work, and repairs followed in 1120. A rectangular base of dressed stone supports the tower. Stone forms its corners and the central strip on each face, while alternating layers of tuff and brick fill the spaces between. Each side of the belfry has two rows of three-light openings.
Six bells have been housed in the tower since 1498. The largest, cast in 1423, weighs close to a ton; the oldest surviving bell is a small, uninscribed octagonal one. Tuff moldings finish the shaft, while four brick pinnacles rise at its corners and a brick finial crowns the center.
Abbey tower and palace
The separate abbey tower first appears in records in 1169. Its construction probably began in the twelfth century, with an additional elevation in the thirteenth. Differences in the bricks and in the arches around the windows distinguish these phases: tuff was used below and brick above. In the fourteenth century, the Abbot’s Palace was attached to the tower’s north wall. It nearly covered the balcony on the tower’s third floor. The palace accommodated the abbot and distinguished guests, while the complex’s ground floor contained the monastery entrance.
The palace was partly demolished in the early nineteenth century. The surviving building is one floor lower and half the length of the original. A painting inside the tower complex shows groups processing to pay homage to a ruler, with a towered city behind them; distinctive headdresses distinguish the groups, but the subject is difficult to interpret. A fresco fragment depicts the lower part of a Wheel of Fortune and a figure clinging to it, beside the Latin words sum sine regno, meaning “I am without a kingdom.” The image repeats the subject of the church’s rose window.
Cloister and shrine
Cloister galleries and tombs
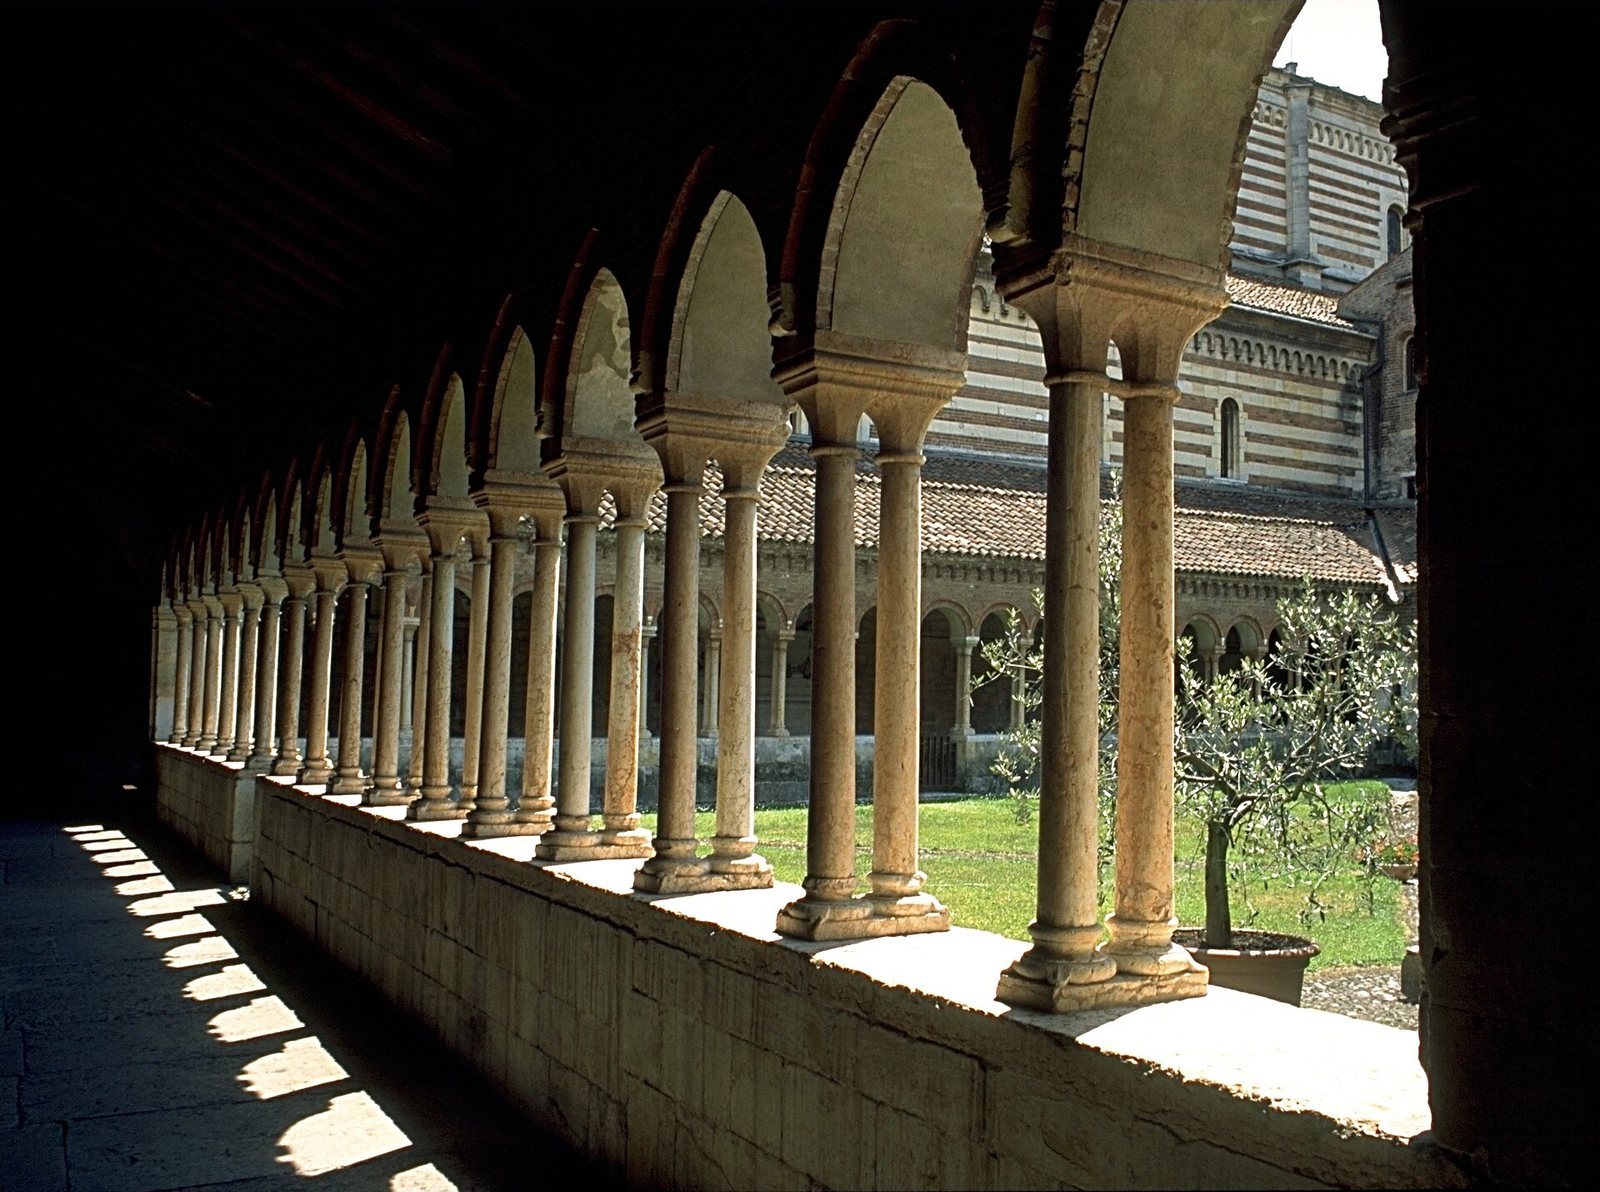
The cloister is first mentioned in a tenth-century record, while its present arrangement results from work carried out in 1293–1313. Pointed arches run along two sides and rounded arches along the other two, supported by paired columns of red Verona marble. A square projection on the north side contained the old abbey well. Sarcophagi and tombstones line the walkways.
Among the monuments is the 1313 tomb of Giuseppe della Scala, with a semicircular panel bearing a fresco by a painter of the Giotto school. On the south side stands a tomb for the abbey’s monks, built by Abbot Alberico in the eleventh century. Whether the present tomb is the original is uncertain. It is made of red marble and closed by a thick slab bearing a large cross in relief and an inscription. A nearby doorway leading to the upper church has an early-fourteenth-century panel fresco showing the Madonna with two angels.
Painted walls and doorways
A large work by the Veronese painter Jacopo Ligozzi, showing the Last Judgment and an Allegory, covers part of the cloister’s east wall. A doorway in that wall leads down steps to the Sacellum of St. Benedict. Its semicircular panel has a late-fourteenth-century fresco of the Madonna with two bishop saints.
Sacellum of St. Benedict
The Sacellum of St. Benedict is a small, square room on the south side of the cloister. Three equal aisles are covered by nine rib vaults resting on four supports. The supports incorporate reused materials from different periods, including a sixth-century Byzantine-style, cushion-shaped stone block and a Roman marker built into a wall support. Yellow, red, and green squares decorate the walls, where a fragmentary fresco survives on the north side.
The shrine’s construction is most plausibly dated to the twelfth century. Another interpretation sees it as a renovation of a smaller building from the fourth or fifth century. Its original use is uncertain; it may have been a sacristy or a meeting room for monks. The name is associated with a plaque found in 1723 whose inscription records a monk’s contribution to the building work.