Rüstem Pasha Mosque: A Sixteenth-Century Friday Mosque in Istanbul
Site at a Glance
- Popularity
- Very High
- Country
- Turkey
- Primary era
- Early Modern
- Eras represented
- Early Modern
- Civilizations
- Ottoman
- Site type
- Religious
- Remains
- Mosque
On this page9 sections
History
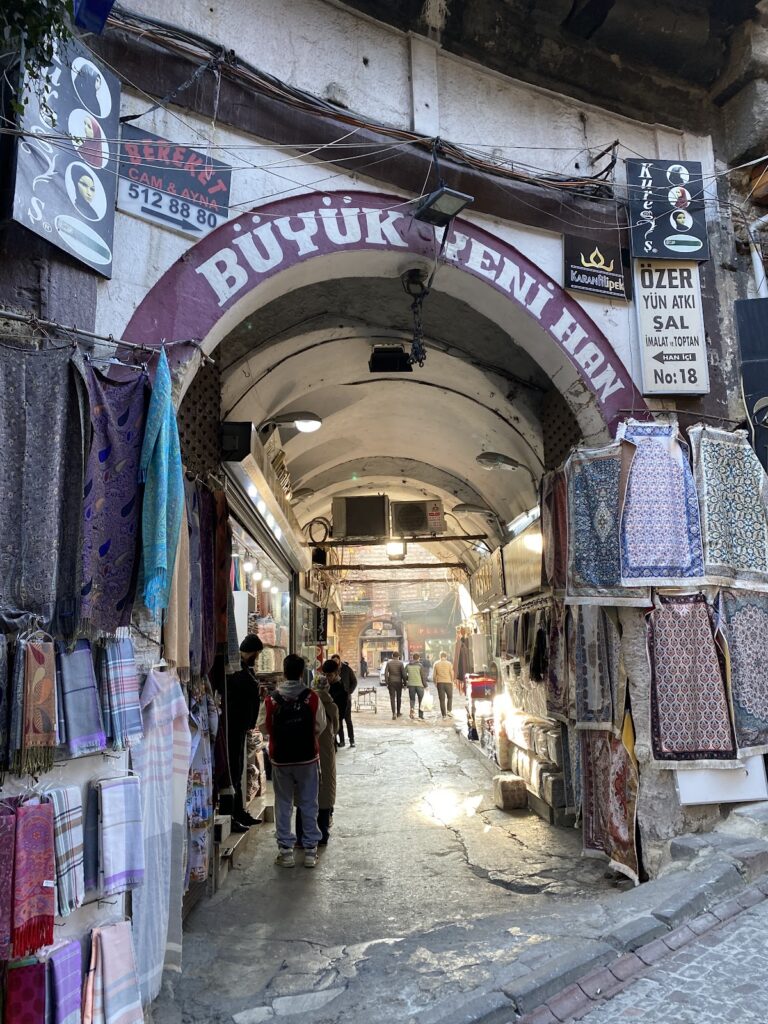
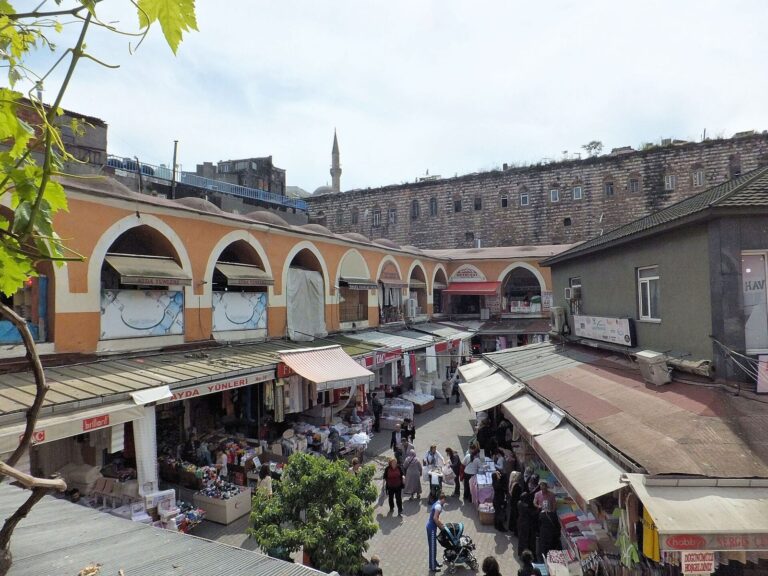
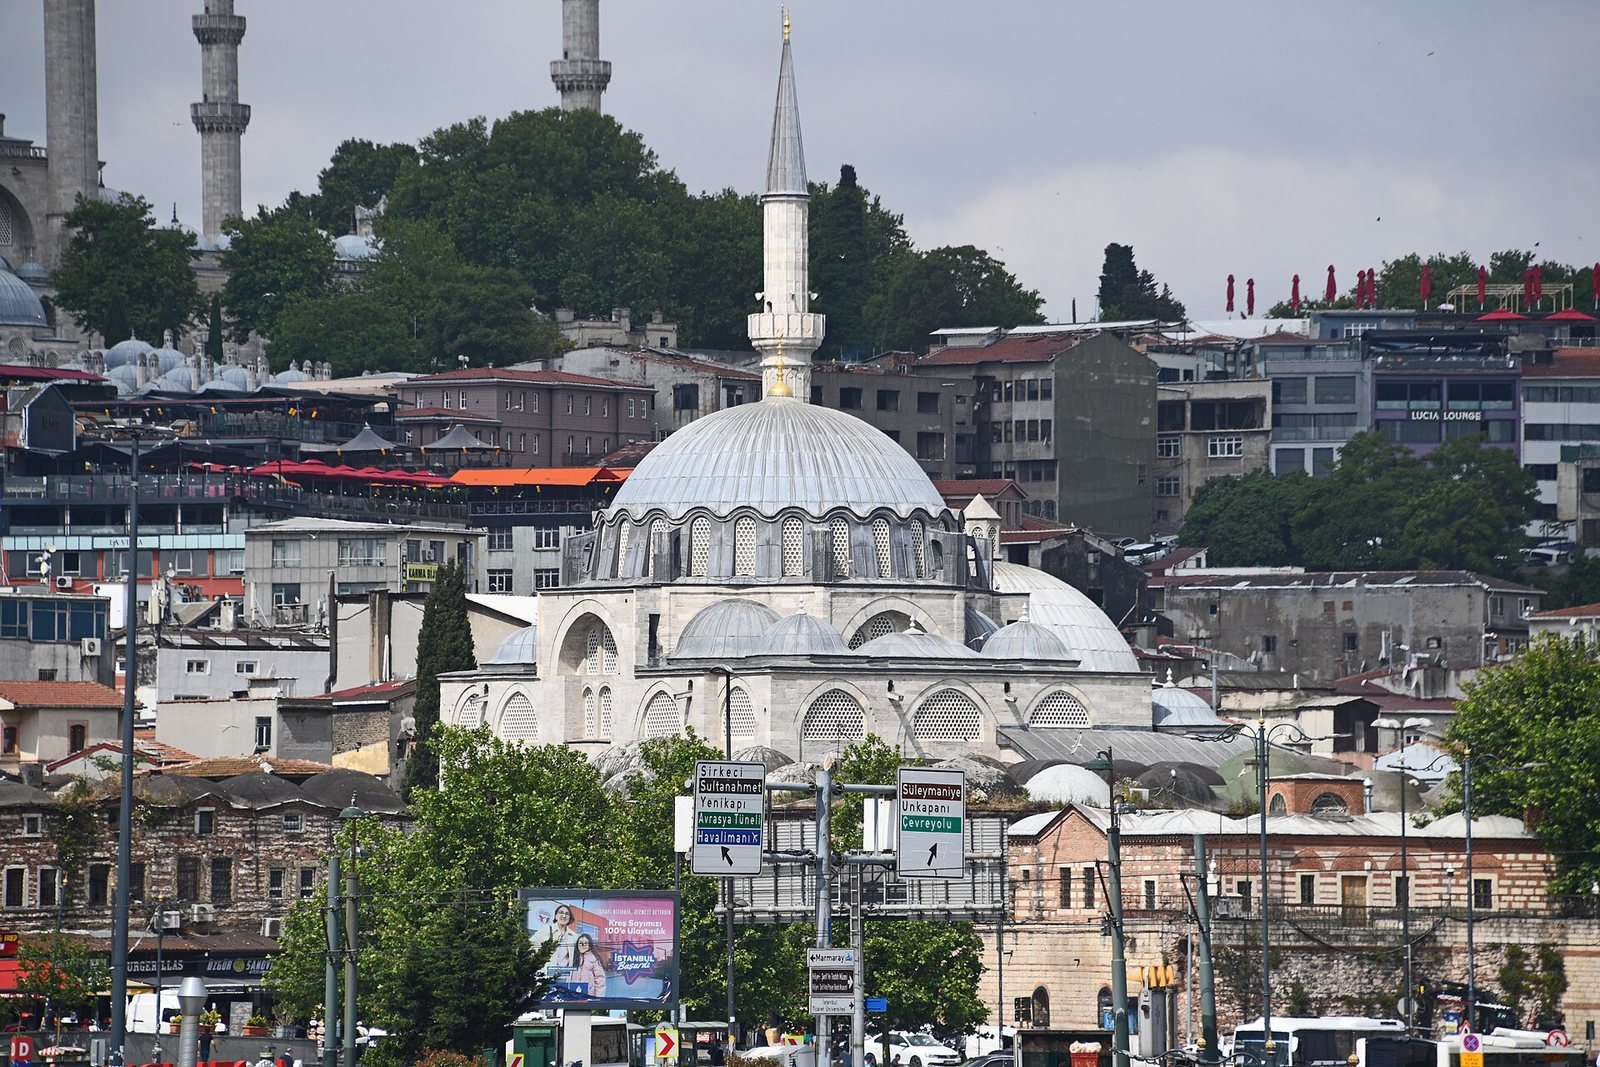
Rüstem Pasha Mosque is a sixteenth-century Ottoman mosque in Tahtakale, Istanbul, Turkey, designed by Mimar Sinan, the Ottoman court’s chief architect, for grand vizier Rüstem Pasha. It stands within the Hasırcılar Çarşısı, or Strawmat Weavers Market, near the Spice Bazaar. The building was intended as a Friday mosque, a place for communal Friday prayers.
Rüstem Pasha and the commission
Rüstem Pasha served as grand vizier, the sultan’s chief minister, from 1544 to 1553 and again from 1555 to 1561. He was married to Mihrimah Sultan, the daughter of Sultan Suleiman I and Hurrem Sultan. Before his death in 1561, Rüstem hoped to establish a mosque of his own in Istanbul, partly to repair his controversial reputation. Whether he had this particular building in mind is uncertain. He had also commissioned other religious buildings, including schools and mosques.
Suleiman authorized the project in 1562, after Rüstem’s death, and entrusted it to Sinan. Planning was underway by 1561, and construction probably took place between 1561 and 1563. A land-purchase deed dates to 1562, while a water deed indicates that the mosque was unfinished in December of that year. It was probably in use by late 1563.
The chronology is not certain because the mosque has no foundation inscription. Michael D. Willis dated its İznik tiles to 1555, although some tiles may have been made after Rüstem died. The extensive decoration may have been commissioned to support court designer Kara Memi, known for floral ornament, and may also have reflected Mihrimah Sultan’s interest in tiles.
Later use
Suleiman’s command specified the mosque’s intended role as a Friday mosque. It later housed a religious school and was used for film storage before undergoing extensive restoration.
Remains
The mosque stands on a raised terrace above vaulted shops, with its prayer hall, entrance porch, courtyard, and street-level ablution kiosk arranged around the limited space. The shops’ rents were intended to support the mosque complex.
Terrace and exterior
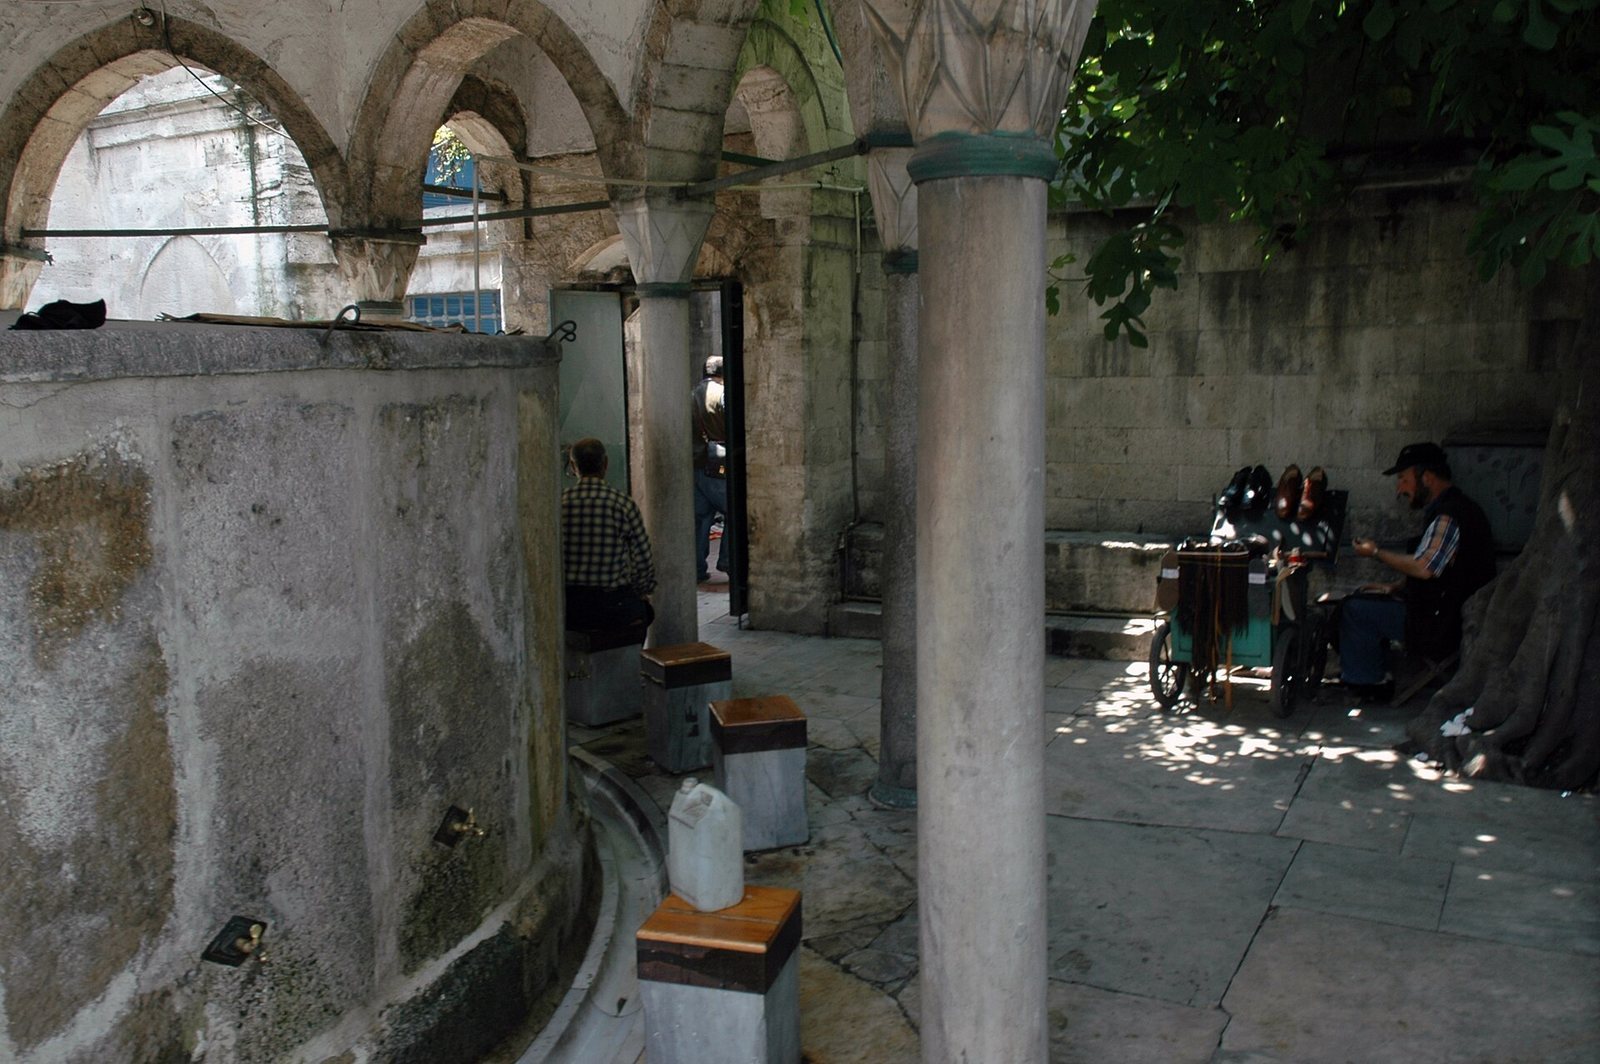
Narrow, twisting stairways at the building’s corners lead up to a spacious courtyard. A double porch has five roofed sections capped with small domes, beneath a deep, low projecting roof supported by columns. Because terrace space was limited, the ablution kiosk, which provided facilities for ritual washing, was placed at street level. The mosque is about 22.8 metres high and has one minaret. Granite and marble are among its construction materials.
Prayer hall
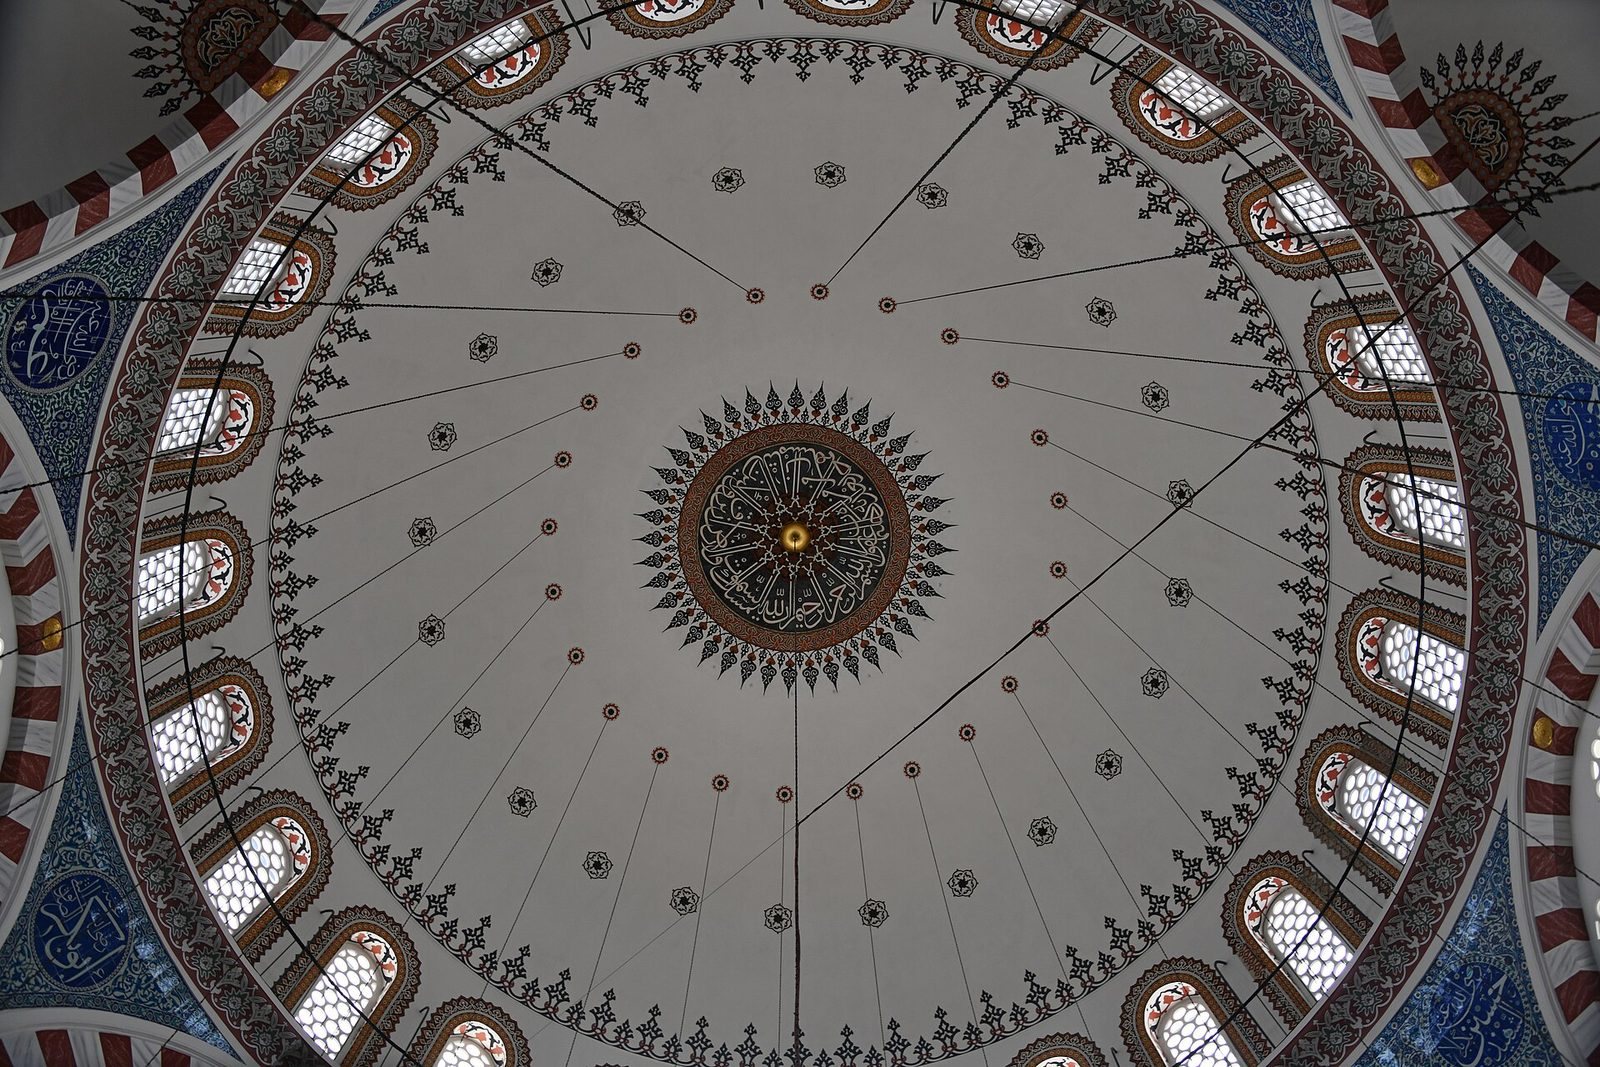
The plan places an octagon within a rectangle. Four half-domes support the main dome along diagonal axes rather than the building’s principal directions. Arches rise from four octagonal pillars, two to the north and two to the south, as well as from projecting supports on the east and west walls. North and south galleries rest on pillars, with small marble columns between them.
Tile decoration
Coverage and colors
About 2,300 İznik tiles, arranged in roughly 80 patterns, cover the porch façade, the mihrab, the pulpit, and nearly all the interior’s vertical surfaces, as well as areas beneath the entrance porch. Their designs combine floral and geometric forms. The mosque uses İznik tiles more extensively than any other mosque, while Sinan used them more sparingly in later buildings. Some tiles attributed to production in Italy and the Netherlands date to the eighteenth century.
The tiles include an early use of Armenian bole, a tomato-red ceramic pigment. Red usually appears as a thin layer, but it reaches a deep scarlet near the prayer-direction wall. A later panel above an exterior doorway introduces bright emerald green; turquoise had been the strongest green shade used before its addition. Beneath the portico, a large panel to the left of the main entrance combines sage green with dark manganese purple, colors associated with earlier Damascus ceramics.
Prayer-direction wall and mihrab
The prayer-direction wall combines established tile patterns with experimental painting. Most of its tiles are blue, including turquoise and cobalt, with Armenian bole used as an accent. A recurring design, known as the Rüstem Pasha Border, pairs cobalt tiles with a white rosette and turquoise details. Rosebuds, leaves, and fan-shaped lotus motifs provide floral ornament. Much of the wall uses a two-blue technique, painting in two shades of blue, and repeating designs give the decoration a restrained, regular character. Walter B. Denny has proposed that the project may have been too large for Sinan alone and that other designers may also have contributed.
Set into the wall, the mihrab, a niche marking the direction of prayer, has half of a twelve-sided form. A calligraphy panel lies between its two frames, with three windows above. Embellished white tiles and blue border stripes decorate the frames, which also surround the calligraphy panel. A curved area of bright-red tiles lies between the outer frame and the niche; it is more ornate than the neighboring blue work and contrasts with the darker red accents elsewhere on the wall. Some repeating patterns were cut unevenly to fit the building, and floor tiles end abruptly where there is no base. The red-and-blue arrangement is distinctive among Istanbul mosques and Sinan’s works.