New Mosque in Istanbul: An Ottoman Imperial Mosque
Site at a Glance
- Popularity
- Very High
- Country
- Turkey
- Primary era
- Early Modern
- Eras represented
- Early Modern, Modern
- Civilizations
- Ottoman
- Site type
- Religious
- Remains
- Mosque
On this page17 sections
History
Safiye Sultan’s foundation project
The New Mosque is an Ottoman imperial mosque in Eminönü, Istanbul, Türkiye. Built in the classical Ottoman style, it was completed in 1665 after construction began in 1597. It was erected under the Ottoman Empire, the state ruled by the Ottoman dynasty from the late thirteenth century until 1922, and became the center of an imperial religious and cultural complex.
Safiye Sultan, mother of Sultan Mehmed III, initiated the project after her son came to the throne, intending to strengthen her authority. Her planned charitable complex included a mosque, a caravanserai, an inn for travelers and merchants, and a kitchen for the poor. The site lay in Eminönü, a busy port and customs district with a substantial Jewish population. The project also aimed to extend Islamic influence in the city.
Clearing the site brought serious conflict. Hundreds of homes and shops were demolished without adequate compensation, and a church and synagogue were also torn down. Jewish residents, including Karaites, a Jewish community that rejects the authority of the Talmudic oral tradition, were displaced to Hasköy. After permission was obtained to rebuild damaged places of worship, a newly rebuilt church was demolished again. Theologians protested that the project violated Safiye’s subjects’ rights. The project supervisor was found guilty and replaced, while Safiye was formally cleared.
Davud Ağa, an apprentice of the leading imperial architect Mimar Sinan, was appointed architect and prepared the site and plans. Kara Mehmed became project supervisor, while Grand Vizier Hasan Pasha, the empire’s senior minister, oversaw the demolition and expropriation of houses. A cornerstone ceremony took place in April 1598. Hadım Hasan Pasha objected to Safiye’s attendance, and the chief gardener took away the grand vizier’s seal. Foundation work began on 20 July, followed by a formal ceremony marking the start of construction on 20 August.
Interrupted construction and completion
Flooding in the excavation pits delayed the work. Davud Ağa died in 1599 and Dalgıç Ahmed Ağa succeeded him. By 1603 the building had reached the level of its first row of windows. Work stopped after Mehmed III’s death, when Safiye was sent to the Old Palace, an earlier imperial residence in Istanbul. Construction ended altogether after Safiye died in 1604, and it did not resume under Ahmed I. Political opposition, corruption, and expense all contributed to the project’s abandonment. Janissaries opposed the queen mother’s political influence and regarded the cost as unnecessary.
In 1637 Murad IV considered finishing the mosque in his own name, but gave up the plan because of its expense. The project had contributed to additional taxation, and the derelict building became popularly known as Zulmiye, meaning Injustice. Fire damaged the unfinished mosque, and the Great Fire of Istanbul on 4 July 1660 caused further harm as it swept through surrounding neighborhoods. Afterward, 40 Jewish households were moved to Hasköy, making space to enlarge the mosque precinct.
Turhan Hatice Sultan, mother of Mehmed IV, then ordered and financed the mosque’s completion. Grand Vizier Köprülü Mehmed Pasha acted as intermediary, and construction resumed in 1660 under chief architect Mustafa Ağa. The mosque was finished in 1665 and inaugurated on 30 October that year. It became known as the New Mosque and by names including the Valide Sultan Mosque, referring to the reigning sultan’s mother, and the New Valide Sultan Mosque. Official records also called it Adliye, or Justice.
Later development and conservation
The complex included a hospital, primary school, bath, tomb, fountains, market, and the sultan’s pavilion. Its facilities also included a Qur’an-recitation building and a hadith school, where students studied reports about the Prophet Muhammad’s words and actions. A library was added in 1724-1725 during Ahmed III’s reign, along with a timekeeping building, another tomb, and additional fountains. The outer courtyard wall was demolished in the nineteenth century; the Qur’an-recitation building and primary school were also later demolished.
The New Mosque remains an active Sunni mosque and an example of an Ottoman imperial mosque. A restoration undertaken by the Turkish General Directorate of Foundations began in 2016 and was completed in 2023.
Remains
The mosque and courtyard
Overall form
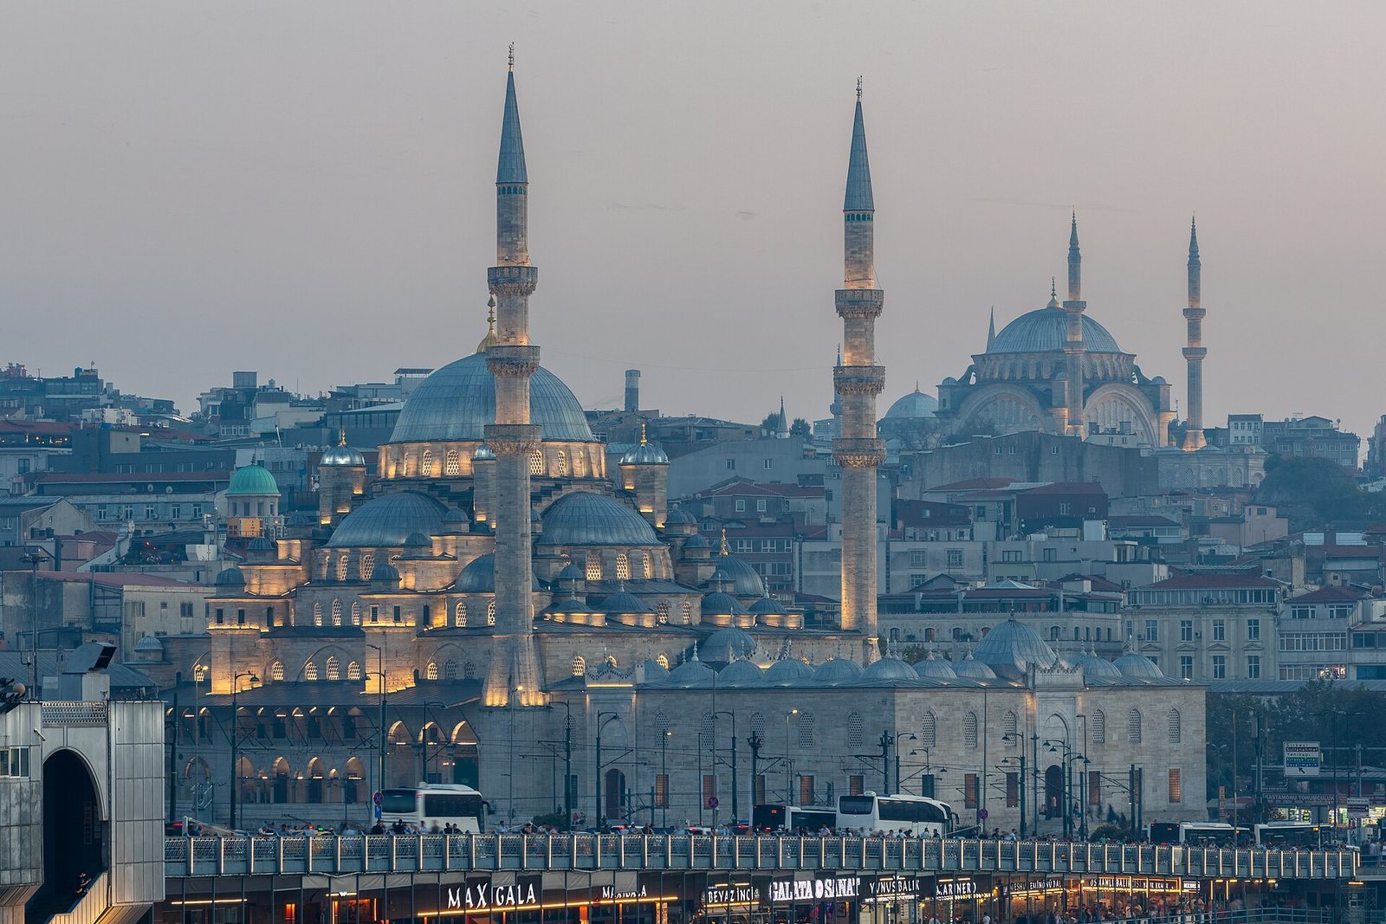
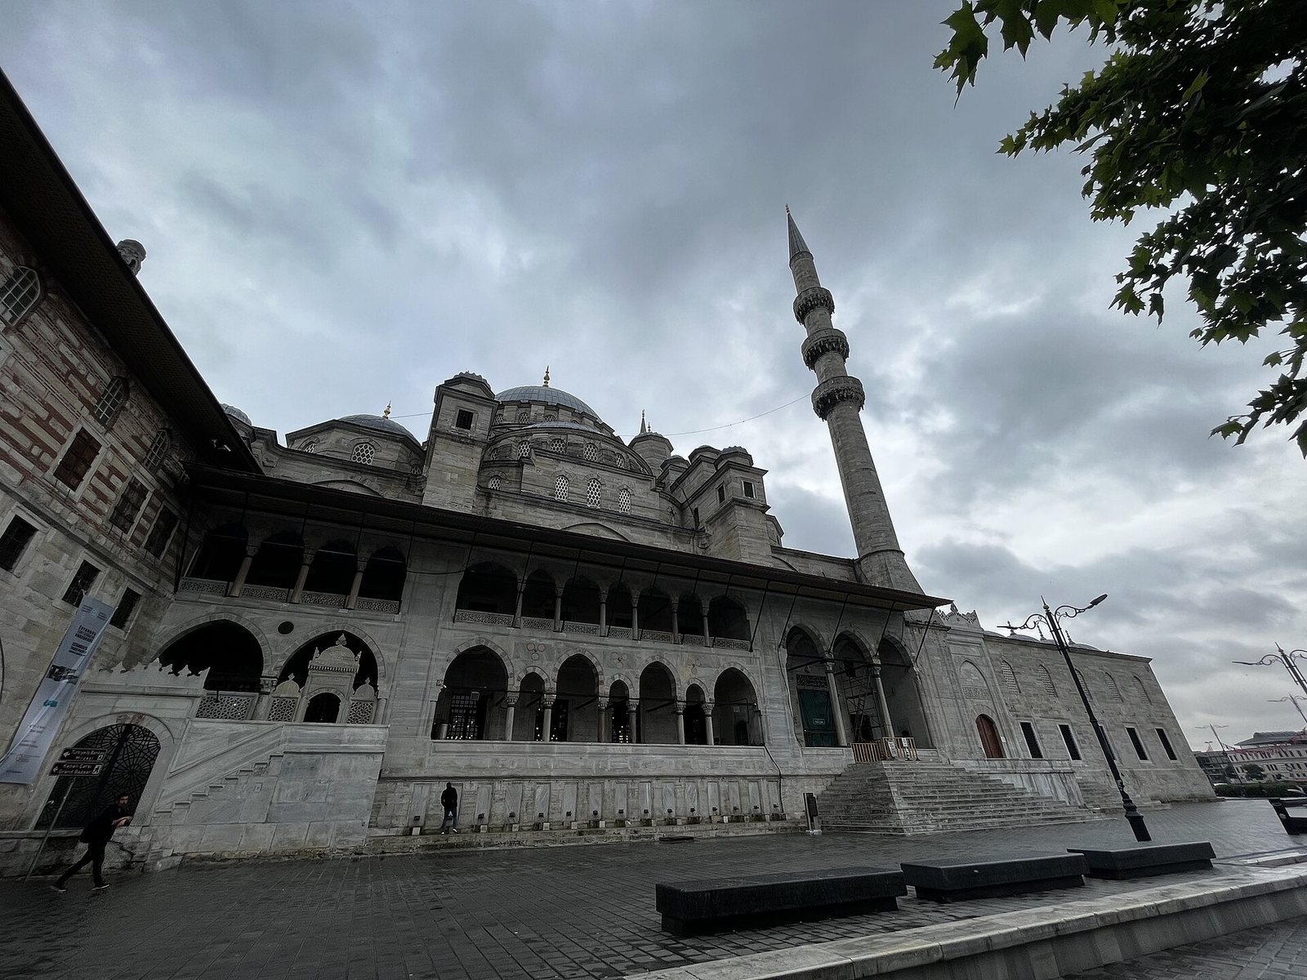
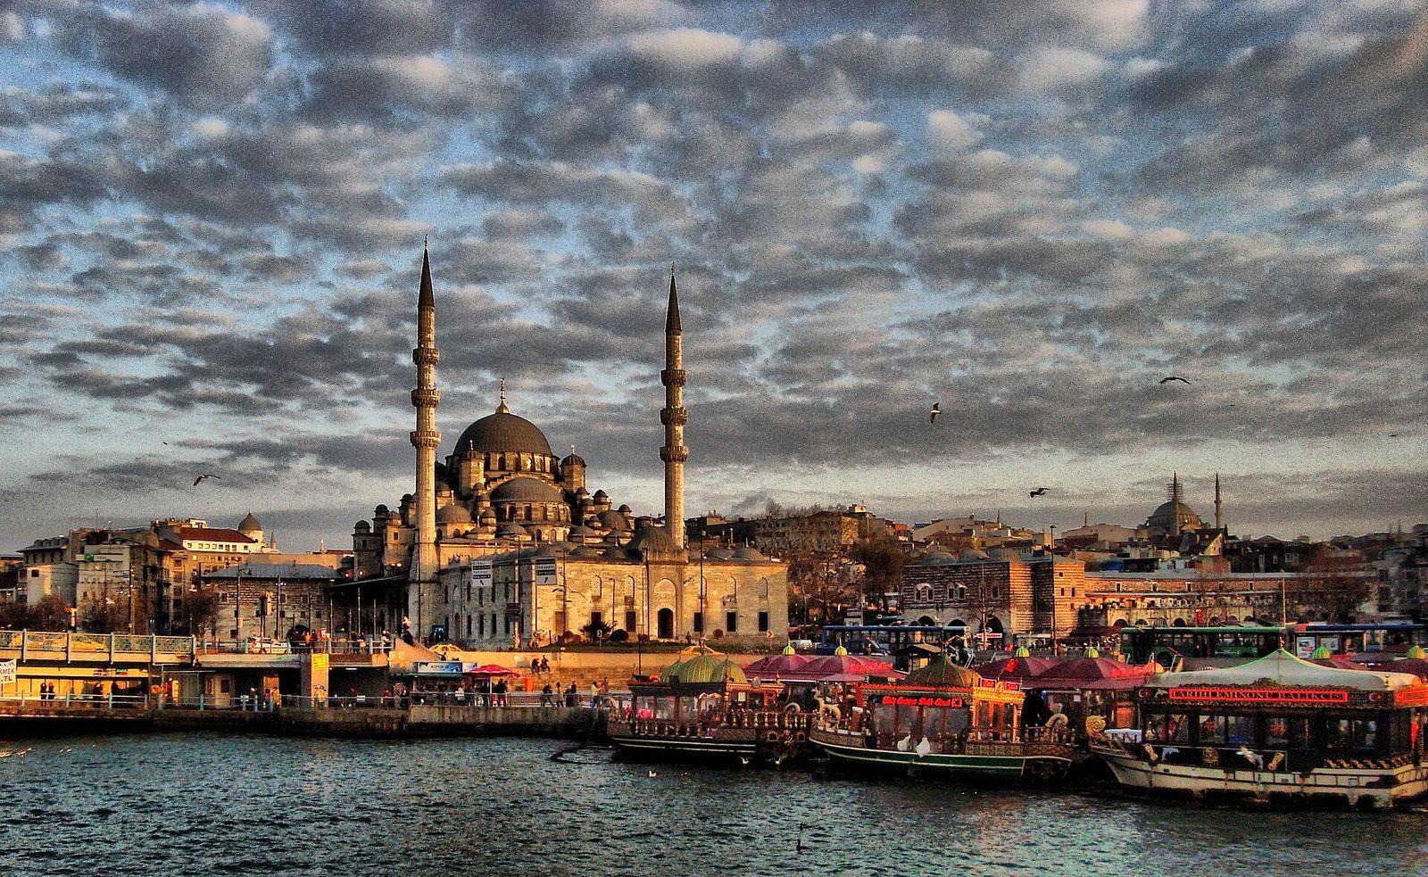
The mosque stands near the Golden Horn and the southern end of Galata Bridge. It was built beside the sea, but later land reclamation increased the distance to the shoreline. Its square prayer hall is organized around a central dome supported by four large piers, with four half-domes extending the interior space. The main dome is about 36 metres high and 17.5 metres across. In all, 66 domes and half-domes form a rising, pyramid-like roofline, with smaller domes above the prayer hall’s corners and the galleries. The dome arrangement recalls the Şehzade Mosque and Sultan Ahmed Mosque, while the New Mosque’s ascending profile is distinctive.
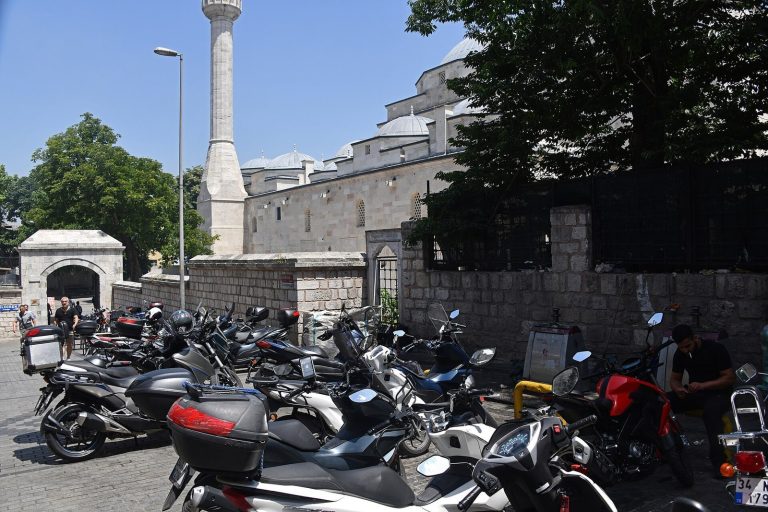
Cut stone, marble, brick, and granite were used in the building, including stone blocks brought from Rhodes. Two minarets, each about 52 metres high, stand at opposite ends of the monumental entrance wall between the mosque and courtyard. Each rises from a square base into a sixteen-sided shaft and has three balconies and a lead-covered cap.
Prayer hall
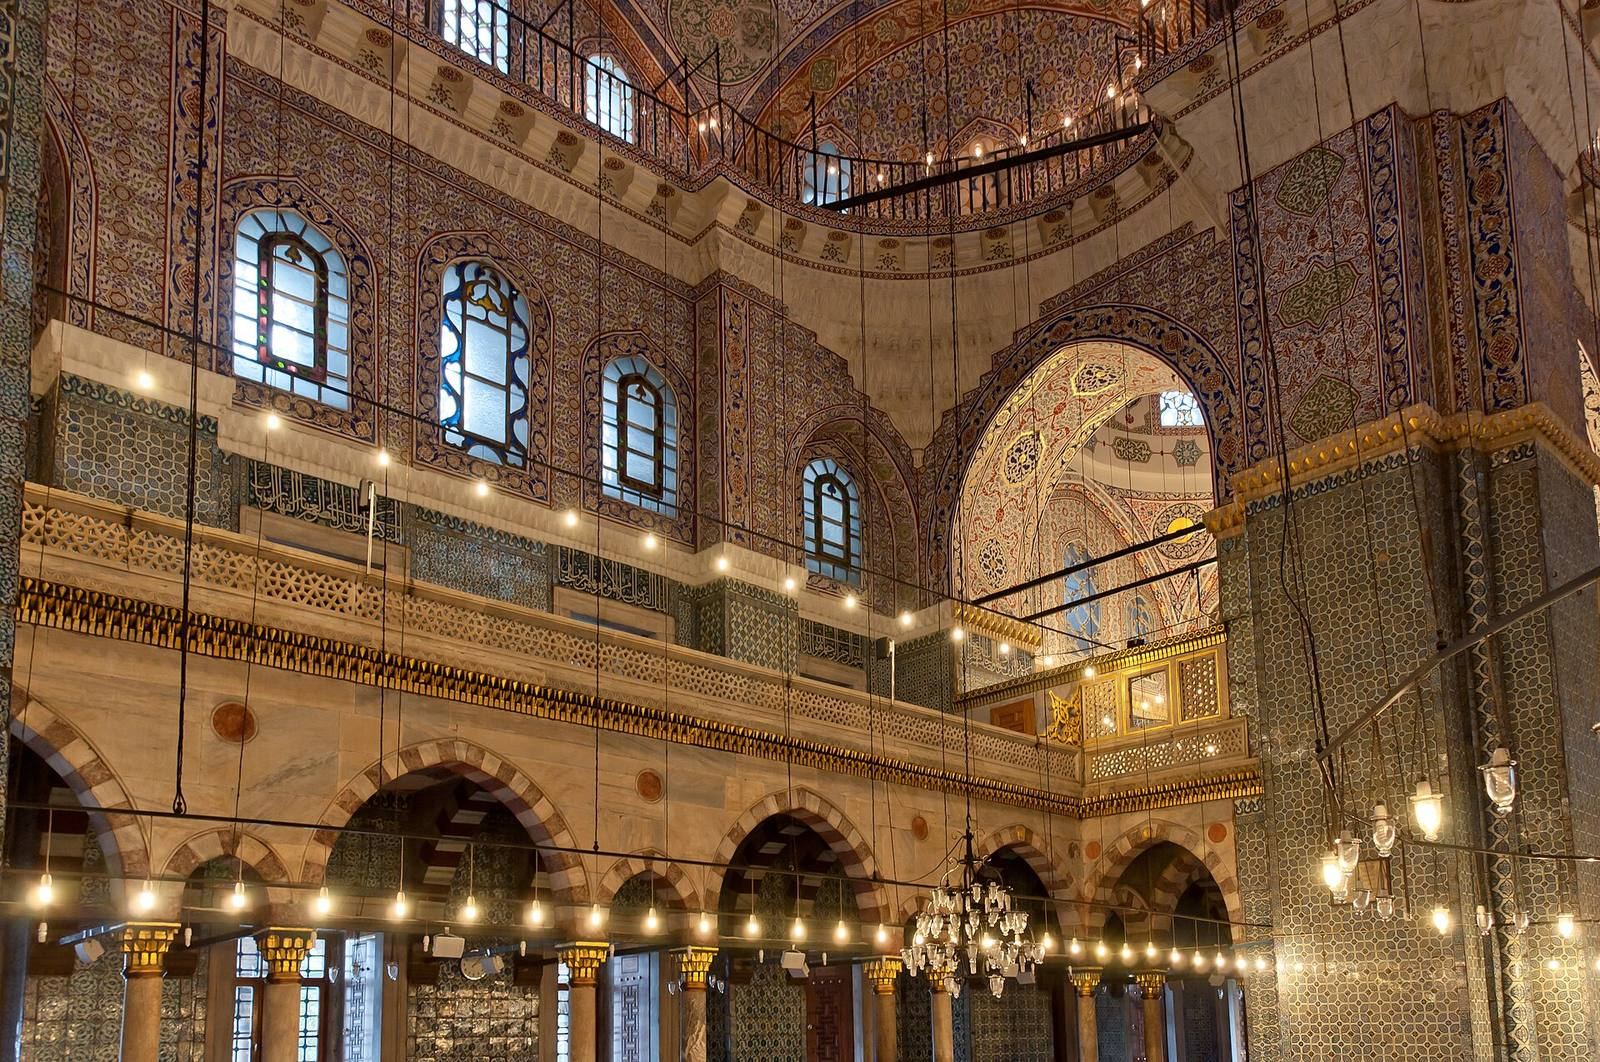
Windows set in six rows bring light into the carpeted prayer hall. They contain colored glass and Qur’anic verses and suras. Blue, turquoise, green, and white İznik tiles cover the interior’s lower walls to above the second row of windows, and also decorate the façade beneath the porch. Calligraphic panels bearing the names of Abu Bakr, Umar, Uthman, and Ali occupy the four corners where the dome meets its supporting piers. The mihrab, a niche indicating the direction of prayer, has gilded, tiered ornament. The minbar, or sermon pulpit, is topped by a conical canopy supported on slender marble columns.
Courtyard and entrances
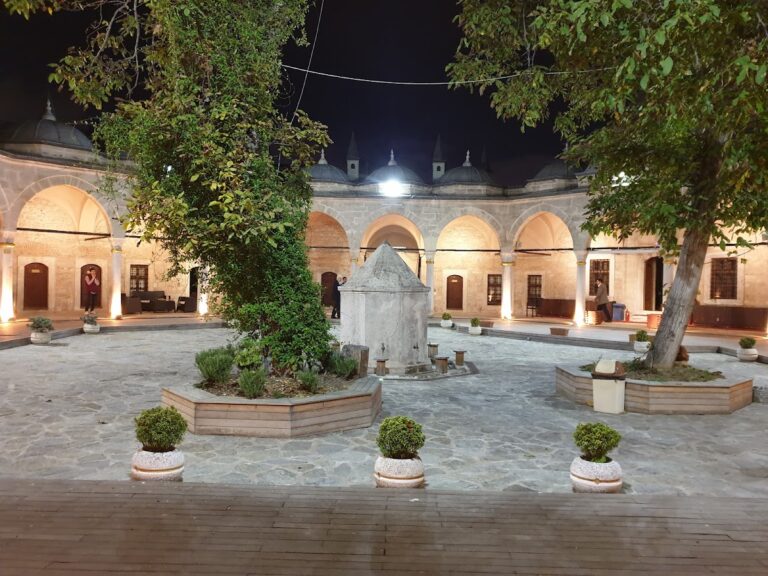
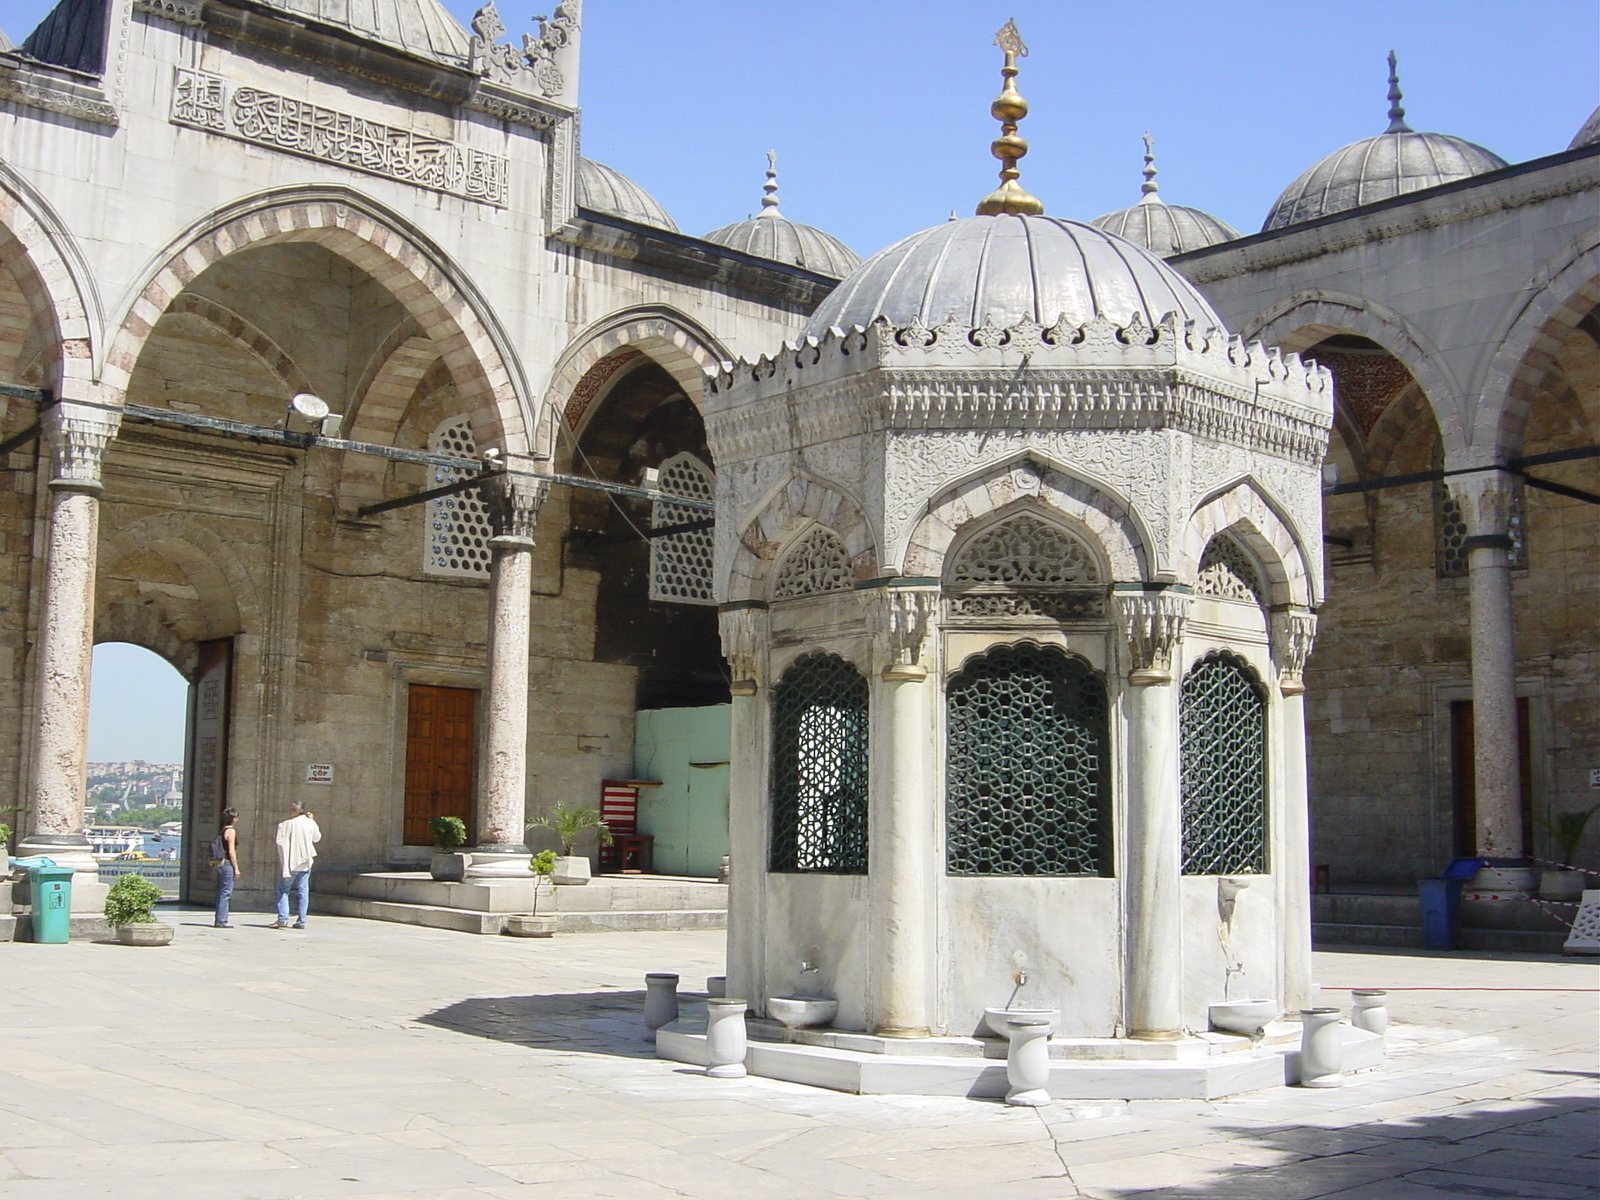
The square courtyard measures about 39 metres on each side. A roofed gallery around it is covered by 24 small domes. Its pointed arches rest on 20 columns with muqarnas capitals, a tiered, niche-like ornament. An eight-sided fountain beneath a dome stands in the center. Although designed for ritual washing, the fountain is not used for that purpose; washing takes place at taps on the mosque’s south wall. Three sundials are set into the courtyard wall at its southwest corner.
The mosque has three principal entrances: one opens northward to the courtyard gallery, and two are at the sides. Two smaller doors stand near the mihrab. One entrance opens onto the mosque’s forecourt.
Imperial lodge
The imperial lodge built for Turhan Sultan occupies the northeast part of the complex. It contains two large rooms, a terrace, and a lavatory. A long raised passage connects it to a royal seating area in the northeast corner of the mosque gallery, where a gilded screen separates the area from the gallery.
Associated buildings and burial places
Spice Bazaar
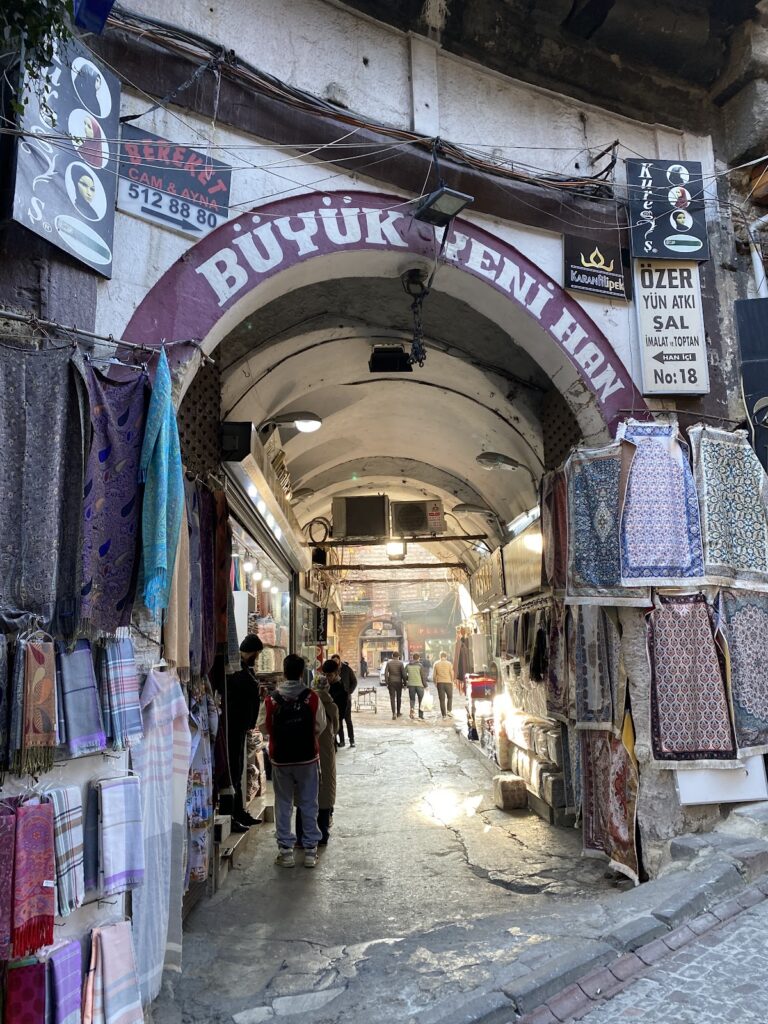
The complex’s large, L-shaped market survives as the Spice Bazaar, also known as the Egyptian Bazaar.
Library
The library built in 1724-1725 stands to the right of the porch in front of the tomb. It has a square plan, walls of alternating stone and brick, and a flattened dome with an octagonal rim. Curved supports called pendentives bridge the square walls and dome. Hand-painted decoration survives on the dome and pendentives.
Cut-stone structure at the courtyard wall
A cut-stone structure at the southern corner of the courtyard wall bears an inscription dating it to 1816. It has three sections beneath a broad-eaved, flat onion dome. A low-arched doorway leads to an entrance hall connected to the main room, which opens eastward into a smaller room. Its façade carries an oval monogram of Sultan Mahmud II and a two-row inscription by the poet Vasif, alongside a ten-line stone band.
Seventeen-grave mausoleum
One mausoleum contains 17 graves, including that of Hasan Bedreddin Bey, son of Esma Sultan, a daughter of Sultan Abdülaziz.
Tomb of Turhan Hatice Sultan
The tomb of Turhan Hatice Sultan holds her grave and that of her son Mehmed IV. It also contains burials of five later sultans: Mustafa II, Ahmed III, Mahmud I, Osman III, and Murad V, as well as other members of their families.
Cedîd Havâtîn Tomb
The separate Cedîd Havâtîn Tomb, a sixteenth-century addition to the complex, contains 21 burials. They include daughters of Abdülmecid I and Abdülaziz, Murad V and his consorts, children of Abdülhamid II who died before the imperial family’s exile, and Abdülhamid II’s mother, Tirimüjgan Kadın. Restoration of the tomb uncovered traces of Sufi devotional practice, associated with Islamic mysticism.