Signora Giveret Synagogue: A Historic Jewish House of Worship in İzmir
Site at a Glance
- Popularity
- Low
- Country
- Turkey
- Primary era
- Early Modern
- Eras represented
- Early Modern, Modern
- Civilizations
- Ottoman
- Site type
- Religious
- Remains
- Synagogue
On this page9 sections
History
Sixteenth-Century Foundation
The Signora Giveret Synagogue is a Jewish house of worship in the Kemeraltı bazaar of İzmir, Türkiye. Its construction in the 16th century is attributed to Donna Gracia Mendes, a Portuguese Jewish merchant and prominent figure in the Sephardic diaspora.
Fire and Restoration
The synagogue was badly damaged in İzmir’s major fire of 1841. The Yeruşalmi family later restored it in keeping with its original design, while also incorporating Italian architectural influence.
Twentieth-Century Change and Continued Use
The original plan was organized around a central arrangement. In the 20th century, an Italian-influenced linear plan replaced it. The synagogue remains active and serves members of İzmir’s Jewish minority.
Remains
Layout and Exterior
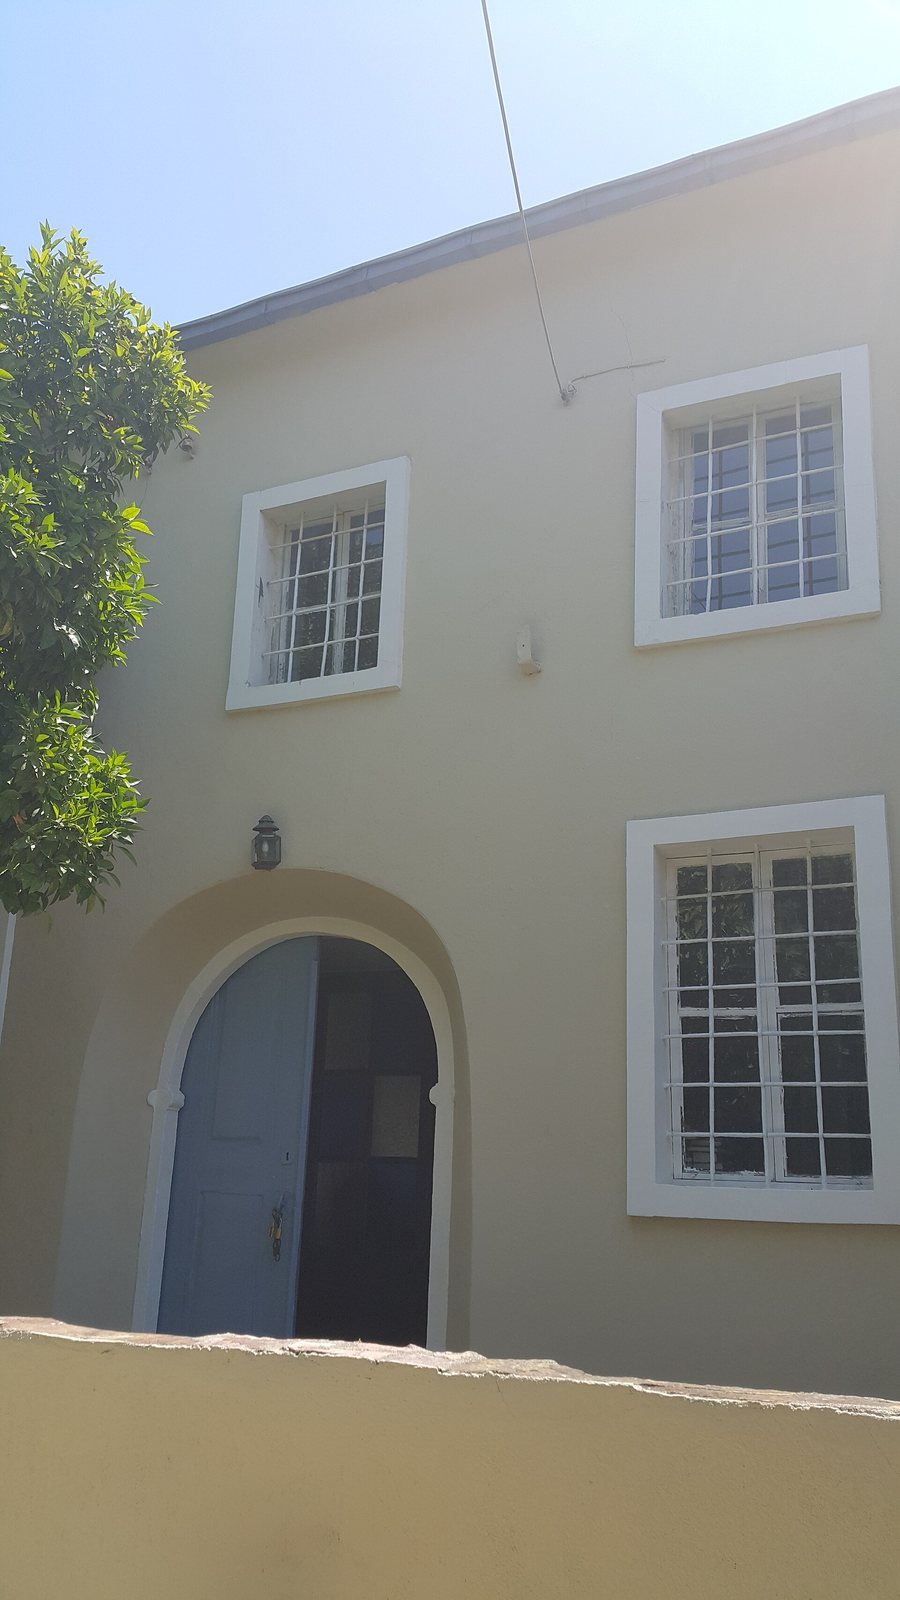
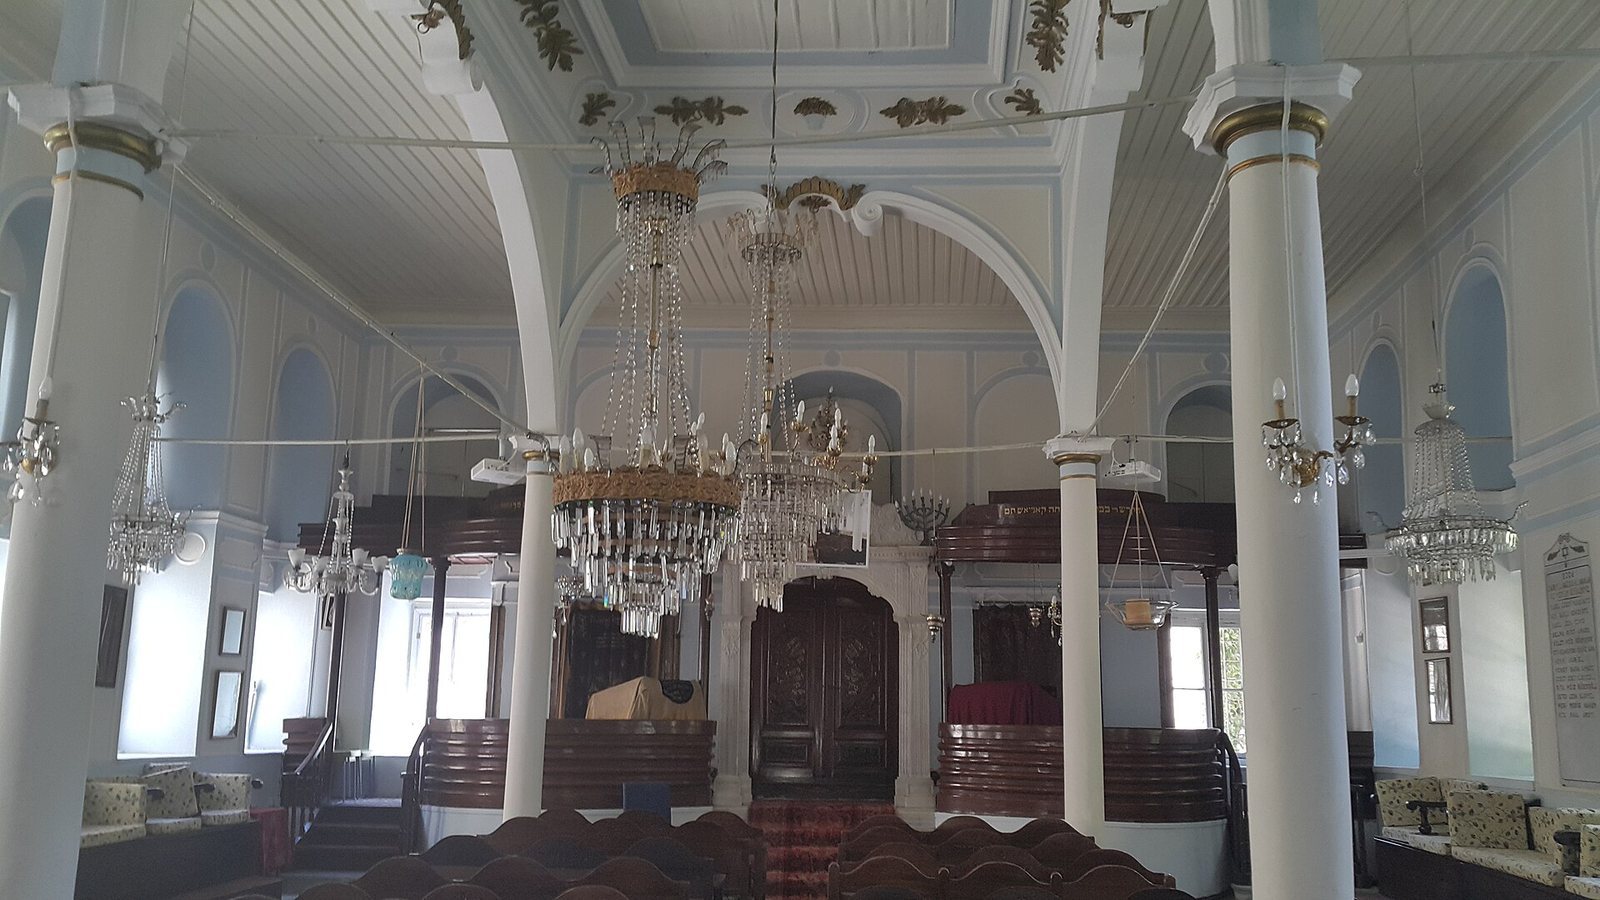
On 927 Street, also called Havra Sokak, at its junction with Anafartalar Avenue, the synagogue stands among the narrow lanes, shops, stores, and warehouses of the historic bazaar. The Şalom and Algaze synagogues are also on the street. A large courtyard, enclosed by high, massive walls that screen the building from the street, contains the rectangular synagogue. Built of stone and brick, it rises two storeys while forming a single interior volume. Its wooden roof slopes down on all sides. Single-storey courtyard annexes are thought to have served as study halls.
Entrance and Prayer Hall
A plain iron door opens onto a short passage leading to the courtyard and synagogue entrance. Five steps rise to a terrace and the main prayer space. Timber is used extensively in the floors and ceilings, with tile also present.
Gallery and Furnishings
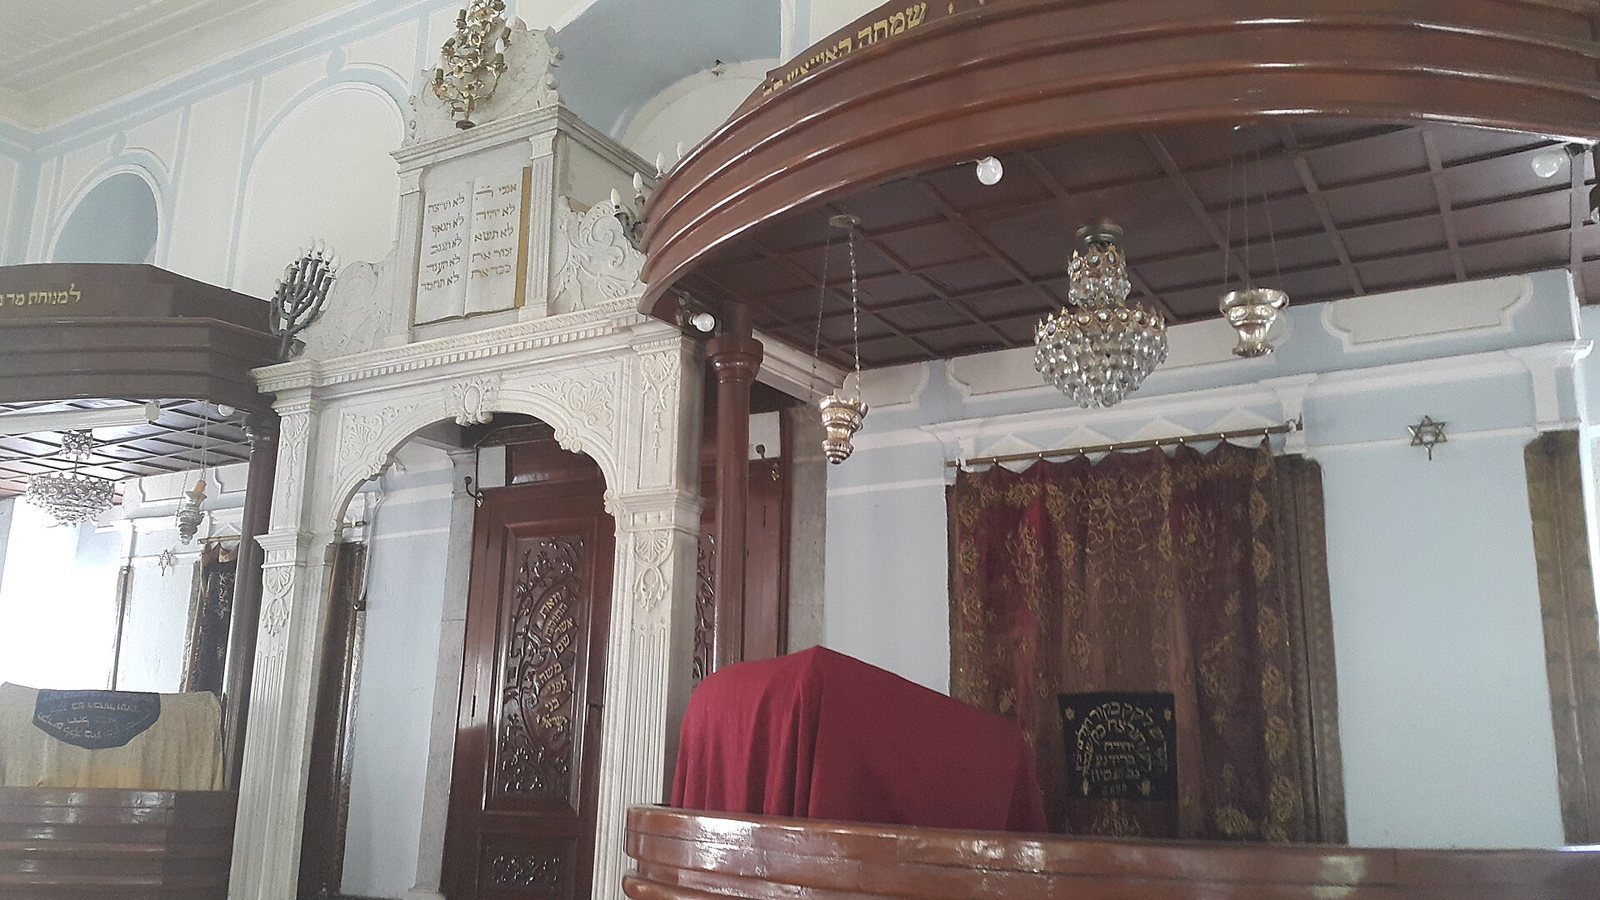
The women’s gallery and its separating partition sit above the entrance hall. Reached from the courtyard, the gallery extends toward the Torah shrine and forms a raised level against its wall, separated by wooden latticework. A portable reading platform can be moved beside the shrine and joined with the Torah cabinet. Seating is arranged in rows, in a layout compared to church interiors, while wooden seats also line the side walls. Some seats carry Hebrew lettering and carved owners’ names, associated with periods when İzmir’s Jewish population was large.
Windows and Decoration
The interior has modest furnishings and many windows for natural light. The masonry window openings are arched, and large windows on the north and south sides admit daylight; the north façade is plain. Bronze flowers set among green geometric forms decorate the ceiling. The Torah cabinet is made of spruce, and burgundy coverings adorn both it and the reading platform. The seat cushions are also burgundy.