Kestanepazarı Mosque: An Ottoman Mosque in İzmir


Site at a Glance
- Rating
- 4.6
- Popularity
- Medium
- Country
- Turkey
- Primary era
- Early Modern
- External website
- Open
- Eras represented
- Early Modern
- Civilizations
- Ottoman
- Site type
- Religious
- Remains
- Mosque
On this page6 sections
History
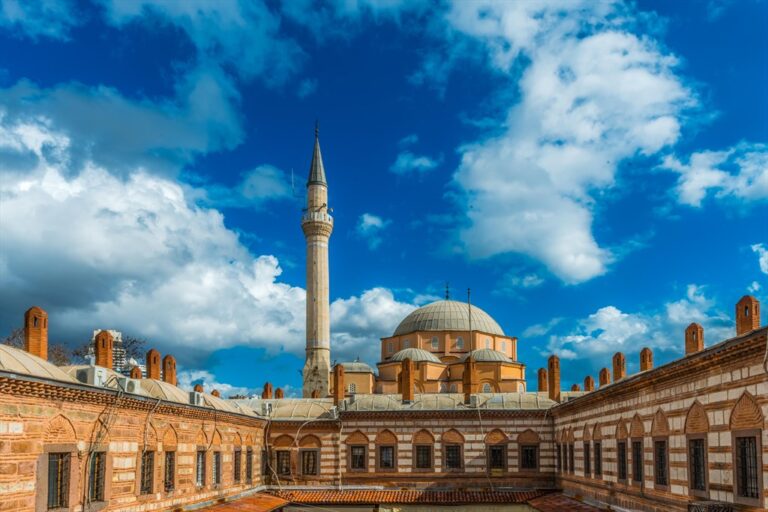
Kestanepazarı Mosque is an Ottoman mosque in Konak, İzmir, Türkiye, built in the seventeenth century in the chestnut market area of Kemeraltı Bazaar. It stands between Başdurak Mosque and Şadırvanaltı Mosque and is among the principal historic mosques of Kemeraltı.
Construction and Earlier Names
The mosque is also known as Kızıl İbrâhim Mosque and Ahmed Ağa Mosque. An inscription described by Evliya Çelebi, an Ottoman traveler and writer whose account recorded cities and monuments across the empire, attributes the building to Eminzade Hacı Ahmed Ağa and dates its completion to 1078 in the Islamic calendar, corresponding to 1667–68. A later inscription gives 1663 and 1079, leaving the exact completion date uncertain. The building may have replaced an earlier mosque called Kızıl İbrâhim Mosque on the same site.
Eminzade Hacı Ahmed Ağa served as superintendent of the Imperial Gunpowder Establishment and also endowed properties in Üsküdar, Istanbul. A 1730 vakıf, an Islamic charitable endowment supporting a religious, educational, or public institution, identifies the building as Hacı Ahmed Ağa Mosque. Endowment records from 1735 and 1838 instead use the name Kızıl İbrâhim Mosque, preserving two former names that are no longer commonly used.
Damage and Restoration
A major fire damaged the mosque during the nineteenth century, after which it was repaired. Further restoration took place in 1965. An earthquake in İzmir in 1992 caused particular damage to the building’s load-bearing vaults. Restoration began in 1993, and the mosque reopened for worship in February 1998.
Kestanepazarı Mosque remains active. A student-education association founded in 1945 by Kurra Hafız Salih Tanrıbuyruğu took its name from the mosque and has worked in education and religious studies. Kurra Hafız is a title for a highly trained Qur’an reciter who has memorized the Qur’an.
Remains
The two-level mosque is built from cut stone and rubble stone, with marble elements, above a substructure containing numerous shops and storerooms. A broad courtyard accompanies the building. Stairs lead to a three-domed outer prayer portico, or son cemaat yeri, which was enclosed with glazed screens in more recent times. An inscription is positioned above its entrance.
Prayer Hall and Interior Features
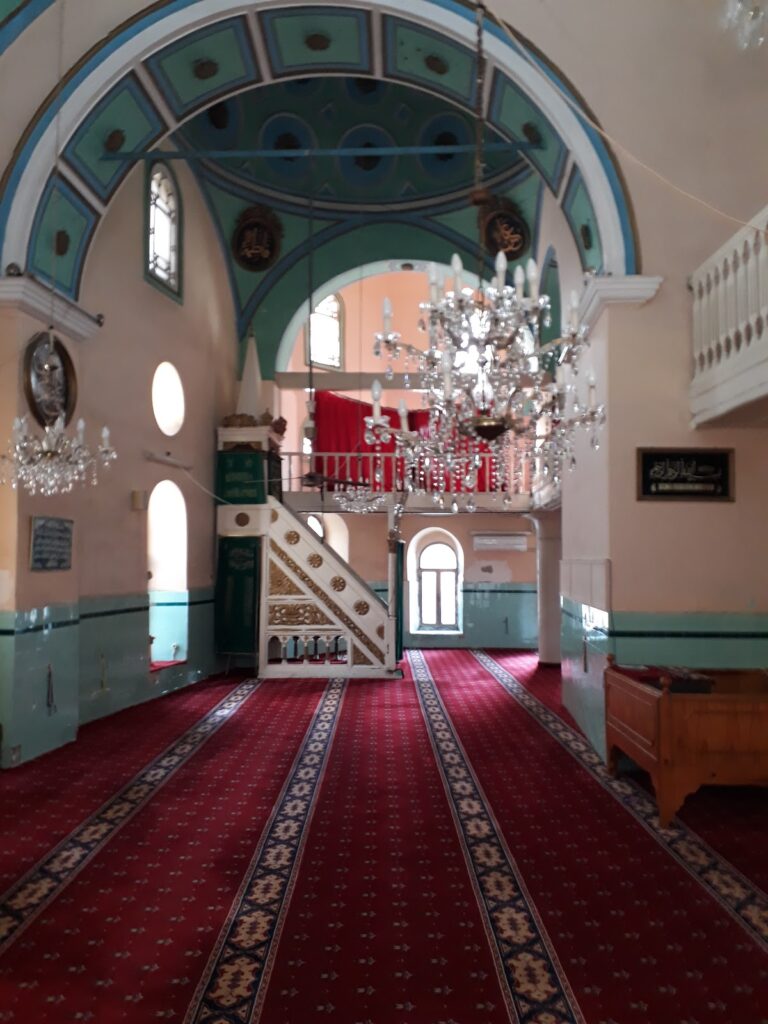
The principal prayer hall has a square plan and a centrally organized interior. Four barrel-vaulted arms form a cross-shaped arrangement around a central dome. Squinches, structural devices that transition from a square room to a circular dome base, support the dome over the four vaults. Smaller corner domes and half-domes between them produce semicircular crests along the outer walls.
The niche-shaped mihrab, the prayer niche indicating the direction of Mecca, incorporates a section brought from İsa Bey Mosque in Selçuk during the nineteenth century. Its surround combines black-marble round columns with Ionic capitals and angular fluted columns. Above the niche, a pediment carries a fruit-basket motif, while plaster ornament with vegetal designs resembles arrangements at Hisar Mosque. A wooden gallery stands before the north wall, and the marble minbar, the pulpit used for the Friday sermon, is circular and rests on a short column.
Minaret and Earlier Arrangement
The minaret occupies the mosque’s northwest corner. Its cut-stone base supports a round shaft and a single balcony, while the body is made entirely of cut stone. Evliya Çelebi described an earlier arrangement as a raised, domed building without a courtyard, with masonry shops beneath it and the minaret in front of the mihrab. He also stated that parts of the mihrab, minbar, galleries, and colored glass had been transported from Istanbul by ship, and that the minaret was made of green stone.