El Ceremeño: A Fortified Celtiberian Settlement in Spain
Site at a Glance
- Popularity
- Low
- Country
- Spain
- Primary era
- Iron Age
- Eras represented
- Iron Age
- Civilizations
- Celtiberian
- Site type
- Military
- Remains
- Fortified Town
On this page11 sections
History
Celtiberian occupation
El Ceremeño is a fortified Celtiberian settlement on a hill near Herrería, in Guadalajara, Spain. Its builders belonged to the Celtiberians, ancient peoples of the Iberian Peninsula’s central and northeastern interior. They constructed the settlement in the ninth to eighth centuries BCE, during the Iron Age, when iron became widely used for tools and weapons.
El Ceremeño had two occupation phases. It was destroyed in the sixth century BCE and rebuilt during that same century, then destroyed again in the fourth century BCE. The settlement is associated with the Celtiberian Wars, conflicts between Rome and Celtiberian communities.
Rediscovery and archaeological study
Local residents came upon the settlement by chance in the 1980s. A group of teenagers from Molina de Aragón began excavating it and brought it to the attention of national authorities, prompting further investigation. Large-scale excavations were later directed by María Luisa Cerdeño, a history professor at Complutense University in Madrid. The site is protected under Spain’s Asset of Cultural Interest designation, a heritage status for cultural assets.
Remains
Settlement layout and buildings
Setting and plan
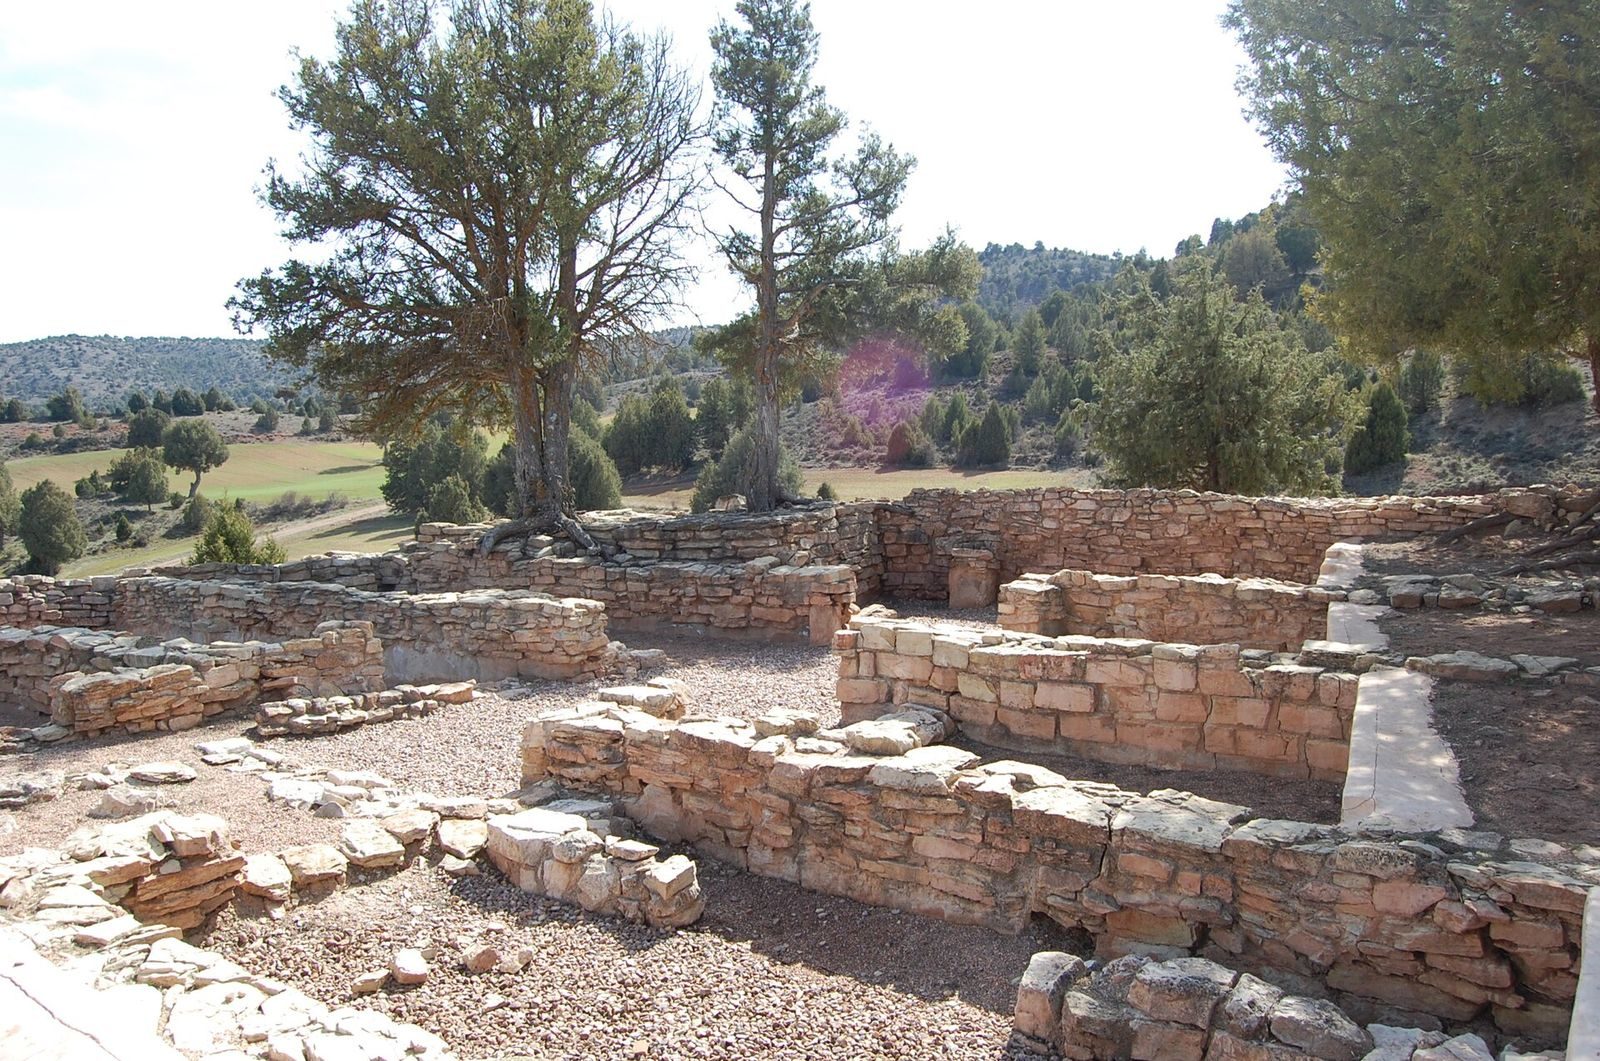
The settlement covers about 2,000 square metres on a hill in the Saúco River valley. The Saúco is a small tributary of the Gallo, and other fortified settlements also lie along its course. El Ceremeño occupies fertile farmland in a region otherwise marked by relatively poor soils and a harsh climate. Its position offered both economic and defensive advantages. Excavations have exposed about half the settlement, though its full dimensions are known.
Both occupation phases followed a plan organized around a central space or street. Houses stood around the perimeter, with their rear walls against the settlement wall and their entrances facing inward. The earlier phase may have included a central square. In the later phase, buildings were arranged around two parallel streets running east to west.
Houses and storage
Excavated houses measure about 30 to 50 square metres and contain two or three rooms. A vestibule led to a large central room with a hearth, while a pantry occupied the rear. Storage vessels held wheat, barley, millet, and acorns, foods that formed part of the inhabitants’ diet.
Perimeter wall
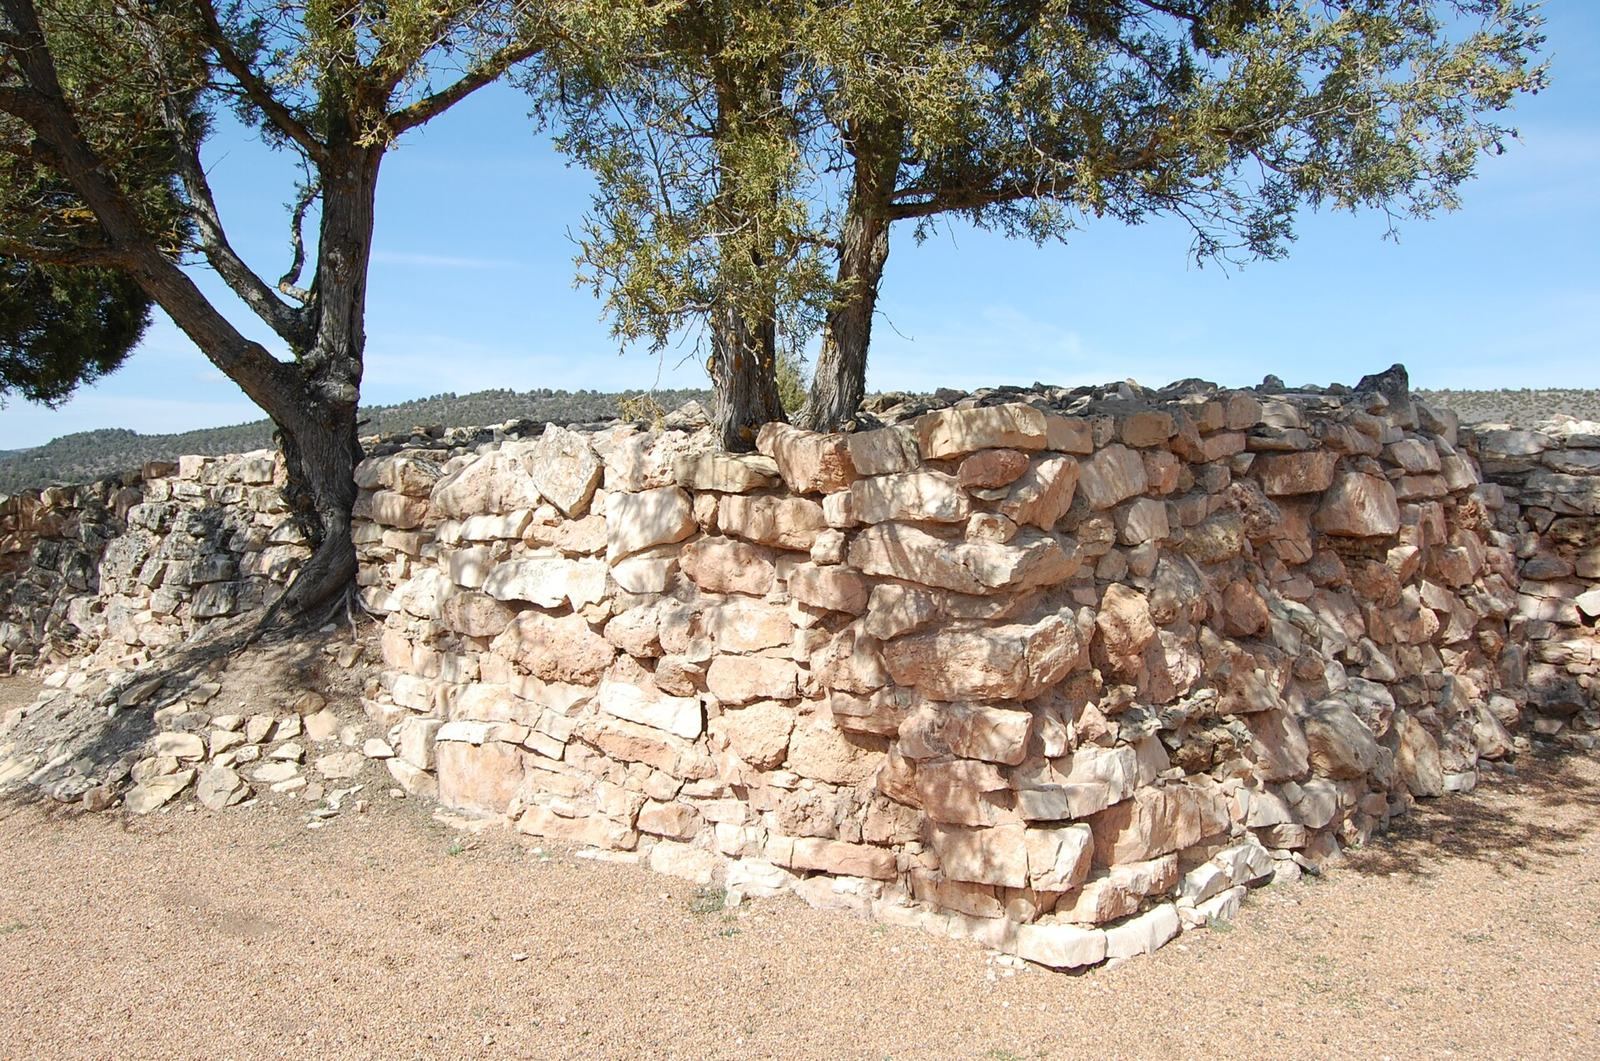
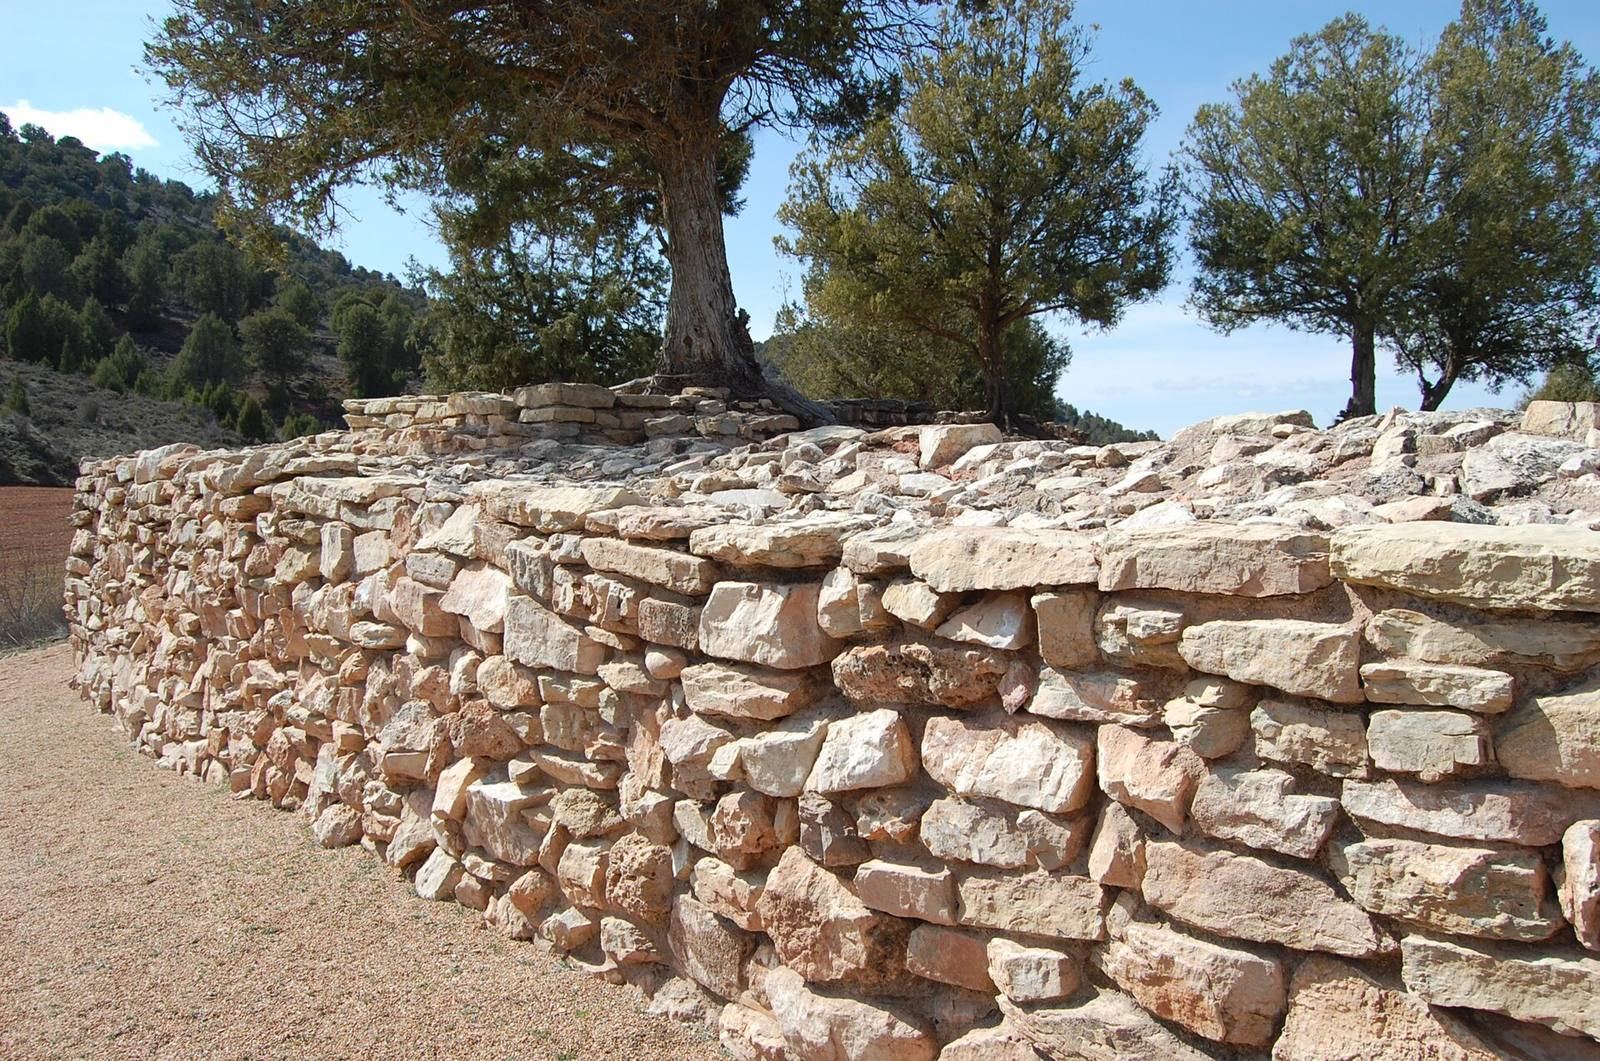
A limestone wall, built from blocks and slabs, runs around much of the hilltop settlement. It is 2 to 2.5 metres thick and reaches up to 2 metres in height, with about 85 metres of its perimeter preserved. Its south and west sides remain complete, while on the north it survives at foundation level. In the later occupation, a tower was added at the southeast corner. At the western corner, the wall was bent to prevent attackers from flanking the tower.
Burial ground and finds
Burial ground
The settlement’s burial ground lay in the floodplain of the lower valley, opposite the hill. It was used throughout the period of occupation.
Finds and interpretation
A small museum in Herrería’s town hall displays many finds from El Ceremeño, along with excavation photographs, a report, and an explanation of the finds’ significance. The archaeological remains have also been prepared for public interpretation.