Valley of the Temples: The Archaeological Remains of Akragas
Site at a Glance
- Popularity
- Very High
- Country
- Italy
- Primary era
- Classical
- Eras represented
- Iron Age, Classical, Medieval, Modern
- Civilizations
- Ancient Greek, Byzantine, Italian, Roman
- Site type
- City
On this page35 sections
History
Greek foundation and Classical prosperity
The Valley of the Temples is the archaeological landscape of ancient Akragas, on a limestone plateau below Agrigento in Sicily, Italy. Greek settlers from Gela and Rhodes founded the city around 582 BCE. Its long period of growth produced a sequence of Doric temples, built in a Greek architectural style, along the southern ridge. The plateau may already have been within Gela’s sphere of influence, and a coastal trading post may have existed there before the city’s foundation.
Phalaris took power soon after Akragas was founded and ruled around 570–555 BCE as a tyrant, or sole ruler of a Greek city. He extended the city’s influence inland. A large defensive wall may have been built during his rule, although its date is uncertain.
Under Theron, who ruled from 488 to 473 BCE, Akragas extended its power. In 480 BCE, its forces joined those of Gelon of Syracuse in defeating Carthage at Himera. The victory in this conflict between Greek Sicilian cities and Carthage brought wealth through captured goods, prisoners and payments by Carthage. Trade and agriculture also supported the city, and major temple construction followed.
After Theron died and his son Thrasydaios was expelled, Akragas became a democracy. The philosopher Empedocles is associated with establishing the new system in 446–444 BCE. At its fifth-century BCE height, the city may have had as many as 20,000 inhabitants.
Destruction, rebuilding and Roman rule
In 406 BCE, Carthaginian forces captured and sacked Akragas during the Second Greco-Punic War. The subsequent peace allowed residents to return, but prohibited the city from rebuilding its fortifications and required it to pay tribute. Akragas declined sharply. Around 339–340 BCE, the Corinthian commander Timoleon brought new settlers and restored it as a functioning city-state. The walls were rebuilt, and new houses followed the earlier street plan and foundations.
Rome captured Akragas in 261 BCE and enslaved its inhabitants. Carthaginian forces retook the city in 255 BCE, bringing further destruction. In 210 BCE, Akragas came under Roman rule and took the name Agrigentum. It became a tributary community that owed Rome a tenth of its harvest. Later Roman settlement and construction renewed the city. In 22 BCE, under Augustus, the first Roman emperor, Agrigentum became a municipium, a community within the Roman state with some local self-government and its own magistrates.
Roman development added civic buildings, including a forum, a long colonnaded portico, a gymnasium and a possible shrine of Isis. In the 70s BCE, Gaius Verres, Rome’s governor of Sicily, took a statue of Apollo by the Greek sculptor Myron from the sanctuary of Asclepius. Scipio had given the statue to the city. Verres also tried to take the statue of Heracles from its temple, but armed townspeople stopped him.
Late antiquity and medieval use
Vandal incursions damaged the city from 439 CE. From the sixth century, its population declined and its centre shifted to Girgenti hill. The temple ridge became a burial area and was later used for crafts and livestock. During raids in the early eighth century, residents withdrew from the ancient city to the hill.
In 597, Bishop Gregorius of Agrigento converted the Temple of Concordia into a Christian church dedicated to the Apostles Peter and Paul. The church continued in use after the city’s decline and remained active into the seventeenth century. Over the following centuries, people quarried stone from abandoned ancient buildings for construction in Girgenti and at the old harbor of Porto Empedocle. In 1154, the geographer Al-Idrisi referred to the beauty of the ruined temples.
Rediscovery, excavation and protection
Interest in the ruins grew over several centuries. Tommaso Fazello studied them in the sixteenth century, and Philipp Clüver visited in the seventeenth. Giuseppe Maria Pancrazi examined the temples in 1751–1752. The eighteenth-century scholar Johann Joachim Winckelmann helped bring them to the attention of European travelers on the Grand Tour, an educational journey popular among the continent’s upper classes. These travelers included the writer Johann Wolfgang von Goethe.
In 1787–1788, Gabriele Lancillotto Castello, Prince of Torremuzza, oversaw restoration of the temples of Concordia and Hera, carried out by royal architect Carlo Chenchi. The Concordia building had stopped serving as a church in 1748. In the nineteenth century, archaeologist Domenico Lo Faso Pietrasanta directed extensive investigations and reconstructed a corner of the Temple of the Dioscuri. That reconstruction is now considered misleading because it brought together pieces from different buildings and periods. In the 1890s, German archaeologists Robert Koldewey and Otto Puchstein measured and recorded the temples, publishing a study that influenced later work on the ancient remains.
Archaeological work intensified during the twentieth century. Excavations in 1900, 1940–1941 and the 1950s exposed early Christian cemeteries, underground structures, the upper public centre and parts of the Hellenistic and Roman residential quarter. Sir Alexander Hardcastle bought the Villa Aurea property in 1925 and supported excavations directed by Pirro Marconi under the authority of Paolo Orsi. Their work included raising eight columns at the Temple of Heracles and uncovering large sculpted figures from the Temple of Olympian Zeus, the sanctuary of the earth and underworld gods, and the Temple of Demeter. Farm buildings over the sanctuaries of Asclepius and Hephaestus were removed. Archaeologist Pietro Griffo helped establish the regional archaeological museum, which opened in 1967 and bears his name.
A serious landslide in Agrigento in 1966 prompted legal protection of the archaeological area. A decree that year designated it a nationally important archaeological zone; later measures defined its boundaries and divided it into areas with different building restrictions. Illegal construction nevertheless persisted. A 1988 estimate counted about 2,000 unauthorized buildings in the area, including 500 in its most restricted zone. A 1991 decree expanded the protected area, and demolitions began in 2000, with further enforcement from 2015 onward. The Sicilian Region established the Archaeological and Landscape Park of the Valley of the Temples in 2000 to protect the area’s archaeological, environmental and landscape heritage.
UNESCO inscribed the Archaeological Area of Agrigento as a World Heritage Site in 1997, recognizing the survival of Akragas and its sequence of Doric temples. Excavations in the early 2000s on Poggio San Nicola uncovered two more headless marble statues in togas that had once adorned the Roman forum portico. Work in 2016 confirmed a Hellenistic theatre south of the Roman-era theatre. Conservation of the limestone temples in 2005–2007 addressed weathering and deterioration.
Remains
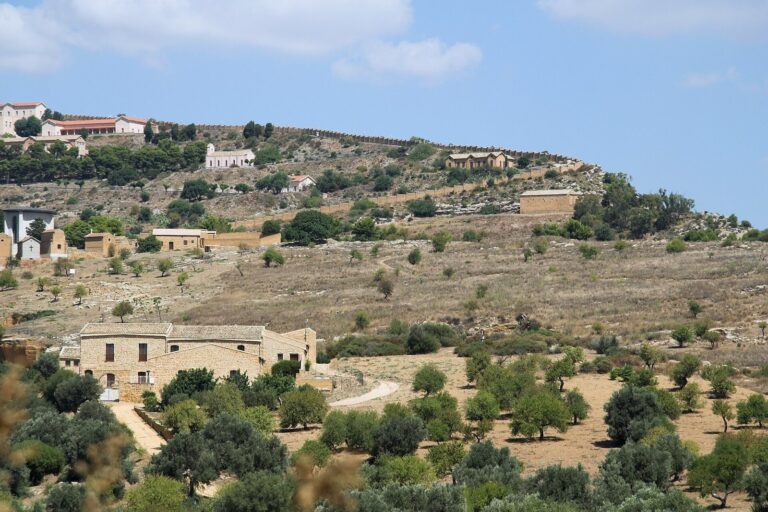
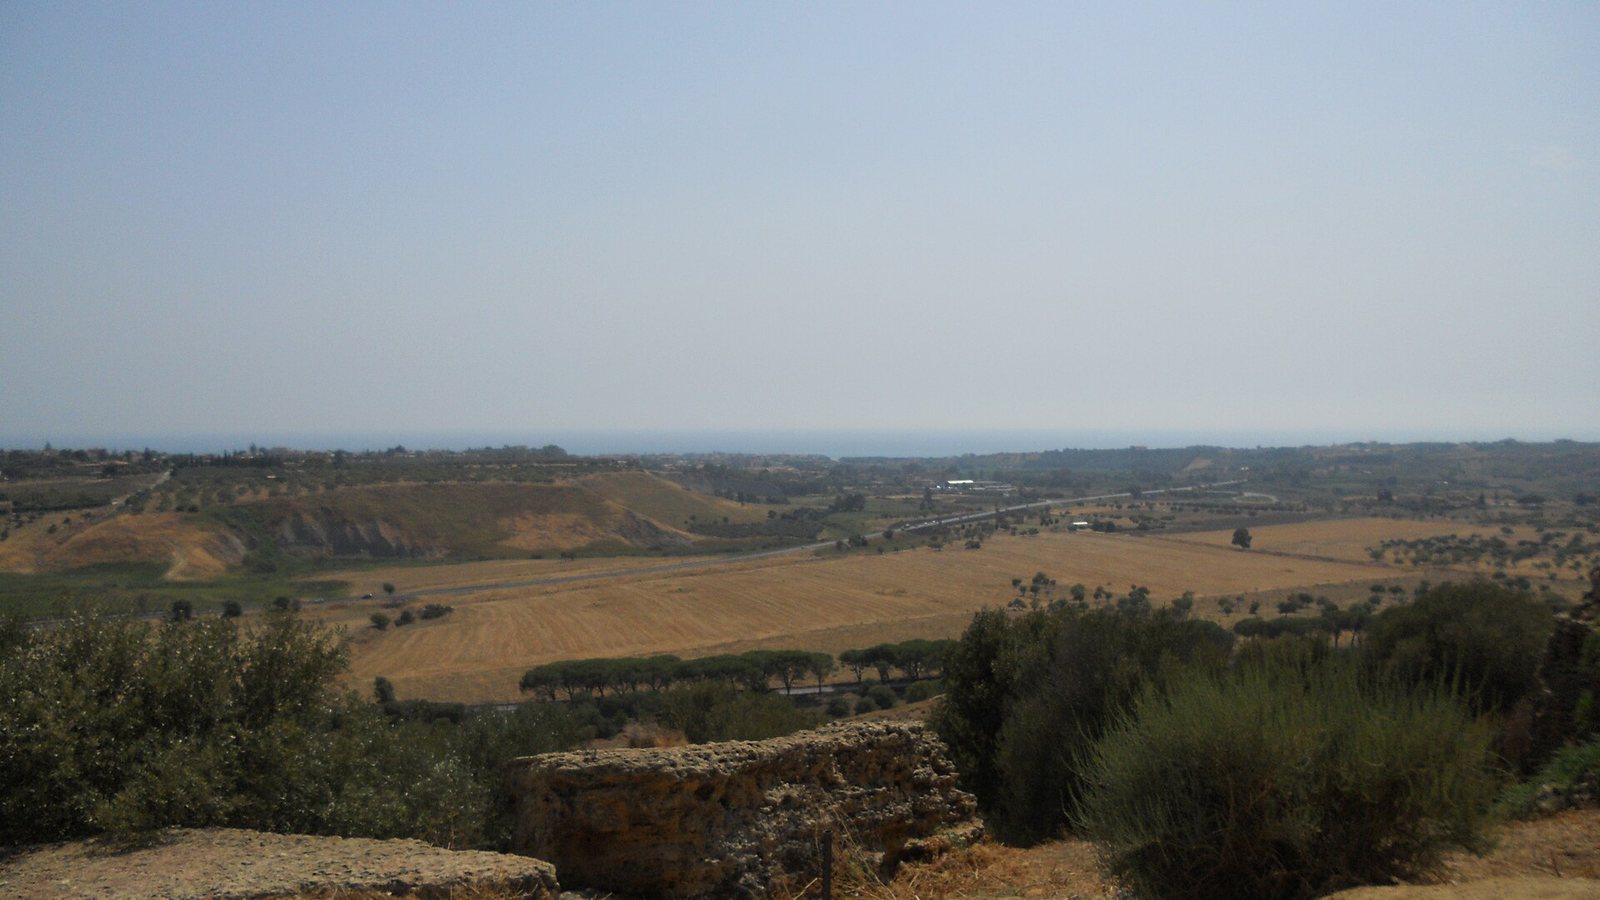
Despite its name, the Valley of the Temples occupies a limestone plateau and ridge, not a valley floor. The roughly rectangular plateau measures about 2.2 by 1.6 kilometres, slopes steeply on three sides and forms a shallow trough running east to west. The Akragas River, now the San Biagio stream, bordered it to the east, and the Hypsas River, now the Sant’Anna stream, to the west. The streams meet south of the plateau and flow to the sea about four kilometres away. The ancient city extended across the plateau and Girgenti hill, between the Temple Hill ridge to the south and Rupe Atenea to the north. Its archaeological remains include temples, civic and residential areas, cemeteries, waterworks and fortifications.
City plan, walls and gates
Urban layout
A defensive circuit about 12 kilometres long enclosed roughly 4.5 square kilometres and had nine gates. Six broad streets ran east to west, crossed by narrower streets that divided the city into long residential blocks. Temple names other than the Temple of Olympian Zeus are mostly later conventional labels, and several dedications remain uncertain.
Walls and entrances
Near the Temple of Concordia, sections of the city wall were cut into the ridge rock. The surviving base is a little over a metre thick, and arched tombs from the Byzantine period were cut into its inner face. Gate V, west of the Temple of Olympian Zeus precinct, was probably the main entrance. Set at an angle to the wall, it was defended by a fourth-century BCE tower; fallen blocks still obstruct its passage. Gate IV, or Porta Aurea, connected the city with its harbor and the sea. A modern road crosses its remains, where cuts in the rock mark the entrance. Rock-cut traces of Gate III survive near the temples of Hera and Concordia.
To the west, Gate VI probably had inner and outer doors and may have opened toward a road to Heraclea. Gate VII had two towers and two outer defensive platforms, one more than 15 metres thick. The remains of Gates VIII and IX in modern Agrigento are badly damaged, and postwar development affected parts of them. Gate I stood near the southeastern point of Rupe Atenea; its angled defensive platform has a base about 8.3 by 6.8 metres. Gate II, also called the Gela Gate, opened onto the road to Akragas’ mother city. Votive niches and part of the road survive near it, as do residential remains from the fourth century BCE, after the Carthaginian sack.
Temples of the southern ridge
Temple of Heracles
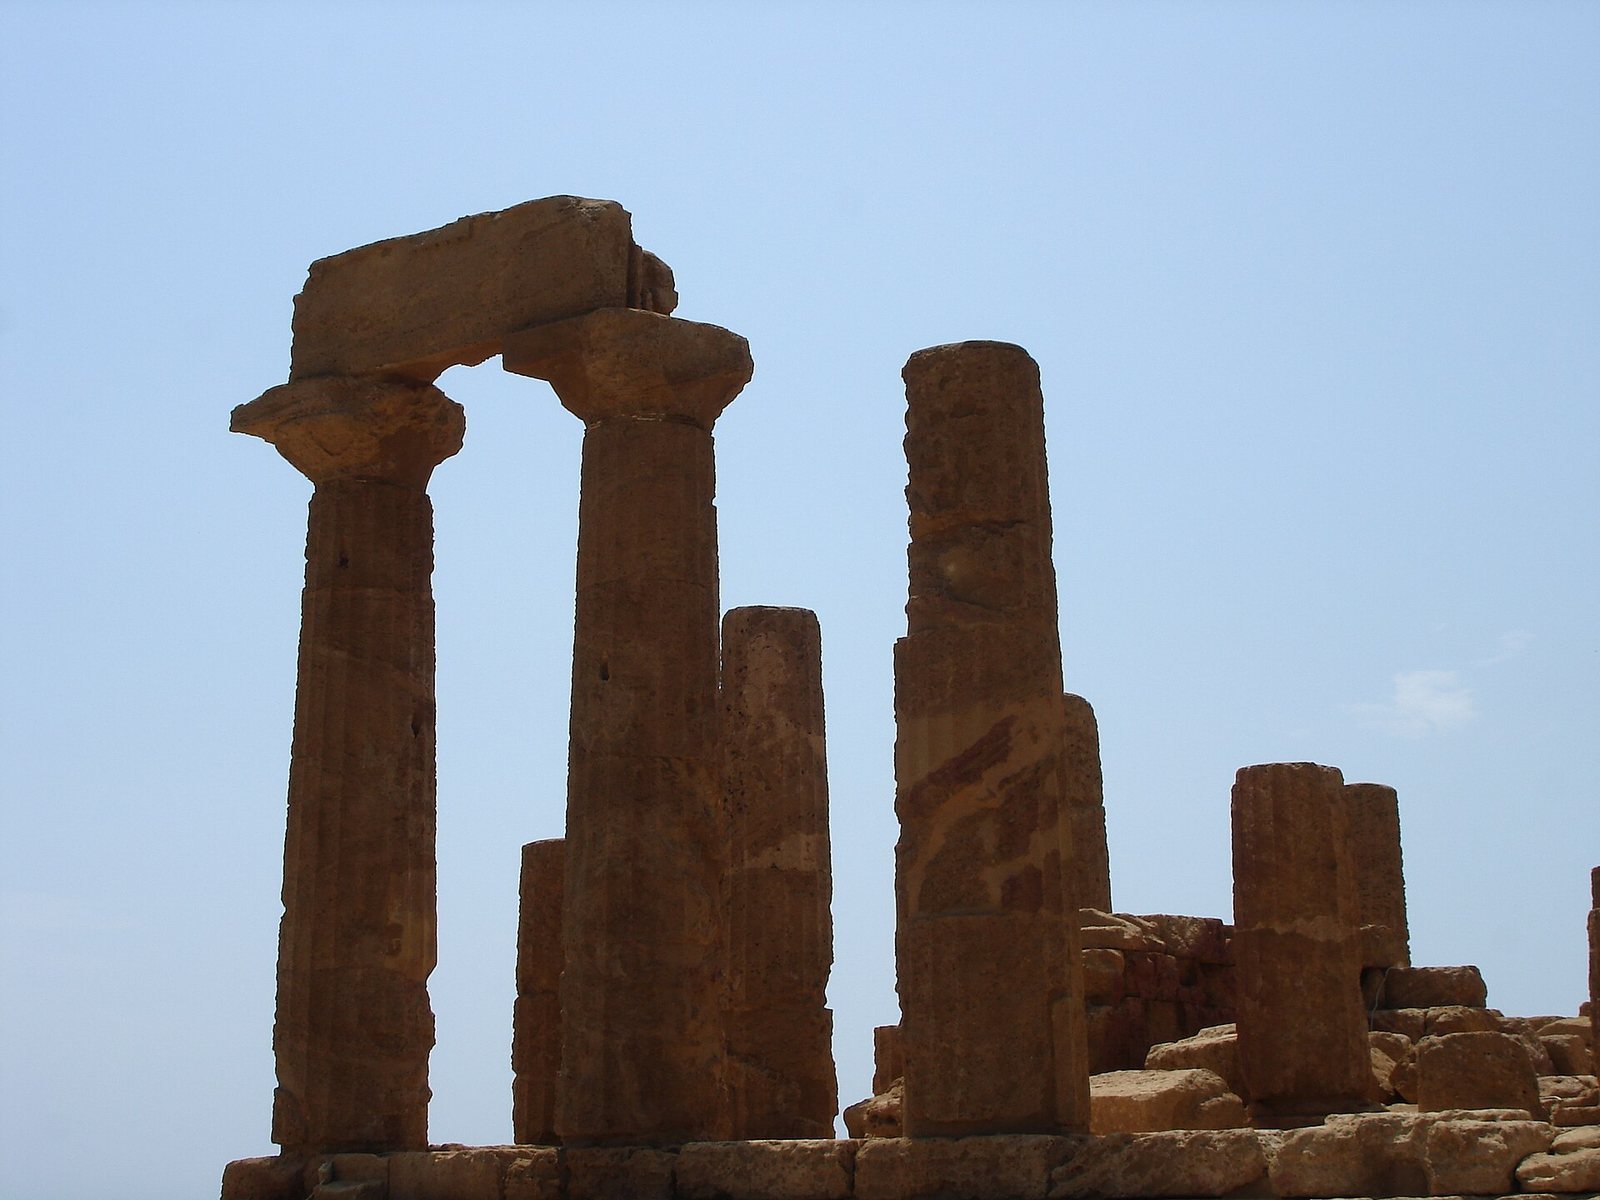
Near ancient Porta Aurea, the Temple of Heracles is among the oldest temples on the southern ridge, dating to the late sixth century BCE. It stood on a three-step base and had a Doric colonnade with six columns across the ends and fifteen along each side. A front porch and a rear room adjoined its main chamber. An earthquake destroyed the temple; scattered remains include capitals that still carry stucco. Eight columns on the south side were raised again in the 1920s, and a column stump on the north side was re-erected in the nineteenth century. A large altar lies to the east, with wheel ruts nearby.
Temple of Olympian Zeus
Construction of the Temple of Olympian Zeus began around 480 BCE, but the building remained unfinished. Its platform measured about 52.74 by 110.10 metres, making it the largest Doric temple in the ancient western world and one of the largest Greek temples. A five-step base supported a roofed outer colonnade and an unusual inner chamber. Two rows of twelve massive pillars, about 21 metres high, were joined by walls. The outer pillars were about 17 metres high and carried attached half-columns. The central chamber was probably open above, and small entrances at its eastern corners led past the central pillar of the front.
Carved male figures called Telamons, each about eight metres high, stood between the outer pillars as supports for the upper structure. They have been interpreted as defeated Carthaginians. Four were found during excavations in the 1920s. One original and remains of three others are in the regional archaeological museum; five copies stand at the site, including a complete figure raised for display. The painter and archaeologist Rafaello Politi reassembled one figure in 1825. Carthaginian forces destroyed the unfinished temple in 406 BCE. Later stone quarrying left foundations and fragments of columns and capitals. A large altar stood to its east.
Temple of Hera
At the southeastern end of the ridge, the Temple of Hera was built around 460–450 BCE. Its traditional identification, also known as Hera Lacinia, is uncertain; Athena has also been proposed as its dedicatee. The Doric building measured about 38.15 by 16.9 metres, with six columns across the front, thirteen along each side and a four-step base. Carthaginians burned it around 406 BCE. Romans repaired it in the first century BCE and replaced its marble roof tiles with clay ones.
An altar about 29.3 by 10 metres lies crosswise to the temple’s main chamber, and a cistern was found near the western end. Of the original 34 columns, 25 stand today. The north row retains its capitals and a horizontal beam above them; foundations of the main chamber and column stumps also survive. Columns began to be raised again in the eighteenth century.
Temple of Concordia
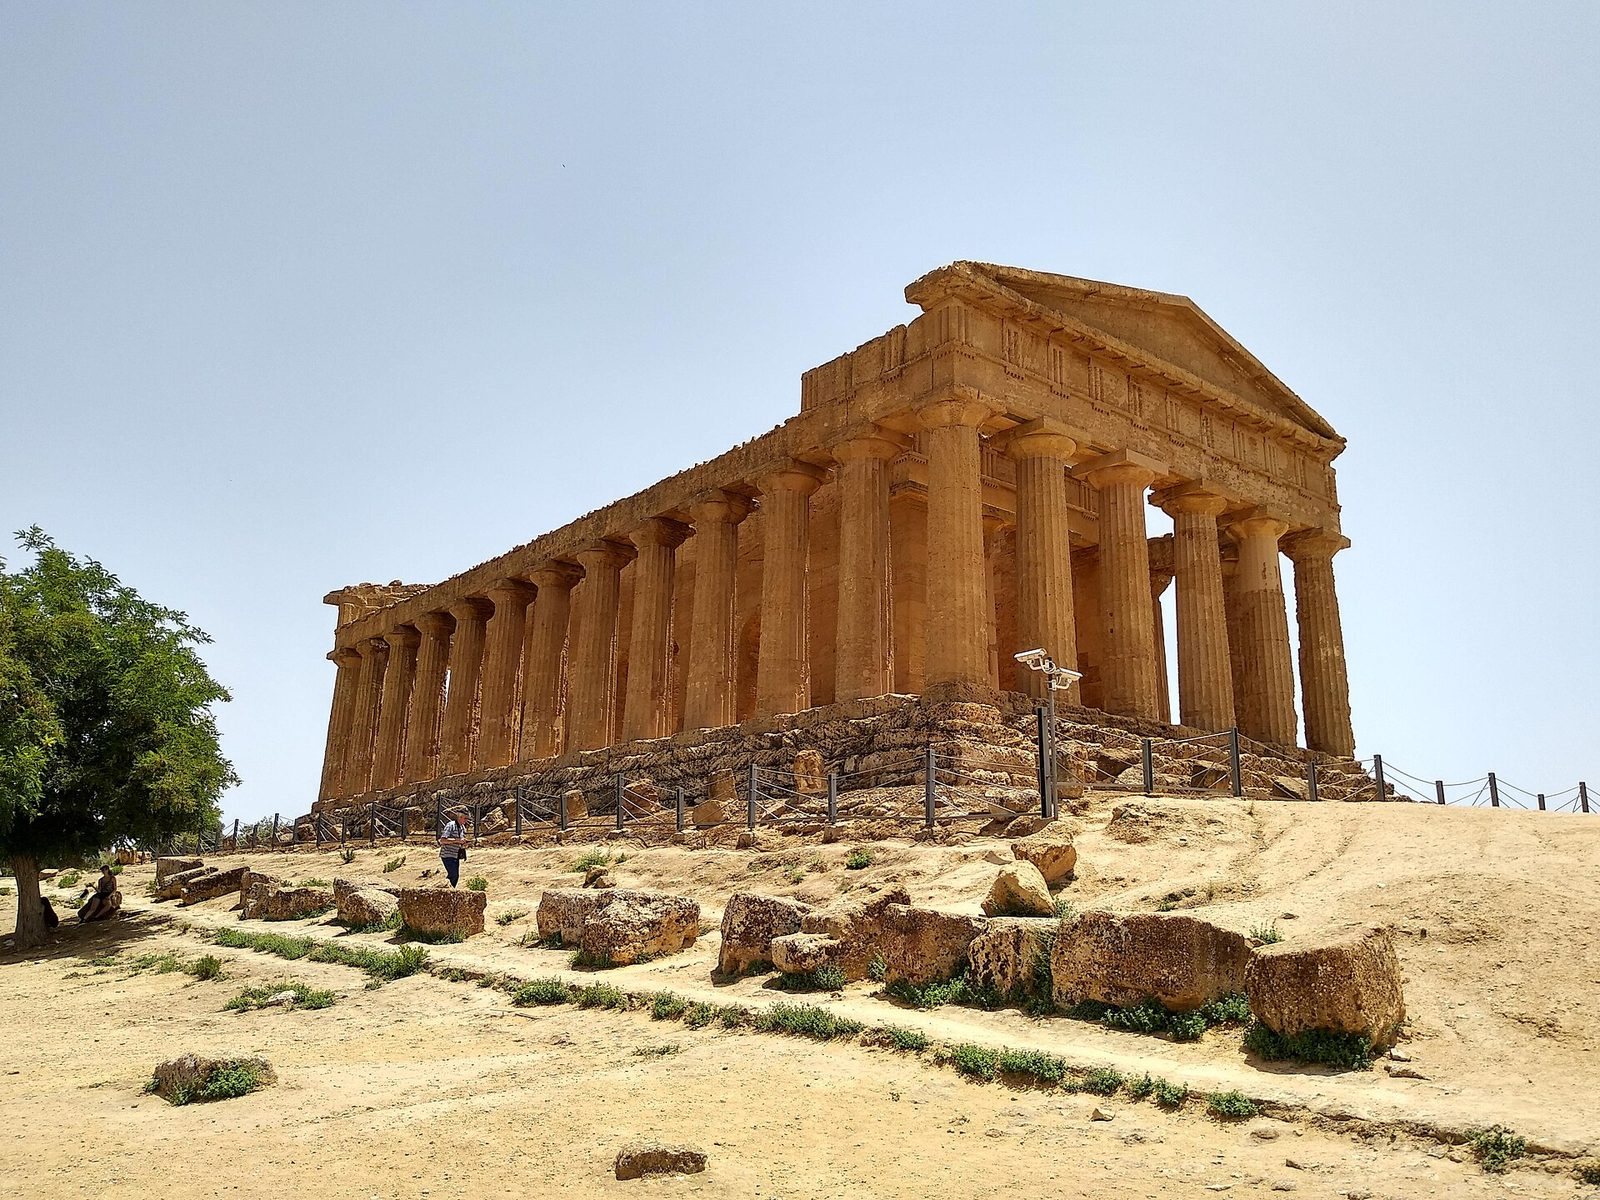
The Temple of Concordia, named after a Latin inscription found nearby, was built around 440–430 BCE. Its raised base compensates for uneven ground. The Doric temple measures about 39.44 by 16.91 metres and has six columns across the ends and thirteen along each side, as well as a front porch, main chamber and rear room. Its builders carefully adjusted column spacing, including at the corners. The lower parts were probably coated in white stucco, while the upper decorative panels and roof ends were brightly coloured. The roof tiles were marble, and much of the structure, including its roof ends, survives. Medieval graves can be seen inside and outside the building.
In 597, the temple became a Christian church. Openings were cut through the walls of the main chamber, spaces between the columns were filled, and the entrance was moved to the west. The division between the main chamber and rear room was removed, while a small church room occupied the former front porch. The pagan altar was destroyed, and images of two Punic deities found inside were removed. Their presence has prompted the suggestion that the temple may once have been associated with two gods, possibly the Dioscuri.
Sanctuary of the earth and underworld gods
This sanctuary is one of Akragas’ oldest known religious areas. Its earliest foundations date to the first half of the sixth century BCE, before the great temples were built; earlier use by the Sicans, an ancient people of Sicily, is possible. The precinct descended in terraces toward the rocky Kolymbethra ravine. Its remains include two sacred enclosures, three small temples, square and circular stone altars, and buildings with complex plans. A circular altar has a central hollow, probably used for liquid offerings or to collect sacrificial blood. Other structures include rectangular halls with a front room and inner chamber, a building with a crosswise main room and four pillars at the front, and a complex cult building with square and circular altars. Demeter and Persephone were among the deities associated with the precinct, along with Hecate and Hades.
Temple of the Dioscuri and Temple L
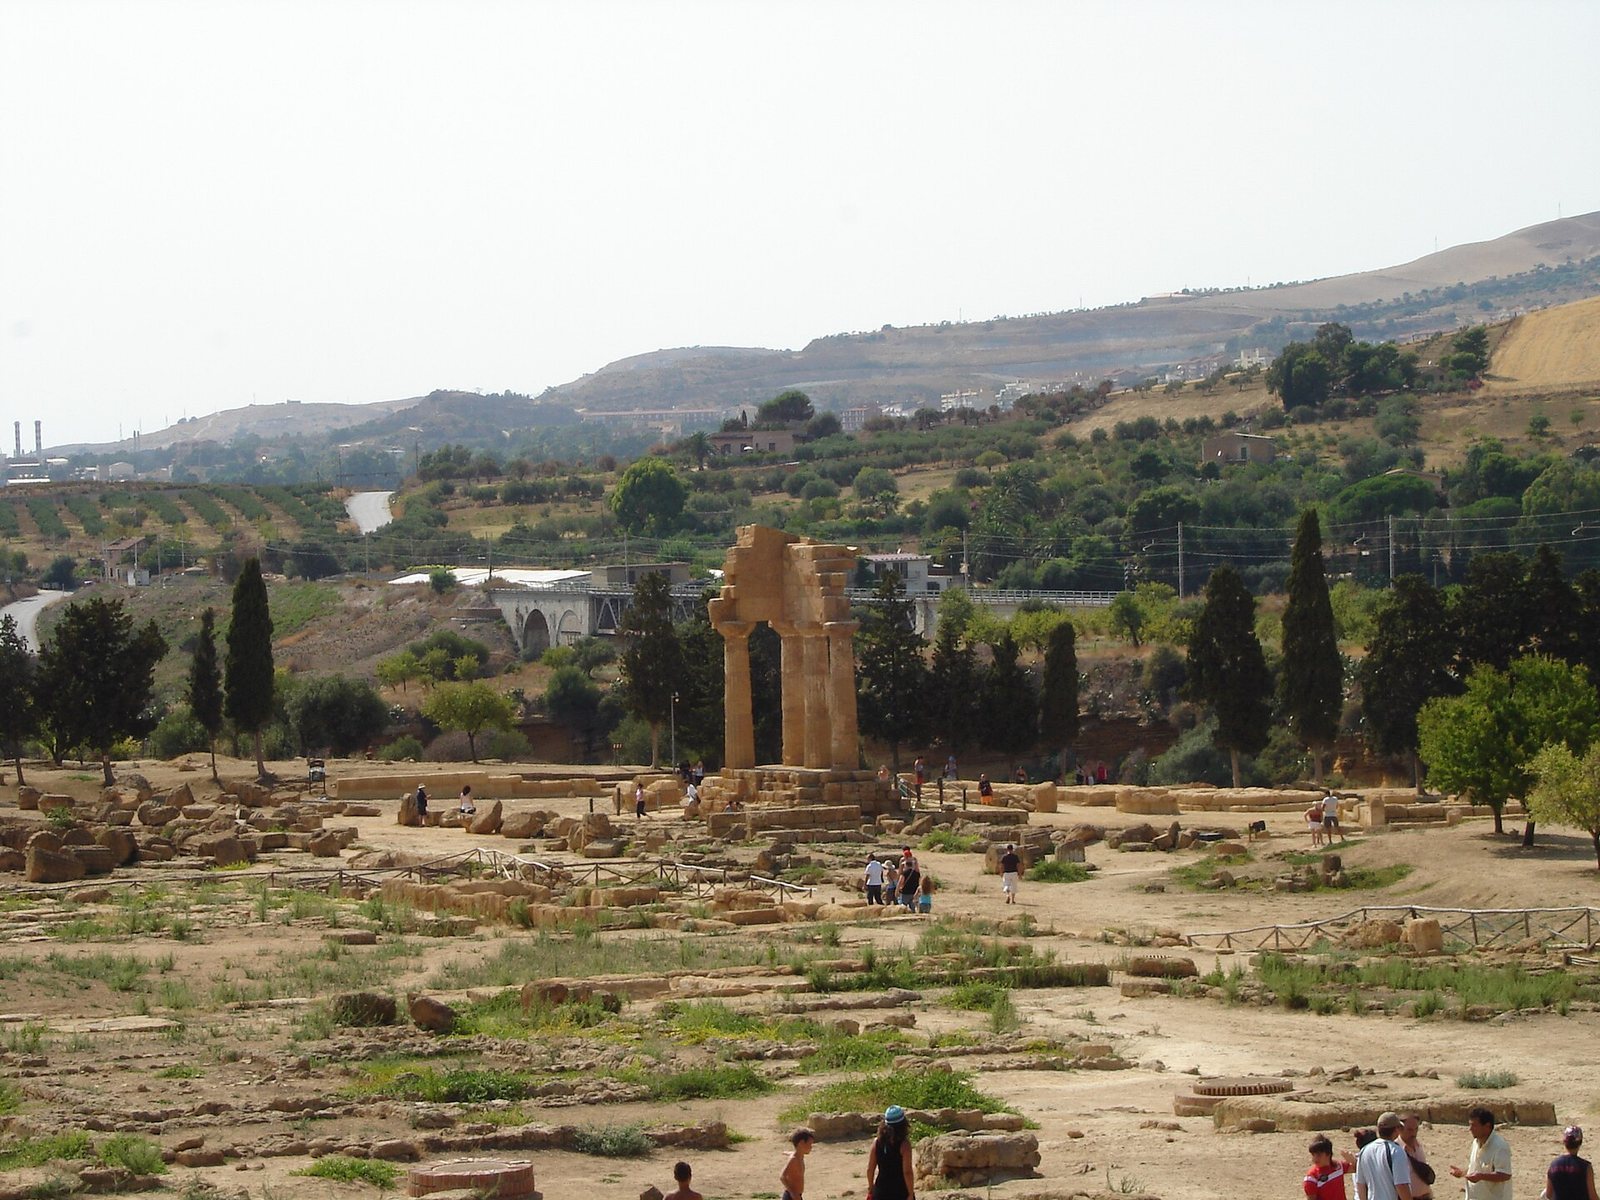
The Temple of the Dioscuri is a conventional name for a mid-fifth-century BCE building within the sanctuary. It probably had a Doric plan with six columns across the ends and thirteen along the sides, measuring about 31 by 13.39 metres. Four columns form the surviving, reconstructed northwest corner. The nineteenth-century reconstruction combined pieces from different buildings and periods and is considered inaccurate. Fluted column drums lie around the temple, and an altar stands to its east. The dedication to the Dioscuri is uncertain; the Temple of Concordia has also been proposed as their sanctuary. Nearby, Temple L was built in the mid-fifth century BCE on a larger plan resembling that of the Dioscuri temple. It is associated with the sanctuary and is thought to overlie earlier places of worship.
Other sanctuaries and religious buildings
Temple of Demeter
The Temple of Demeter stood at the eastern end of Rupe Atenea and was built around 480–470 BCE. Its Doric design had projecting side walls at the entrance. The foundations and part of the main chamber’s walls survive beneath the medieval church of San Biagio, which was built using material from the temple and faces in the opposite direction. Nearby circular altars, votive images and numerous oil lamps point to worship of Demeter and may relate to ceremonies held at night.
Temple of Athena
Built around 480–460 BCE, the Temple of Athena lay beneath the church of Santa Maria dei Greci. Parts of its platform and six column stumps from the north side remain visible below the church. A sixth-century BCE temple of Zeus is reported on the acropolis, but its presumed position beneath or near the cathedral of San Gerlando remains uncertain.
Temple of Hephaestus
The Temple of Hephaestus, also called the Temple of Vulcan, stands on a western hill spur, within the ancient walls but outside the archaeological park. Built around 430 BCE, it measured about 43 by 20.85 metres and had a four-step base and a Doric arrangement of six columns across the ends and thirteen along the sides. Its main chamber was built over a much smaller archaic shrine. Two column remains stand, with sections of their fluting unfinished, suggesting that the later building may not have been completed before Akragas was destroyed in 406 BCE. The earlier shrine’s decoration dates to around 560–550 BCE and has been reconstructed.
Sanctuary of Asclepius
The sanctuary of Asclepius stood on the San Gregorio plain outside the ancient walls and attracted people seeking cures. The identification is uncertain. The small temple, probably built in the late fifth century BCE, measures about 21.7 by 10.7 metres and stands on a three-step base. A front porch lies between projecting side walls, while half-columns and wall supports shape a false porch at the rear. Excavations nearby revealed a portico, a cistern and 28 rooms for patients. The sanctuary’s statue of Apollo was attributed to Myron.
Roman shrine and early Christian basilica
A Roman-period temple, possibly dedicated to Isis, stood in the upper public centre. Its surviving podium lies within the colonnaded forum portico. Near the foot of the plateau, east of the Temple of Hera, an extra-mural early Christian church probably served as a martyr shrine. Its foundations and lower walls define a building about 10 by 6.5 metres, with two trapezoidal graves in the floor. Excavations found pieces of Roman sarcophagi and red-gloss pottery.
Civic and residential areas
Upper public centre and assembly buildings
The upper agora, the city’s public and civic centre, occupied the San Nicola rise. Excavations there exposed public buildings and parts of the Hellenistic and Roman city. The circular Ekklesiasterion, a meeting place for the citizens’ assembly, has about twenty rows of seats cut into the hillside around a central speaking area. It measures about 48 metres across and could hold around 3,000 people. Channels cut into the rock carried away rainwater.
The semicircular Bouleuterion, a meeting hall for the city council, dates to the late fourth or early third century BCE. It stood within a rectangular structure about 20.5 by 12.5 metres, with six rows of seats and room for up to about 300 people. It was later converted into a Roman music hall. The building known as the Oratory of Phalaris is also Roman, rather than a structure from the tyrant’s time. It is a small Ionic temple on a high platform, with four columns across the front, a Doric upper structure and painted stucco. An altar stood to its east and a semicircular seating recess to its north. Built over part of the Ekklesiasterion, it later served as a tomb and then as a chapel in the Norman-period monastery of San Nicola.
Roman public buildings
The Roman forum had a colonnaded portico decorated with marble statues in togas. Four headless statues have been recovered; two are in the regional archaeological museum and two are displayed along the Via Sacra near the Temple of Concordia. A Roman temple, sometimes wrongly attributed to Phalaris, was built over the disused Ekklesiasterion. The upper public area also contained a Roman theatre and a separate Hellenistic theatre to its south, whose discovery was confirmed in 2016. The Hellenistic building is comparable in form to theatres at Solunto and Segesta.
The Augustan-period gymnasium stood in the lower public centre. Its features included a portico about 200 metres long, stone seats, a running track and a basin. The lower public area lay north of the Temple of Heracles, near the Temple of Olympian Zeus.
Hellenistic and Roman houses
West of the public buildings, an excavated residential quarter covers about 15,000 square metres and includes 27 houses. Some were arranged around columned courtyards, while others followed the Italian atrium-house plan. One large courtyard house had private baths. Wall paintings and mosaic floors decorated the houses. Simpler geometric mosaics remain in place; more elaborate examples, including a gazelle mosaic, were moved to the regional museum.
Cemeteries and tombs
Giambertoni cemetery
Outside Porta Aurea, the Giambertoni cemetery was used from the second century BCE to the third century CE. Its graves included simple pits, sarcophagi and larger tombs. The so-called Tomb of Theron is not the burial place of the fifth-century BCE ruler; eighteenth-century travelers gave it that name. Built around 75–70 BCE, it was probably a memorial to a prominent citizen. The square tomb has a raised base, an upper chamber shaped like a shrine, false doors, Ionic columns at the corners and a Doric upper structure. It served as a sheepfold until at least the early twentieth century.
Finds from the cemetery include the second- to third-century CE Sarcophagus of Hippolytus and Phaedra, discovered in 1750 and now kept in Agrigento Cathedral. A child’s sarcophagus from the second century CE, now in the regional museum, carries reliefs showing scenes from the child’s life.
Late antique and medieval burials
Later cemeteries spread around the Temple of Concordia and along the ancient walls. About 130 open-air graves with trapezoidal sides lie between the Villa Aurea area and the Temple of Heracles; some burials reused ancient cisterns. Arched burial niches were cut into parts of the old wall and also occur along the Via Sacra. The Fragapane catacombs date from the fourth or fifth century CE. A north–south passage links surface burials to an underground area with two circular chambers and openings in their ceilings. Burial niches, graves, chambers and further passages branch from this route. Another early Christian cemetery contains graves dating from late antiquity through the ninth century.
Waterworks and cultivated landscape
Kolymbethra
The Kolymbethra depression lies between the sanctuary of the earth and underworld gods and the Temple of Hephaestus. It drained the plateau naturally and may have contained the ancient basin that supplied Akragas, probably built under Theron. The basin may have had a circumference of about 1,300 metres and a depth of 15 metres. After it filled with silt, the land became orchards and vegetable gardens. The six-hectare garden contains citrus, fig, almond and olive trees, among other plants. Centuries-old olive, carob and myrtle trees also grow around the temples and garden. After a period of neglect, the garden was restored from 1999 under the management of the Italian Environment Fund. Villa Aurea, bought by Hardcastle in 1925, stands in the garden and now houses offices of the archaeological park.
Underground water system
Rock-cut passages and cisterns collected and carried water through the city. Their construction is associated with a fifth-century BCE water system devised by the architect Feace, using captured Carthaginian labor after the battle of Himera. A defensive purpose has also been proposed. The network is estimated to extend about 17 kilometres. Landslides, modern development, tree clearing and modern water infrastructure have affected its condition.
Museum and later features
Regional Archaeological Museum
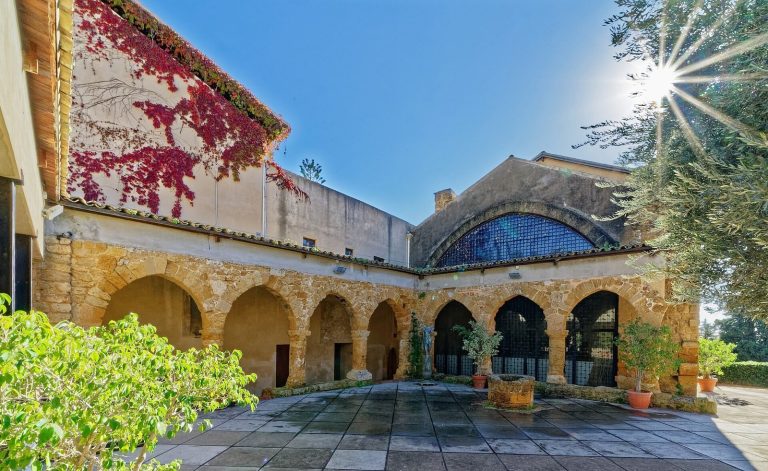
The regional archaeological museum occupies the San Nicola area and opened in 1967. It was built partly over the remains of a thirteenth-century Cistercian monastery and incorporates new museum structures designed by Franco Minissi in the 1960s. Its 17 galleries display finds from the Valley, including sanctuary offerings, Greek vases, temple waterspouts, mosaics, material from excavated buildings and the original Telamon from the Temple of Olympian Zeus.
Memorials and sculpture
An iron cross on the San Gregorio plain commemorates Pope John Paul II’s 1993 Mass and appeal to members of the Mafia to change their ways. Near the Temple of Concordia, the monumental sculpture Fallen Icarus by Igor Mitoraj has stood since 2011.