Forbidden City: China’s Former Imperial Palace
Site at a Glance
- Rating
- 4.6
- Popularity
- Very High
- Country
- China
- Primary era
- Medieval
- External website
- Open
- Eras represented
- Medieval, Early Modern
- Civilizations
- Qing
- Site type
- Domestic
- Remains
- Palace
On this page23 sections
History
The Forbidden City is China’s former imperial palace in Beijing, China. Built by the Ming dynasty between 1406 and 1420, it became the country’s principal imperial residence and center of government, serving 24 emperors, 14 Ming and 10 Qing, until the last Qing emperor abdicated in 1912. Its history spans the Ming dynasty, which ruled from 1368 to 1644, and the Qing dynasty, established by the Manchus in 1644.
From the Yuan city to the Ming palace
The site formed part of the Yuan imperial city. After the Ming founder Hongwu moved the capital to Nanjing, he ordered Beijing’s Yuan palaces demolished in 1369. His son Zhu Di became the Yongle Emperor in 1402 and began building the new palace in 1406 as he moved the empire’s administrative center back toward Beijing.
Construction continued for 15 years and involved about 100,000 skilled specialists and as many as one million laborers. The architects and engineers included Cai Xin, Nguyen An, Kuai Xiang, and Lu Xiang; Kuai Xiang is identified as the principal architect. Zhu Di moved into the palace before it was finished. When construction ended in 1420, he formally established Beijing as the empire’s principal capital and continued to rule from the new complex.
Less than nine months after completion, fire destroyed the three main halls, including the throne hall. Their rebuilding took 23 years. The palace then served as the Ming imperial residence from 1420 until 1644.
The fall of the Ming and the Qing court
In April 1644, rebel forces led by Li Zicheng seized the palace. The last Ming emperor, Chongzhen, died by suicide on Jingshan Hill. Li declared himself emperor of the short-lived Shun dynasty in the Hall of Military Valor, but withdrew when forces of former Ming general Wu Sangui and Manchu armies advanced. Parts of the palace were set alight during the retreat.
By October 1644, Manchu forces controlled northern China. Regent Dorgon proclaimed the Qing dynasty as the successor to the Ming, and a ceremony in the palace declared the young Shunzhi Emperor ruler of China. The Qing court largely kept the Ming plan but renamed several important buildings to express ideas of peace and harmony. Signs and tablets were made bilingual in Chinese and Manchu.
The palace remained the center of imperial authority under the Qing, although many emperors spent long periods at the Summer Palace or Yuanmingyuan. In 1860, Anglo-French forces occupied the complex during the Second Opium War. In 1900, Empress Dowager Cixi fled during the Boxer Uprising, and forces of the treaty powers held the palace until the following year.
From imperial residence to museum
After Puyi, the last Qing emperor, abdicated in 1912, the Forbidden City ceased to be China’s political center. An agreement allowed Puyi and his family to remain in the Inner Palace, while republican authorities took control of the Outer Palace. A small museum opened in the Hall of Military Valor in 1914, and a museum was established in the Outer Palace that year.
In 1924, General Feng Yuxiang expelled Puyi and transferred the imperial collections to the republic. The Palace Museum formally opened in the former palace on 10 October 1925, with holdings drawn mainly from the Ming and Qing imperial collections. A fire in 1923 had already destroyed the gardens of Jianfu Palace. Puyi later wrote in his memoirs that eunuchs had started it to conceal the theft of palace property. The gardens were rebuilt in 2005.
War, upheaval, and preservation
Japanese military advances in 1933 prompted the removal of 111,549 objects, including important artifacts and imperial thrones. The collections travelled through Nanjing and Shanghai, then along three routes toward Shaanxi, Sichuan and Guizhou, and Guangxi. All three groups eventually reached relative safety in Sichuan. After the war, the collections returned to Nanjing and Beijing without damage or loss.
The Japanese army occupied the Forbidden City during the war and took a small number of large bronze vessels and cannon fragments. Most were later found in Tianjin. A portion of the collection that remained in Beijing survived; museum employees stayed at the palace, and Japanese authorities also showed regard for Puyi, who had become emperor of the Japanese-sponsored state of Manchukuo.
In the late 1940s, Chiang Kai-shek ordered objects from the Palace Museum and the National Museum in Nanjing moved to Taiwan. No objects from the Beijing collection were sent. Of the 13,427 crates from the Nanjing holdings, 2,972 were transferred and became the foundation of the National Palace Museum in Taipei. The Beijing and Taipei museums thus share institutional origins but developed distinct collections after the Chinese Civil War.
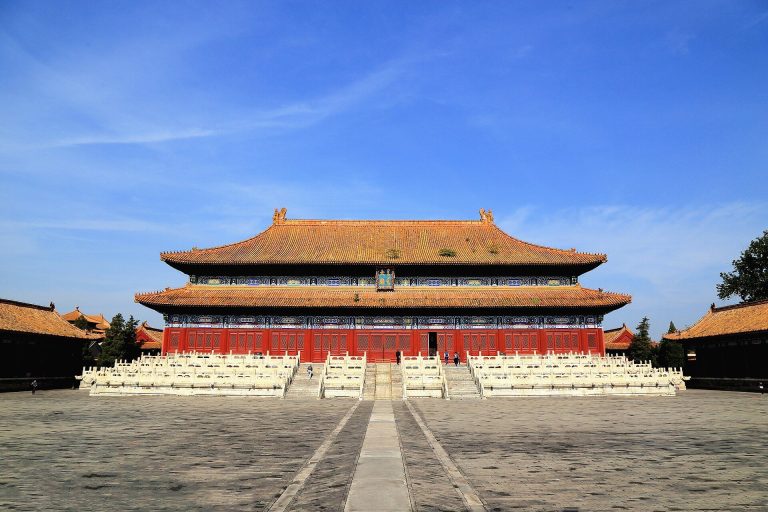
During the Cultural Revolution, the Hall of Ancestral Worship was altered and some artifacts were destroyed for an exhibition of revolutionary mud sculptures. Premier Zhou Enlai sent a military battalion to protect the palace from further damage and attempted looting by Red Guards. All gates were sealed from 1966 to 1971.
UNESCO inscribed the palace in 1987 as the Imperial Palace of the Ming and Qing Dynasties, recognizing its cultural and architectural value. The property was extended in 2004 to include the imperial palace in Shenyang and is now titled the Imperial Palaces of the Ming and Qing Dynasties in Beijing and Shenyang. The Palace Museum has administered the site and its preservation since 1925. A major repair and restoration program began in 2005, planned to last 16 years and to return buildings to their condition before 1912. It also included rebuilding areas that had been ruined or abandoned. The Forbidden City remains a major ensemble of historic wooden buildings, and its central axis continues to shape Beijing’s historic city plan.
Remains
The Forbidden City occupies a rectangular enclosure about 961 meters from north to south and 753 meters from east to west, covering approximately 72 hectares. It contains 980 surviving buildings, predominantly made of wood. Three main north-south axes organize the compound, with its principal halls on the central axis. The complex is divided into the southern Outer Palace, for state and ceremonial functions, and the northern Inner Palace, for imperial residences and administration.
Setting, walls, and gates
The palace stands within Beijing’s larger walled Imperial City, itself enclosed by the walls of the Inner City. The Forbidden City was planned as the capital’s central complex. Its principal axis runs through Tiananmen Gate and Tiananmen Square to the south, and across Jingshan toward Beijing’s Drum and Bell Towers to the north. The axis sits slightly more than two degrees off true north-south; its alignment has been interpreted as reflecting a Yuan-period plan associated with Xanadu. Tiananmen lies south of the Meridian Gate but is part of the Imperial City, not the palace enclosure.
Walls and moat
A wall about 3,400 meters long and 7.9 meters high encloses the palace, with a moat approximately 6 meters deep and 52 meters wide outside it. The wall narrows from about 8.62 meters at its base to 6.66 meters at the top. Its tamped-earth core is faced on each side with three layers of specially fired brick, with the intervening gaps filled using lime mortar. The structure served as a defense and as a retaining wall.
Corner towers
A tower stands at each corner of the enclosure. Their elaborate roofs are described as having 72 ridges or roof sections, and their forms echo those depicted in Song-dynasty paintings of the Pavilion of Prince Teng and the Yellow Crane Pavilion. A tradition holds that the legendary carpenter Lu Ban intervened in the rebuilding of one tower after an early Qing repair.
Gates and ceremonial route
The four main gates are the Meridian Gate to the south, the Gate of Divine Might to the north, and the East Glorious Gate and West Glorious Gate in the eastern and western walls. The Meridian Gate has a central structure with projecting wings that enclose three sides of a forecourt. It contains five passages, with the middle one forming part of the Imperial Way, the ceremonial stone-paved route along the main axis. The central passage was reserved for the emperor, with exceptions for the empress on her wedding occasion and students who had passed the imperial examination.
The Gate of Divine Might faces Jingshan Park. The gates are decorated with nine rows of nine golden door nails, except the East Glorious Gate, which has eight rows. The soil excavated to form the moat was piled north of the palace to create the artificial hill of Jingshan, which lies beyond the enclosure.
The Outer Palace
Courtyard and bridges
Beyond the Meridian Gate, the Outer Palace begins with a large square crossed by the winding Inner Golden Water River and five bridges. The Gate of Supreme Harmony stands beyond this court. Farther north, another square leads to a three-tier white-marble terrace carrying the Outer Palace’s three principal halls.
Three ceremonial halls
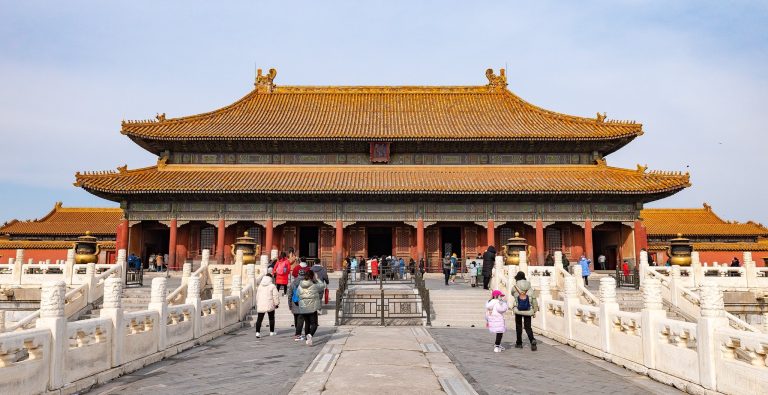
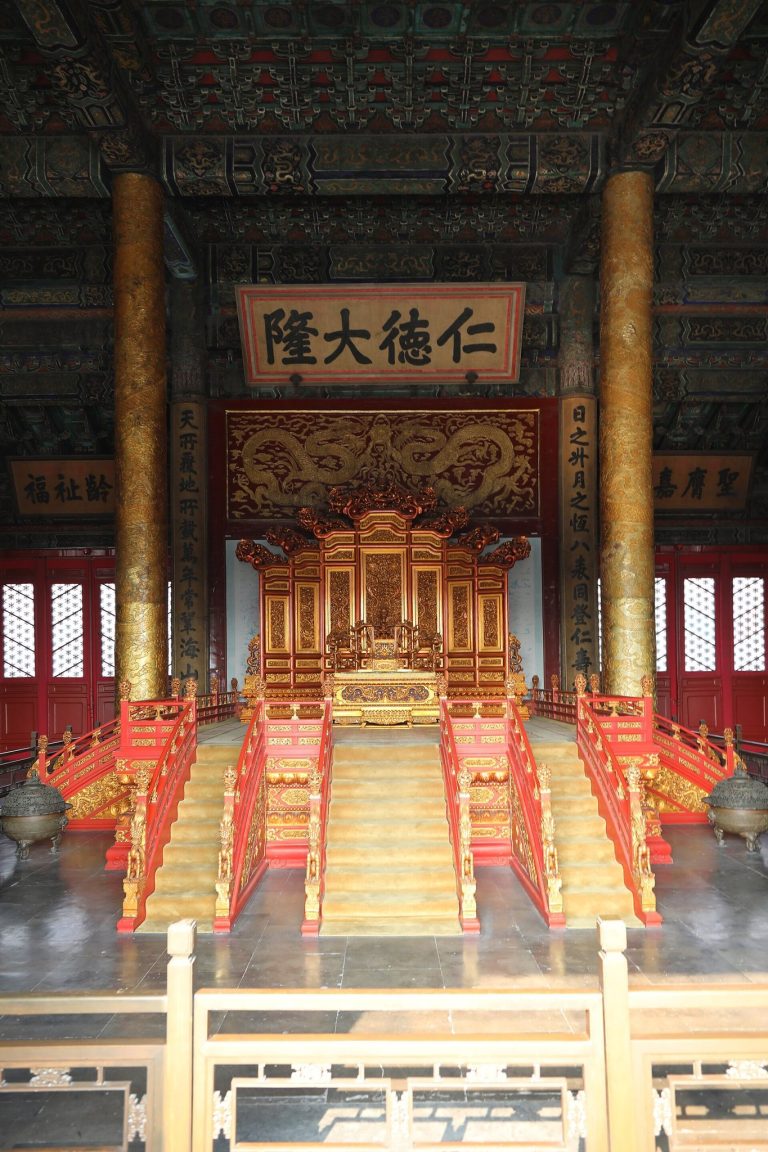
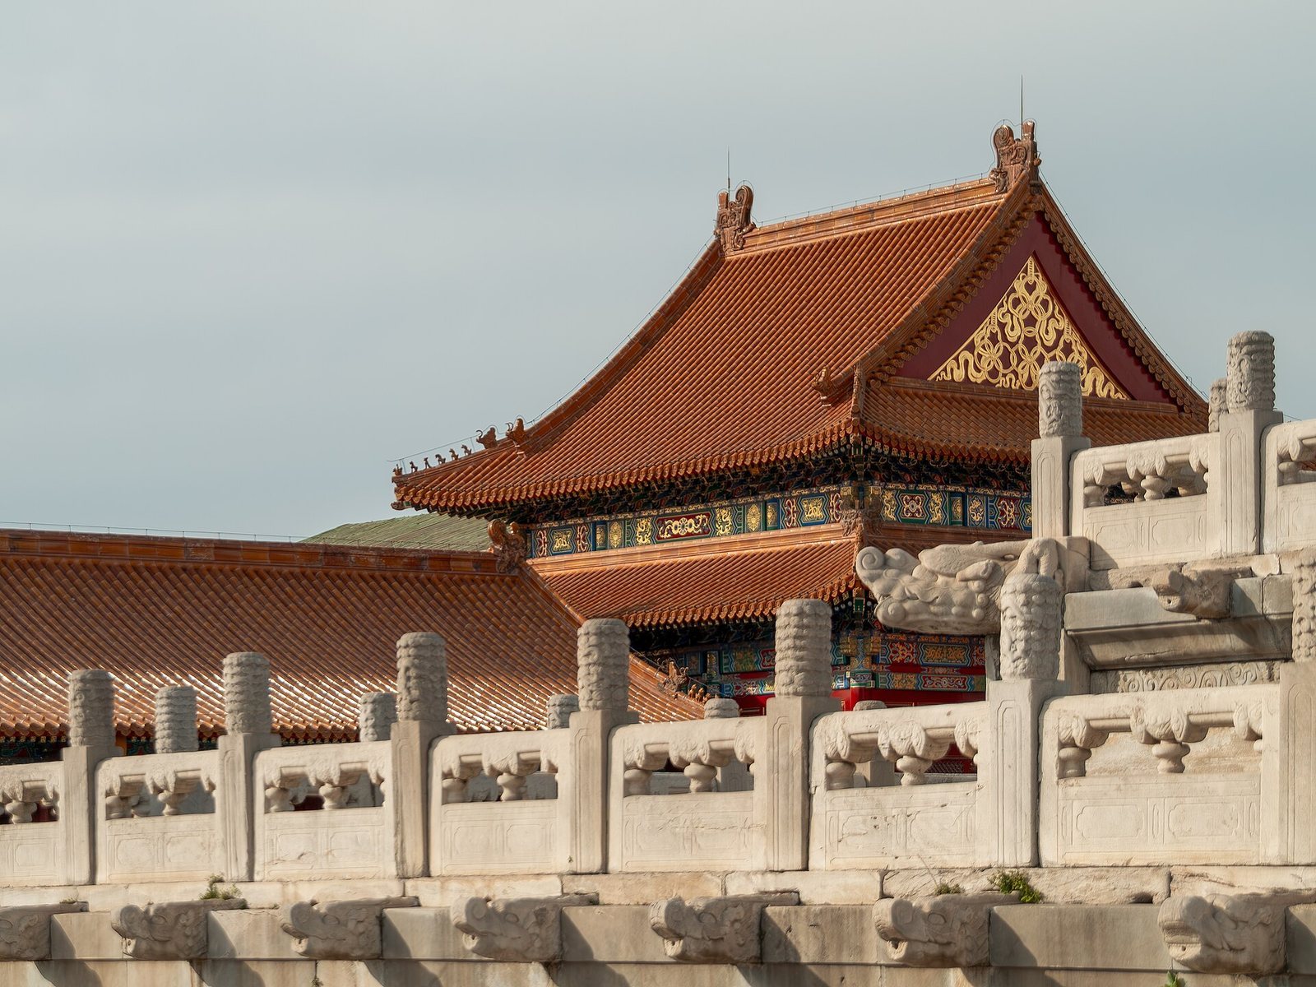
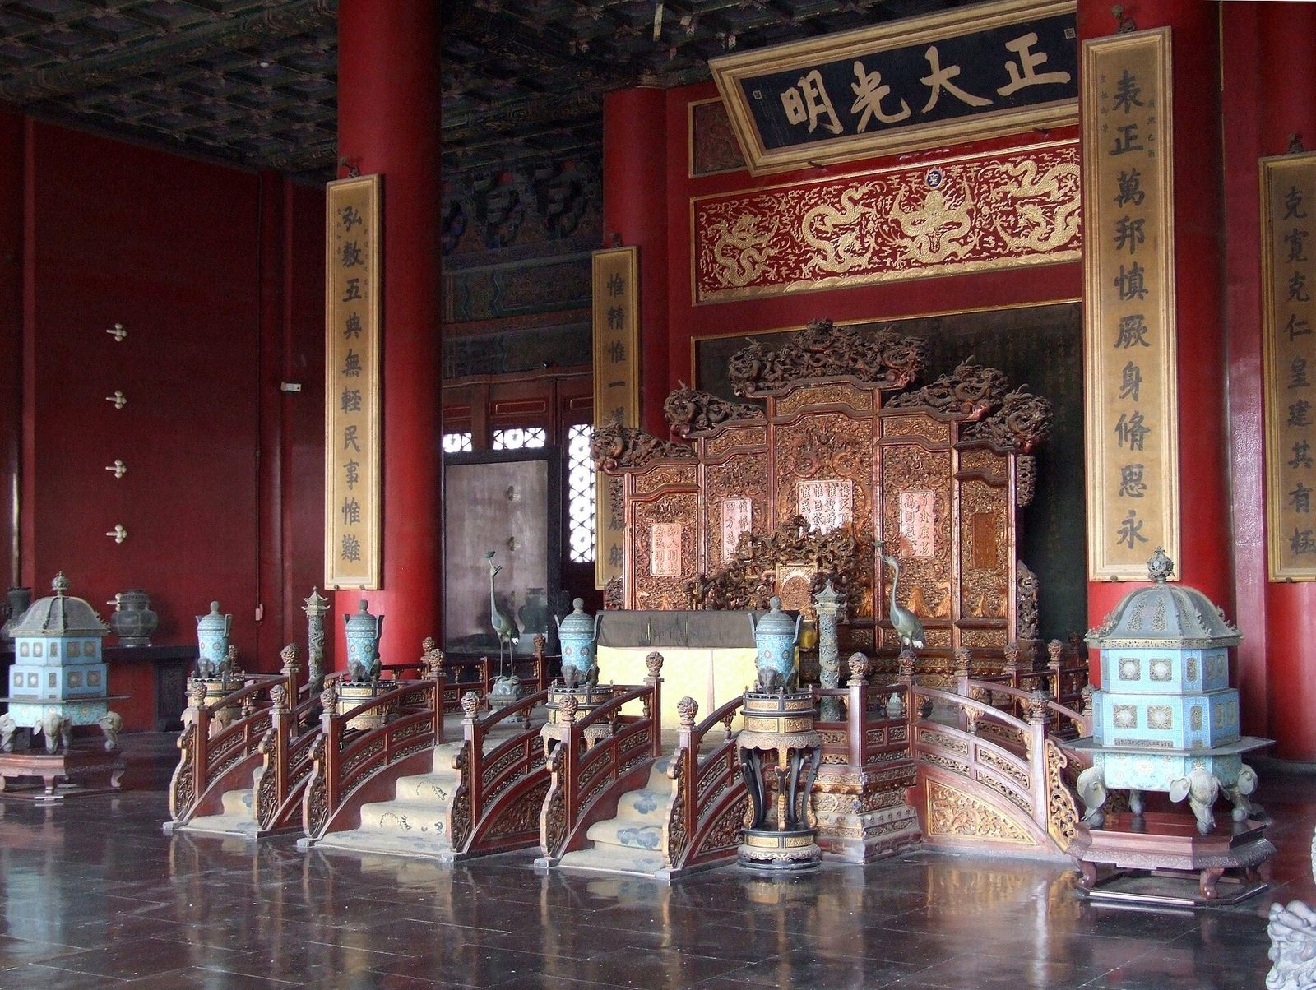
The Hall of Supreme Harmony, Hall of Central Harmony, and Hall of Preserving Harmony stand in sequence from south to north on the marble terrace. They served as the palace’s principal state and ceremonial buildings. Each contains an imperial throne, with the most elaborate in the Hall of Supreme Harmony; that throne was reconstructed in 1950.
The Hall of Supreme Harmony stands about 30 meters above the surrounding square and measures nine bays across by five bays deep. A bay is the interval between neighboring columns. It is the largest surviving wooden structure in China. Its ceiling has a caisson, a recessed and decorated panel, bearing a coiling dragon, as well as a suspended metal-ball fitting resembling a chandelier. Under the Ming, the emperor held court here to discuss affairs of state. Under the Qing, the hall was mainly used for major ceremonies, including coronations, investitures, imperial weddings, and the announcement of an heir.
The smaller, square Hall of Central Harmony provided a place for the emperor to prepare and rest before or during ceremonies. Behind it, the Hall of Preserving Harmony was used for ceremonial rehearsals and the final stage of the imperial examination. Carved stone ramps on the terrace’s northern and southern approaches form part of the Imperial Way. The northern ramp, behind the Hall of Preserving Harmony, is a single carved slab measuring 16.57 meters long, 3.07 meters wide, and 1.7 meters thick. Weighing about 200 tons, it is described as China’s largest carved stone ornament of its type. The longer southern ramp in front of the Hall of Supreme Harmony consists of two joined slabs. Overlapping carvings concealed the join until erosion widened the gap in the twentieth century.
Other Outer Palace buildings
The Hall of Military Valor, in the southwest, served for imperial meetings with ministers and court conferences. The Hall of Literary Glory in the southeast contained a palace printing office, hosted lectures by eminent Confucian scholars, and later housed an office of the Grand Secretariat. It also held a copy of the Siku Quanshu. In the northeast, the Three Southern Residences provided lodgings for the crown prince.
The Inner Palace
Central residential halls
An elongated rectangular court, set across the main axis, separates the Inner Palace from the Outer Palace. The Inner Palace contained living quarters for the emperor, empresses, consorts, princes, and princesses, alongside working and worship spaces. Its three central halls are the Palace of Heavenly Purity, the Hall of Union and Peace, and the Palace of Earthly Tranquility. Their arrangement expressed a cosmological relationship: the emperor was linked with yang and Heaven, the empress with yin and Earth, and the union of yin and yang with harmony between them.
The double-eaved Palace of Heavenly Purity stands on a single-level white-marble platform and connects by a raised passage to the Gate of Heavenly Purity. It served as the Ming emperor’s residence. From the Yongzheng reign onward, emperors lived and worked in the smaller Hall of Mental Cultivation to the west, and the Palace of Heavenly Purity became an audience hall. Its ceiling caisson carries dragon decoration, and a tablet above the throne bears the words “Justice and Honor.”
The Palace of Earthly Tranquility is a double-eaved building, nine bays wide and three bays deep. It was the Ming empress’s residence; under the Qing, large parts were adapted for Manchu shamanic ceremonies associated with ancestral and divine worship. From the Yongzheng period, the empress no longer lived there, although two rooms remained set aside for the emperor’s wedding night. Between the two palaces stands the square Hall of Union and Peace beneath a pyramidal roof. It holds 25 Qing imperial seals and other ceremonial objects.
Hall of Mental Cultivation
Directly west of the central halls, the Hall of Mental Cultivation began as a minor palace and became the emperor’s effective residence and office from the Yongzheng period onward. In the Qing’s final decades, empress dowagers, including Cixi, held court meetings in its eastern part. Offices of the Grand Council and other government bodies stood around it.
Palace of Tranquil Longevity
In the northeast of the Inner Palace, the Palace of Tranquil Longevity was built by the Qianlong Emperor in preparation for retirement. Its plan follows that of the Forbidden City on a smaller scale, with its own Outer Palace, Inner Palace, gardens, and temples. A glazed-tile Nine Dragons Screen marks its entrance.
Gardens and places of worship
Three imperial gardens lie within the complex: the Garden of Tranquil Longevity, the Garden of Compassion and Tranquility, and the Imperial Garden, which sits behind the three central halls. The Imperial Garden is compact and includes carefully arranged landscape features. The Palace of Tranquil Longevity sector has been the subject of long-term restoration by the Palace Museum and the World Monuments Fund.
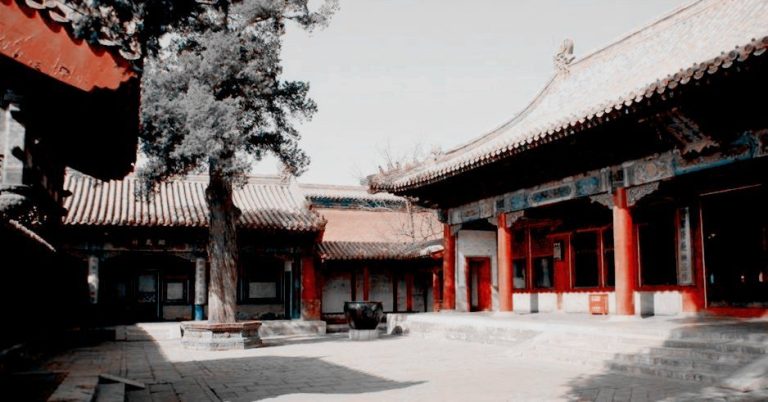
Religious spaces were distributed through the Inner Palace. A Manchu shamanic sanctuary occupied the Palace of Earthly Tranquility, while Daoist sanctuaries stood in the Imperial Garden and central Inner Palace. Buddhist and Tibetan Buddhist temples and shrines were also located in the complex. The Pavilion of the Rain of Flowers was an important Buddhist building, with statues, icons, and mandalas placed in ritual arrangements. Buddhist imagery also appeared in the interior decoration of many other buildings.
Construction and architectural details
Timber and stone
The principal buildings are mostly timber structures. Major halls originally used full trunks of nanmu, a valuable timber from southwestern China, for their columns. Large columns visible today were rebuilt under the Qing from multiple pieces of pine. Terraces and carved stonework used stone quarried near Beijing. To move the heaviest blocks, workers prepared routes with ice: they dug wells beside the roads and spread water over them in winter so the stones could be dragged across the frozen surface.
Floors, heating, and roofs
The largest halls have floors paved with “golden bricks,” smooth fired-clay paving made from clay gathered in seven counties in the Suzhou and Songjiang prefectures. Producing each batch required months of firing, and the finished bricks gave a metallic sound when struck. Much of the interior paving that survives is original and about six centuries old.
Heating came through underground pipes that carried warm air from fires outside residential buildings. Covered charcoal braziers were also used; their fuel produced little smoke or odor. These arrangements reduced the need for chimneys in a complex built largely of wood. Nearly all roofs have yellow glazed tiles, the imperial color. The Library in the Pavilion of Literary Profundity has black tiles associated with water and fire prevention, while the crown prince’s residences have green tiles associated with wood and growth.
Symbolic forms and planning
The palace’s building groups also conveyed symbolic ideas. The main halls of the Outer and Inner Palaces are arranged in groups of three, linked to the Qian trigram, a symbol associated with Heaven. Inner Palace residences are grouped in sixes, associated with the Kun trigram and Earth. Roof ridges carry rows of small figures led by a person riding a phoenix and ending with an imperial dragon; their number indicates a building’s status. The Hall of Supreme Harmony has ten, the maximum allowed for an imperial building, including a distinctive tenth figure known as the tenth-ranked figure.
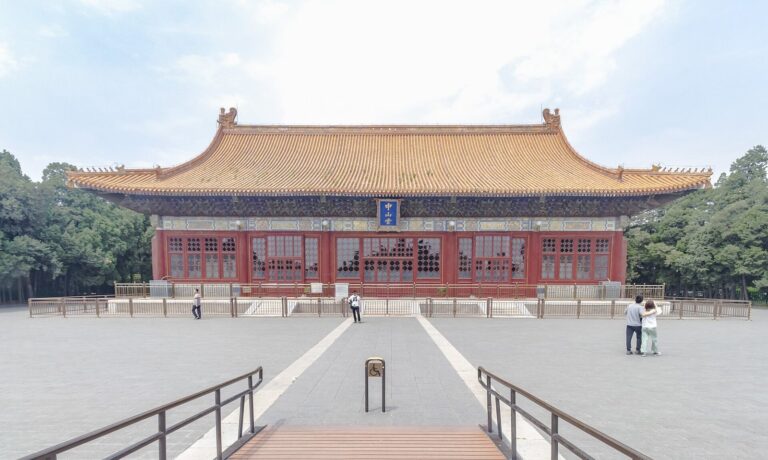
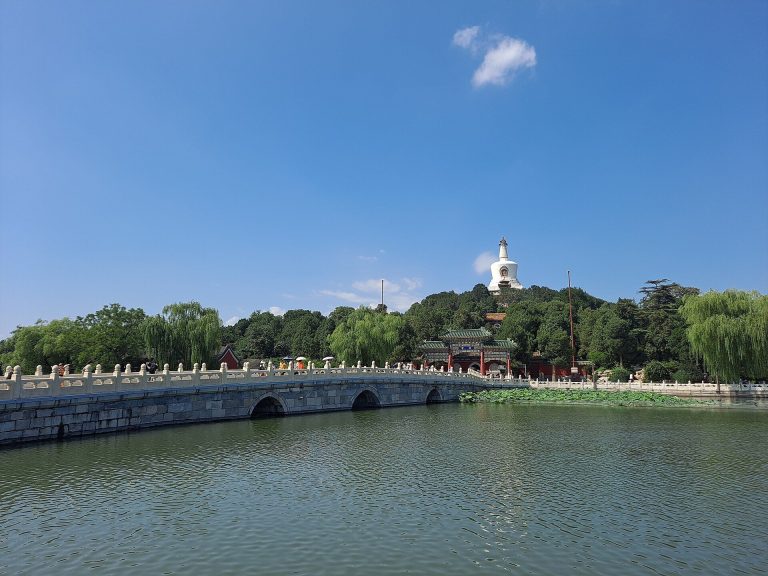
The palace plan follows principles associated with the Classic of Rites, placing ancestral temples before the palace, storage areas toward the front, and residences toward the rear. The wider setting includes Jingshan to the north, Zhongnanhai to the west, and Beihai Park to the northwest. South of the palace stood the Imperial Ancestral Shrine and the Imperial Shrine of State, now associated respectively with the Working People’s Cultural Palace and Zhongshan Park. Tiananmen and Duanmen extend the central axis southward.