Kordopulov House: A Bulgarian Revival Residence Built for Wine Production and Trade
Site at a Glance
- Popularity
- Medium
- Country
- Bulgaria
- Primary era
- Early Modern
- Eras represented
- Early Modern
- Civilizations
- Ottoman
- Site type
- Domestic
- Remains
- Elite Residence
On this page12 sections
History
Construction and wine trade
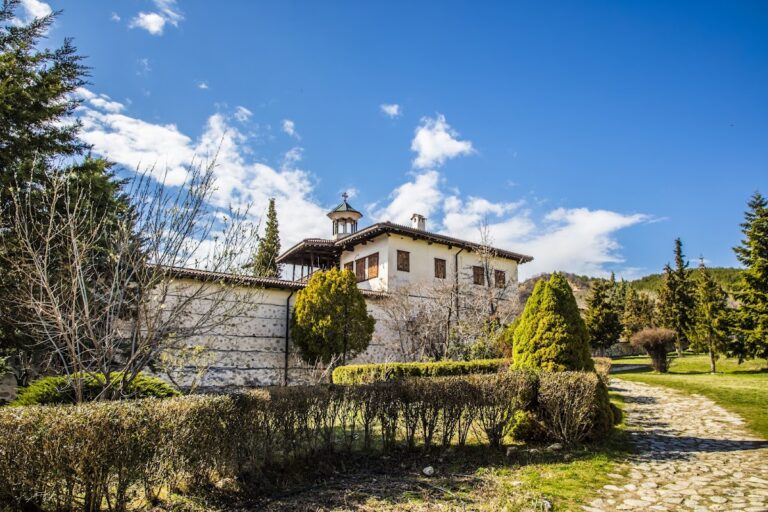
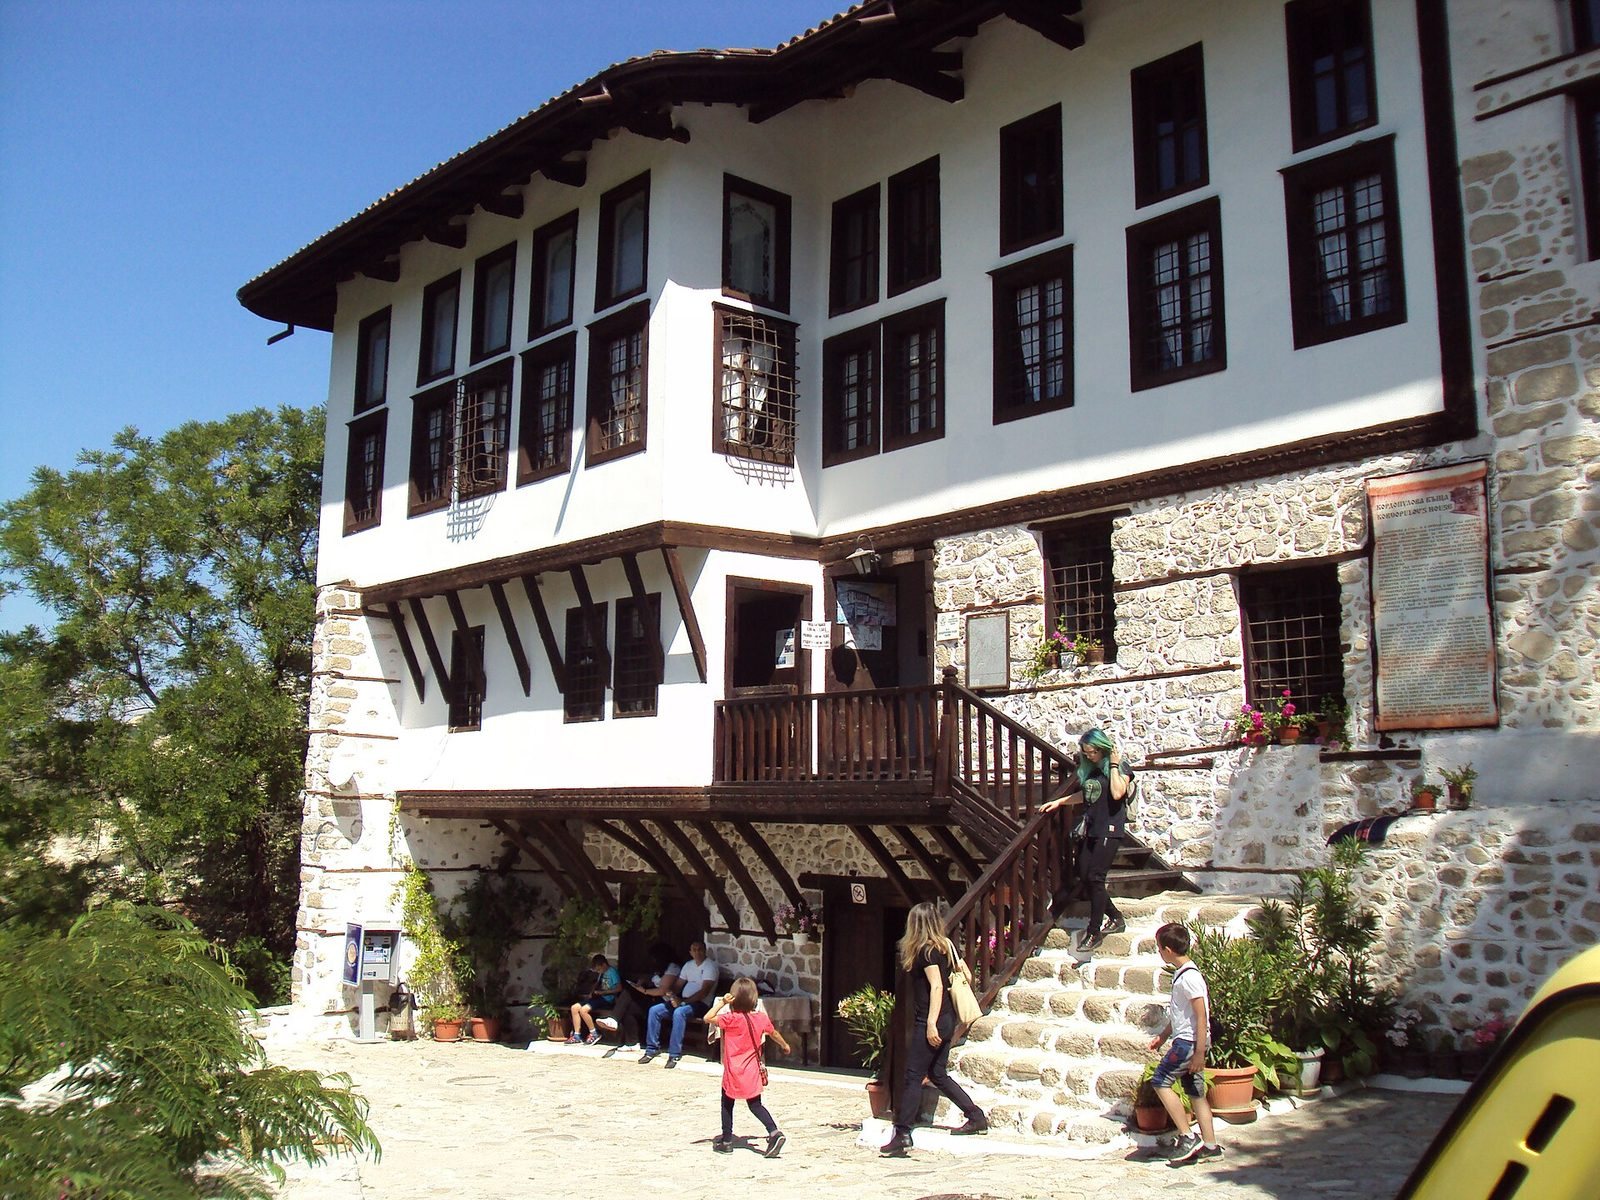
Kordopulov House is a residence in Melnik, Bulgaria, built in 1754 in the Bulgarian Revival and late Ottoman styles for wine production, storage, and trade. The Bulgarian Revival was a period of Bulgarian cultural and national renewal, chiefly during the eighteenth and nineteenth centuries under Ottoman rule. The house belonged to the wealthy Greek Kordopoulos family and served a region where winemaking was closely tied to local agriculture.
Its last known family representative, Manolis Kordopoulos, was an affluent wine merchant who learned winemaking in France and modernized wine processing in Melnik. He sold wine across Europe, particularly in Paris and Venice. The local Shiroka Melnishka Loza grape was cultivated in the area, with its use said to reach back to antiquity; it grew only in this part of Bulgaria. The region’s soils and warm temperatures favored grape growing. Harvesting took place in early October, and local wine was aged in oak barrels.
Conflict and succession
In 1912, Manolis sheltered Yane Sandanski, a Bulgarian revolutionary involved in the struggle against Ottoman rule. That October, departing Turkish forces killed Manolis, suspecting him of connections with and support for Sandanski’s insurgent bands. Ethnic Greeks formed most of Melnik’s population before 1913.
Melnik suffered extensive destruction during the Balkan Wars, but Kordopulov House escaped substantial damage. After Manolis’s death, it passed to Agnesa, who may have been his sister or a household servant. She married Georgi Tsinstarov, and the couple became the owners. They had no children and adopted their nephew Gavrail. His son, Nikola Paspalev, is the house’s current owner.
Ownership and preservation
Architect Georgi Łabow supervised restoration work from 1974 to 1980. The house now operates as a private museum. In 1998, Bulgaria’s Ministry of Culture declared it an architectural, artistic, and historical cultural monument.
Remains
Layout and construction
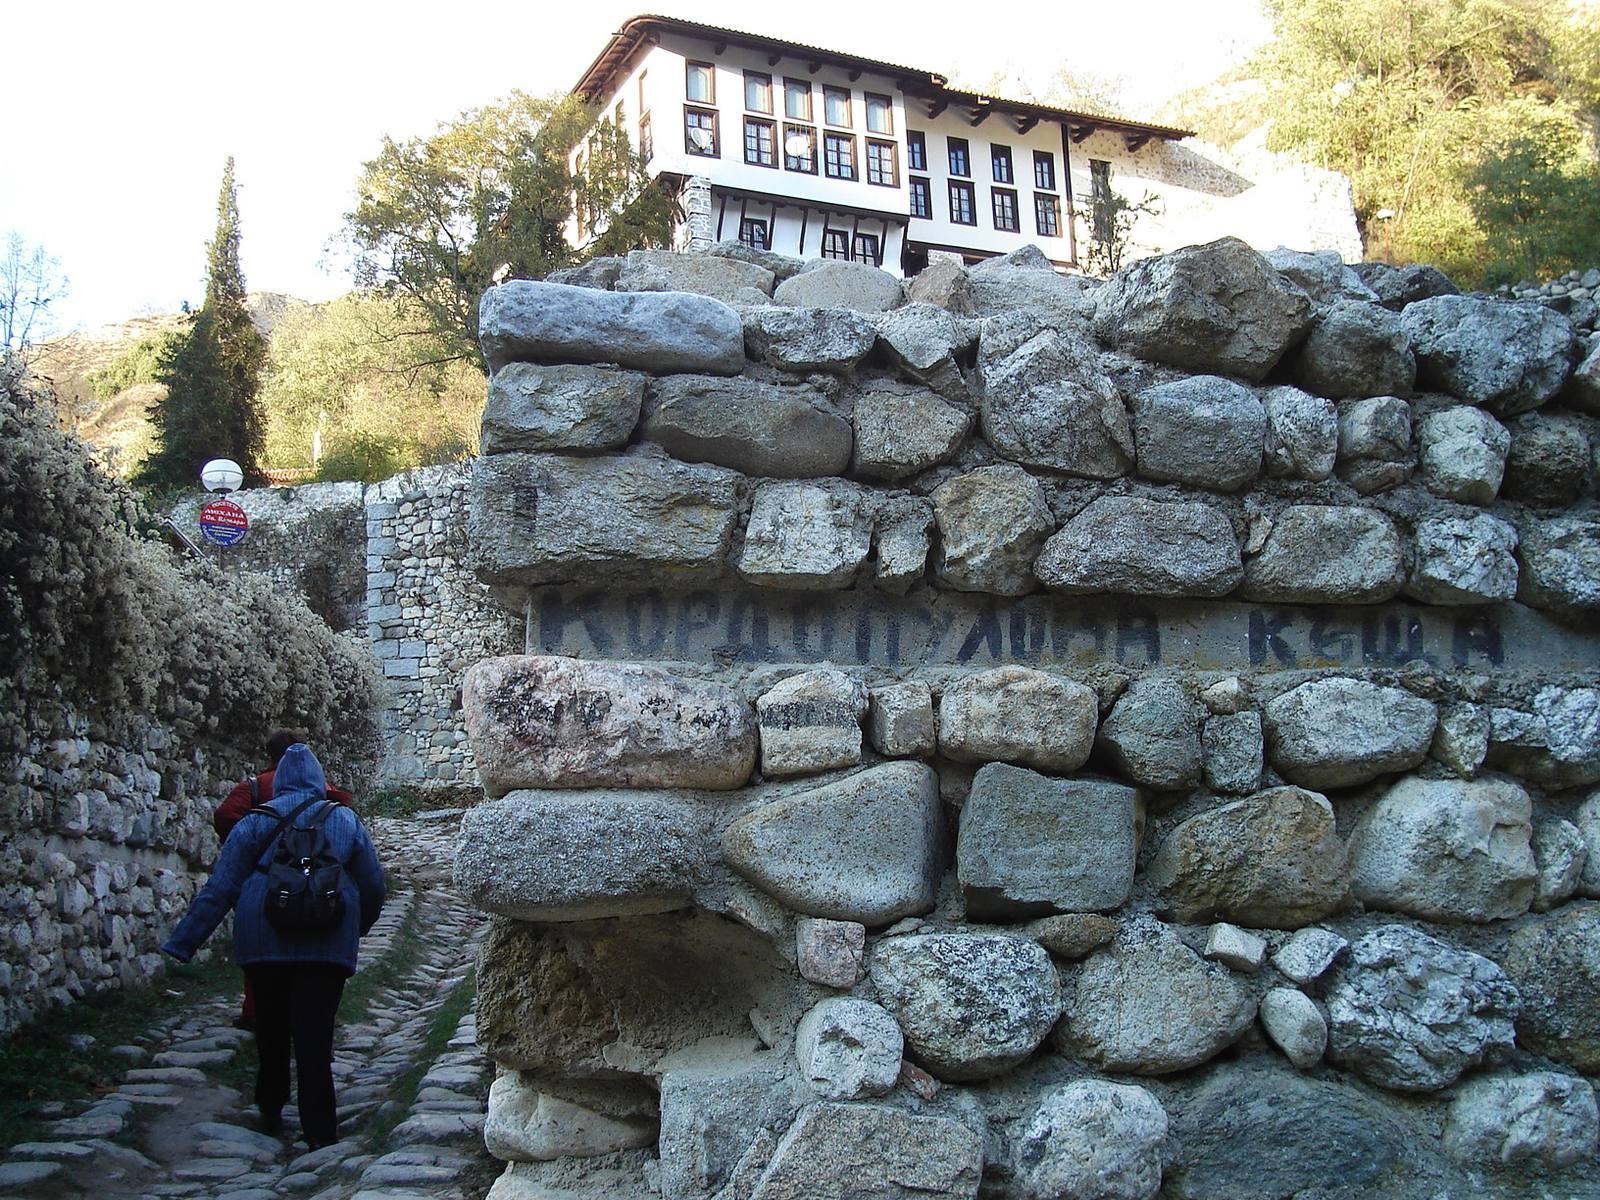
Standing in eastern Melnik, the house has four floors, with the lower two built of stone and the upper two used as living quarters. Economic spaces occupied the lower parts, including a wine cellar beneath the building. Seven internal staircases connect the floors and attics. The structure is well preserved and in good condition. It is described as the largest residential building of the Bulgarian Revival in the Balkans, and possibly the largest surviving residence from its period there.
Interior rooms
Living room
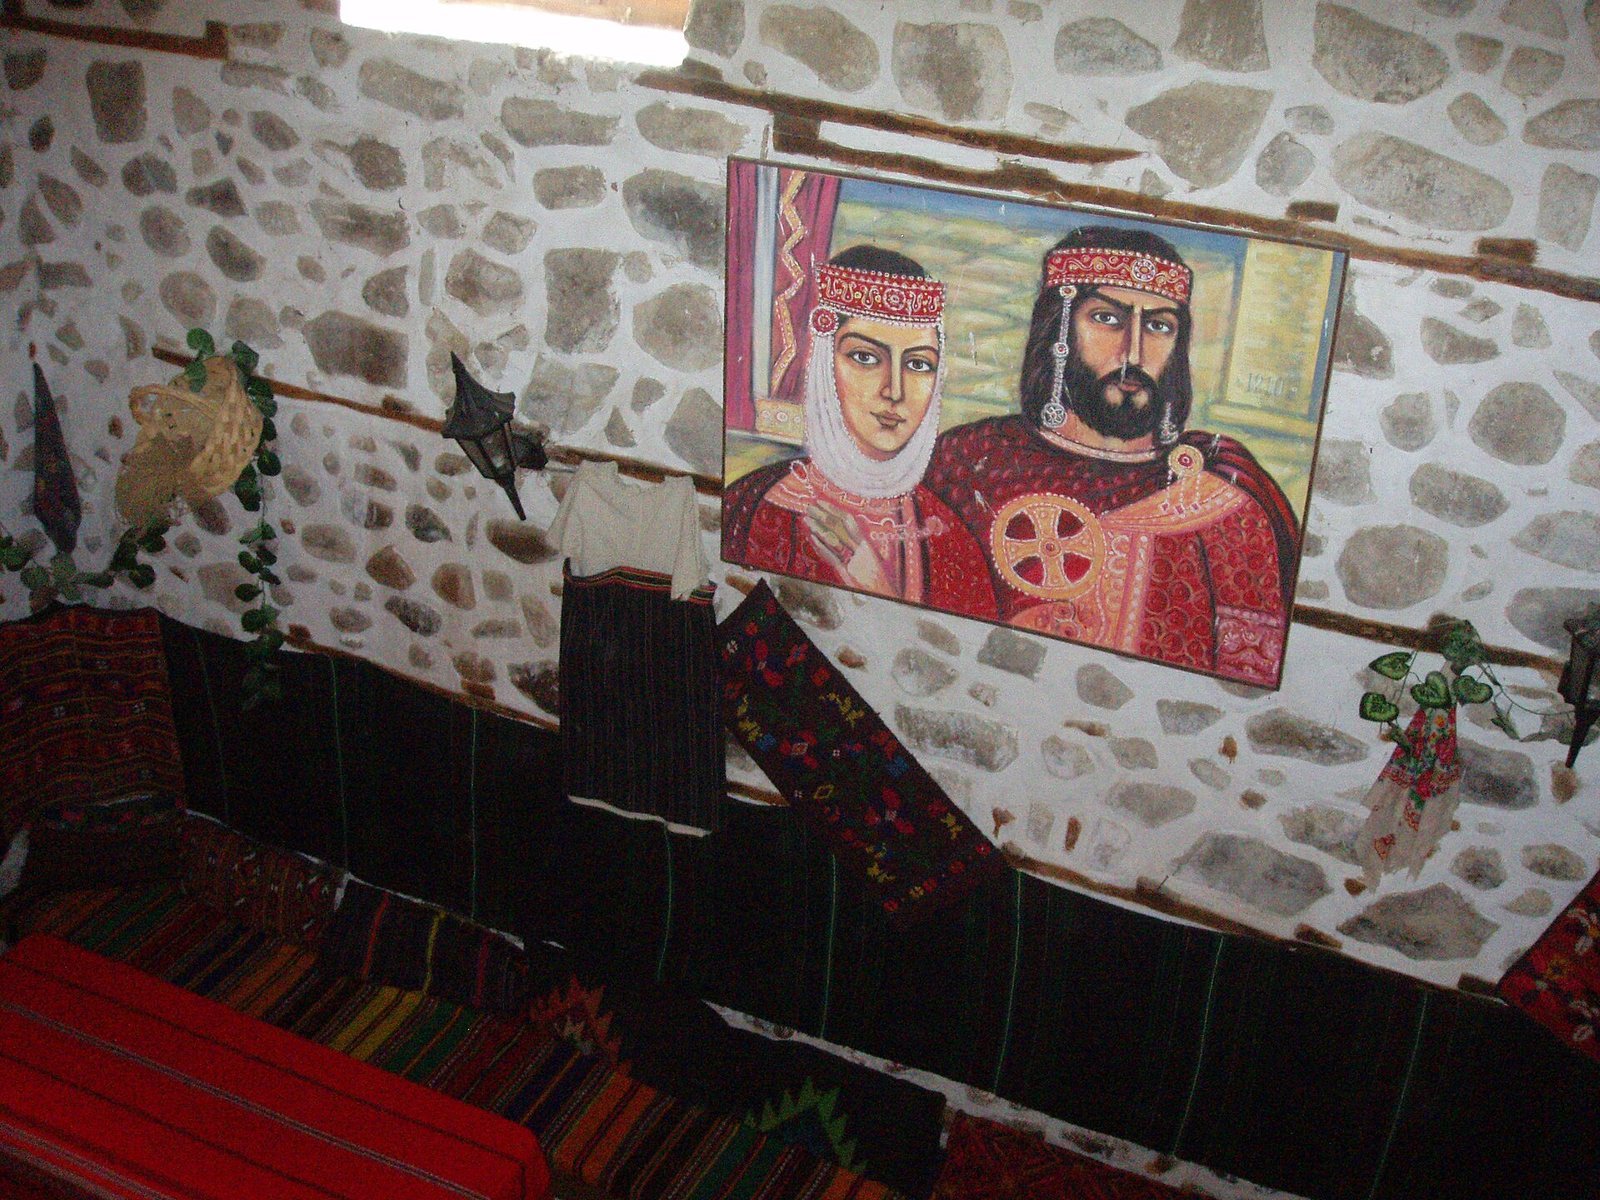
The largest room covers about 90 square metres and has 24 windows in two tiers, with openings on all four sides. The upper tier uses colored Venetian glass with eastern motifs, while the lower tier has 12 windows characteristic of Bulgarian Revival art. Painted cupboards with baroque ornamentation line the north wall, with grape varieties depicted above them. A sun surrounded by twelve geometric forms decorates the wooden ceiling; the design has been interpreted as referring both to the months of the year and to the twelve apostles. Oak floors are covered with colorful rugs, and bay windows with seating occupy the other three walls.
Bedroom and other rooms
The bedroom has stained-glass windows in several styles and a ceiling decorated with Bulgarian, Greek, Turkish, and eastern motifs. Its fireplace is shaped like a minaret and topped by an Orthodox cross, a feature interpreted as expressing coexistence among the region’s ethnic groups. Other interior spaces include a kitchen, a dance room, and a sauna.
Dining room
A special cupboard in the dining room contains a concealed space where a third person could sit during negotiations between two people. The cupboard also connects to the living room.
Wine cellar
A long tunnel cut into the rock beneath the house forms the wine cellar. Its stated capacity is 250 to 300 tonnes of wine, and its largest cask holds 12.5 tonnes. During a visit in the summer of 1916, archaeologist and historian Bogdan Filov recorded that the largest cask held about 30.7 tonnes of grapes. Some passages are narrow and low. Special channels and ventilation help maintain storage and aging conditions, while the rock-cut tunnels keep the temperature constant.
Terrace, chapel, and collection
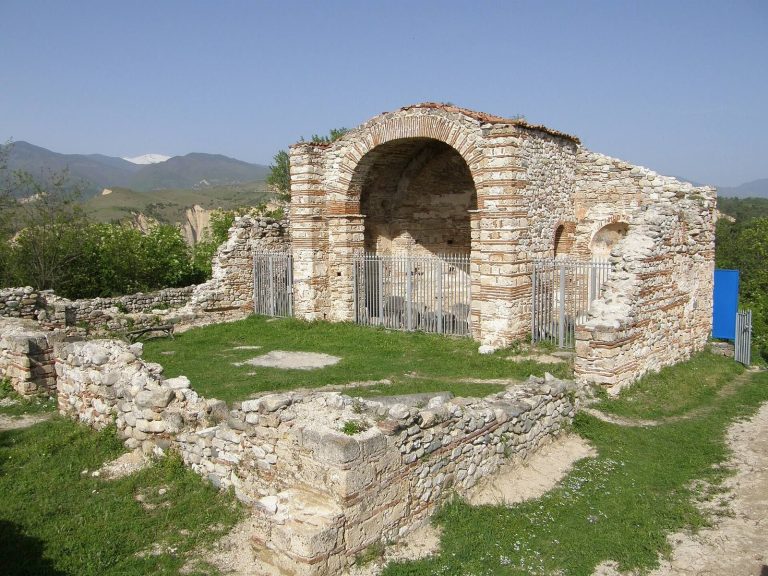
The house includes a winter garden that was once glazed and a summer terrace with a stone sundial at its center. Nearby are the ruins of a family chapel dedicated to Saint Barbara, a Christian saint venerated in the Eastern Orthodox tradition. The museum preserves wine vessels once used by guests and numerous handmade carpets as part of its exhibition.