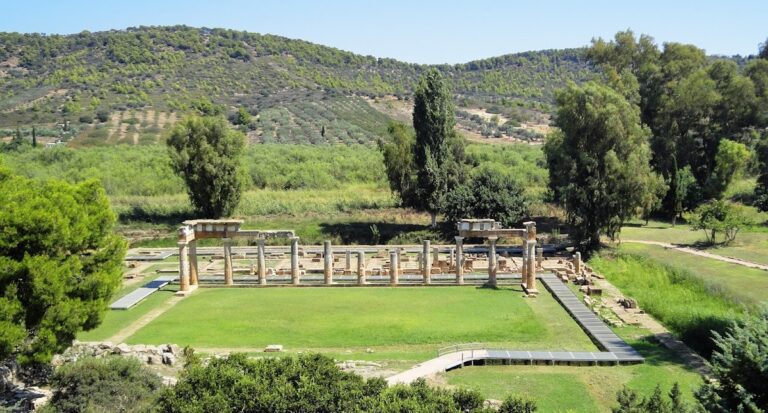
Temple of Nemesis at Rhamnous: A Classical Greek Sanctuary
Site at a Glance
- Popularity
- Low
- Country
- Greece
- Primary era
- Classical
- Eras represented
- Classical
- Civilizations
- Ancient Greek
- Site type
- Religious
- Remains
- Sanctuary
On this page11 sections
History
Archaic sanctuary and Persian Wars
The Temple of Nemesis at Rhamnous in Greece was an ancient Greek sanctuary and the principal center of the goddess’s cult. Its first temple was built early in the sixth century BCE and replaced by a second temple late in that century. The cult of Nemesis, a goddess associated with punishment for excessive pride, was established before the Greek victory at Marathon in 490 BCE. Afterward, the sanctuary became closely linked with the defeat of the Persian Empire in the Persian Wars, conflicts between Greek states and Persia.
The second temple was destroyed around 480-479 BCE, probably during the Persian Wars. A small temple dedicated to Themis, a goddess associated with justice, fairness, and law, was built soon afterward. It may also have served both goddesses temporarily. The travel writer Pausanias recounts a story that Persian forces sailing past Rhamnous before Marathon had set aside marble for a victory monument. After their defeat, the stone was supposedly used for Nemesis’s cult statue. The story may be a later legend, presenting the goddess as a punisher of Persian arrogance. A larger temple was subsequently built to house the image.
Classical rebuilding
Work on the third and larger temple of Nemesis began around 460-450 BCE and continued until around 430-420 BCE. The building could be used, although it appears never to have been fully completed. Construction may have been interrupted by the Peloponnesian War, a later conflict among Greek states.
Around 100 BCE, the Temple of Themis appears to have been adapted chiefly as a treasury for the Nemesis temple. Themis’s role at the sanctuary may have diminished at that point, or her cult may have shifted to the Nemesis temple. During the Roman period, the sanctuary was restored and the Nemesis temple was rededicated to Livia, the wife of Rome’s first emperor, Augustus.
Investigation of the ruins
The British Society of Dilettanti, a learned society devoted to classical antiquity, first investigated the ruins in 1813. Excavations followed from 1890 to 1893.
Remains
Sanctuary layout and buildings
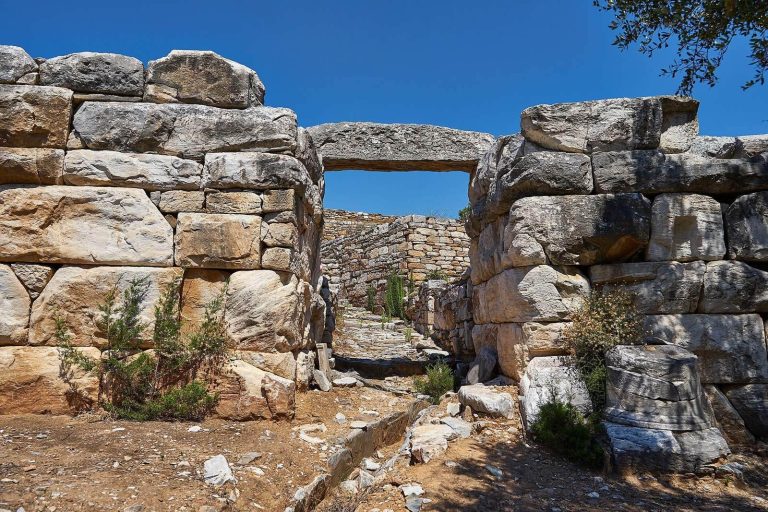
The sanctuary occupies a hillside about 500 metres south of the ancient city, with a path descending from the sanctuary toward it. Its later buildings, including the temples of Nemesis and Themis, survive as ruins. They were constructed from local marble quarried near present-day Agía Marína.
Temple of Nemesis
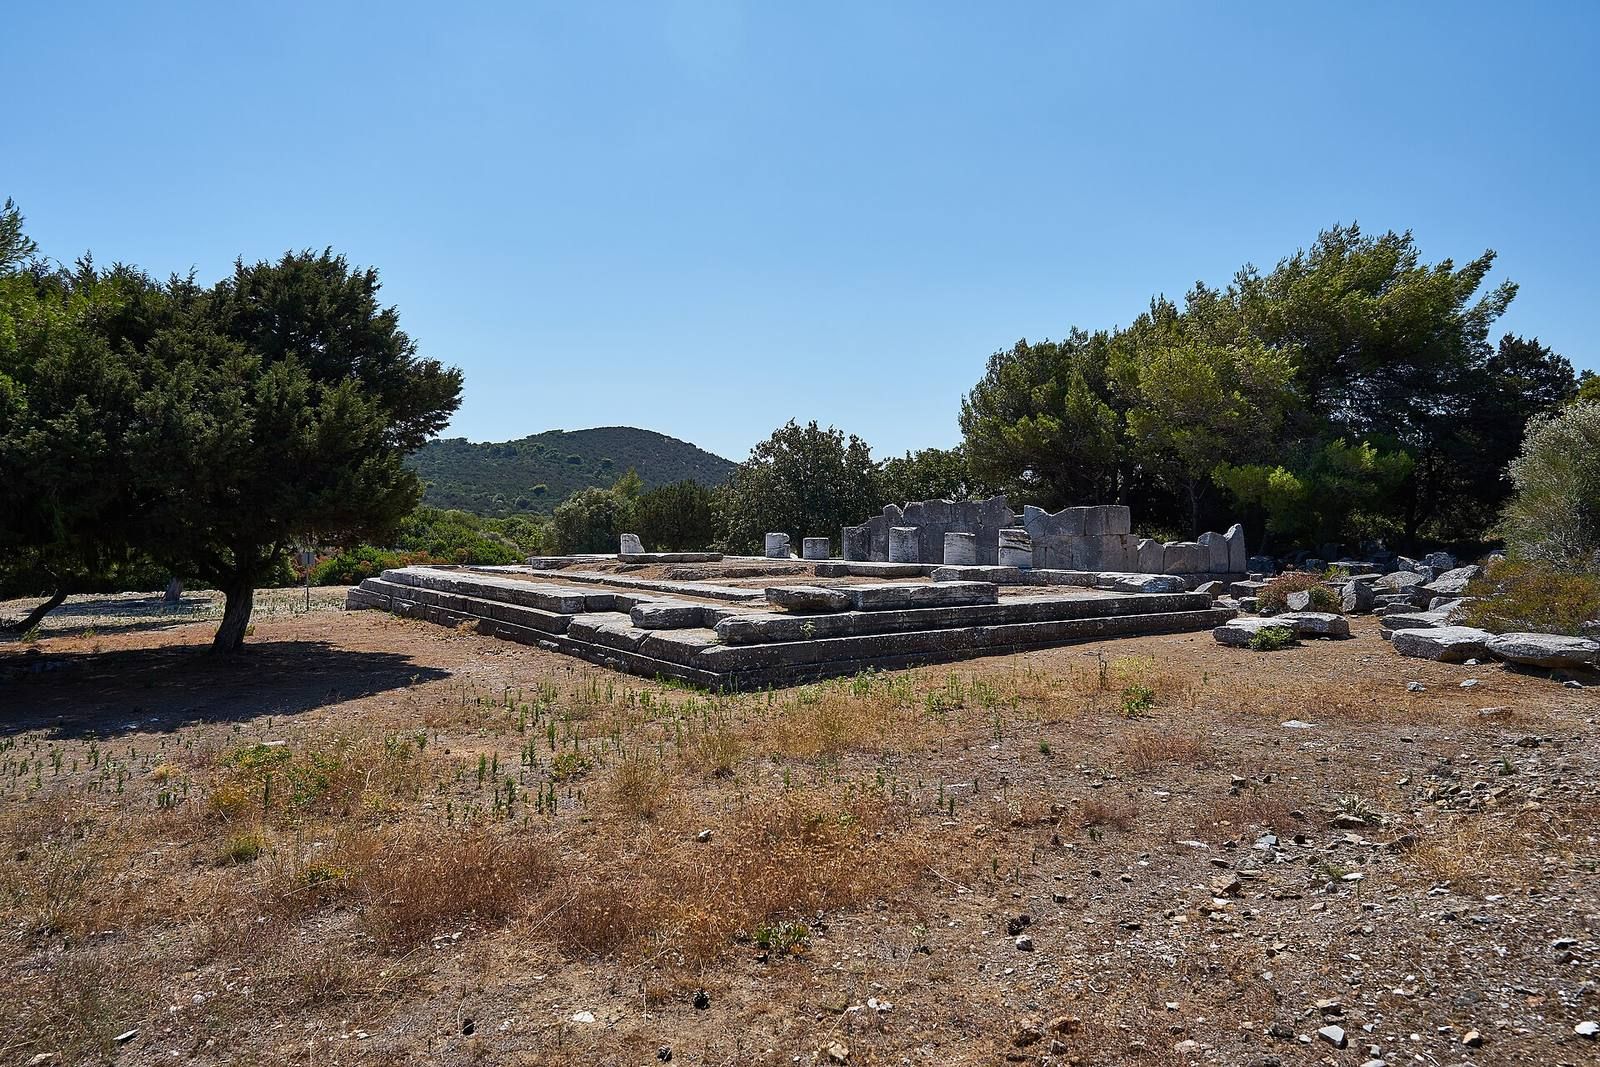
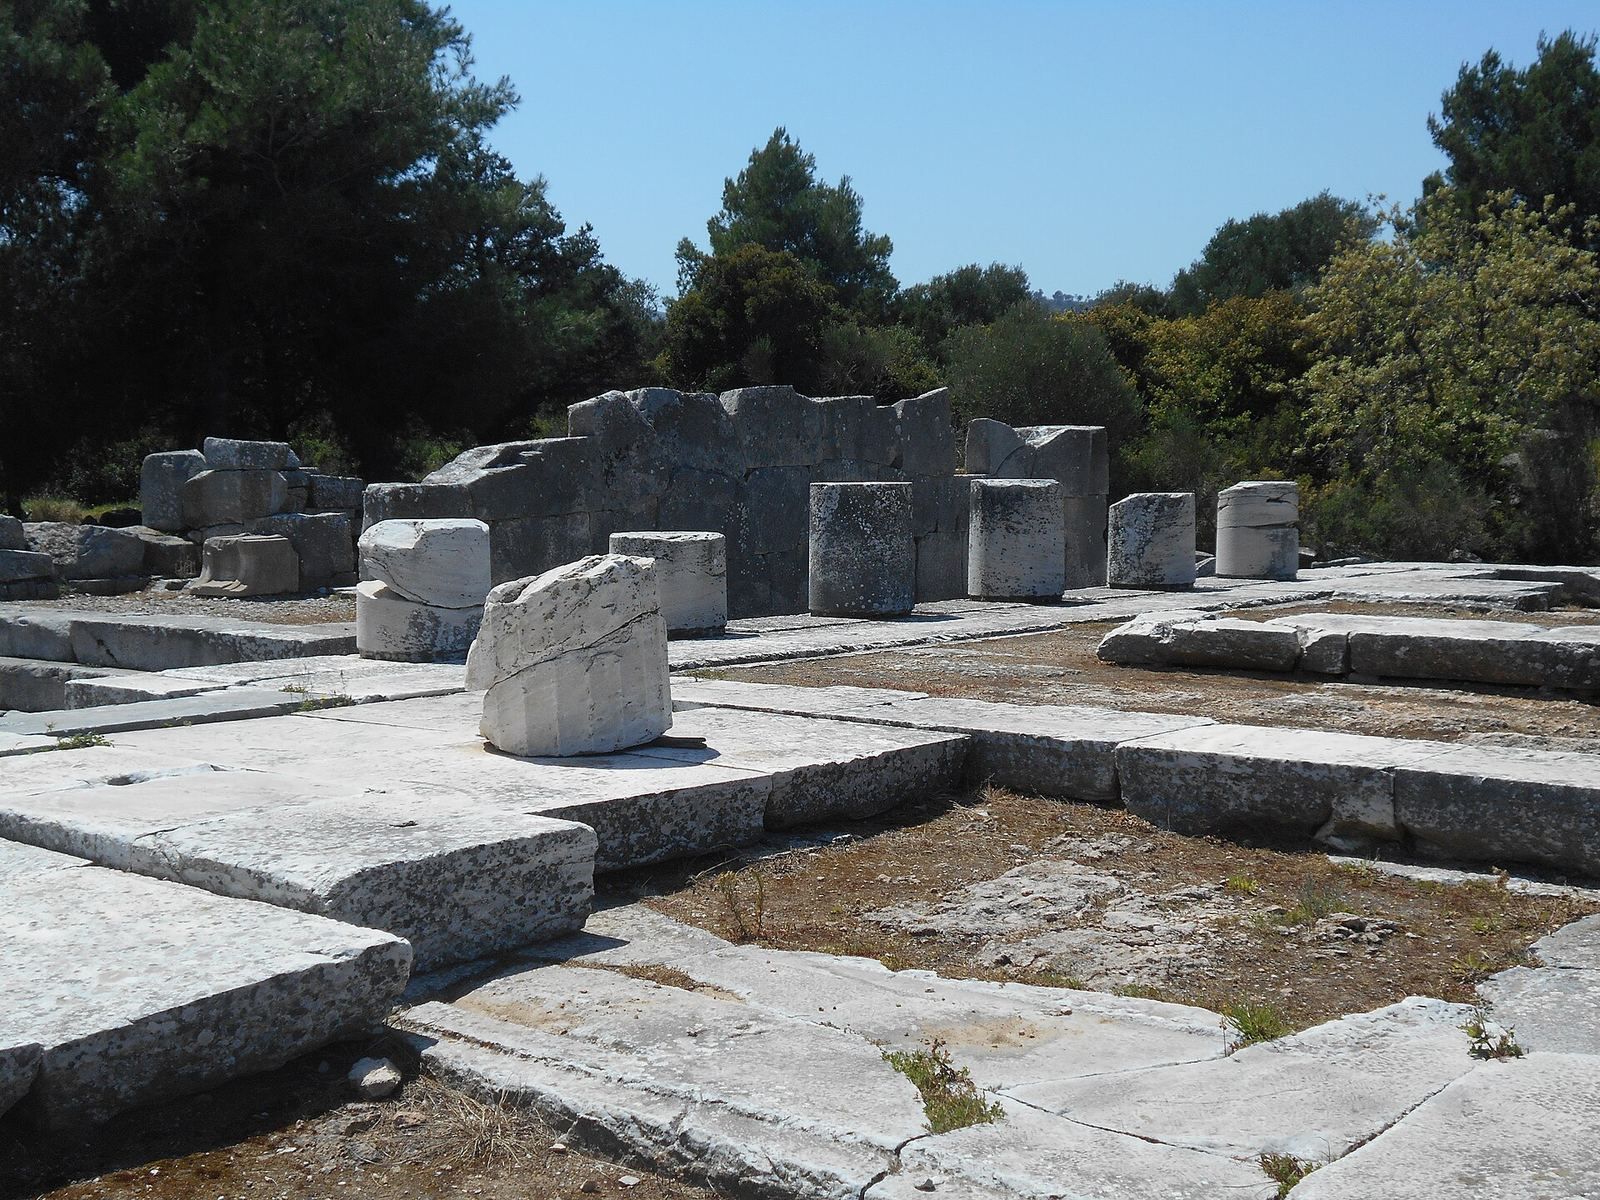
The surviving temple has a Doric design, an ancient Greek architectural order, with columns encircling its central structure. Its base measures about 21.4 by 10.1 metres. The upper platform supporting the columns is called the stylobate. The colonnade has six columns on each short side and twelve on each long side, set unusually close together. Inside, the pronaos (entrance porch) led to the naos (main chamber), with an opisthodomos (rear porch or chamber) behind it. Two columns stood between projecting side walls at the front of both porches.
The temple is ruined but relatively well preserved. Its stepped base and stylobate remain in good condition, and about 85 percent of the surrounding colonnade survives. The building was in substantially better condition in the nineteenth century. Incomplete vertical grooves on the columns also reveal unfinished work.
Cult image and altar
Fragments of the cult statue have been found. The sculptor Agoracritus of Paros made it from a single block of marble. Pliny the Elder records that the Roman scholar Marcus Terentius Varro considered it his favorite sculpture. An altar stood to the east of the temple and measured about 3.3 by 7.8 metres.
Temple of Themis
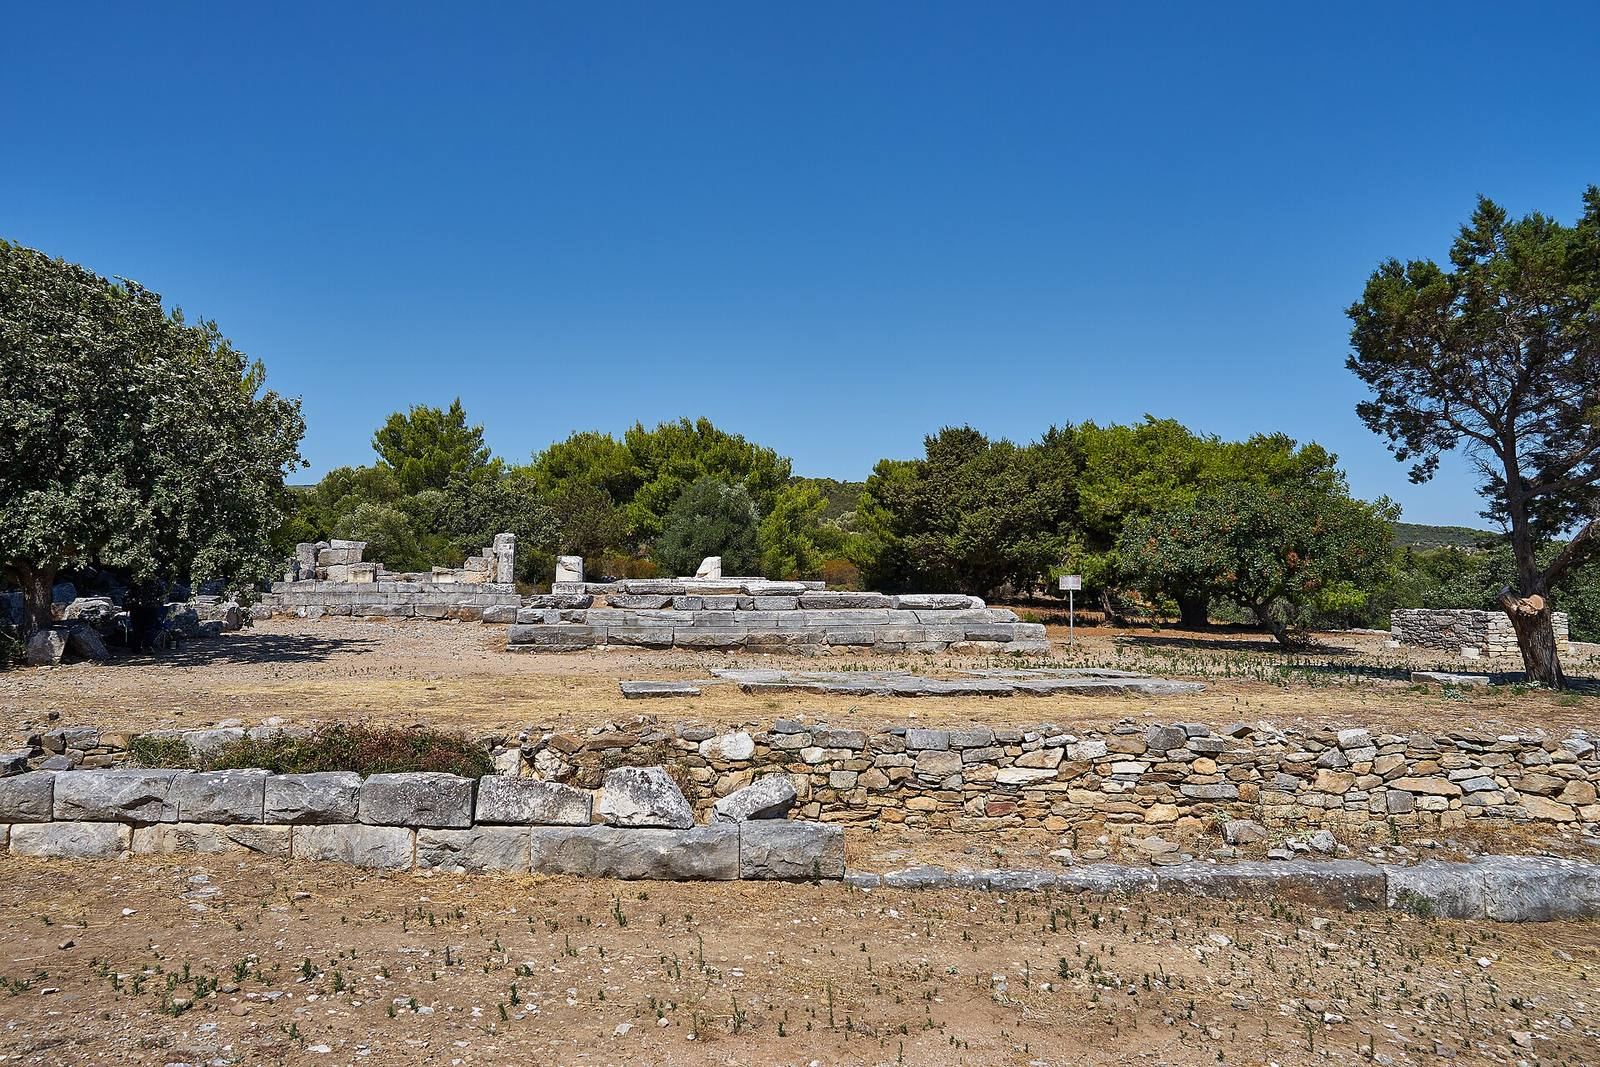
The small Temple of Themis stood beside the south side of the Nemesis temple, to the left of its entrance. Its foundations measured about 10 by 6 metres, and the building contained an entrance porch and a main chamber. Projecting side walls framed the porch; some reconstructions place two columns between them. Two thrones inside the temple were dedicated to the goddesses.
Spring-house and colonnaded hall
A stone building identified as a spring-house stood north of the Nemesis temple. A colonnaded hall ran along the north side of the sanctuary. Retaining walls supported the sanctuary on its north and east sides.
Architectural parallels
The Nemesis temple closely resembles the Athenian temples of Ares and Hephaestus and the Temple of Poseidon at Sounion. This has led to the suggestion that all four shared an architect, whose name is unknown. The proposed architect is often nicknamed the Theseion architect, after an old, mistaken name for the Temple of Hephaestus. The Nemesis temple is the latest of the four.