Villa of Diomedes: A Roman Suburban Residence near Pompeii
Site at a Glance
- Popularity
- High
- Country
- Italy
- Primary era
- Classical
- Eras represented
- Classical
- Civilizations
- Roman
- Site type
- Domestic
- Remains
- Villa
On this page9 sections
History
Roman residence
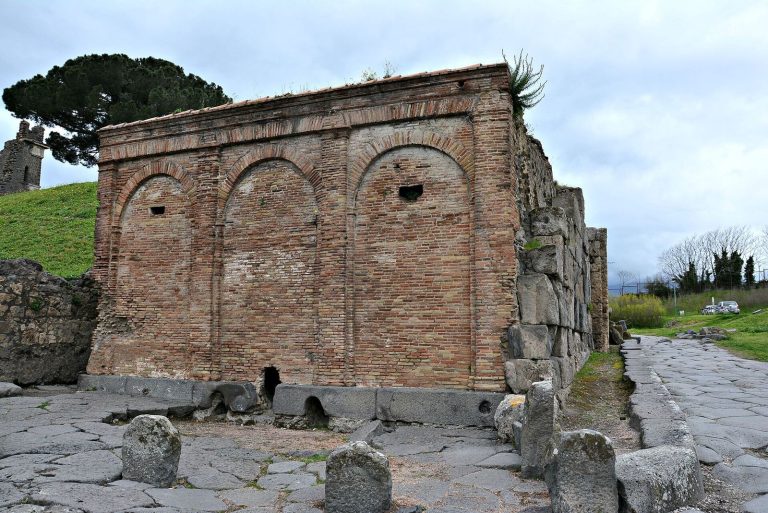
The Villa of Diomedes is a large Roman suburban residence outside Pompeii, Italy, developed in several building phases between the second century BC and the first century AD. It was destroyed in AD 79. The villa takes its name from Marcus Arrius Diomedes, a Roman associated with Pompeii whose tomb lies opposite the entrance, though his ownership of the residence is uncertain.
Excavation and later reception
Francesco La Vega excavated the villa between 1771 and 1774. It was among the first buildings excavated at Pompeii. Its preservation and position near the city’s northern entrance helped make it one of Pompeii’s most visited sites during the Grand Tour, a period when especially European travelers journeyed to places valued for their cultural and historical associations.
The villa later inspired works of literature and architecture. Théophile Gautier used it as the setting for his 1852 work Arria Marcella, while Ferdinand Gregorovius wrote the poem Euphorion in connection with it. A Pompeian-style house in Paris also drew inspiration from the villa.
Conservation
Work completed in 2022 consolidated vaults in rooms with wall decoration or floor mosaics and covered the relevant areas. Plaster and wall paintings were restored, gates and railings were replaced, and accessibility barriers were removed.
Remains
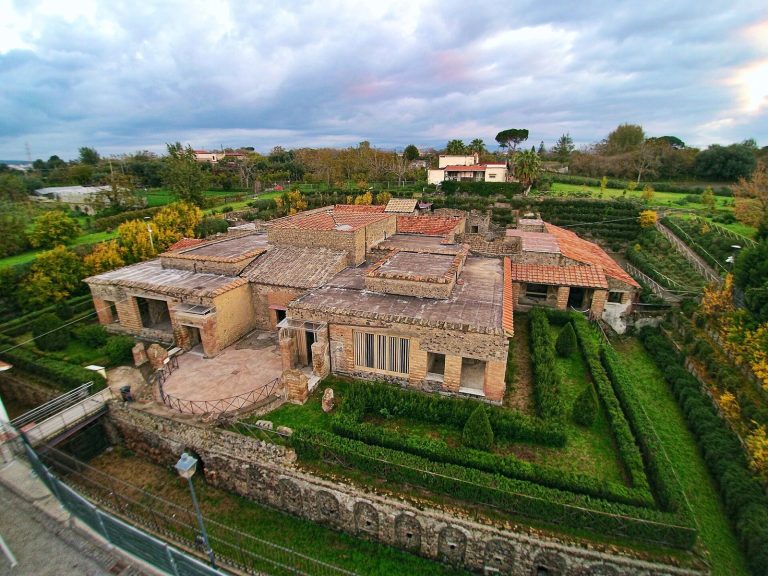
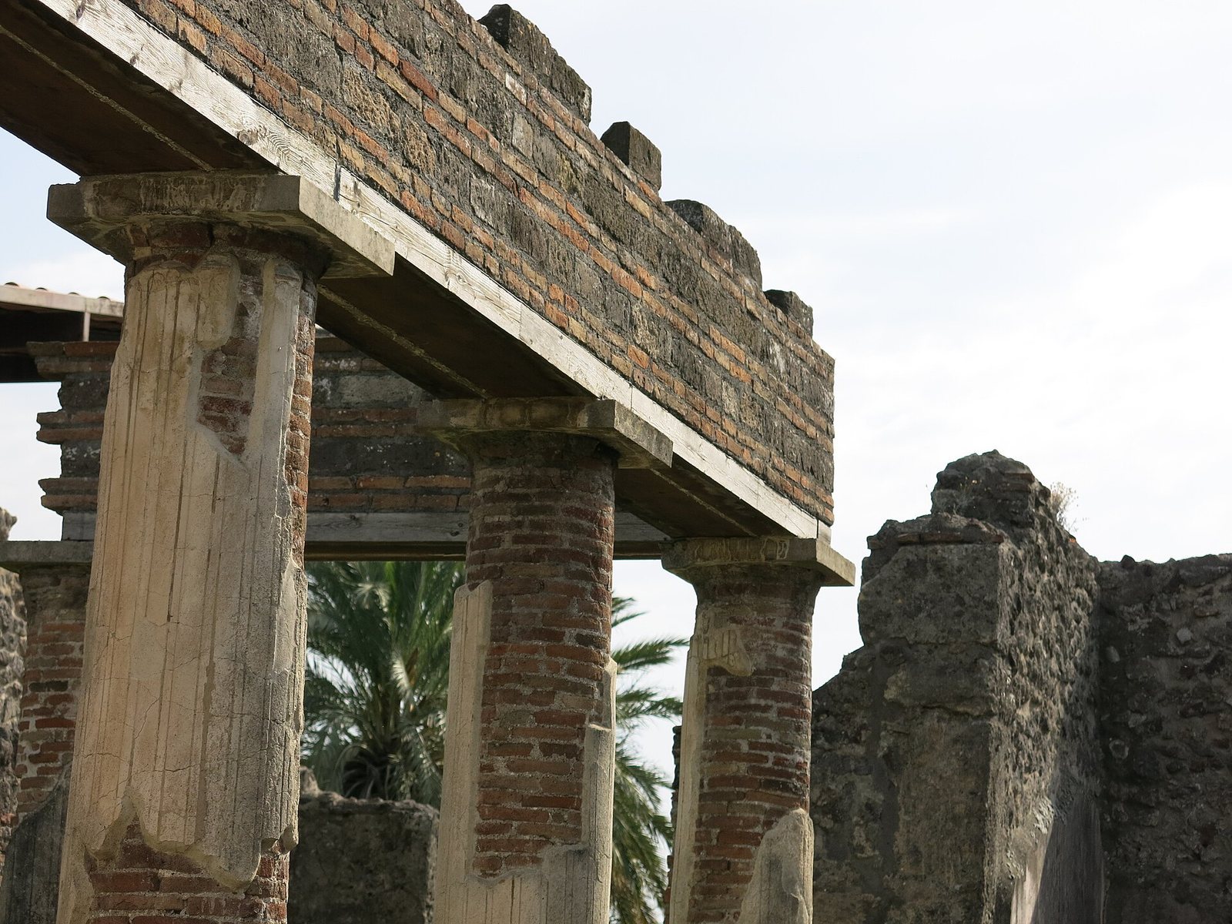
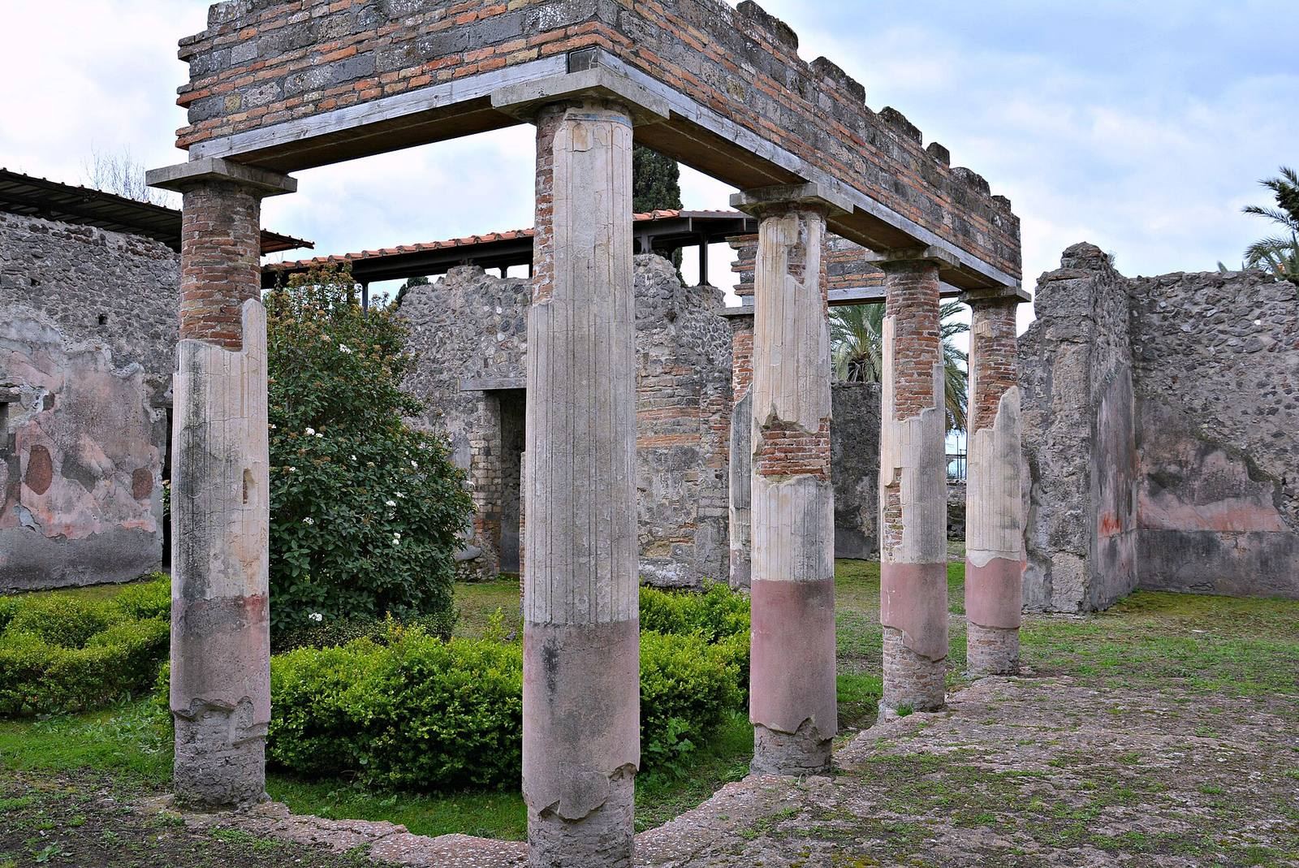
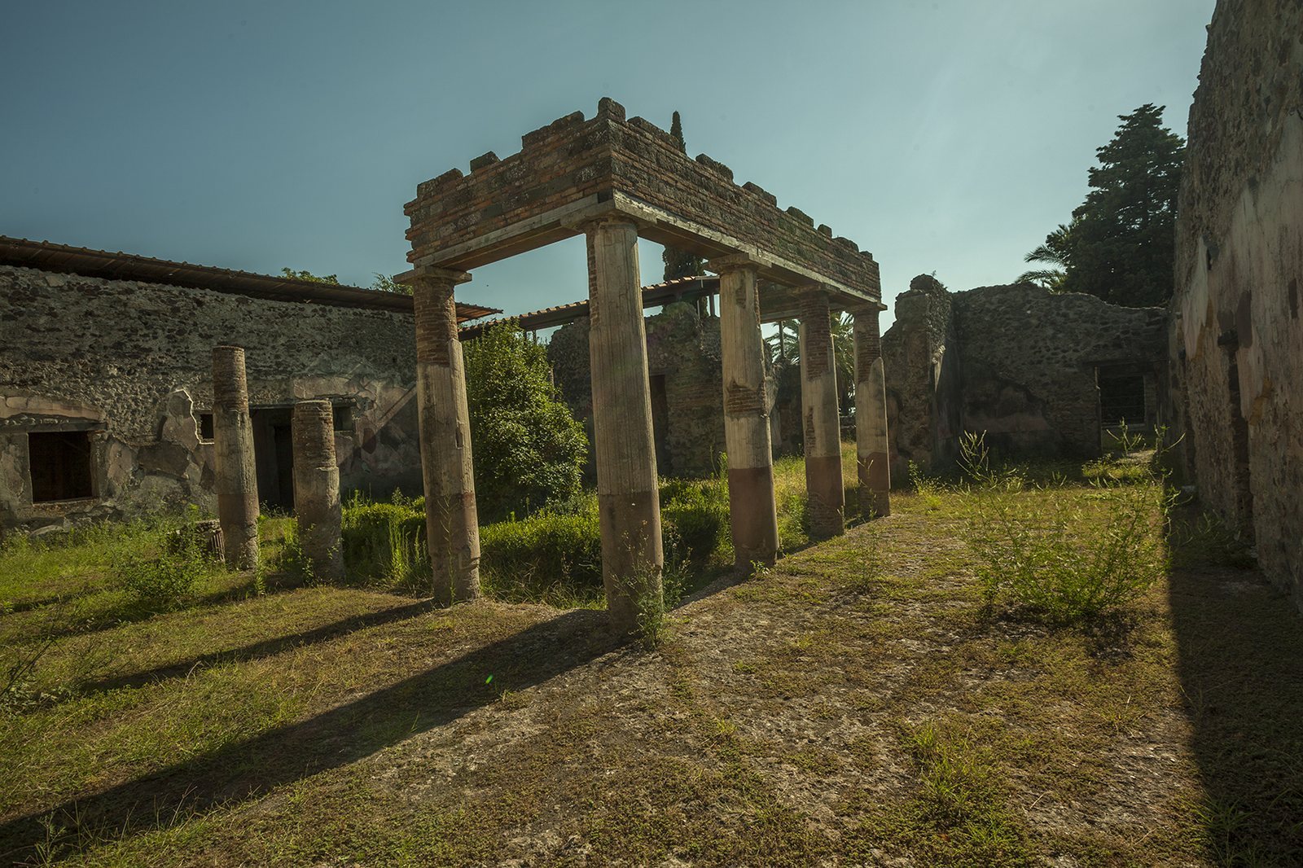
The complex covered about 3,500 square metres on terraces descending toward the sea and had two levels. Its garden-facing side looked east toward the ancient shoreline, while its western side bordered the road to the Herculaneum Gate. Construction used local materials, including calcareous tuff, small blocks of gray and yellow tuff, volcanic scoria, and Sarno limestone. Tuff is rock formed from volcanic ash. Bricks were set in lime mortar mixed with volcanic material.
Upper level
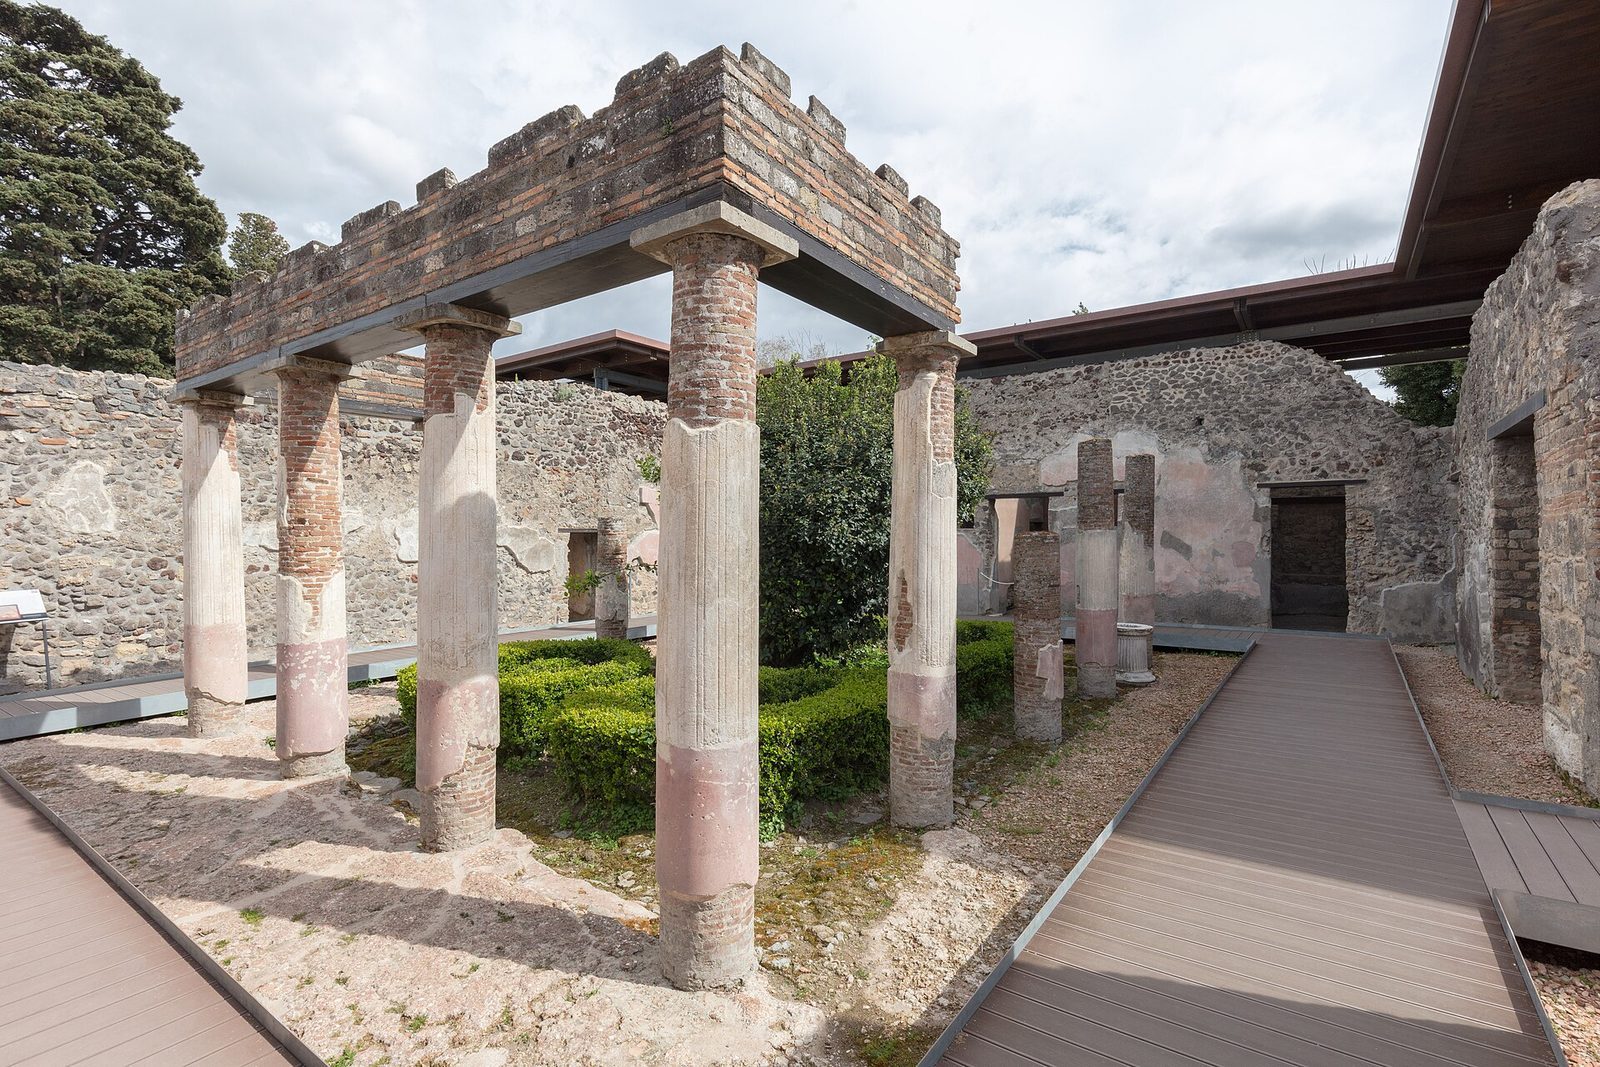
A courtyard surrounded by columns, called a peristyle, stood just inside the entrance. Bathrooms, a kitchen wing, and living rooms surrounded it. The tablinum, a formal room used for keeping records, was also on this level. A terrace between the tablinum and the garden overlooked the gardens, with stairs at either side descending to the lower level. Another stair at the peristyle’s southeast corner led to a garden that remains unexcavated.
Lower garden
The lower level was largely open. Its garden was enclosed by a peristyle with 17 columns on each side. A pool at the centre had rectangular niches and a curved northern end. A summer dining room stood beside another pool, positioned in front of it.
Terrace and storage areas
South of the garden, a raised terrace had brick columns at its corners. A large cryptoporticus, a covered passage supporting the garden, formed part of the final building section and also served as storage. Several underground storage spaces contained traces of large storage jars.
Paintings and finds
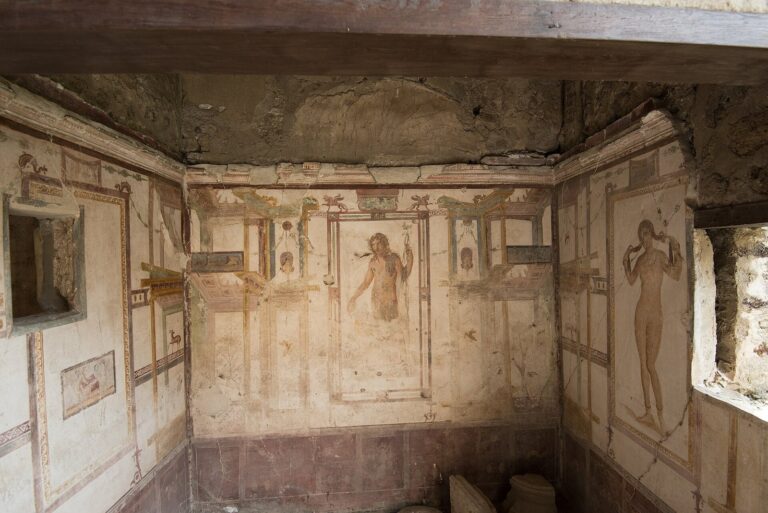
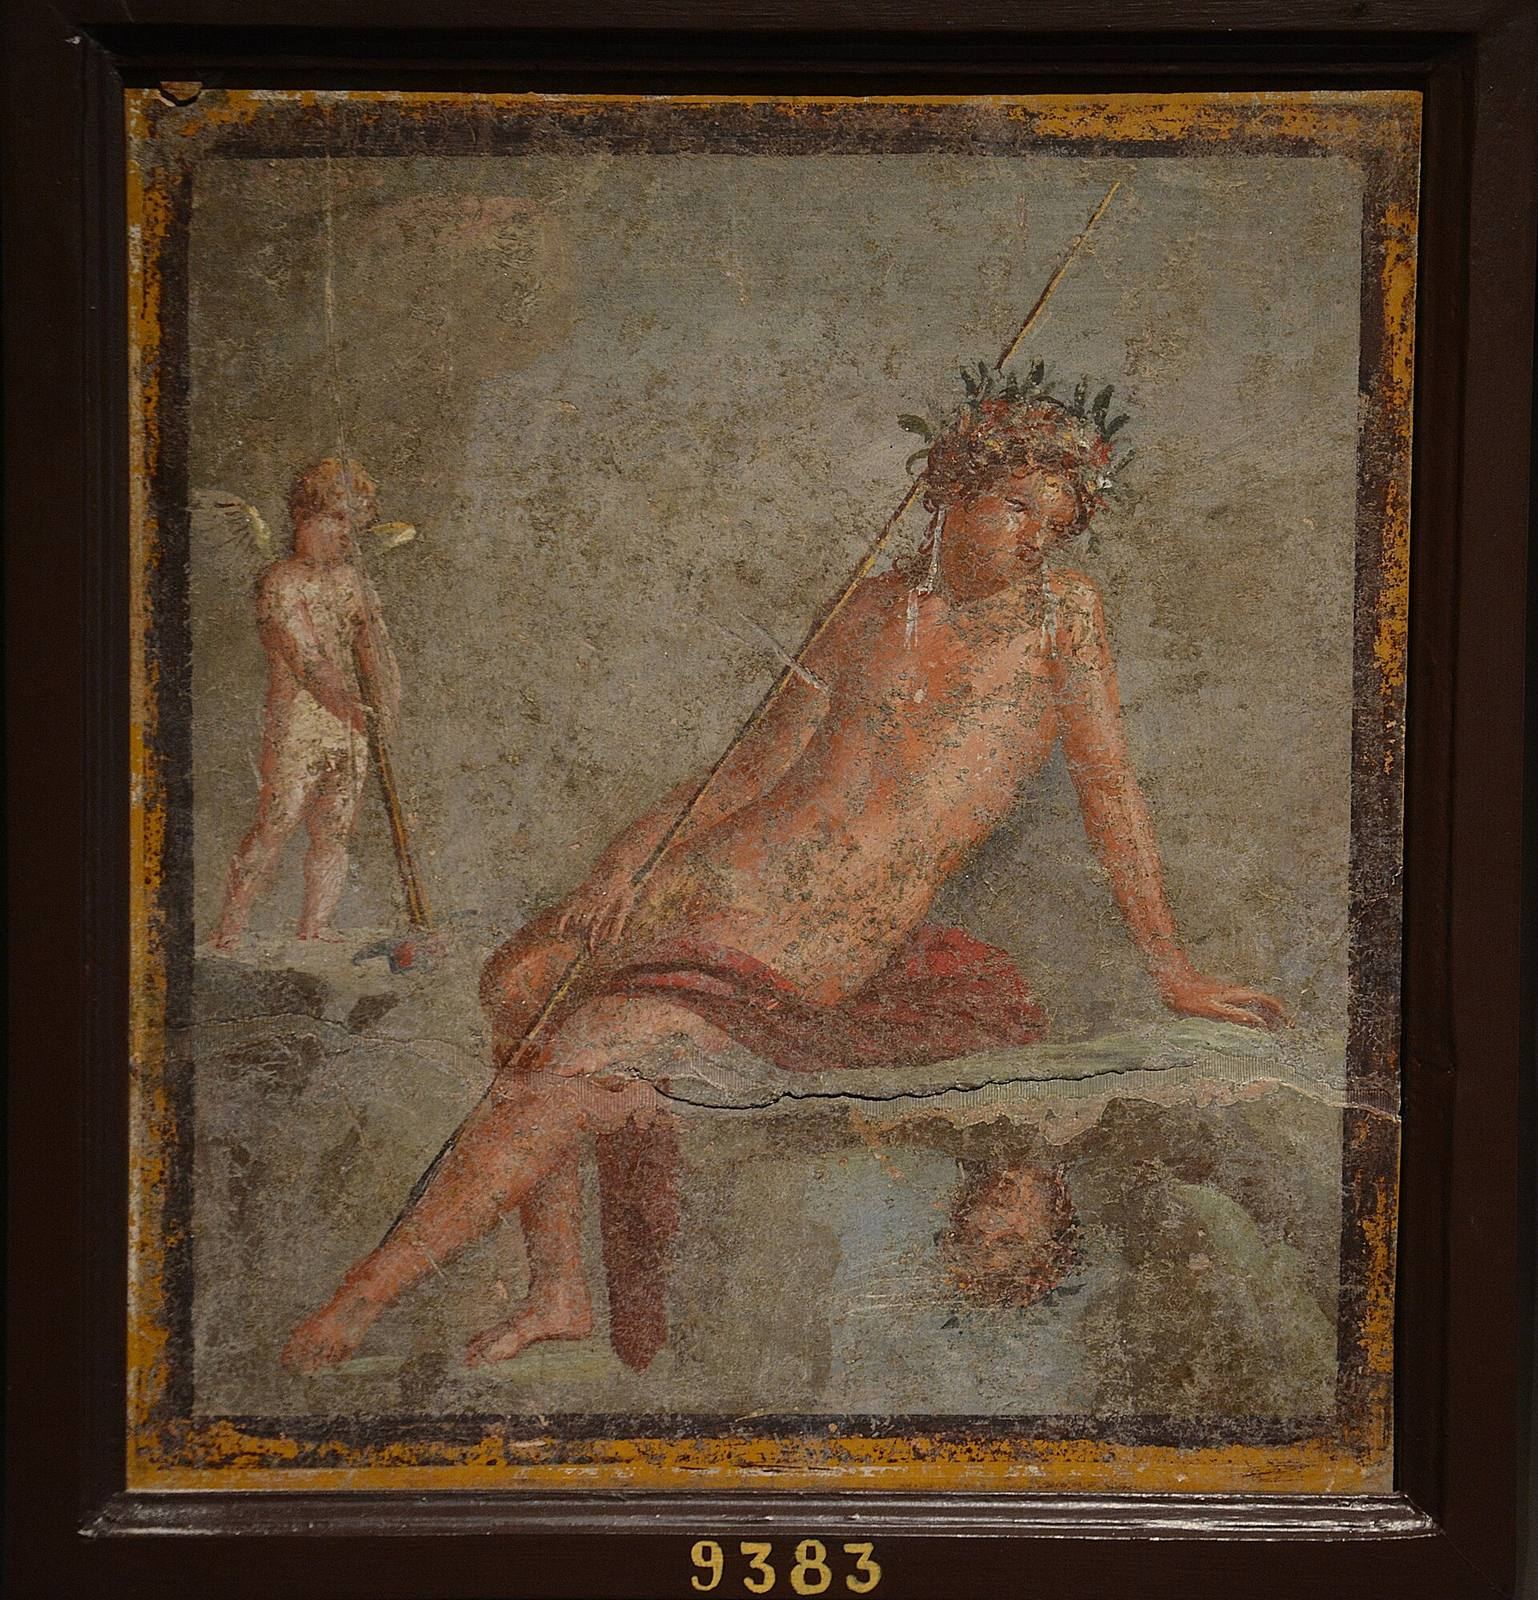
Simple wall paintings in the Fourth Style, a classification of Roman wall painting, were poorly preserved. About 36 bodies were found in the villa. One male skeleton was associated with a container holding ten gold, 88 silver, and nine bronze coins, valued together at 1,356 sesterces, a Roman currency denomination. A key and a gold ring were also found with the coins, which made this one of Pompeii’s richest coin finds. Eighteen other skeletons were found in the basement; they were identified as women, servants, and children and probably died from gas fumes.