House of the Vettii: A Roman Residence in Pompeii
Site at a Glance
- Popularity
- Very High
- Country
- Italy
- Primary era
- Classical
- Eras represented
- Classical, Modern
- Civilizations
- Italian, Roman, Samnite
- Site type
- Domestic
- Remains
- House
On this page22 sections
History
Origins and Roman occupation
The House of the Vettii is a Roman residence in Pompeii, Italy, whose origins date to the second century BC, during the Samnite period. It became one of the town’s largest houses. A substantial renovation in the first century AD may have coincided with its purchase by the Vettii, and another major rebuilding followed the earthquake of AD 62.
The house is named for Aulus Vettius Conviva and Aulus Vettius Restitutus, whose names appear on bronze seals found in the atrium and in a painted inscription on an outside wall. They are generally considered to have owned the house, although the evidence does not establish this beyond doubt. At least one was a freedman, a person formerly enslaved who had gained legal freedom. The men may have been brothers, fellow freedmen, or a former enslaver and freedman. Business records connect Conviva with a payment toward Pompeii’s public works, suggesting considerable means. An Augustalis, a civic religious official associated with the imperial cult, is linked with the Vettii, but it is unclear which man held the office.
The men’s seals show a caduceus, a staff associated with Mercury, beside Conviva’s name and an amphora beside Restitutus’s. These symbols have prompted the suggestion that the pair traded in wine and that Restitutus may have managed the business. A graffito by the entrance names Eutychis, who is thought to have lived in the house and worked as a prostitute in a room with erotic wall paintings.
The house remained in use when the eruption of Vesuvius buried Pompeii in AD 79. Cooking pots and tools found in the kitchen indicate that household activity was under way at the time.
Excavation and conservation
Excavators uncovered the house between August 1894 and June 1895. Giulio De Petra directed the work, with Antonio Sogliano overseeing the archaeological investigations. Earlier plundering had left breaches in the walls and few household furnishings, and may have taken place not long after the eruption.
After excavation, extensive roof reconstruction was undertaken to protect the painted walls and recover the house’s enclosed form. From 1906 to 1909, work protected upper-floor structures and the rooms beneath them, though the upper storey was not rebuilt to its full height because its original dimensions were uncertain. Measures against damp included creating air gaps behind paintings in room Q and refitting paintings onto replacement walls. The roofs were completed in 1926–27 under Amedeo Maiuri, and marble was added to the atrium’s rainwater basin.
Later efforts to control moisture included placing lead sheets between masonry and wall paintings. Some paintings were detached and reattached with cement mortar, and protective barriers and glass were installed. On the night of 16 September 1943, bombing damaged the northeast corner of the garden court. The floor collapsed, part of the outer wall was destroyed, three columns fell, and painted walls and part of the area traditionally called the gynaeceum were damaged. Repairs followed in 1944–45.
Between 1954 and 1958, reinforced concrete replaced the original wooden roof beams over the main hall and garden court, and concrete was used to rebuild some walls and columns. The 1980 Irpinia earthquake caused further damage. As the concrete deteriorated, leaks and structural problems continued, requiring wall supports and temporary sheet-metal roofs. Conservation campaigns in the 1990s and early 2000s treated the paintings, sometimes by detaching them. Structural work on the main hall’s roofs and neighboring rooms was completed and tested in 2016. A further campaign, begun in 2020, addressed damp and leaks and treated painted and molded decoration, marble and bronze furnishings, mosaics, garden features, and stonework.
Remains
Plan and entrance
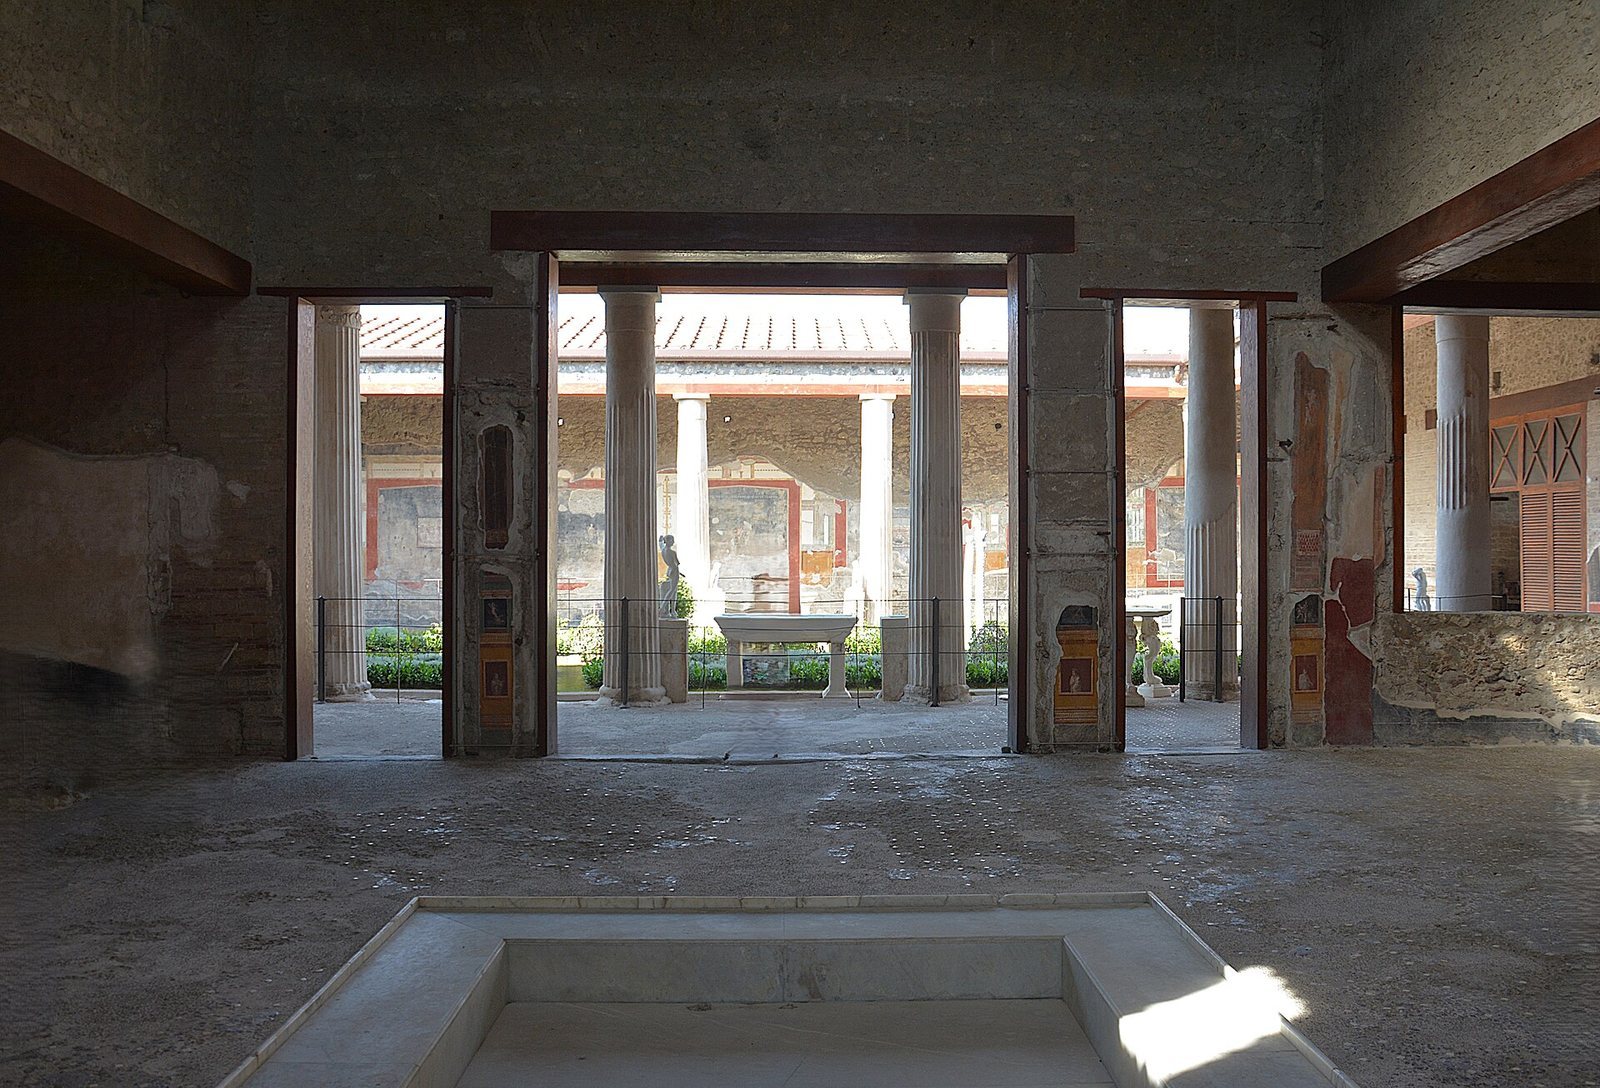
The house covers about 1,100 square metres in the southern part of Pompeii’s block 15, near the Vesuvian Gate. It lies between the Vicolo dei Vettii and the Vicolo di Mercurio. Its main entrance faces east onto the first street, and a second entrance opens to the south onto the second. Small windows pierce the east and west fronts, while the south wall has two narrow vertical windows. The plan combines a large central atrium, a smaller atrium, two garden courts, living rooms, a shop, and service areas. The principal rooms gather around the large atrium and garden, while service rooms cluster near the smaller atrium. Four small rooms, two side rooms, and a winter dining room surround the main atrium.
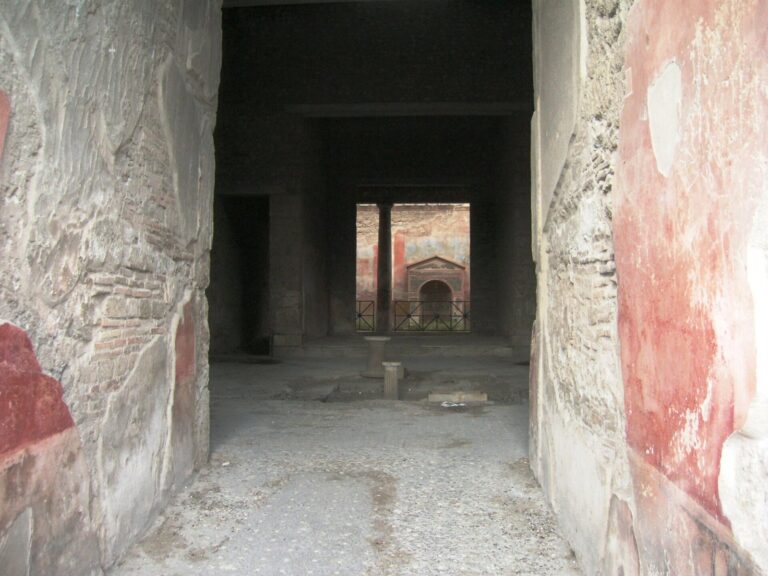
Vestibule and entrance passage
The entrance vestibule had a large central doorway and a smaller door to its right, probably used for daily access. Stone thresholds survive, and two cubical stone capitals mark the street front. The passage leading inward has dark-background paintings of fighting roosters, a sheep carrying a money pouch and caduceus, and two deer facing an image on a pedestal. A painting of Priapus on the right doorjamb shows the god weighing his oversized phallus. Such an image was associated with protection from the evil eye and with household prosperity. The floor combines compacted paving with white mosaic cubes.
The main atrium and adjoining rooms
Main atrium
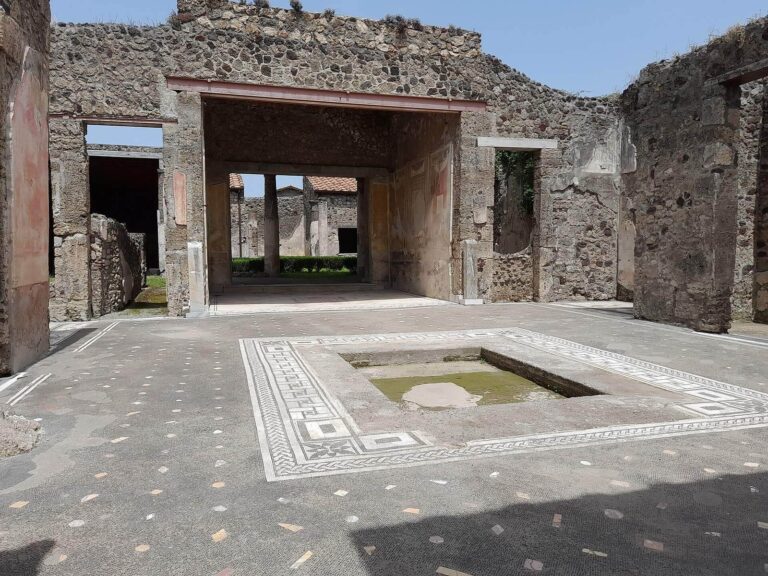
The principal atrium is arranged around an impluvium, the basin that caught rainwater, beneath a compluvium, the opening in the roof above it. Shaped terracotta gutters around the opening end in lion heads. Traces of marble survived at one corner of the basin. Two strongboxes stood on masonry supports to keep them clear of damp. The southern box, found near the seals bearing the Vettii names, has a wooden body covered with iron and bronze fittings and was empty when excavated. Of the other box, locks and nails were recovered.
The atrium’s painted walls include a yellow lower zone with red panels showing children making offerings to the household gods. The scenes include feeding poultry, preparing dining equipment, and lighting a lamp after a banquet. Above them, a dark frieze shows Cupids in activities linked with the gods: they drive chariots drawn by dolphins, ride goats, and take part in scenes associated with Mercury, Dionysus, and Venus. Other paintings include candelabra, winged figures handling grapes, and a hunt in which dogs attack a boar and a deer. The floor is compacted paving with white mosaic cubes.
Small rooms around the atrium
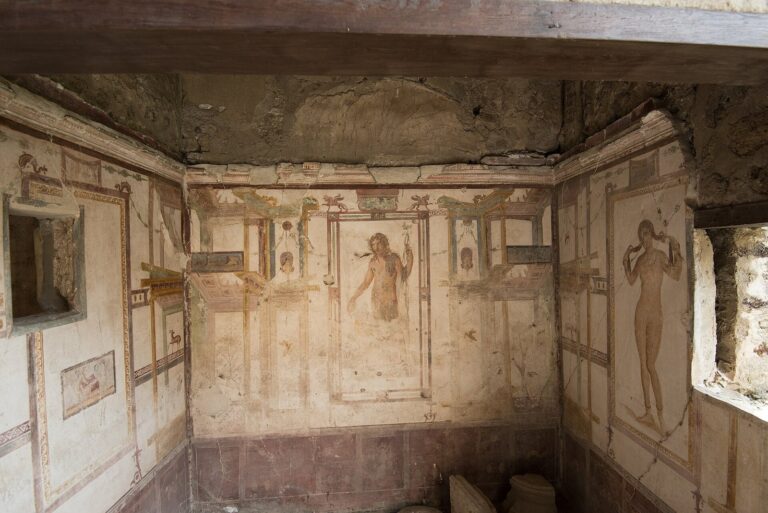
Several small rooms, or cubicula, open around the atrium. One on the right of the entrance has red lower walls and white panels edged in red, decorated with plants, birds, and fruit. Another room has a similar scheme, with candelabra, shrines, garlands, ribbons, birds, and vessels; a low masonry base may have supported a bed. Its finds included two bronze lamps, a ceramic vessel, and a bronze amphora. A further room has red and yellow wall panels painted to resemble marble, along with scenes of Ariadne abandoned on Naxos and Hero and Leander. Its upper white wall area contains architectural motifs, birds, hunting scenes, and flying figures, while the floor has a black-and-white geometric mosaic.
The paintings of Ariadne and Hero and Leander belong to the house’s group of mythological panels. In the first, Cupid points toward the ship carrying Theseus away from Ariadne; in the second, Hero holds a torch as Leander swims toward her tower. A room with a red lower wall area and white panels contains winged Victories, Cupids, plants, and architectural decoration. Its floor is mortar with pieces of travertine.
Reception room and side rooms
A large reception room has a floor of lime mortar mixed with crushed brick, set with coloured marble pieces in rectangular, round, and square shapes to form a central carpet-like design. Its lower yellow wall area includes griffins, sea-horses, and garlands. White-background panels show Cyparissus becoming a cypress and the contest between Pan and Eros. The upper wall area includes animals and architectural scenes, as well as Jupiter seated on the west wall and Leda with the swan on the south.
Two side rooms open from the rear of the atrium. One once had a window onto the garden court and a doorway to a neighboring room; both openings were later blocked when it became a cupboard. Its surviving paintings include plants on a dark lower wall, birds or fighting roosters in yellow panels, and portrait medallions. The other has a related floor and decoration, with fighting roosters and a Medusa head on one wall and birds beside medallions of Silenus on another. A door connects it to the dining room beside the garden court.
Side entrance and service rooms
Shop, stable, and stairway
Near the south entrance, a passage contains a staircase that once led to the upper floor. Its painted walls have pink lower sections and white upper surfaces, and the floor combines compacted paving with coloured stones. A semicircular niche beneath the stairs yielded bronze objects and two horse bridles, one with a bit and the other stamped with the maker’s name, Pilonius Felix. A neighboring room served as a stable, where excavators found a horse skeleton and bronze objects including a bracelet. The room reached through it, at the secondary entrance, probably functioned as a shop. Its walls have pink lower plaster and white plaster above, and three simply painted erotic scenes. A former well behind the stairs dates to the Samnite period and was later filled with building debris.
Smaller atrium and household shrine
The smaller atrium is centred on a basin made from volcanic tufa, a stone formed from volcanic material. Its walls are pink below and white above, and its floor is finished with crushed-brick mortar. A stairway to the upper floor is visible. A household shrine, or lararium, takes the form of a small temple, with Corinthian half-columns framing a niche beneath an arched cornice and pediment. The pediment bears a ritual dish, an ox skull, and a sacrificial knife. Inside the niche, a painting shows the household’s protective spirit between two Lares, protective household spirits; a beneficent serpent appears below. Finds included a ceramic cup, four bronze coins, and an iron razor. An insulting inscription directed at an enslaved person had been erased in antiquity.
Kitchen and rooms for household work
The kitchen has rough plastered walls and a compacted floor with coloured stones. Near its masonry cooking bench, excavators found iron tripods and a grill, five cooking pots, a bronze vessel, and ceramic jugs and pots. A marble statue of Priapus was found in pieces distributed between the kitchen and a neighboring room. Its torso came from the kitchen, while the head, base with an ointment container, and perforated phallus designed as a fountain came from the other room. A marble satyr was also found in the kitchen.
A room thought to have been used by Eutychis has white-background wall panels outlined in red, three erotic paintings, and an owl near a niche, intended to ward off the evil eye. The paintings were detached between 1940 and 1957, mounted on lead, and returned to their original positions as part of work against damp. Holes in the walls may have held beams for a mezzanine. Nearby service rooms have rough plaster and floors of crushed-brick mortar or compacted paving. A storage space under the stairs has shelves, a built-in cupboard, and pink plaster; finds included a bronze pastry mould, a lamp, and a latch.
Garden court and sculpture
Colonnade and garden layout
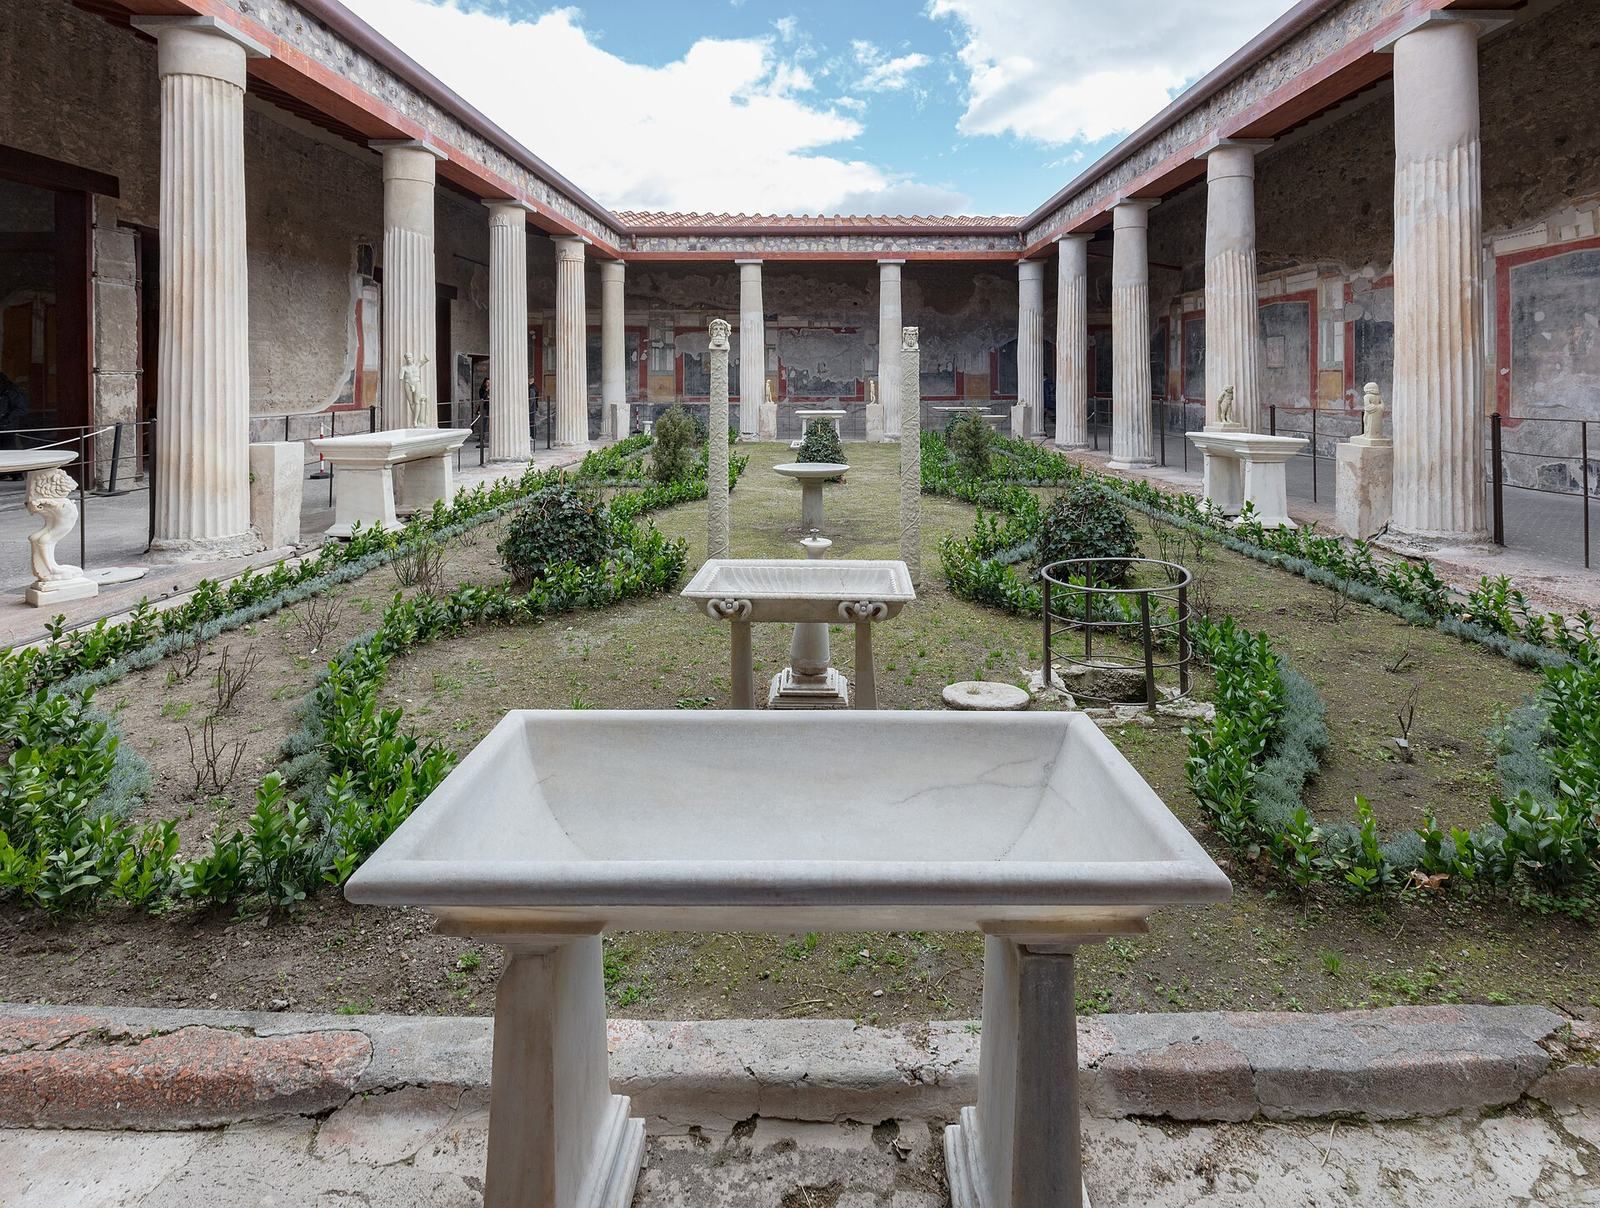
The rectangular garden court is surrounded by a colonnade of eighteen columns coated in stucco. Their composite capitals combine acanthus leaves and palm forms. The columns once supported an architrave, the horizontal structure above them, decorated with coloured stucco reliefs of garlands and festoons. Fragments of a restored architrave are now in the Libero D’Orsi Archaeological Museum of Stabiae in Castellammare di Stabia.
The garden was laid out with four flowerbeds divided by a main north-to-south path and a smaller path running east to west. Excavation revealed the beds’ outlines beneath volcanic deposits. Early replanting used species not known as Roman garden plants; from 1905, plantings included native species also shown in the garden’s paintings, such as ivy, butcher’s broom, and flowering plants. Later plantings included acanthus, papyrus, daisies, and myrtle. More recent work followed Sogliano’s historical approach, using daisies, roses, juniper, ivy, santolina, and butcher’s broom.
Garden paintings and water features
The garden court’s walls have a dark lower zone with plant motifs, dark panels edged in red with flying figures, still lifes, Maenads, and satyrs, and a white upper area with masks, griffins, ribbons, and garlands. A seated poet holding a scroll on the south wall has been identified either as Epicurus or as an idealized portrait of an intellectual householder. Urania, the Muse of astronomy, appears between the dining room and one of the side rooms. The floor is compacted paving laid with rows of white mosaic cubes.
The garden’s fountain system originally included twelve sculptural elements, among them marble and bronze works, figures identified as Priapus and Pan, and a statue now entirely lost. Most stood between the columns or in the garden’s centre, often on columns painted to imitate marble. Pipes carried water through the figures or through objects they held. The group included Paris with a lamb and shepherd’s crook, two bronze Cupids pouring water from a bunch of grapes and a duck, a pine-crowned satyr with an amphora, and a reclining child with a rabbit. Other figures included a satyr with a wineskin, a nude Dionysus holding a jug, and two bound Cupids. Two ivy-decorated columns bore double-faced sculpted heads, or herms, of Bacchus and Ariadne, and of Silenus and a Maenad.
Additional garden furnishings included rectangular and circular basins, marble tables, and a marble block carved with four puppies. Other sculptural fragments included an Augustan-period image of Priapus and a figure of Pan or Theseus with a club. Water entered from the aqueduct at the southeast corner of the colonnade, while the cistern openings had been sealed, suggesting that rainwater was no longer being collected. The fountains probably were not operating at the time of the eruption. Four sculptures from the north end were stolen in 1978 and later recovered in fragments. The original works were subsequently moved for protection, and copies were installed after restoration work completed in 2020.
Rooms beside the garden court
Dining room and reception rooms
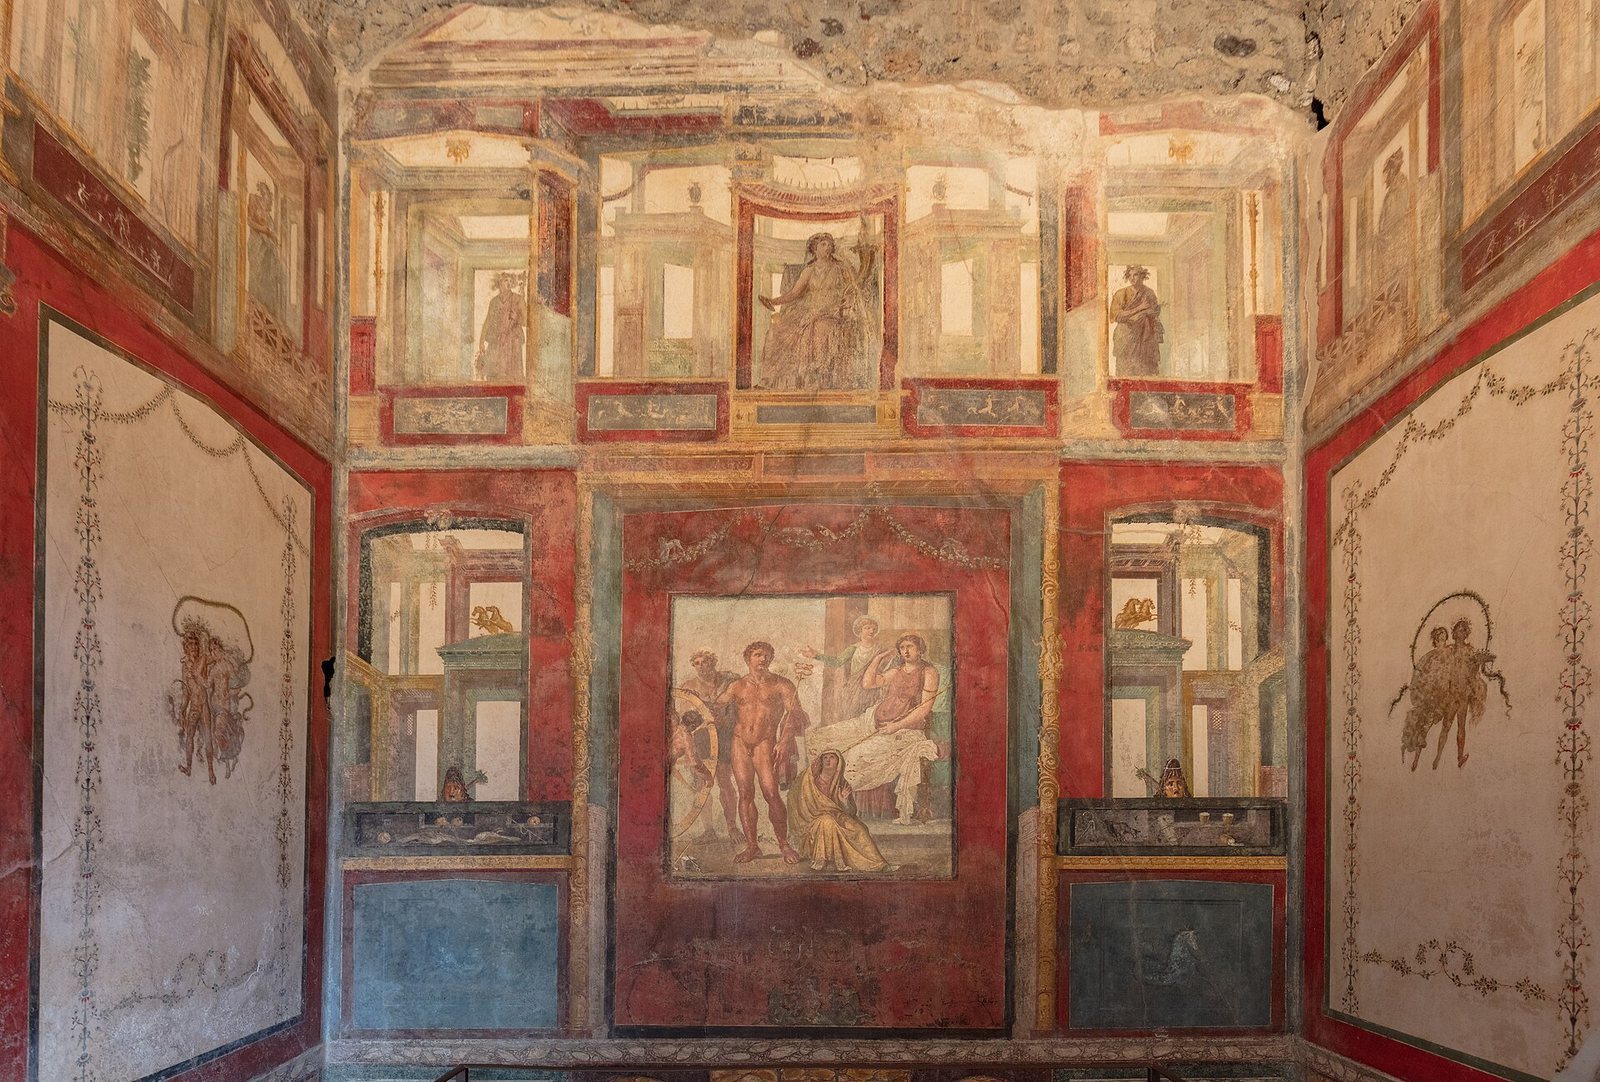
A dining room on the east side of the garden court has painted walls with a lower section imitating marble. Mythological scenes show Daedalus presenting Pasiphae with a wooden cow, Ixion bound to a wheel before Juno, and Dionysus finding Ariadne. Other decoration includes flying figures, theatrical masks, ships, animals, and human figures. Beside the doorway to a side room, a satyr and Hermaphroditus are painted on the wall.
An adjoining large reception room has red lower panels showing dolphins and palms, yellow squares aligned with painted column bases, and mythological scenes of Dirce’s punishment, Pentheus being torn apart by Maenads, and the infant Hercules strangling snakes. Architectural perspectives, pergolas, and animals complete the wall scheme. Small fragments of its white upper wall decoration survive, and the floor is mortar. Another room, possibly used for storage, has white-plastered walls and a floor of crushed-brick mortar. Amphorae found there bear vineyard owners’ names; one was intended to hold wine mixed with honey.
Room of the Cupids
The large reception room known as the Room of the Cupids has a white mosaic floor with a black border and a repeated angular pattern at the entrance. The floor was laid shortly before the eruption. Its dark lower walls and continuous frieze include Amazons, a Maenad, and a satyr, while the frieze shows Cupids at work and play. Their tasks include practising archery, making garlands and perfume, racing chariots drawn by antelopes, working as smiths and moneyers, handling cloth, feasting for Vesta, harvesting and pressing grapes, joining a procession of Dionysus, and serving or selling wine.
The room’s central wall area combines dark backgrounds, red-cinnabar panels, and painted candelabra. Mythological scenes include Neptune and Amphitrite, Apollo and Daphne, Dionysus and Ariadne, Perseus and Andromeda, and Silenus with Hermaphroditus. The upper zone includes a Bacchic procession, architectural views, poets, Muses, Maenads, and musicians. A single bronze spoon was found in the room.
Rooms traditionally called the gynaeceum
The area traditionally identified as the gynaeceum, or women’s quarters, centres on a garden portico with five columns and large windows. Its walls have a red lower section with plants, red panels in the middle separated by black and white bands, and painted architectural scenes above. The west wall is pink-plastered, and a cistern opening is set in the portico’s southeast corner. Finds included an amphora and a lead weight.
A dining room and a small room open from this garden area and connect with each other. Both have mortar floors. The dining room retains scenes on its east and south walls: Odysseus recognizing Achilles among the daughters of Lycomedes, and Hercules surprising Auge as she washes Minerva’s sacred robe. Medallions of the Seasons accompany the paintings. A marble element bearing the inscription PRIVA was reused in the floor. The adjoining room has white and yellow lower walls and white panels edged in red, with Cupids, flying figures, griffins, winged sphinxes, and peacocks.
Painted decoration and surviving finds
The wall paintings follow the Fourth Style, a Pompeian decorative system that combines architectural illusions, ornamental panels, and mythological scenes. Twelve mythological panels survive in several rooms around the atrium and garden court. Their subjects include Ariadne and Hero and Leander, the stories of Daedalus and Pasiphae and of Ixion, the punishment of Dirce and Pentheus, and the recognition of Achilles and the story of Auge. The group has been interpreted as exploring divine reward and punishment, with Jupiter and his sons acting as guardians of order. The compositions are thought to draw on Greek models.
The upper floor had separate rooms arranged around the smaller atrium and above two rooms on the main atrium’s side. Two stairways provided access. Finds thought to have come from a cupboard near those rooms included bone hinges, ceramic vessels, a gold chain, a mirror, a silver vessel and spoon, a bronze ring, glass beads, a lead weight, and glass bottles. A bronze seal bearing the name P. Crusti Fausti and an ivy leaf was found in upper volcanic deposits near the north side of the garden court; it may have belonged to someone who occupied the upper floor.