Despić House: A Sarajevo Family Residence and Museum
Site at a Glance
- Popularity
- Medium
- Country
- Bosnia and Herzegovina
- Primary era
- Modern
- Eras represented
- Early Modern, Modern
- Civilizations
- Ottoman
- Site type
- Domestic
- Remains
- House
On this page16 sections
History
The Despić family and its home
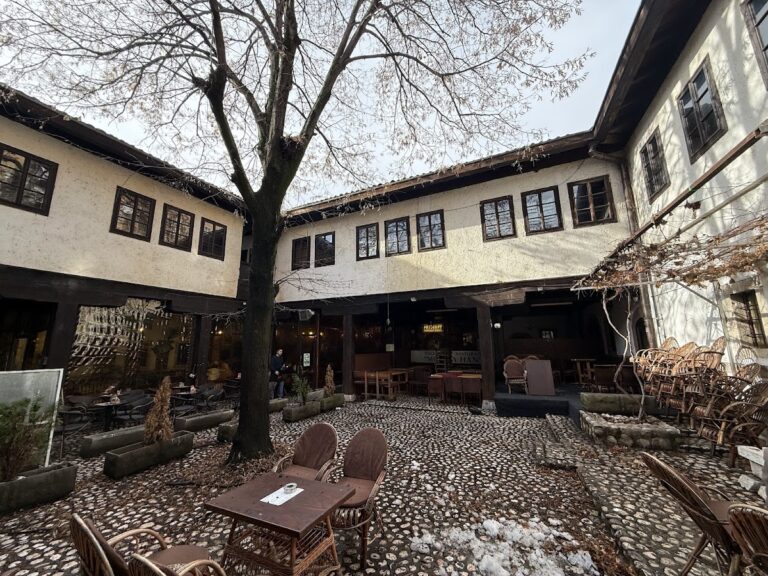
Despić House is a historic family residence in Sarajevo, Bosnia and Herzegovina, developed from a seventeenth-century house and completed in 1881. Around 1870, it hosted the first theatrical performances in Bosnia and Herzegovina, staged for an audience of family members and acquaintances.
Risto Slijepčević, a Serbian Orthodox furrier and trader from Herzegovina, moved to Sarajevo around 1760 and married a local woman named Despa. Serbian Orthodox refers to the Serbian tradition within Eastern Orthodox Christianity. His descendants were known as Ristići, a patronymic, or name derived from an ancestor’s given name. They were also called Despići after Despa, before Despić became the family surname.
Around 1780, the head of the family bought a seventeenth-century house in Latinluk, then a Christian quarter of Sarajevo. The building had one room on the ground floor and another above it. A few years later, he acquired a nearby house of similar size and joined the two. The family prospered as furriers over successive generations, employing as many as 20 workers and running several shops in central Sarajevo. They also had ties to influential members of Sarajevo’s Serbian Orthodox community. As nineteenth-century fashions reduced demand for fur, the family shifted its business mainly to trade.
Performances and nineteenth-century change
Makso and Mićo Despić acted in the performances held in the house around 1870. Maksim “Makso” Despić (1836–1925), the family’s best-known member, later wrote an autobiography describing Sarajevo’s transformation during the nineteenth century. He made two pilgrimages to Jerusalem and was known as Hadži Makso. “Hadži” is an honorific for someone who has completed a pilgrimage.
The house is dated as completed in 1881. After the Great Sarajevo Fire, rebuilding in 1882 gave its façade its present Baroque appearance.
Museum and monument
The Despić family gave the house to the city for use as a museum, which opened in 1953. It closed in 1971 after deterioration caused by lack of maintenance. The house was damaged during the Bosnian War, the conflict in Bosnia and Herzegovina. Renovation began in 2000, and the museum reopened in 2002. Despić House is now a branch of the Museum of Sarajevo. On 16 March 2005, it was designated a national monument of Bosnia and Herzegovina in the historic-monument category.
Remains
Layout and architectural development
The house has a footprint measuring 10.4 by 18.4 metres and stands beside the Miljacka River, at the corner of Despićeva Street and Obala Kulina bana in Latinluk. Its successive additions brought eastern and European features to the original Ottoman-style building, with later Austro-Hungarian influences. Ottoman and Austro-Hungarian refer to successive imperial contexts in Bosnia and Herzegovina. Rooms were once connected by divanhana, open verandas or galleries. The property also included a courtyard and a garden reaching the river; subsequent building development and a riverside road reduced the grounds to a fraction of their former size.
Ground-floor rooms
Mother’s room
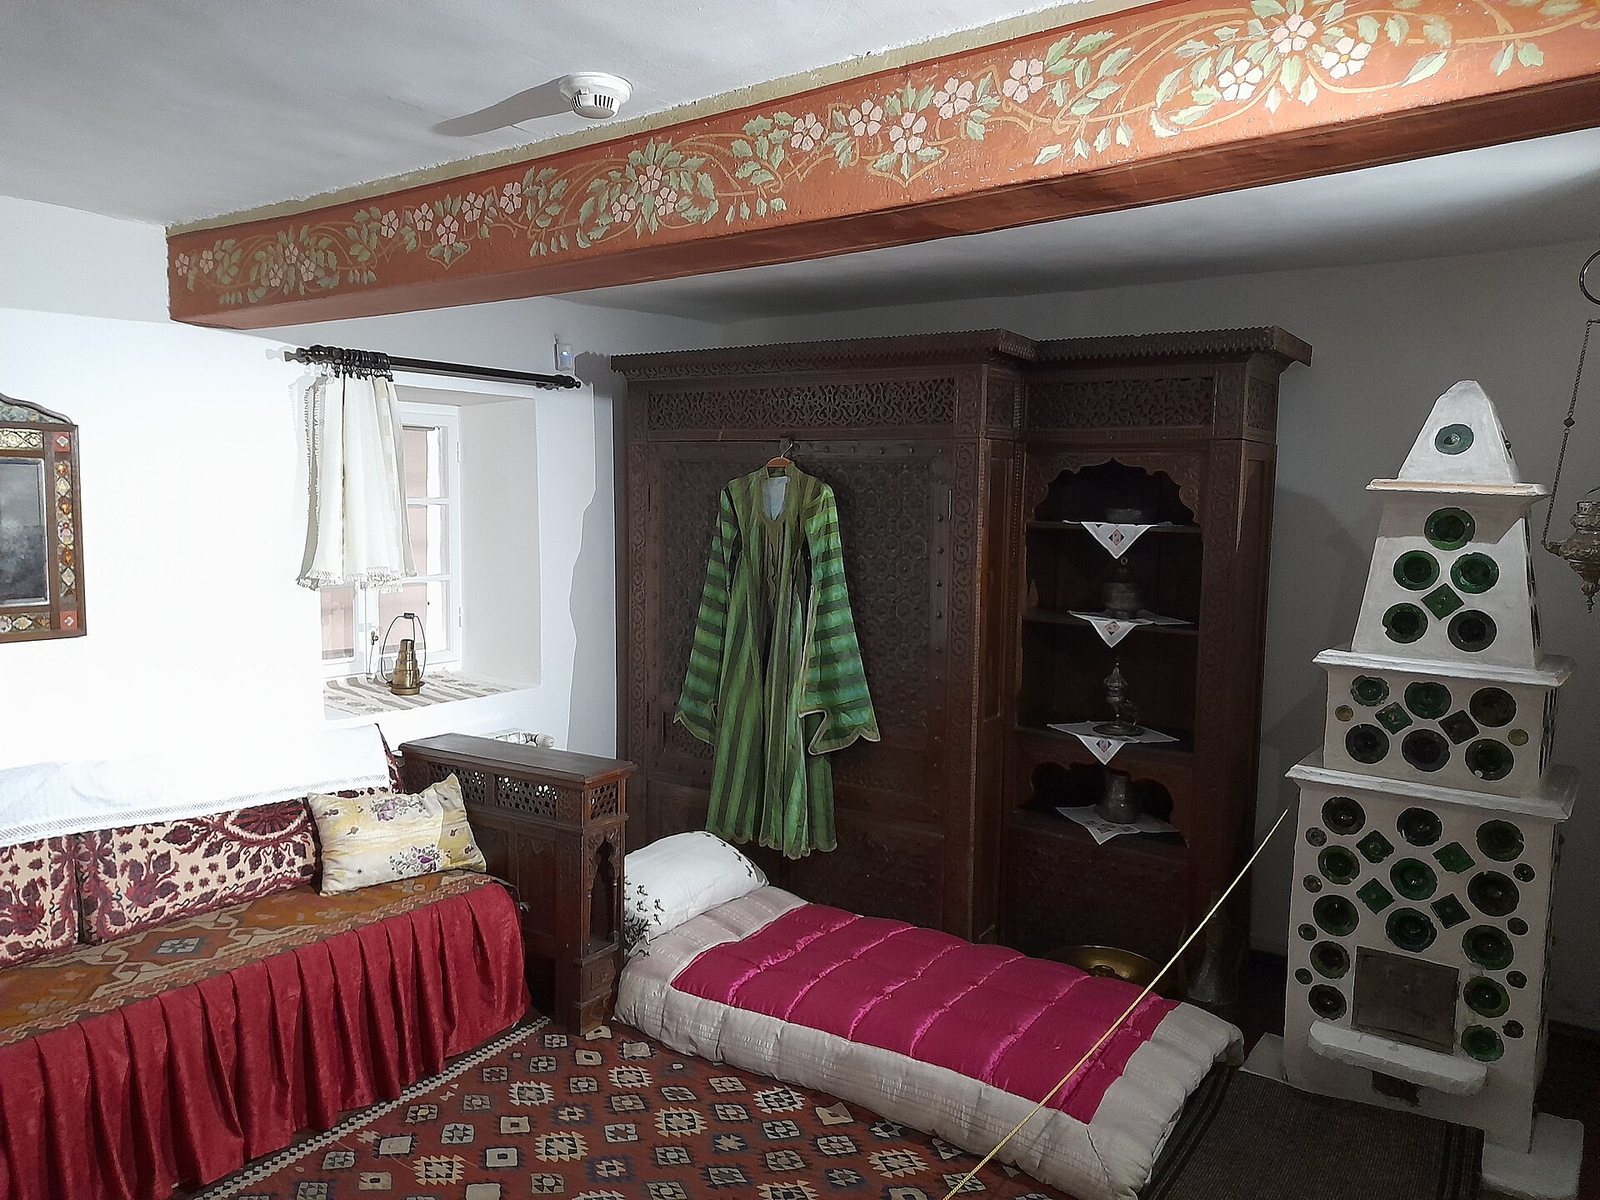
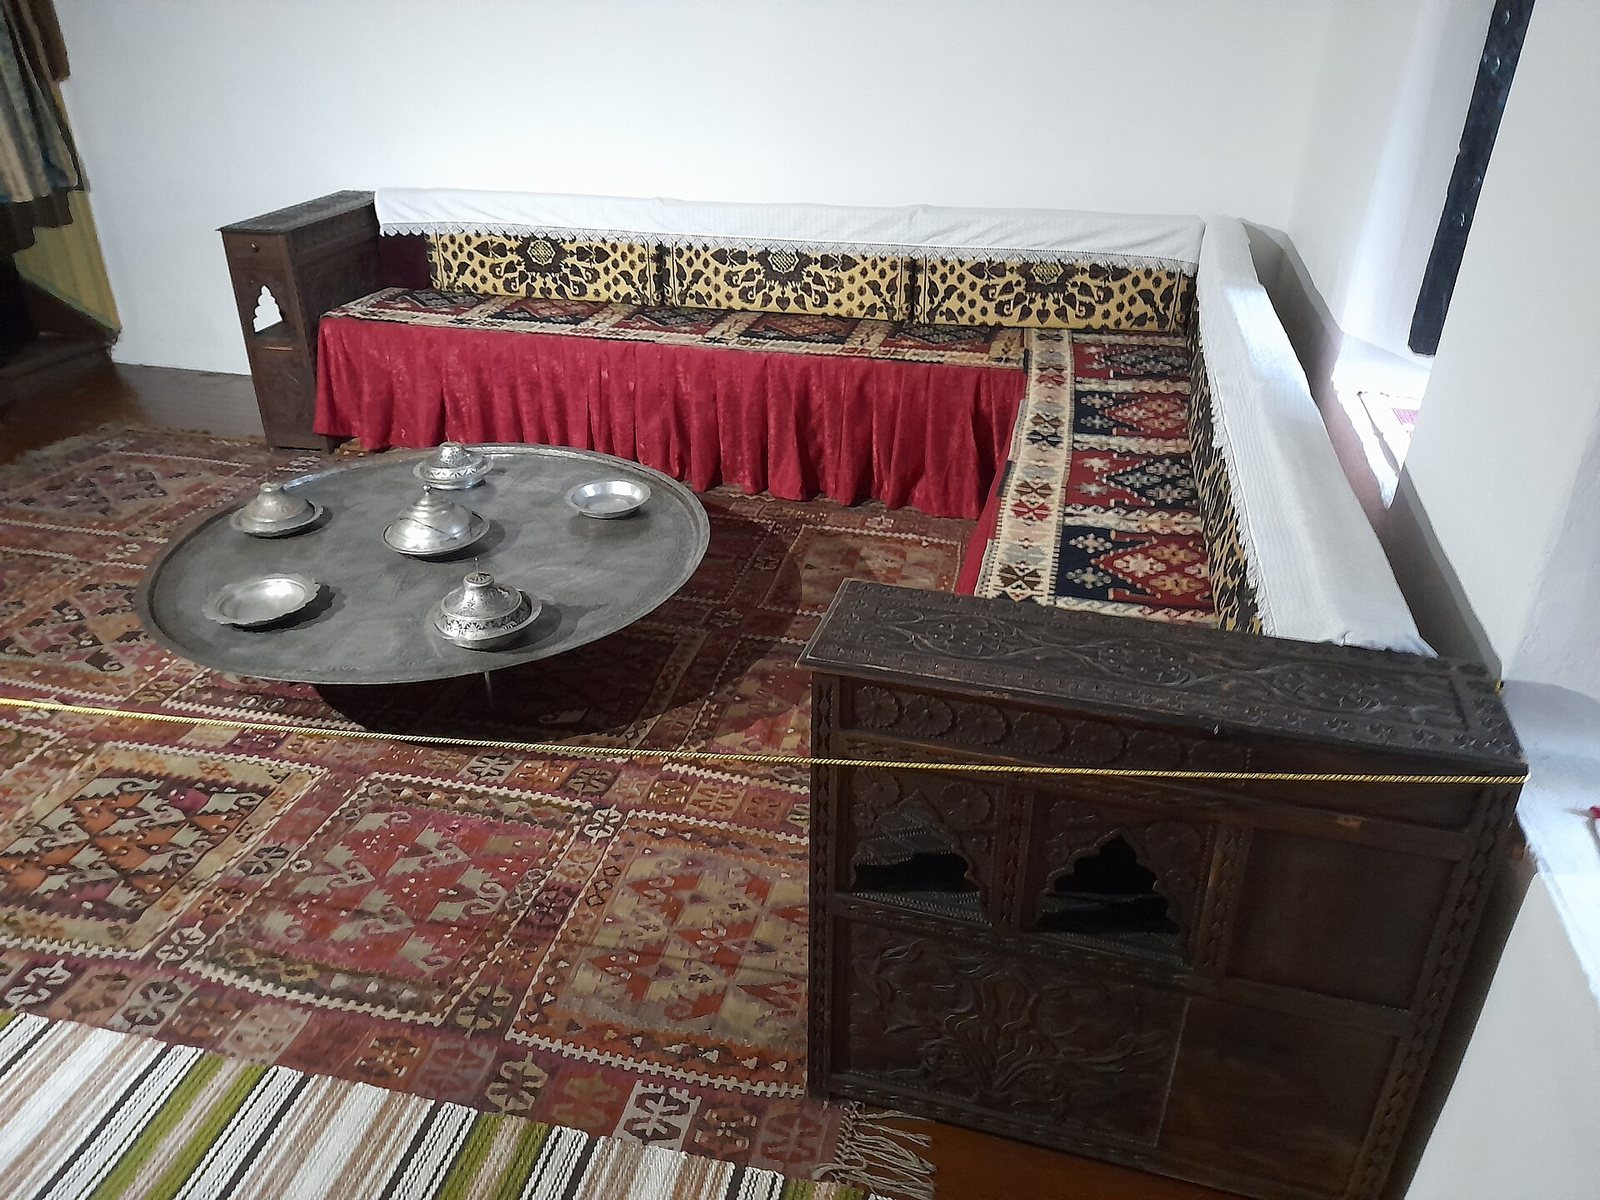
The west ground-floor room known as the “mother’s room,” or old room, retains eighteenth-century Ottoman-style furnishings. These include divans with cushions from Bursa, a decorated carved cabinet, a bed, a stove, and a mirror.
Father’s room
Beside it, the “father’s room,” also called Makso Despić’s room, contains divans, a stove, a chest, a low table, and a washbasin. Christian households in Bosnia also used eastern-style furnishings; icons and the use of color distinguished their interiors.
Theatre room and wardrobe
The large room, also known as the theatre room, and its adjoining wardrobe were built in the early nineteenth century in the eastern part of the ground floor. The room has a painted ceiling, while paintings of the Despić family and their family tree decorate its walls.
Upper-floor rooms
Upper-floor vaulted room
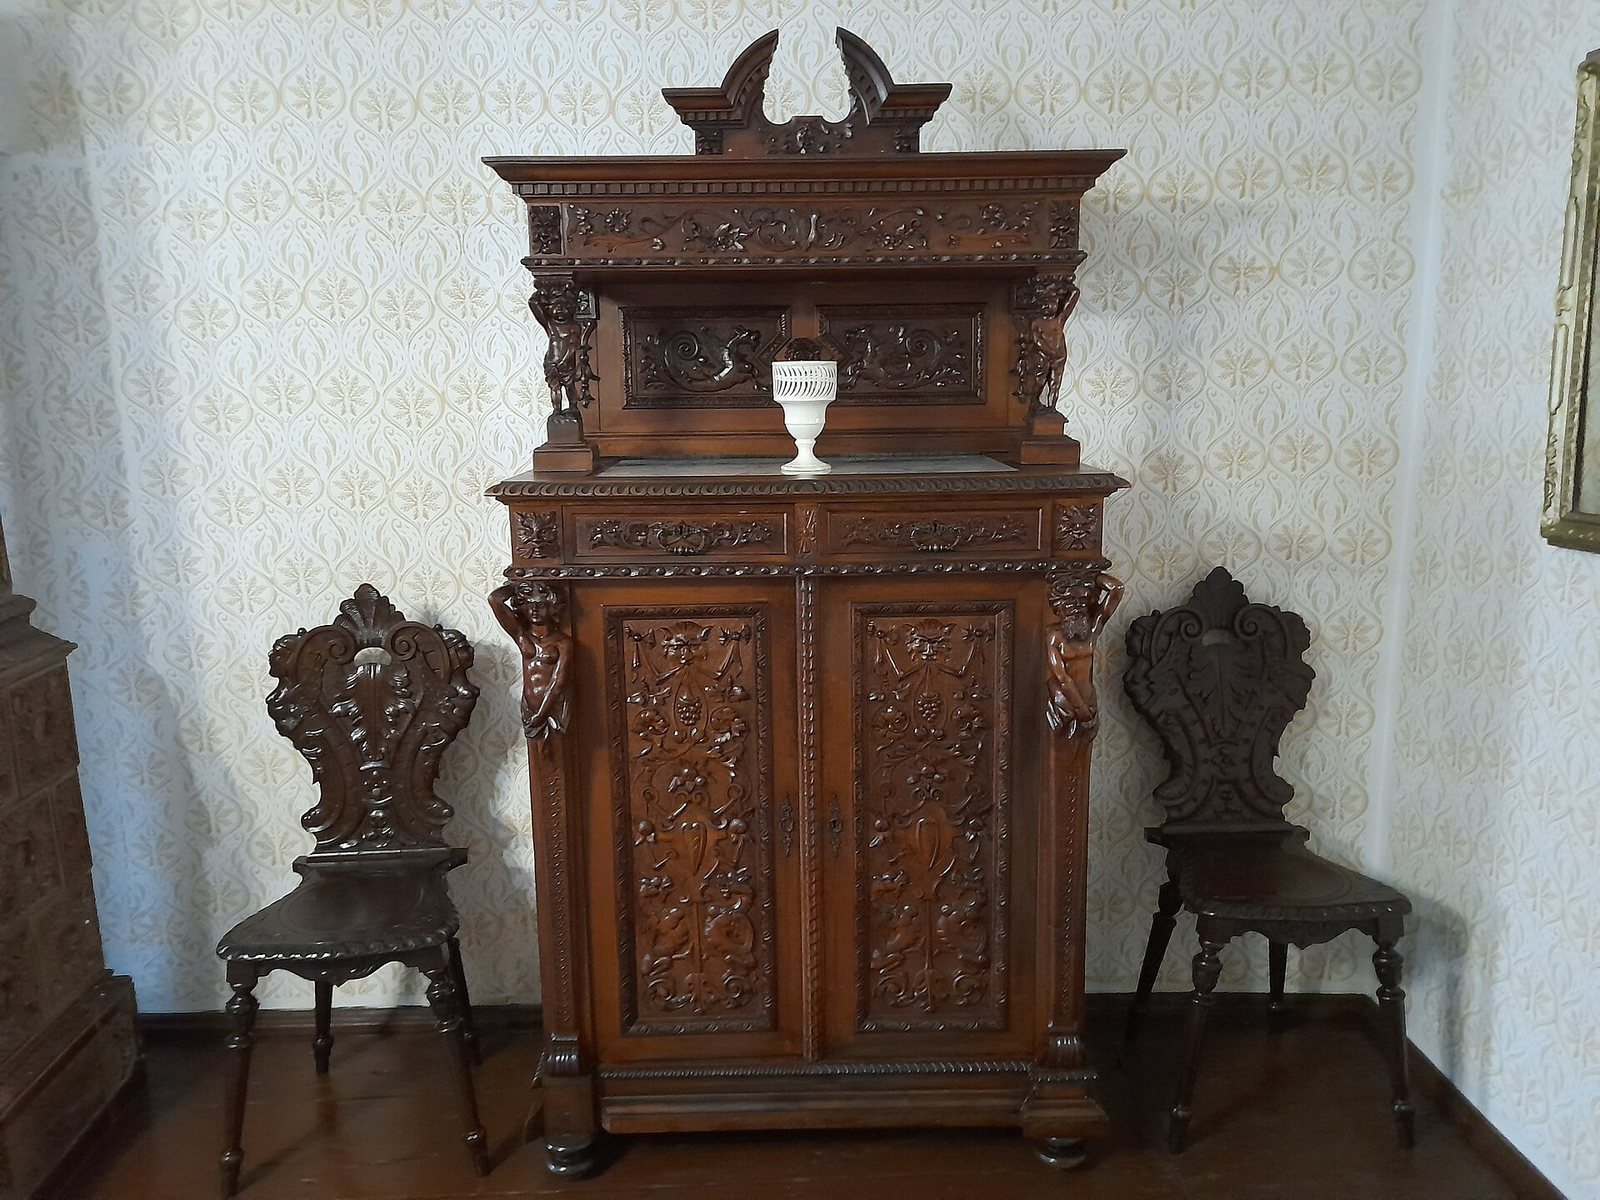
Above the father’s room is the kubelija, a vaulted room on the upper floor reserved for the head of the family. A concealed staircase links it to the room below. Its furnishings combine eastern and western styles, including Ottoman furniture, a chest of drawers probably bought by Makso Despić from the French consul, a Venetian mirror, and an English clock.
Bedroom and salon
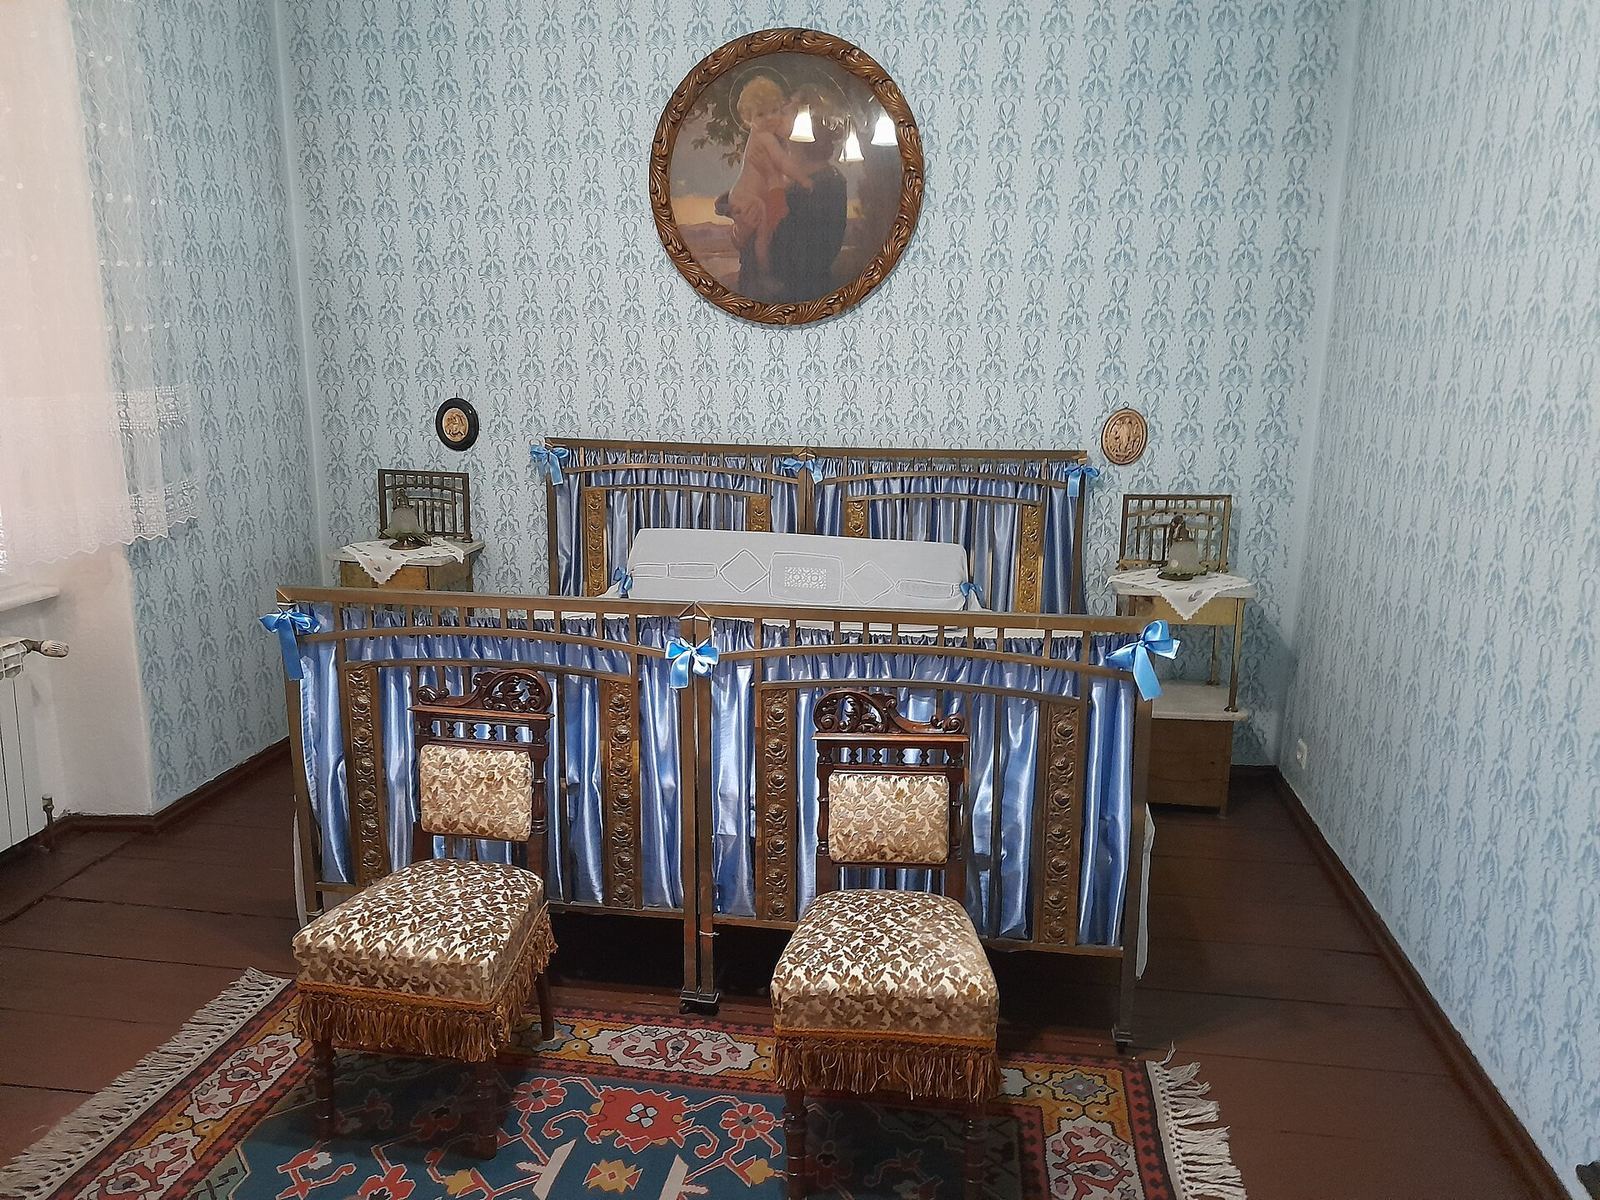
The west upper floor contains a bedroom and salon furnished in 1888 in the Baroque style associated with the Austro-Hungarian Monarchy. Makso’s son Pero used the bedroom. Pero’s Austrian wife, Wilhemina, furnished the salon with pieces from her dowry. Its furnishings also reflect the Viennese style and social customs she encouraged in the home.
Dining room
The east upper-floor dining room was also furnished in 1888. It contains ornate Prussian furniture and a piano made in Vienna by the Neubauer family company. Family photographs and personal belongings are displayed near the entrance.
Small salon
Next to the dining room, a small salon served as Darinka Despić’s room. It contains a wool wall carpet called a sejjada, or woven carpet, made by Makso’s brother-in-law, Spiridon Rajković, from 1,160 bundles of wool.
Service spaces and displayed objects
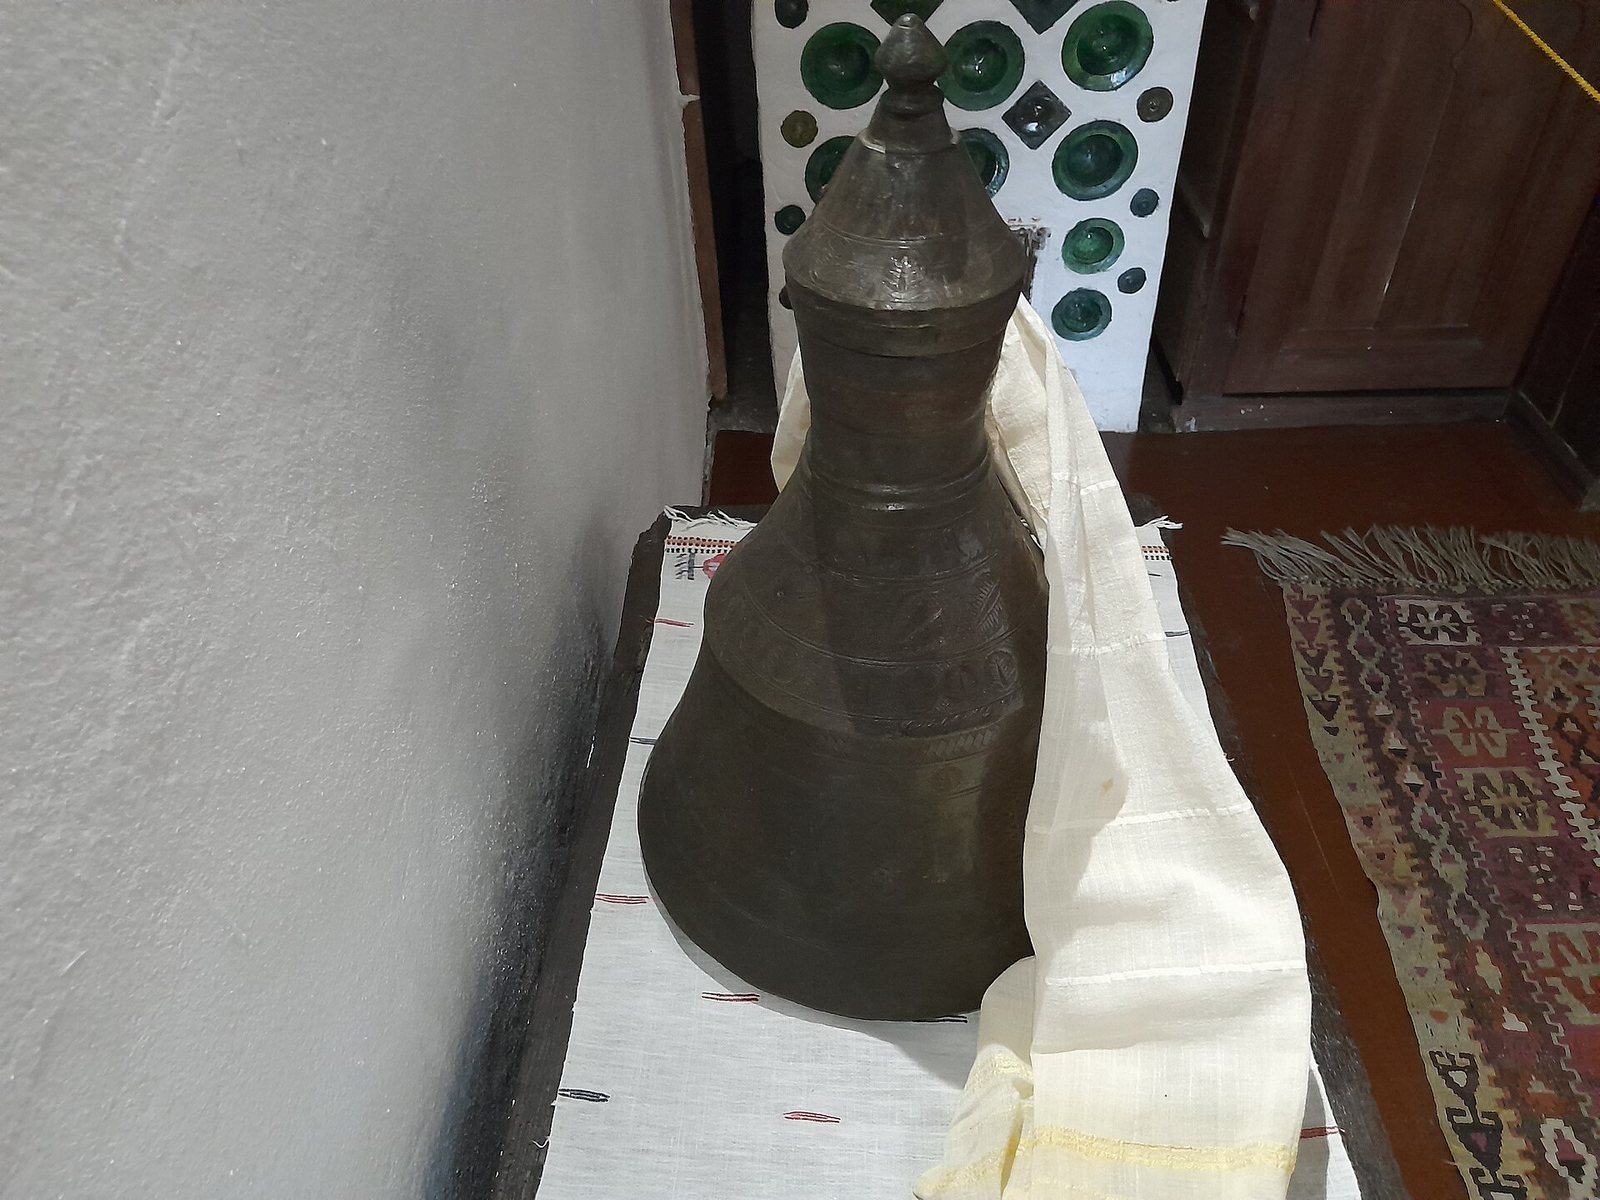
A small north wing at mezzanine level, an intermediate floor, contained the kitchen and utility rooms. The museum displays authentic furniture and household objects from the nineteenth and early twentieth centuries, along with a copy of Hadži Makso Despić’s will on an interior wall.