Casa de l’Ardiaca: A Gothic Palace and City Archive in Barcelona
Site at a Glance
- Popularity
- Medium
- Country
- Spain
- Primary era
- Medieval
- Eras represented
- Classical, Medieval, Early Modern, Modern
- Civilizations
- Crown of Aragon, Roman, Spanish
- Site type
- Domestic
- Remains
- Elite Residence
On this page9 sections
History
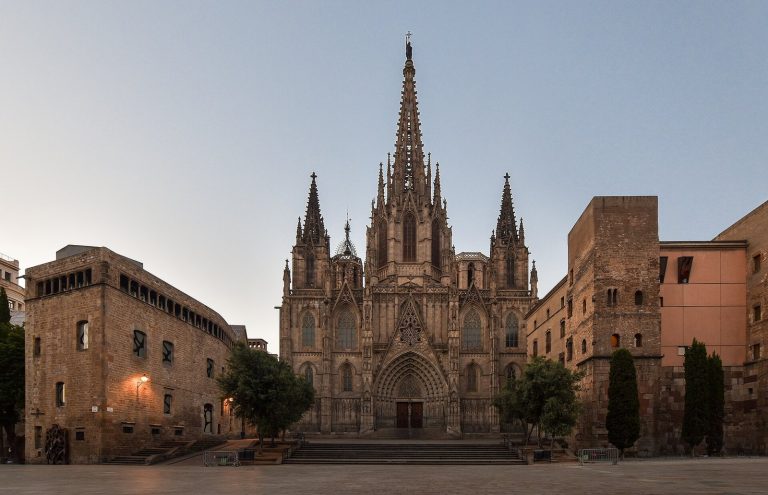
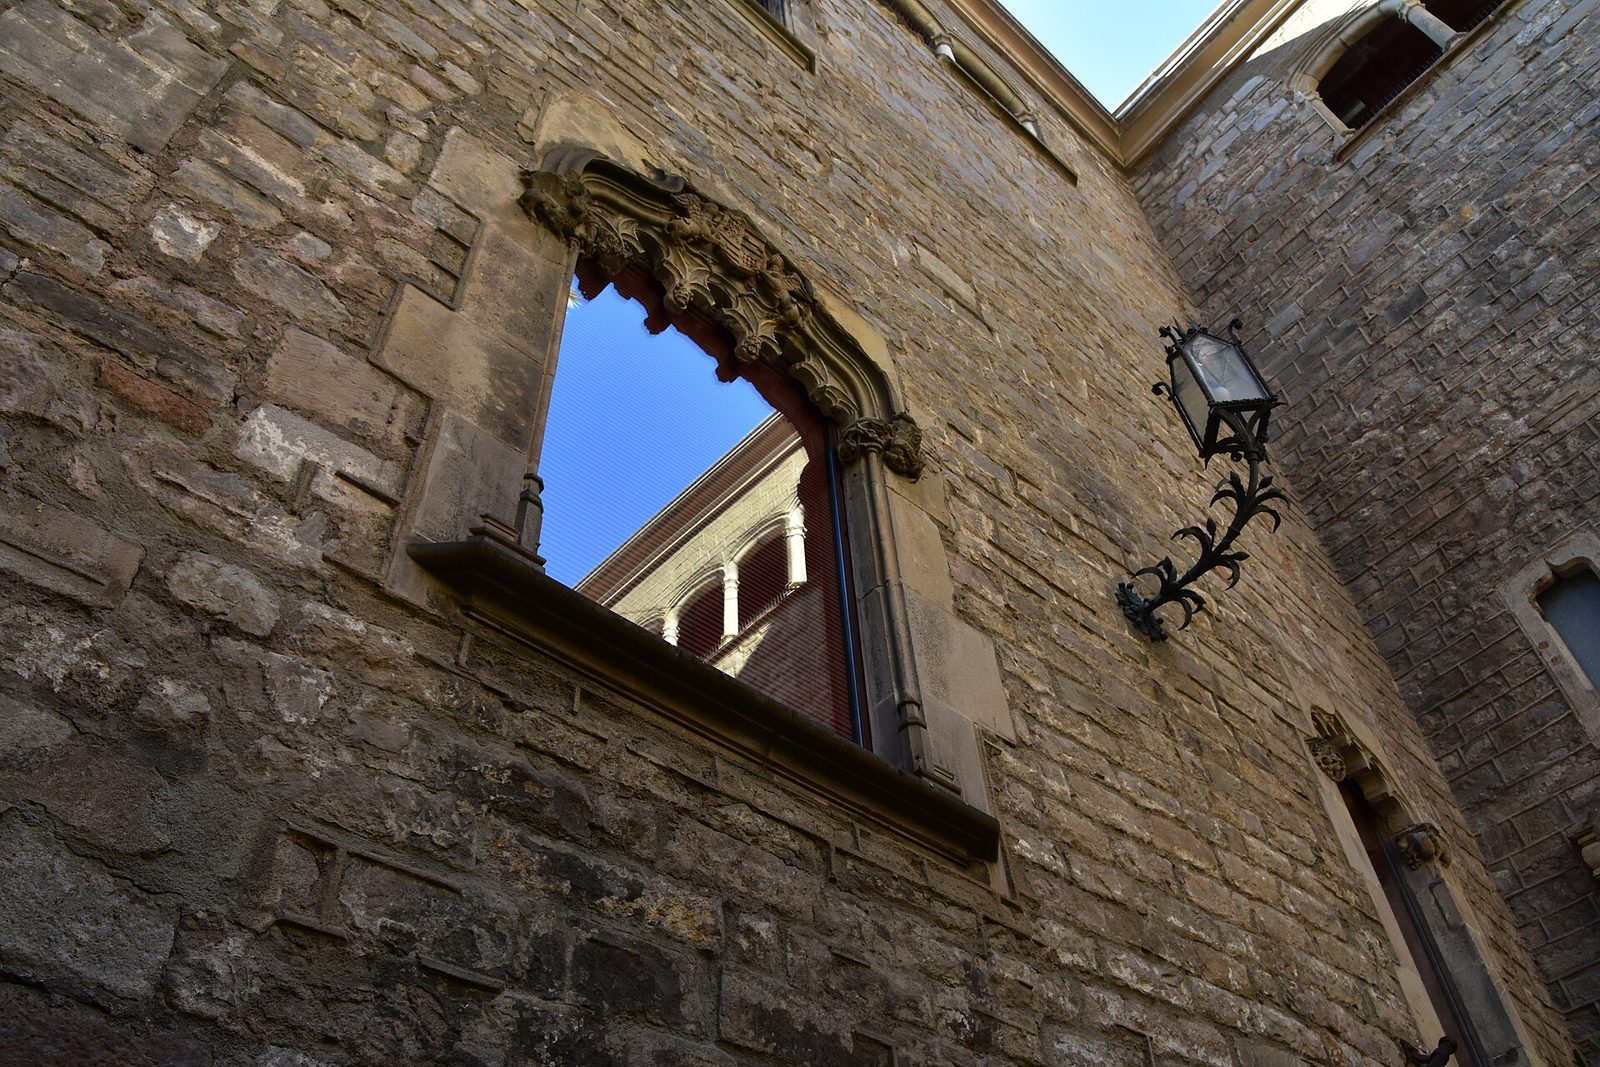
Casa de l’Ardiaca is a small Gothic palace in Barcelona, Spain, dating to the 12th century, when Barcelona Cathedral was taking shape in its Gothic form. The building housed the archdeacon, a senior cleric with administrative duties in a diocese, and also served as a residence for canons, clergy who belonged to the cathedral chapter.
Medieval origins and transformation
By the late 15th century, the archdeacon Lluís Desplà i d’Oms lived in the house. In the 16th century, he oversaw a major transformation that gave it the character of a small Gothic palace.
Changes in the nineteenth century
During the 19th century, the house was confiscated under the Mendizábal disentailment, a Spanish policy that seized and sold property held by the Church and other institutions. It passed through several owners, who altered its interiors to reflect contemporary tastes. The building later housed political centers, courts, and artists’ workshops.
In 1870, Josep Altimira bought the house at auction and undertook a major remodeling with architect Josep Garriga. The Barcelona Bar Association established its headquarters there in 1895, then commissioned architect Lluís Domènech i Montaner to decorate the building in 1902. Domènech i Montaner was a leading figure in Catalan Modernisme, a distinctive modernist artistic and architectural movement.
City archive and public ownership
Barcelona City Council owned the building by 1920, and the Historical Archive of the City of Barcelona moved in from 1921. Architect Josep Goday directed its adaptation, following a plan by historian and archivist Agustí Duran i Sanpere; decorator Santiago Marco carried out the decoration. In 1924, Casa de l’Ardiaca was declared a Cultural Asset of National Interest.
Remains
Layout and architectural features
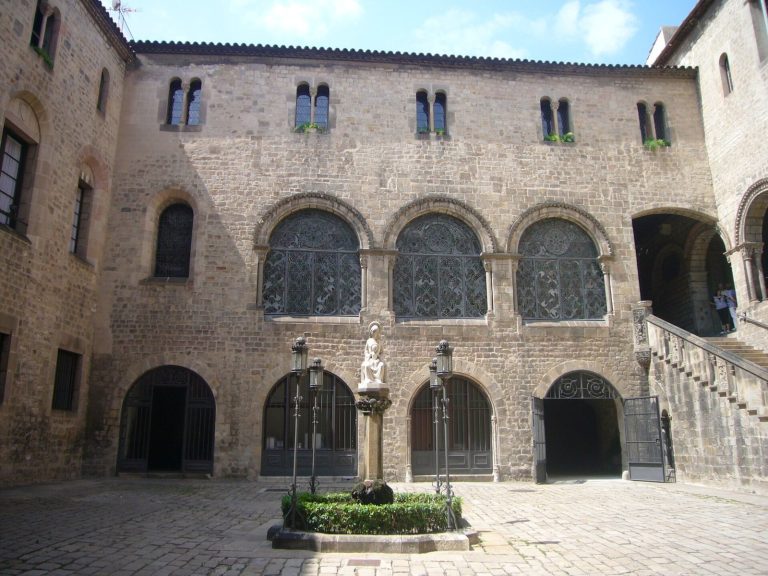
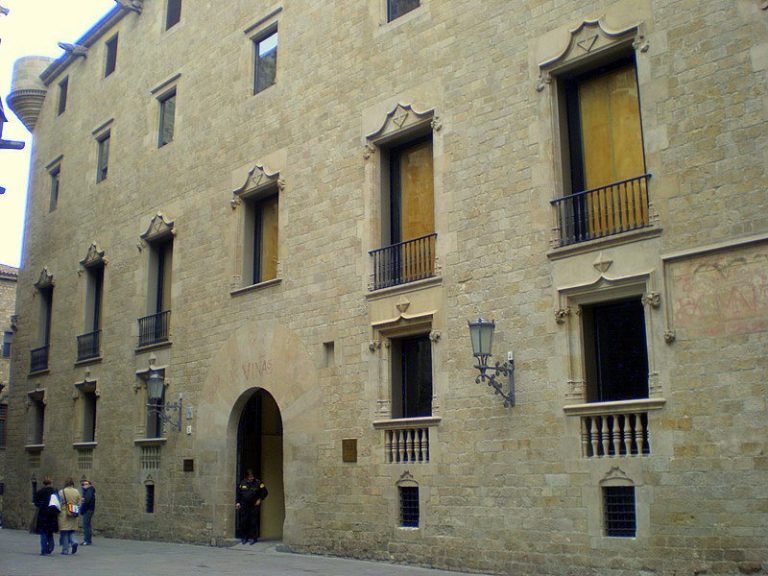
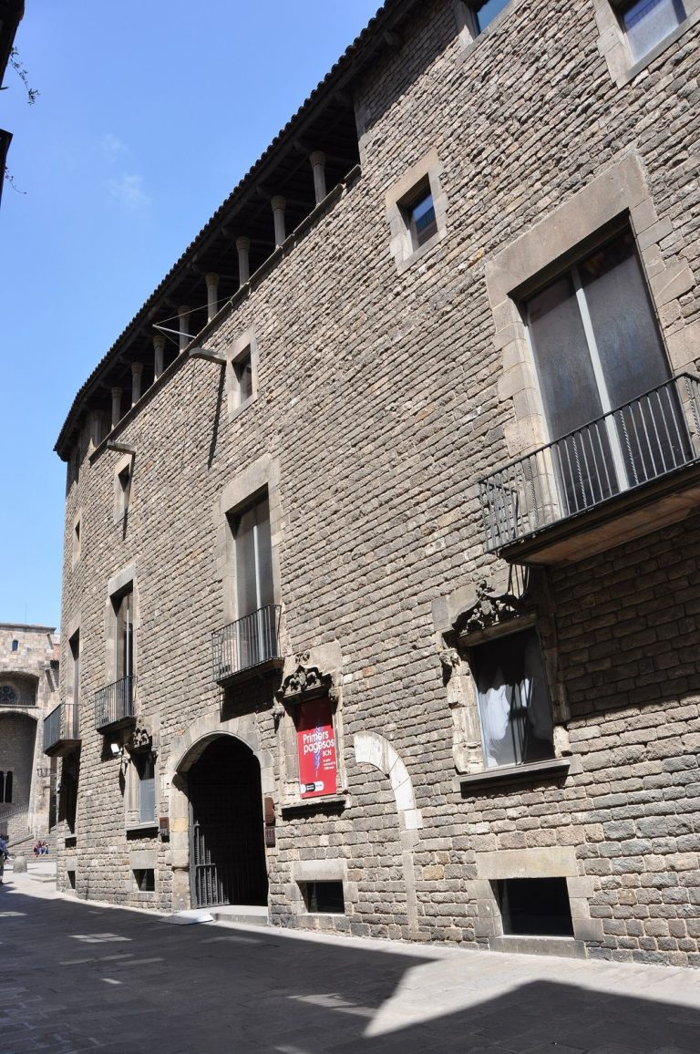
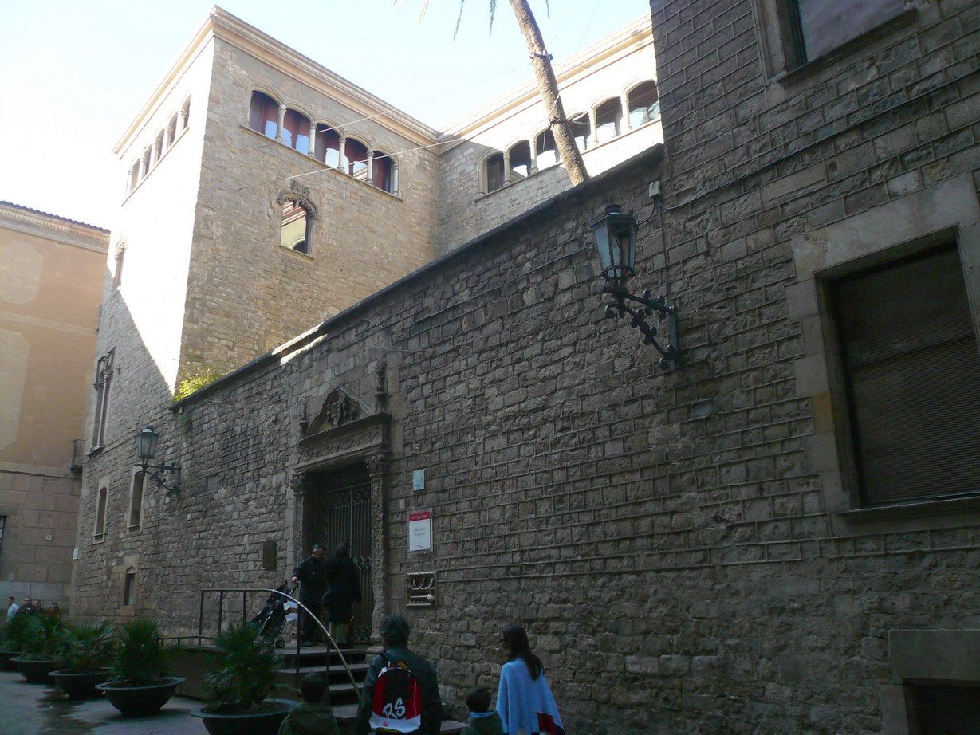
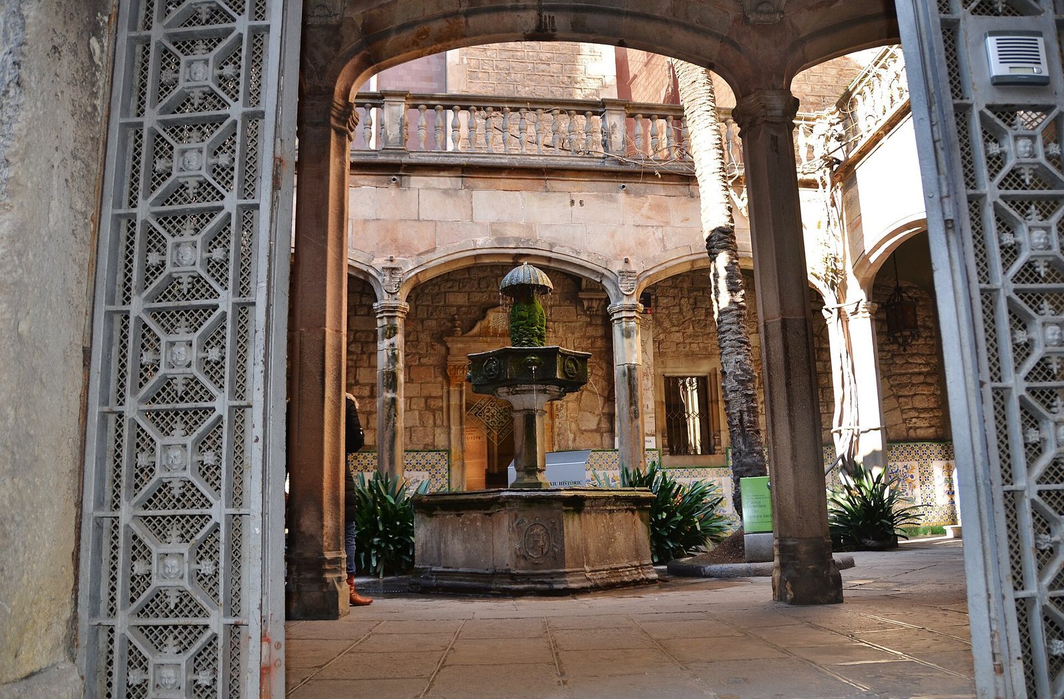
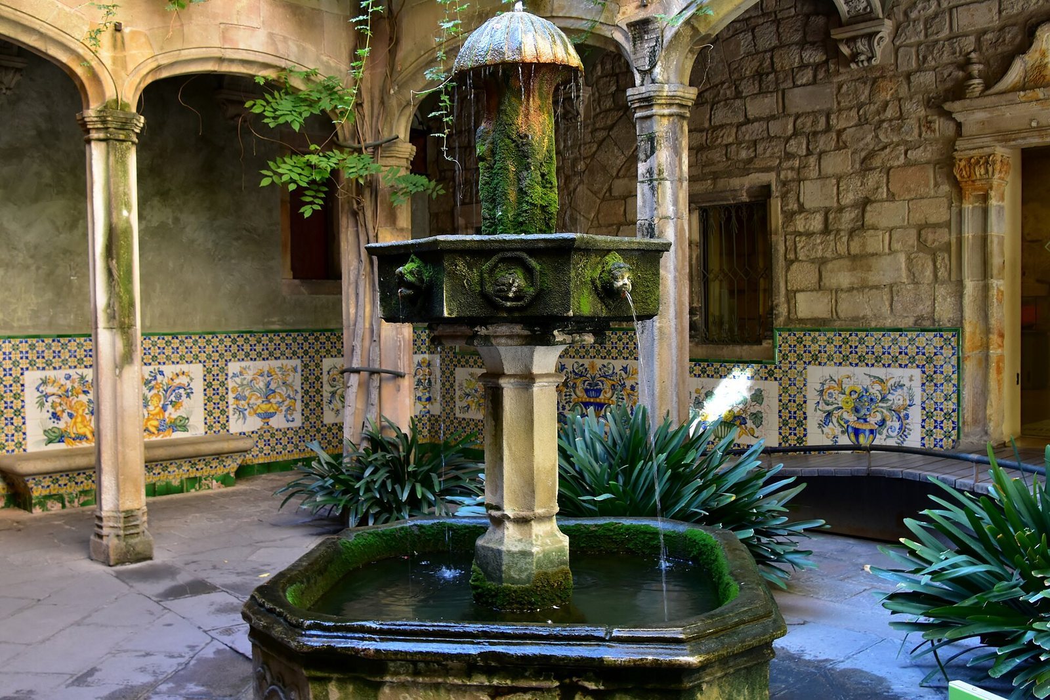
The house has an irregular plan shaped by the constraints of its site. Its form is that of a small Gothic palace, with a Renaissance-decorated entrance, an interior courtyard, a gallery, a staircase, and a central fountain.
Roman remains
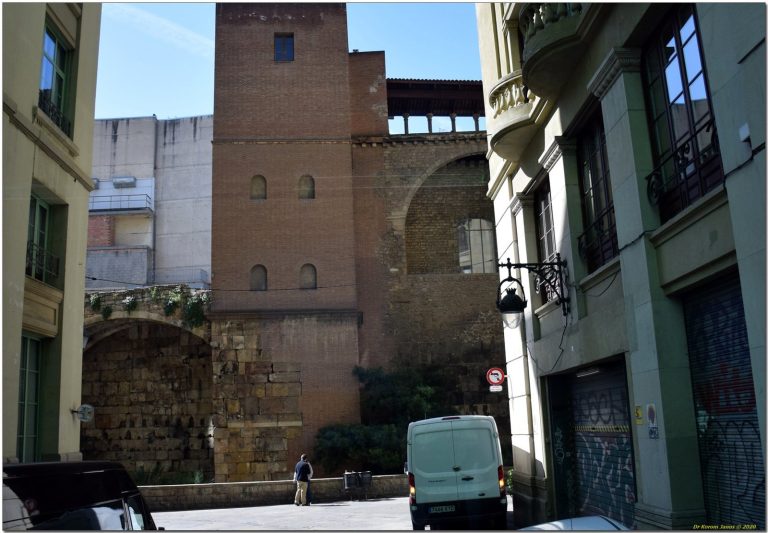
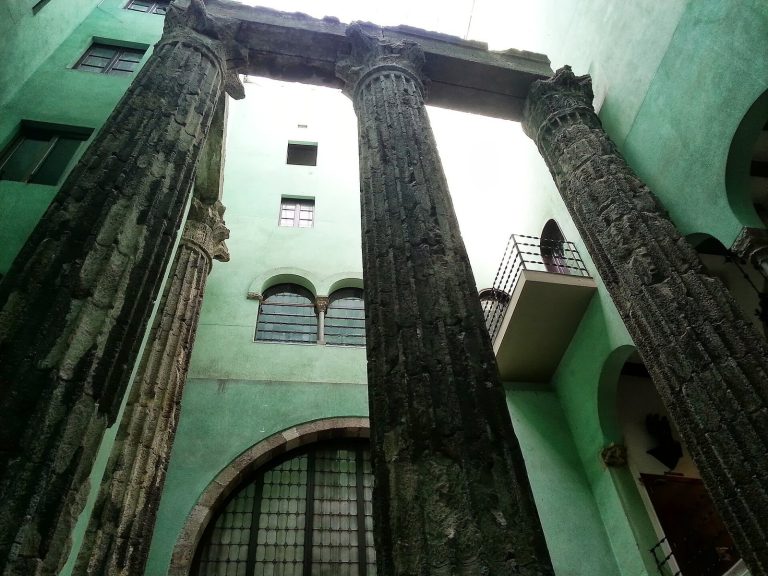
The building stands over Barcelona’s ancient Roman wall, a section of which can be seen from inside the ground floor. Part of the Collserola aqueduct is also visible within the building.
Courtyard and connected house
The remodeling joined Casa de l’Ardiaca to the neighboring Casa del Degà, or House of the Dean, and shaped the courtyard like a cloister. A large palm tree and fountain occupy the courtyard. On Corpus Christi, a Christian feast celebrating the Eucharist, the fountain is decorated for l’ou com balla, a Catalan custom in which an egg spins on the fountain’s water jet.
Entrance and facade
The entrance portal has Renaissance decoration. The facade also features a mailbox decorated in the Catalan Modernisme style.