Great Theatre of Ephesus: A Greek and Roman Theater and Assembly Venue
Site at a Glance
- Popularity
- Medium
- Country
- Turkey
- Primary era
- Classical
- Eras represented
- Classical, Medieval
- Civilizations
- Byzantine, Roman
- Site type
- Entertainment
- Remains
- Theatre
On this page11 sections
History
Greek beginnings and civic use
The Great Theatre of Ephesus, first built as a Greek theater during the Hellenistic period or the early Roman period, stands at Atatürk near Selçuk, Türkiye. The Hellenistic period followed Alexander the Great’s conquests and preceded the consolidation of Roman rule in the eastern Mediterranean. Construction may date to the first century BCE. An earlier estimate of about 250 BCE may relate instead to the selection of the site when Lysimachus, a Macedonian ruler who succeeded Alexander, refounded Ephesus.
The theater hosted Greek tragedies and comedies and also served as a place for the city’s assembly. Its civic role is reflected in the episode associated with it in the Acts of the Apostles. The silversmith Demetrius spoke against the missionary work of Paul, an early Christian preacher, defending the worship of Artemis, a Greek goddess venerated at Ephesus. A crowd gathered in the theater and chanted, “Great is Artemis of Ephesus!”
Roman expansion
Under Roman emperors, the theater was enlarged and reshaped into a Roman theater. Work may have started during the reign of Claudius and continued especially under Nero and Domitian. The building was expanded during Nero’s rule, and further changes brought it to its final form sometime before AD 262.
Late antique changes
An earthquake in AD 262 destroyed part of the theater, which was subsequently repaired. Earthquakes in AD 359 and 366 caused further damage, especially to the upper seating, and part of the auditorium was abandoned. Gladiatorial combats also began to take place there around this period.
During the reign of Arcadius, emperor of the eastern Roman Empire from AD 395 to 408, repair work was carried out under the responsibility of Messalinus, a senior provincial official known as a proconsul. The upper section was not rebuilt.
Defensive reuse and modern investigation
In the seventh century, parts of the theater were incorporated into a new city wall that enclosed a smaller area. By the eighth century, the building had become part of Ephesus’s defensive system.
Archaeological investigations began before the First World War. Excavation and restoration took place in the 1970s and 1980s, with renovation work resuming in the early twenty-first century. The theater’s ruins form part of the Ephesus archaeological site, inscribed as a UNESCO World Heritage property in 2015.
Remains
Setting and auditorium
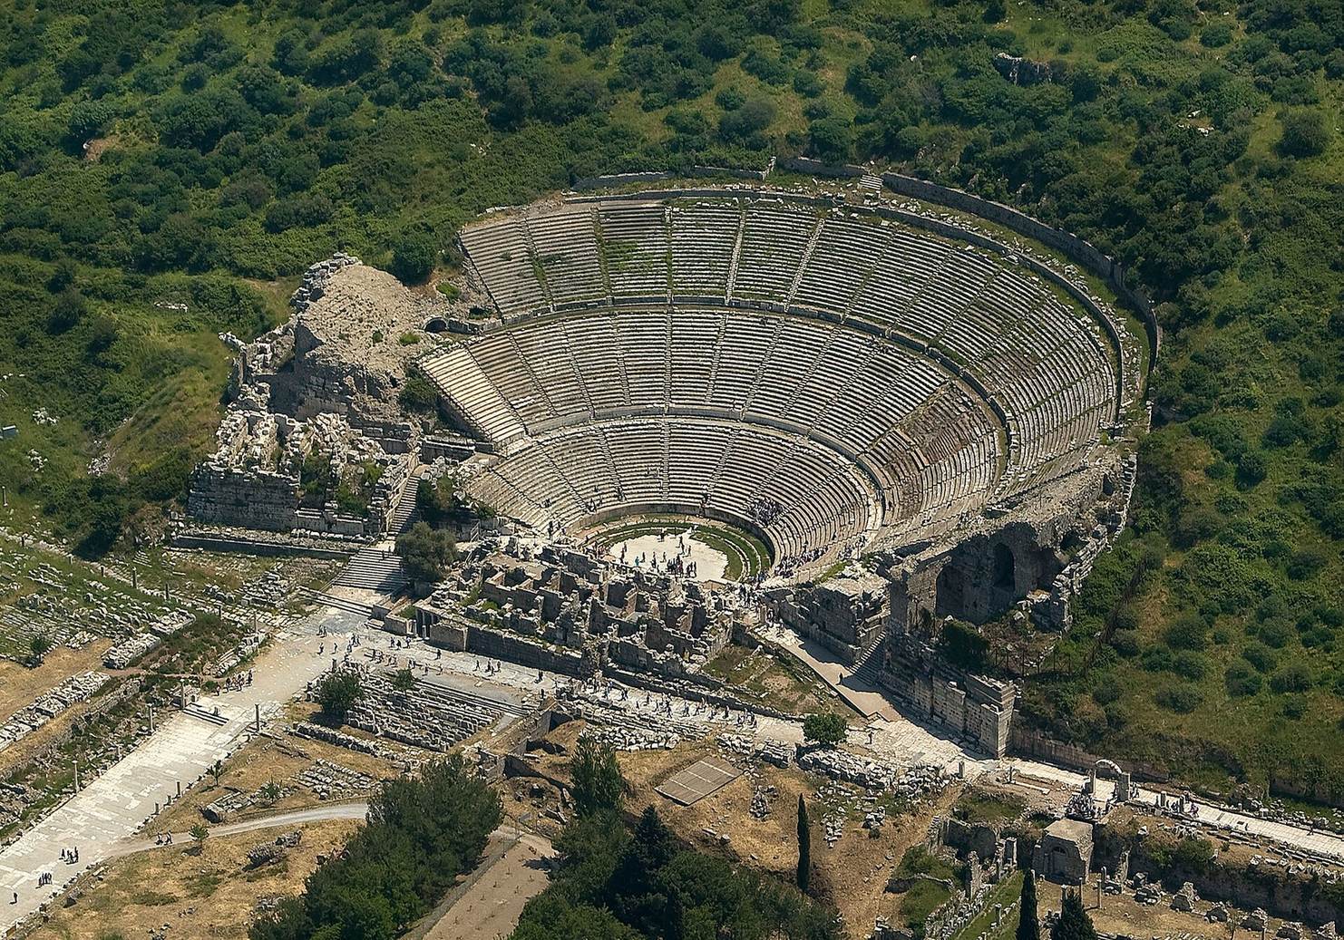
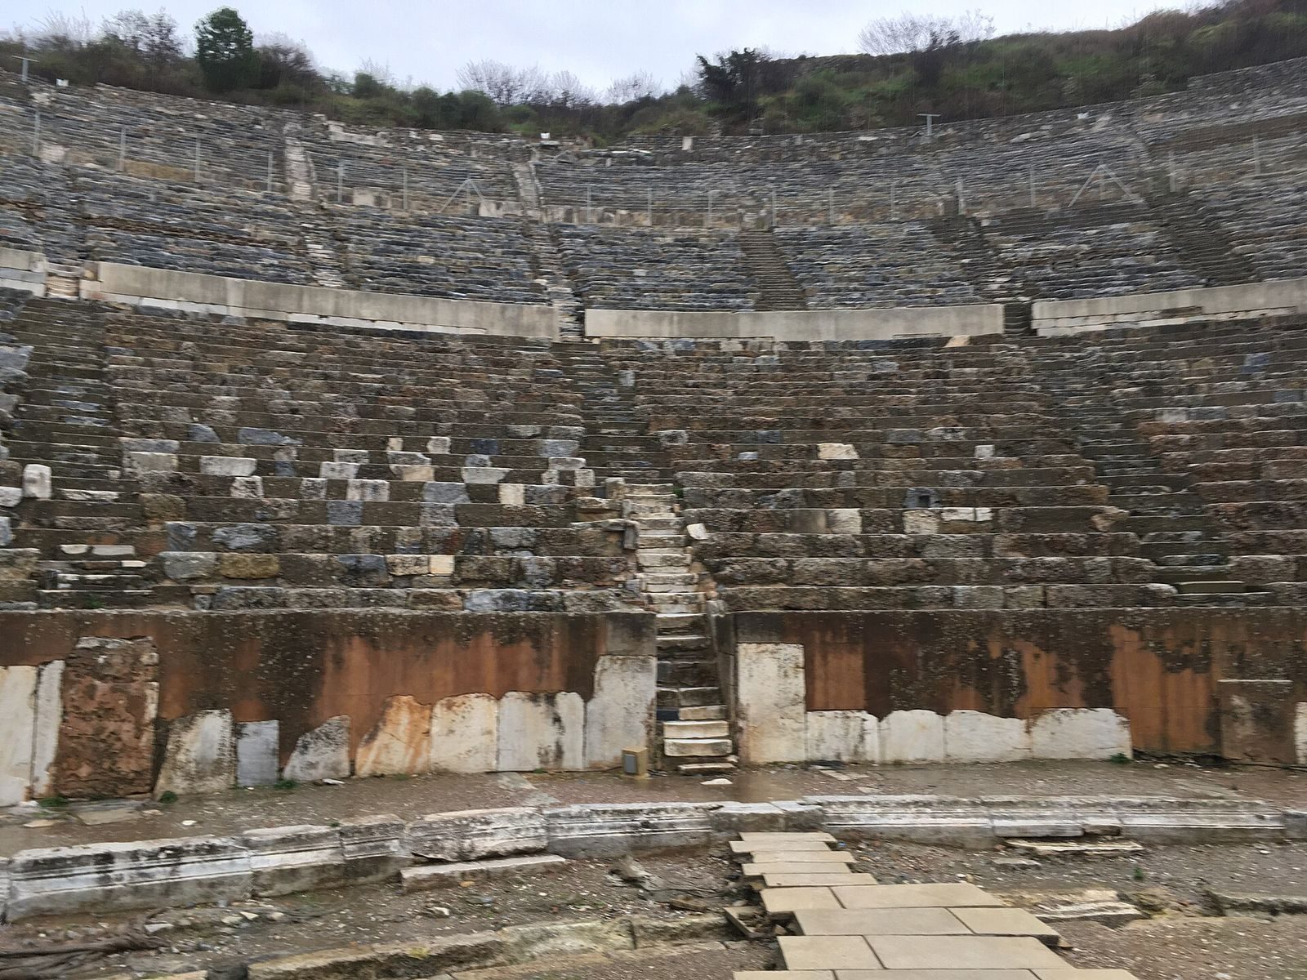
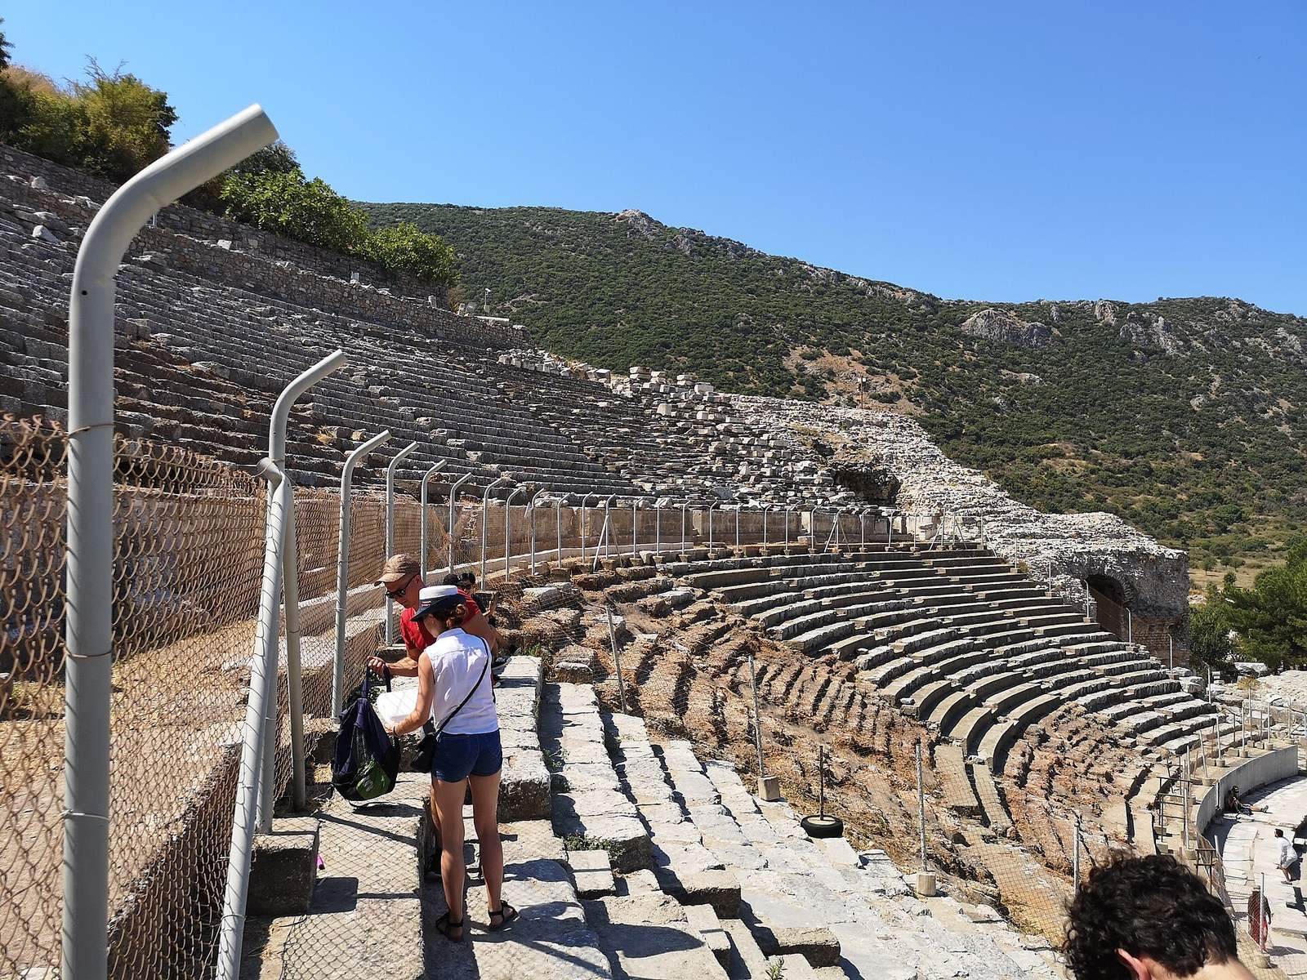
The theater occupies the western slope of a hill northeast of Ephesus’s commercial marketplace. It faced Arcadian Street, which linked the harbor with the city center. Its plan is semicircular, and the structure, built using marble, rises about 18 meters. At its center, the orchestra, the performance area, was circular in the original Greek theater and became semicircular in the Roman phase.
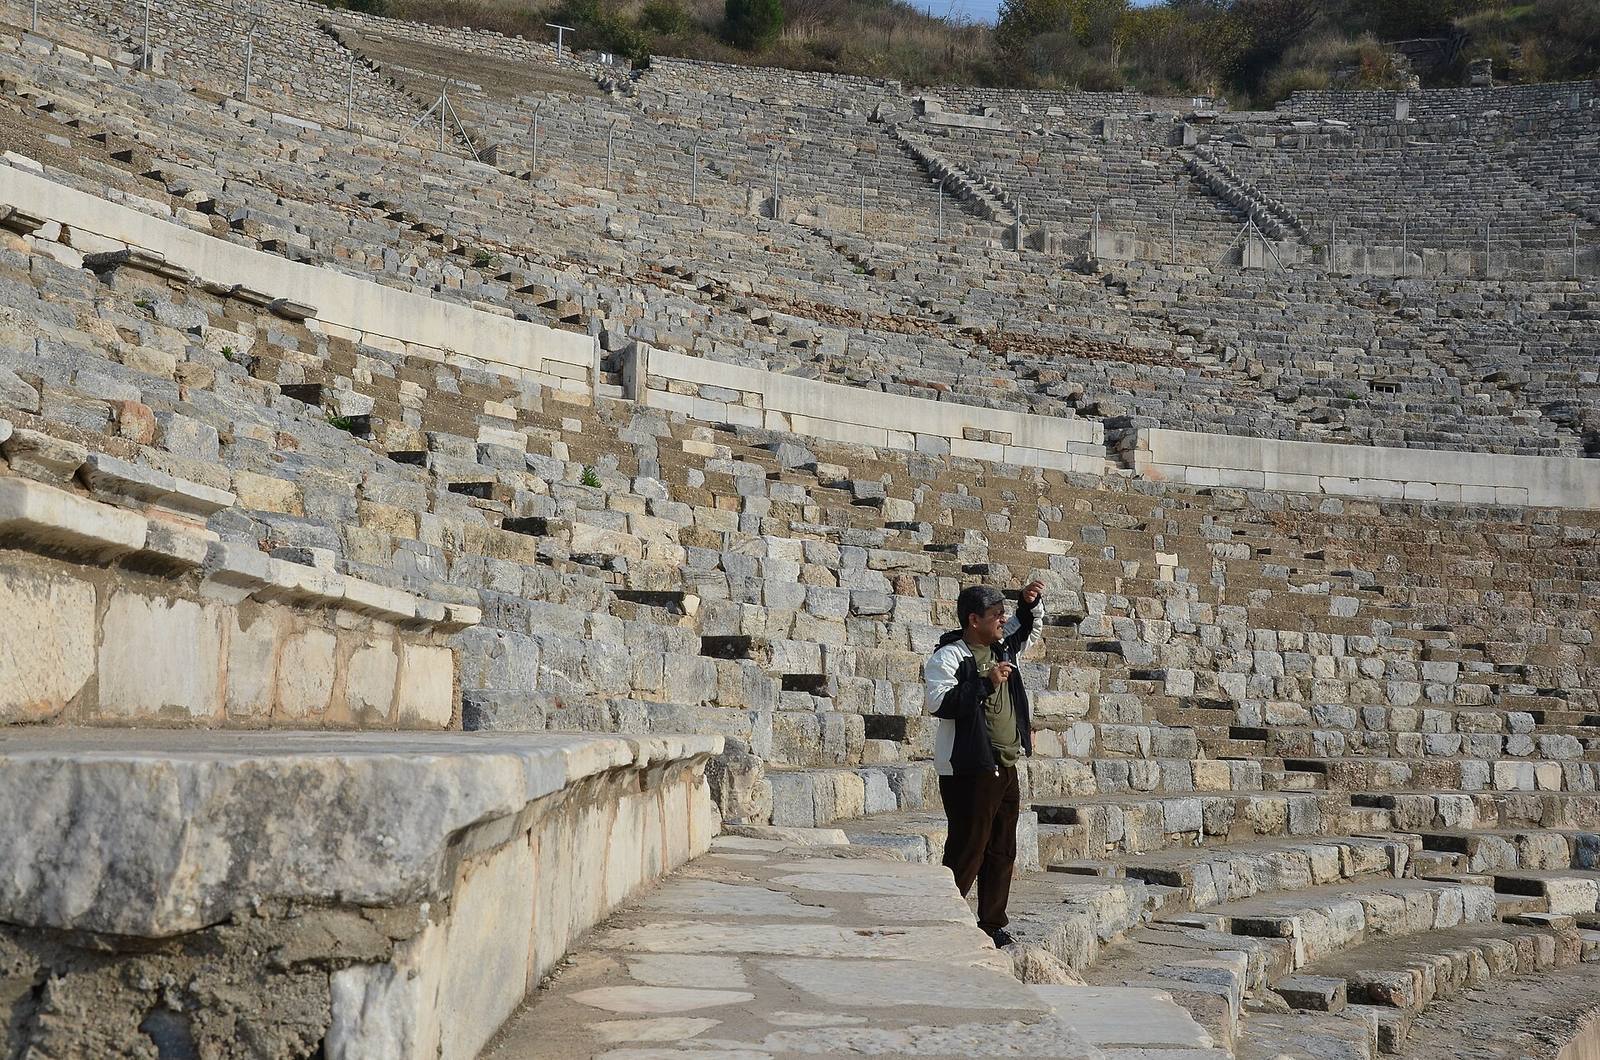
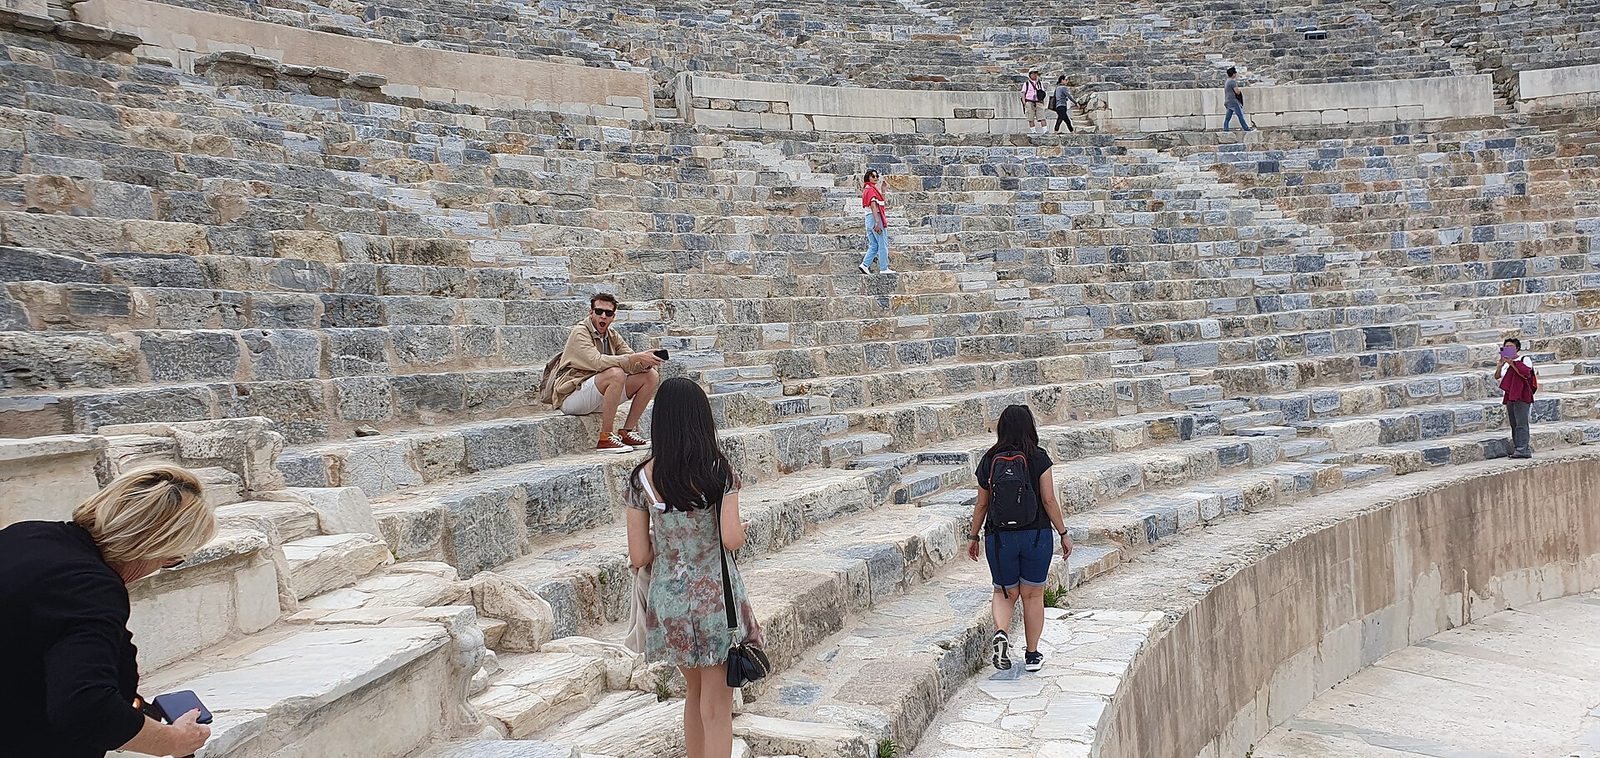
The auditorium, or seating area, had 62 rows divided by horizontal passages into lower, middle, and upper sections. These contained 19, 20, and 23 rows respectively. The upper section may have been added in the second century AD and was completed during the first decade of the third century. Vertical passages separated the lower seating into 11 wedge-shaped sections and the middle and upper seating into 21 each. The theater could hold about 24,000 to 25,000 people. Reserved places were assigned to members of the city council and council of elders, young men, the city’s tribes, and principal speakers. In the second century AD, a protective awning shaded spectators from the weather.
Stage and associated features
Stage building
The stage building had two stories under Nero, with a third added in the mid-second century. Around AD 140 to 144, the front rows of seating were removed to make more room for the stage. In the third century, the wall behind the stage received a three-story front decorated with reliefs, columns, niches, windows, and statues. Five doors opened onto the stage, with the central doorway wider than the others.
Fountain building
A fountain building dating to the second or third century BCE stood in the theater’s supporting wall. Its front had two Ionic columns, whose capitals were carved with scroll-shaped forms.
Shrine to Nemesis
A shrine dedicated to Nemesis, the Greek goddess associated with retribution, was probably located in the upper part of the auditorium.