Kouty Castle: A Fourteenth-Century Fortified Residence in Czechia

Site at a Glance
- Rating
- 4.5
- Popularity
- Low
- Country
- Czechia
- Primary era
- Medieval
- External website
- Open
- Eras represented
- Medieval, Early Modern
- Civilizations
- Holy Roman Empire, Kingdom of Bohemia
- Site type
- Military
- Remains
- Castle
On this page8 sections
History
Kouty Castle is a fourteenth-century fortified residence in Czechia, built in the Gothic period during the second half of the fourteenth century. Its construction is attributed to Předoma and Svatomír of Kouty. The site stood at the northwestern edge of Kouty village and served as a compact complex combining residential and defensive purposes.
Medieval origins and ownership
The first written reference to Kouty dates to 1366. By the end of the fourteenth century, the residence had passed to Jarohněv Vejhák of Křečovice. His family retained possession until the sixteenth century, linking the fortified site to a local noble lineage for several generations.
Abandonment and protection
After 1606, Kouty became part of the Smilkov estate. The fortified residence was subsequently abandoned and declined over time. Its remains were finally demolished in 1813. The ruins have been protected as a cultural monument of the Czech Republic since 1965.
Remains
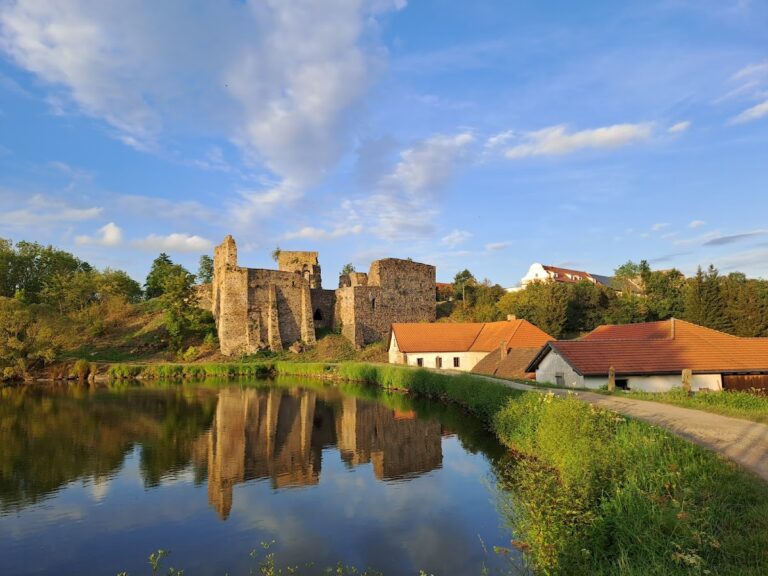
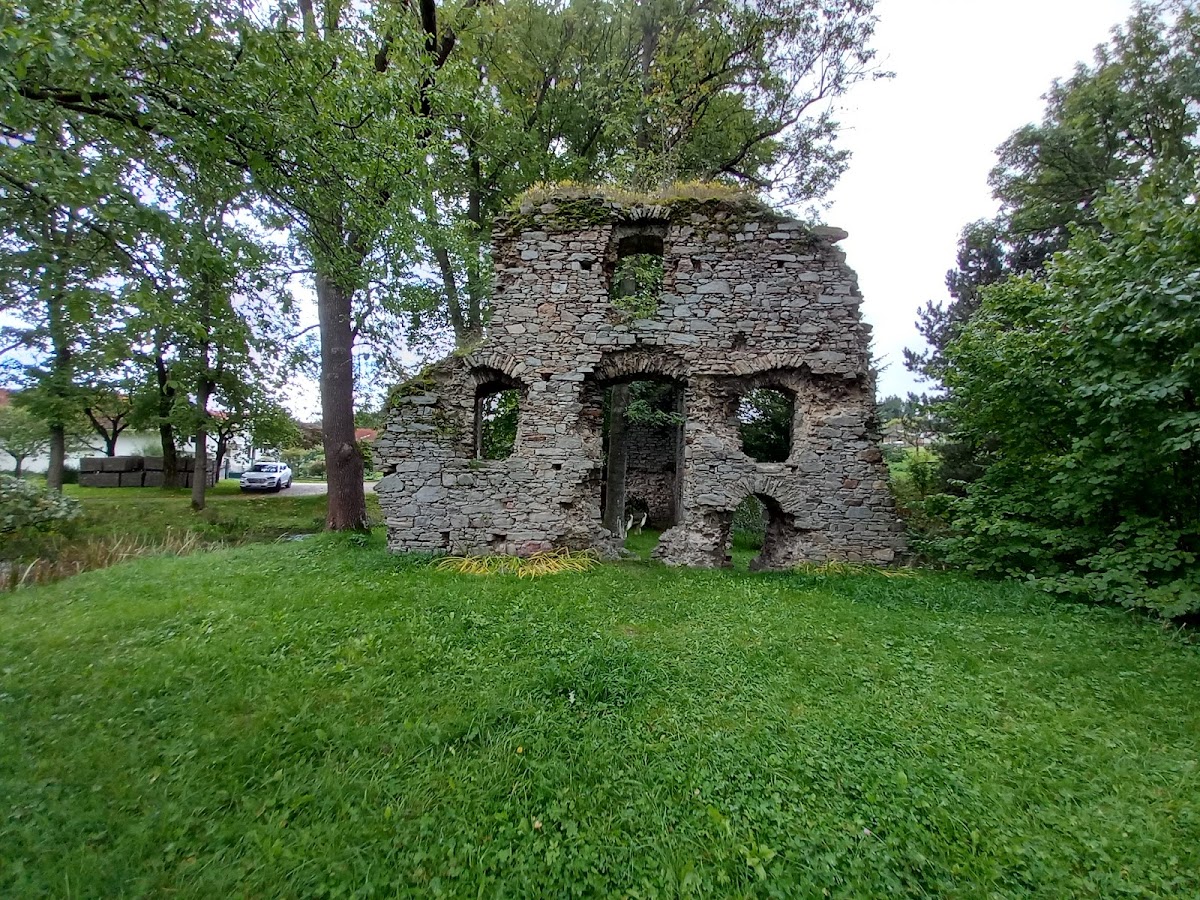
The Gothic fortified area occupied a site in the middle of a pond, about three kilometres south of Votice. It covered approximately 20 by 30 metres and was enclosed by water-filled defensive features. The surviving masonry belongs to two buildings, while geophysical investigation has also identified further walls below ground whose date remains uncertain.
Fortified buildings
Residential building
At the centre of the site, a courtyard wall forms part of the residential building. It preserves window openings together with a portal at ground-floor level and another on the first floor. These surviving openings help identify the building’s domestic function within the fortified enclosure.
Entrance building
The eastern corner contained an entrance building that projected into the surrounding moat. Its ground floor was covered by a barrel vault, a continuous curved ceiling shaped like the lengthwise half of a cylinder. The structure formed part of the approach and defensive edge of the residence.
Farmyard and economic buildings
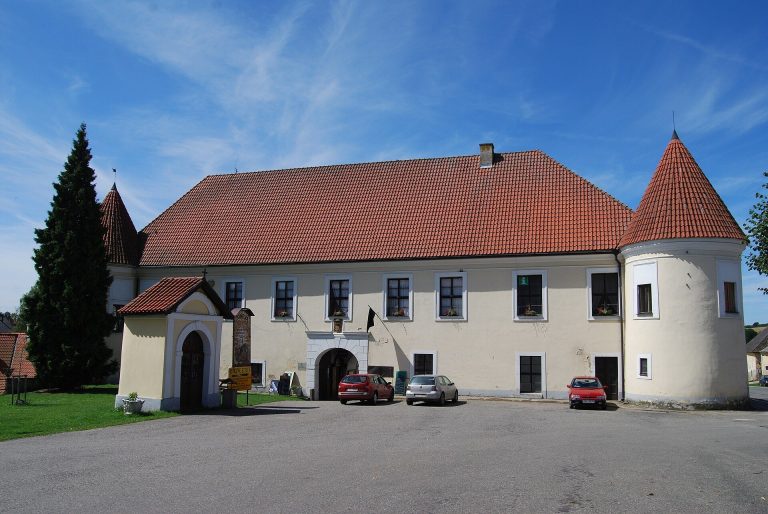
The economic outbuildings probably occupied the area now represented by the surviving Baroque farmyard south of the fortified enclosure. Their position indicates the relationship between the defended residence and the buildings that supported its household and estate activities.