Vrchotovy Janovice Castle: A Gothic Water Fortress and Cultural Residence in Czechia
Site at a Glance
- Rating
- 4.6
- Popularity
- Low
- Country
- Czechia
- Primary era
- Medieval
- External website
- Open
- Eras represented
- Medieval, Early Modern, Modern
- Civilizations
- Habsburg, Holy Roman Empire, Kingdom of Bohemia
- Site type
- Domestic
- Remains
- Castle
On this page16 sections
History
Vrchotovy Janovice Castle is a historic residence in Czechia that began as a Gothic water fortress around 1350. The site was associated with the Lords of Janovice, whose earlier name for the settlement was Herbortovy Janovice, and it later developed through Renaissance, Baroque, Rococo, and Neo-Gothic phases. Its history extends from a medieval fortified seat to an aristocratic residence, a twentieth-century cultural salon, a wartime headquarters, and a National Museum site.
Medieval fortress and Renaissance rebuilding
Vrchotovy Janovice was originally the seat of the Lords of Janovice, who held it until 1453. In that year, Štěpán Vrchota of Vrchotice took up residence at the castle. The earliest complex was a water fortress, meaning a fortified residence partly protected by a surrounding moat. The building core is also associated with the late fifteenth or sixteenth century, reflecting the site’s continued development after its medieval origins.
The Lords of Říčany rebuilt and enlarged the fortress between 1579 and 1589. This transformation used Renaissance forms, the architectural style that followed the medieval period and drew on the art and design of classical antiquity. In 1594, the property passed to the Counts of Vrtba, who continued the work and transformed the fortress into a luxurious representative residence.
Aristocratic residence and Neo-Gothic transformation
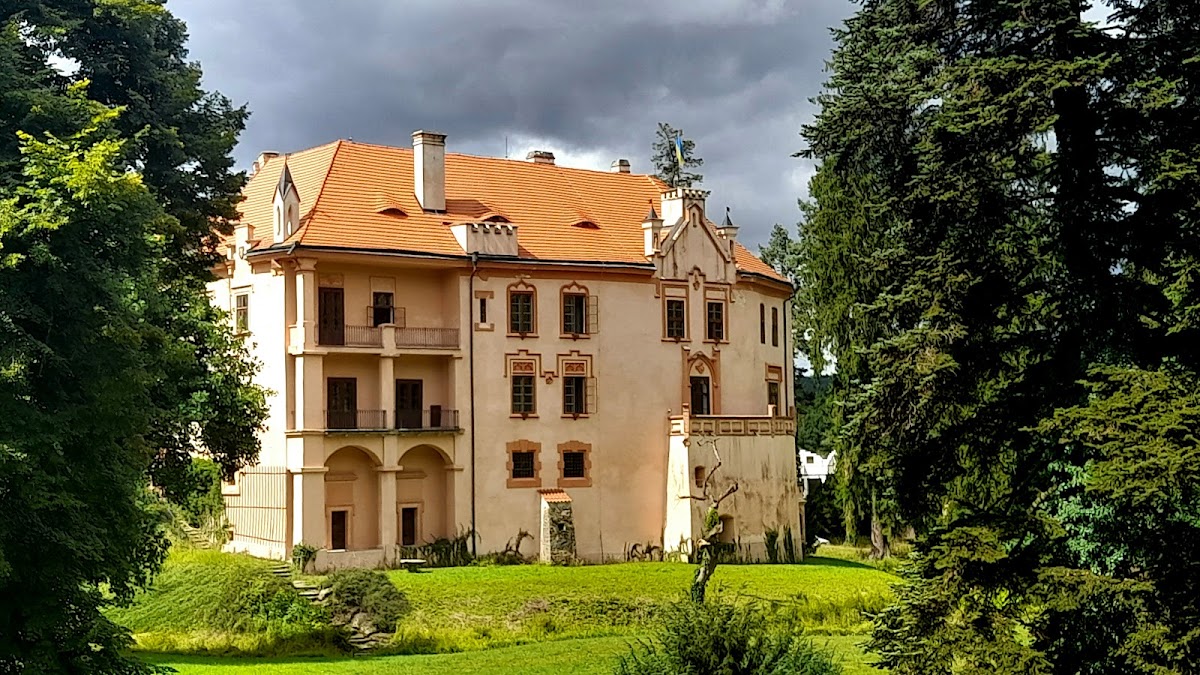
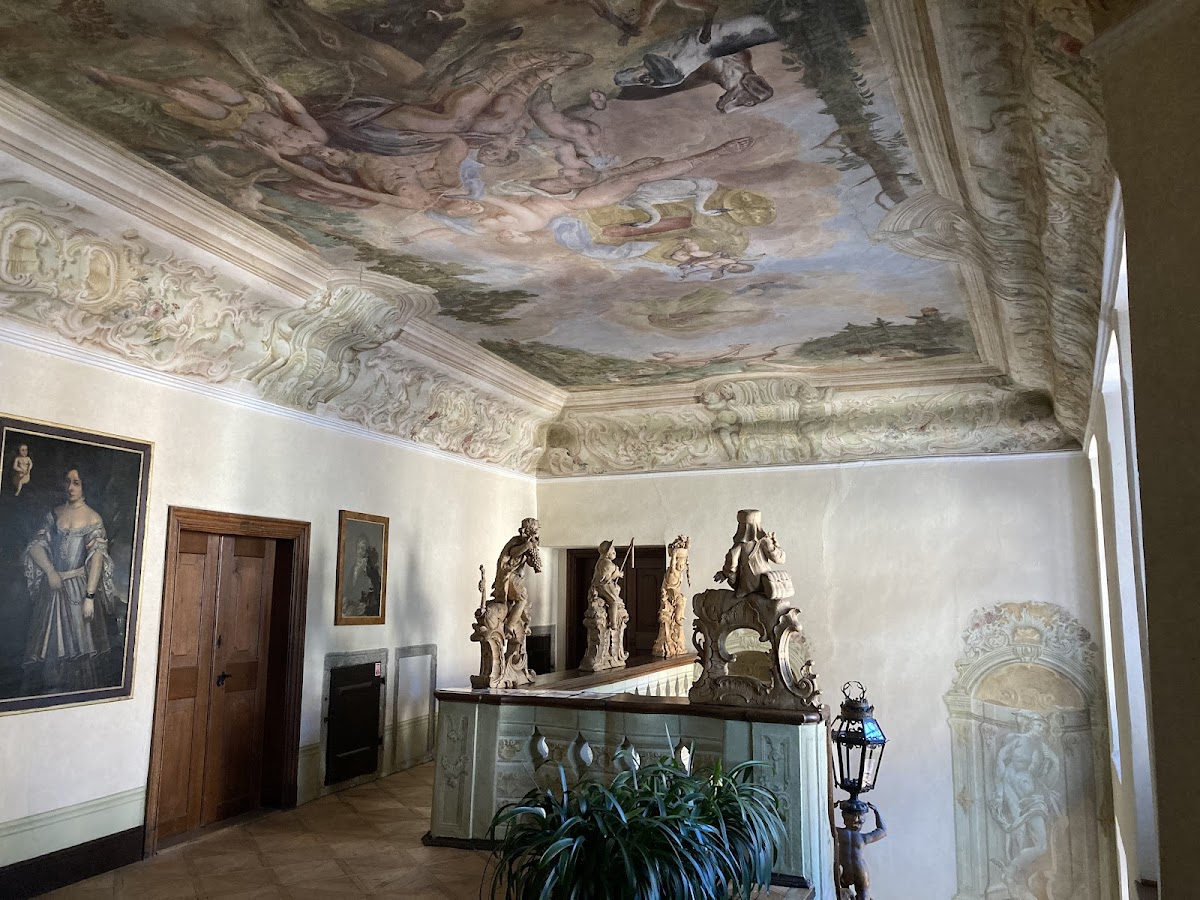
Further alterations were made during the second half of the seventeenth century and the second quarter of the eighteenth century, particularly under František Arnošt Vrtba. During the eighteenth century, the complex was rebuilt in the Rococo style, known for delicate ornament and elegant decorative forms. A large surrounding park was developed at the same time, extending the residence beyond its fortified architectural core.
Adam of Vrtba sold the property in 1807 to Count František Josef Vratislav of Mitrovic. The Vratislav family carried out the last major enlargement of the complex. Major work around 1856 gave the residence its Neo-Gothic appearance, a nineteenth-century revival of medieval Gothic forms. After 1879, Baron Karel Ludvík Nádherný commissioned the architect Josef Mocker to prepare another Neo-Gothic reconstruction, although only a small part of the proposed project was completed.
The park was improved under a design by Eduard Fiala and later substantially reshaped by the twins Karel and Sidonie Nádherný at the beginning of the twentieth century. Their work was influenced by Camillo Karl Schneider, a dendrologist and garden architect whose expertise concerned the planting and design of trees and other woody plants. The smaller buildings in the castle grounds were designed and built in 1911 by the Prague-based German architect Josef Zasche.
Sidonie Nádherná and the cultural salon
Baroness Sidonie Nádherná of Borutín was the castle’s last private owner. A patron of the arts and an organizer of cultural life, she established a salon at Vrchotovy Janovice. The castle became a meeting place for figures including the Czech writer and dramatist Karel Čapek, the Czech social reformer and public figure Alice Masaryková, the Austrian architect Adolf Loos, and the Czech painter and graphic artist Max Švabinský.
The castle was also associated with the German-language poet Rainer Maria Rilke and the Austrian journalist, playwright, and satirist Karl Kraus. Kraus visited Sidonie Nádherná at Janovice for twenty years, while Rilke reportedly visited the castle about three times. She was a muse to both men, although speculation about romantic relationships with them remains unresolved. This cultural history forms an important part of the castle’s twentieth-century identity.
War, expropriation, and museum preservation
During the Second World War, the SS requisitioned the castle in 1943. It was used as a military headquarters and barracks, and also as a Nazi concentration-camp subcamp connected with Flossenbürg, a concentration camp in Germany. A subcamp was a smaller camp administered through a main concentration-camp system and generally linked to forced labor or other wartime operations.
Soviet and Czechoslovak military forces successively occupied the complex in 1945. The castle was expropriated in 1949 and then used first as a textile warehouse and later as an archive. Poor maintenance caused deterioration and partial abandonment. Sidonie Nádherná was forced to emigrate to England in 1949 after the February political takeover. Her remains were transferred from England to the castle park in 1999, where she is buried with other members of her family.
The National Museum rescued the castle from further ruin in 1957 and gradually repaired it. Since the late 1950s, it has served as one of the museum’s sites. The National Museum is the Czech Republic’s principal national museum institution, responsible for major historical, artistic, and scientific collections. Its exhibitions at Vrchotovy Janovice address nineteenth-century society in Bohemia, Rilke, Kraus and Vrchotovy Janovice, and Czech bell-making. The castle, park, and associated service and agricultural buildings are protected as a cultural monument of the Czech Republic.
Remains
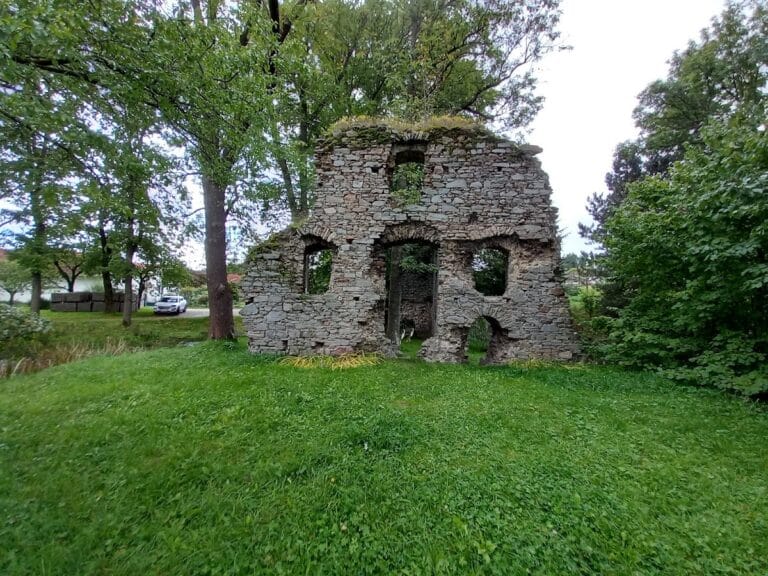
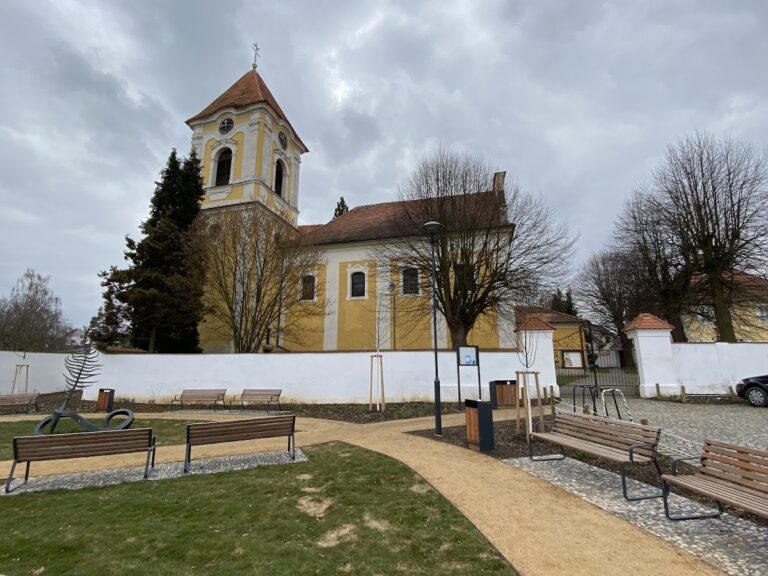
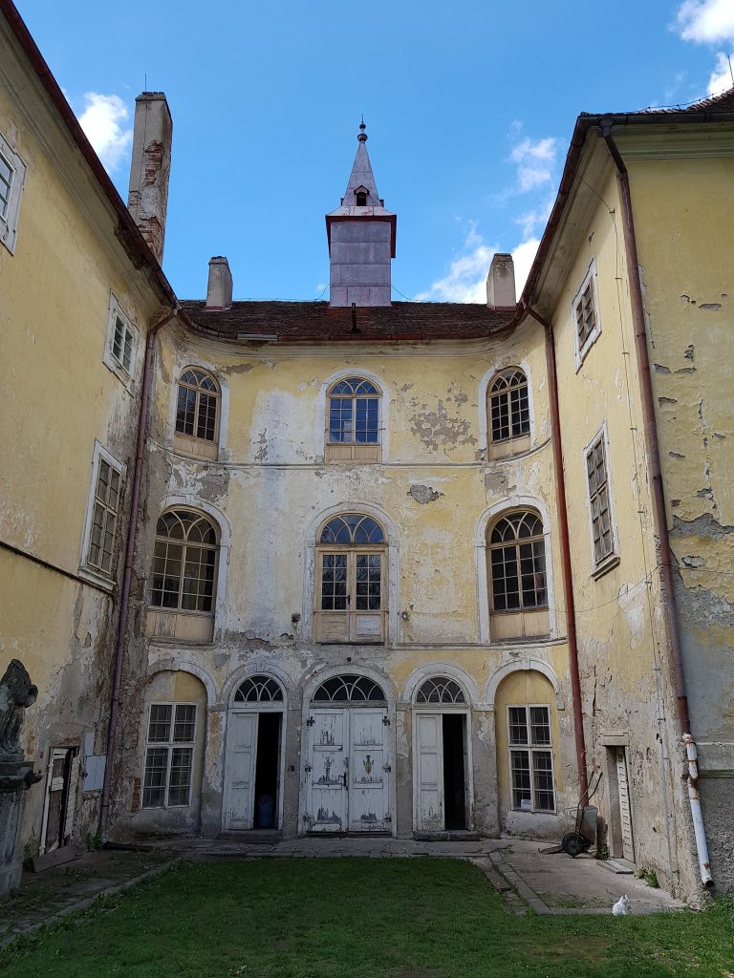
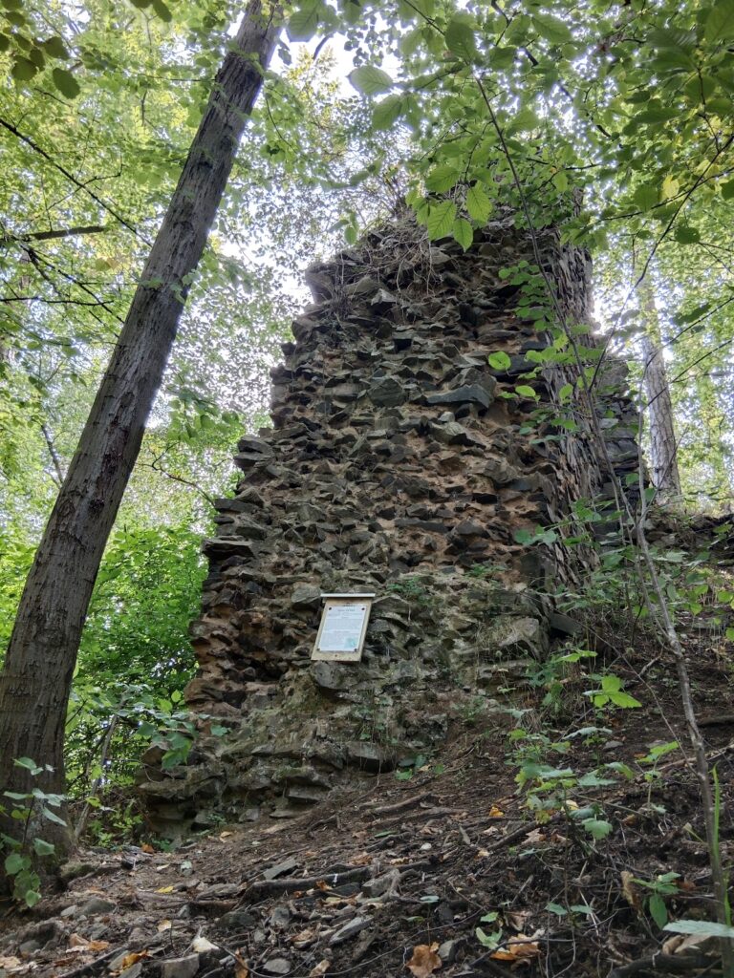

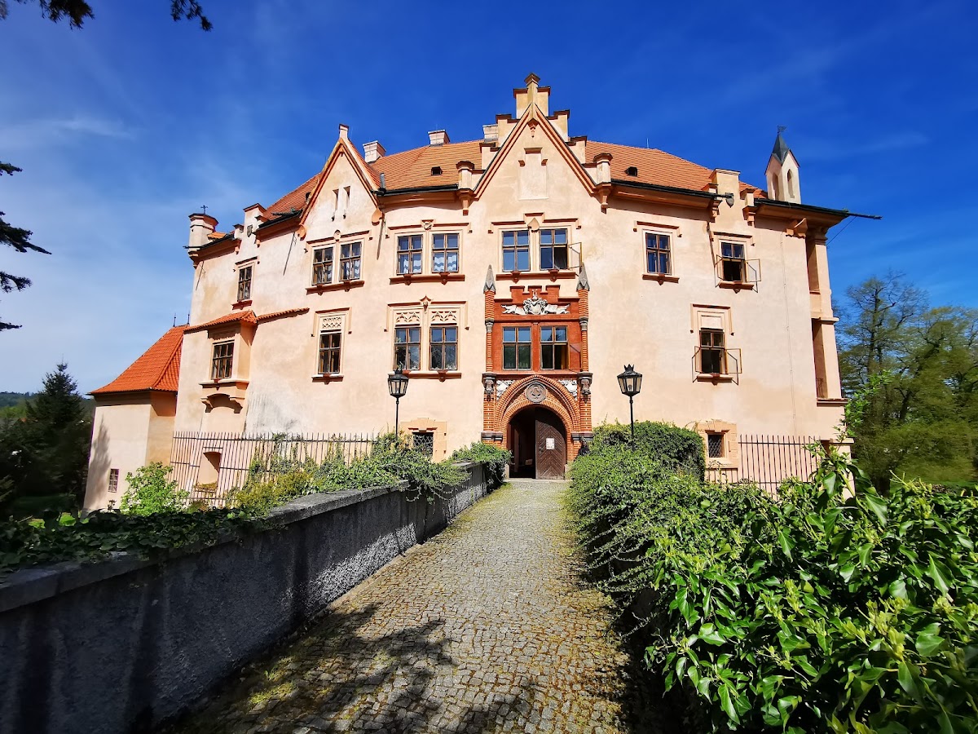
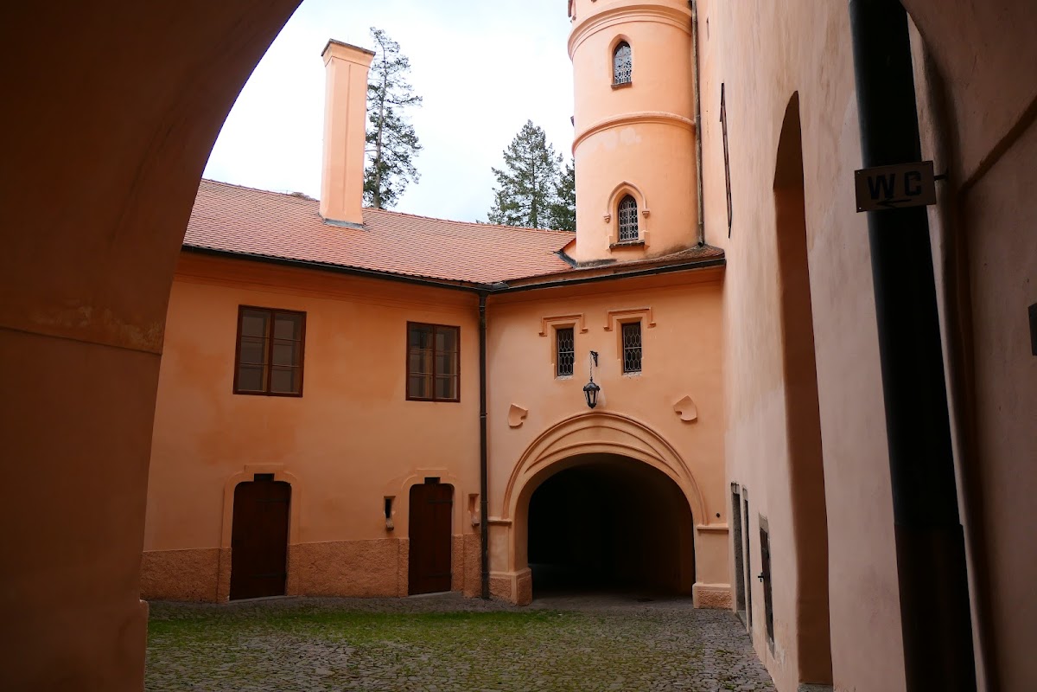
Vrchotovy Janovice Castle is a three-winged building arranged on an irregular triangular plan around an enclosed courtyard. Its surviving fabric combines Gothic, Renaissance, Baroque, Rococo, and Neo-Gothic phases. Remains of the former water moat can still be seen around the castle, while two passages lead into the courtyard, each approached by a vaulted stone bridge. The castle stands within an extensive English-style park enclosed by a wall with gates.
Castle wings and entrances
Eastern wing
The eastern wing is the oldest part of the present building and probably dates from the fifteenth century. An original tower stands beside its southern section. Together, the wing and tower preserve the clearest physical connection with the castle’s medieval development and its earlier role as a fortified residence.
Southern wing
The southern wing dates from the sixteenth century and contains the principal entrance. Its formation involved joining a formerly separate tower to the palace building. The entrance gateway bears the coats of arms of Václav Vratislav of Mitrovic and his wife, Anna Ježowská. An inscription above the arms gives the year 1618. A cartouche on the portal bears the Vratislav of Mitrovic arms and the year 1856 on its ribbon, connecting the entrance with the later enlargement that shaped the castle’s Neo-Gothic appearance.
Forecourt and service buildings
Southern forecourt
South of the castle lies a large forecourt accompanied by former agricultural and administrative buildings. These structures belong to the wider working complex that supported the aristocratic residence. The grounds also contain a multi-storey building on the western side and another multi-storey house connected to it on the west.
Smaller ground buildings
The smaller buildings in the castle grounds were designed and built in 1911 by Josef Zasche. They form part of the later arrangement of the estate and reflect the continued development of the castle grounds during the period associated with Karel and Sidonie Nádherný.
Park, cemetery, and cultural features
English-style park
The extensive English-style park is enclosed by a boundary wall with gates. Streams run through it, and an artificial pond or lake occupies its center. Bridges, a gardener’s house, the remains of a greenhouse, and a terrace are also preserved within the grounds. A feature known as Karl Kraus’s table is associated with the castle’s cultural history.
Family cemetery
A cemetery lies east of the church beside the boundary wall. It contains gravestones for members of the Nádherný family and for their domestic animals. Sidonie Nádherná’s remains were brought to this park cemetery in 1999 from England, where she had been buried after her emigration.
Museum rooms and collections
The National Museum exhibitions occupy rooms within the castle. The exhibition on nineteenth-century society in Bohemia includes Karel Havlíček Borovský’s guitar, portraits of Tomáš Pešina of Čechorod, Václav Hanka, Bernard Bolzano, and Joachim Barrande, as well as a nineteenth-century puzzle. These objects and portraits are presented within the residential setting that now houses the museum’s interpretation of the period.
The castle also houses Max Švabinský’s 1906 portrait of Sidonie Nádherná. Its expressive colors reflect the artistic climate in which Švabinský and Emil Filla were influenced by Edvard Munch. Munch held an exhibition in Prague in 1905, placing the portrait within the wider artistic exchanges connected with the castle’s cultural circle.