Prčice Castle: A Historic Residence in Czechia
Site at a Glance
- Popularity
- Low
- Country
- Czechia
- Primary era
- Early Modern
- Eras represented
- Early Modern, Modern
- Civilizations
- Habsburg, Holy Roman Empire, Kingdom of Bohemia
- Site type
- Domestic
- Remains
- Castle
On this page12 sections
History
Prčice Castle is a historic castle in Sedlec-Prčice, Czechia, where a fortified manor held by the Bohemian nobleman Vítek I of Prčice is recorded in 1179. Its history includes Renaissance, Baroque, and Classicist transformations.
Fortified manor and Renaissance castle
The earliest manor was apparently wooden. One hypothesis connects the name Prčice with a word describing a wooden manor. The stone fortified residence was rebuilt several times as the site developed.
Later owners included the Rožmberks, the lords of Choustník, and later the lords of Borutín and Landštejn. Ownership also passed to Adam Voračický of Paběnice, Anna of Sulevice, Humprecht Černín of Chudenice, Jan of Talmberk and his wife, Kunka of Říčany, the Valdštejn and Kinský families, and Jan Vít Malovec of Malovice at Vojkov and Prosečnice. In the mid-16th century, while Adam Voračický owned the property, it was converted into a Renaissance castle.
Baroque reconstruction and later changes
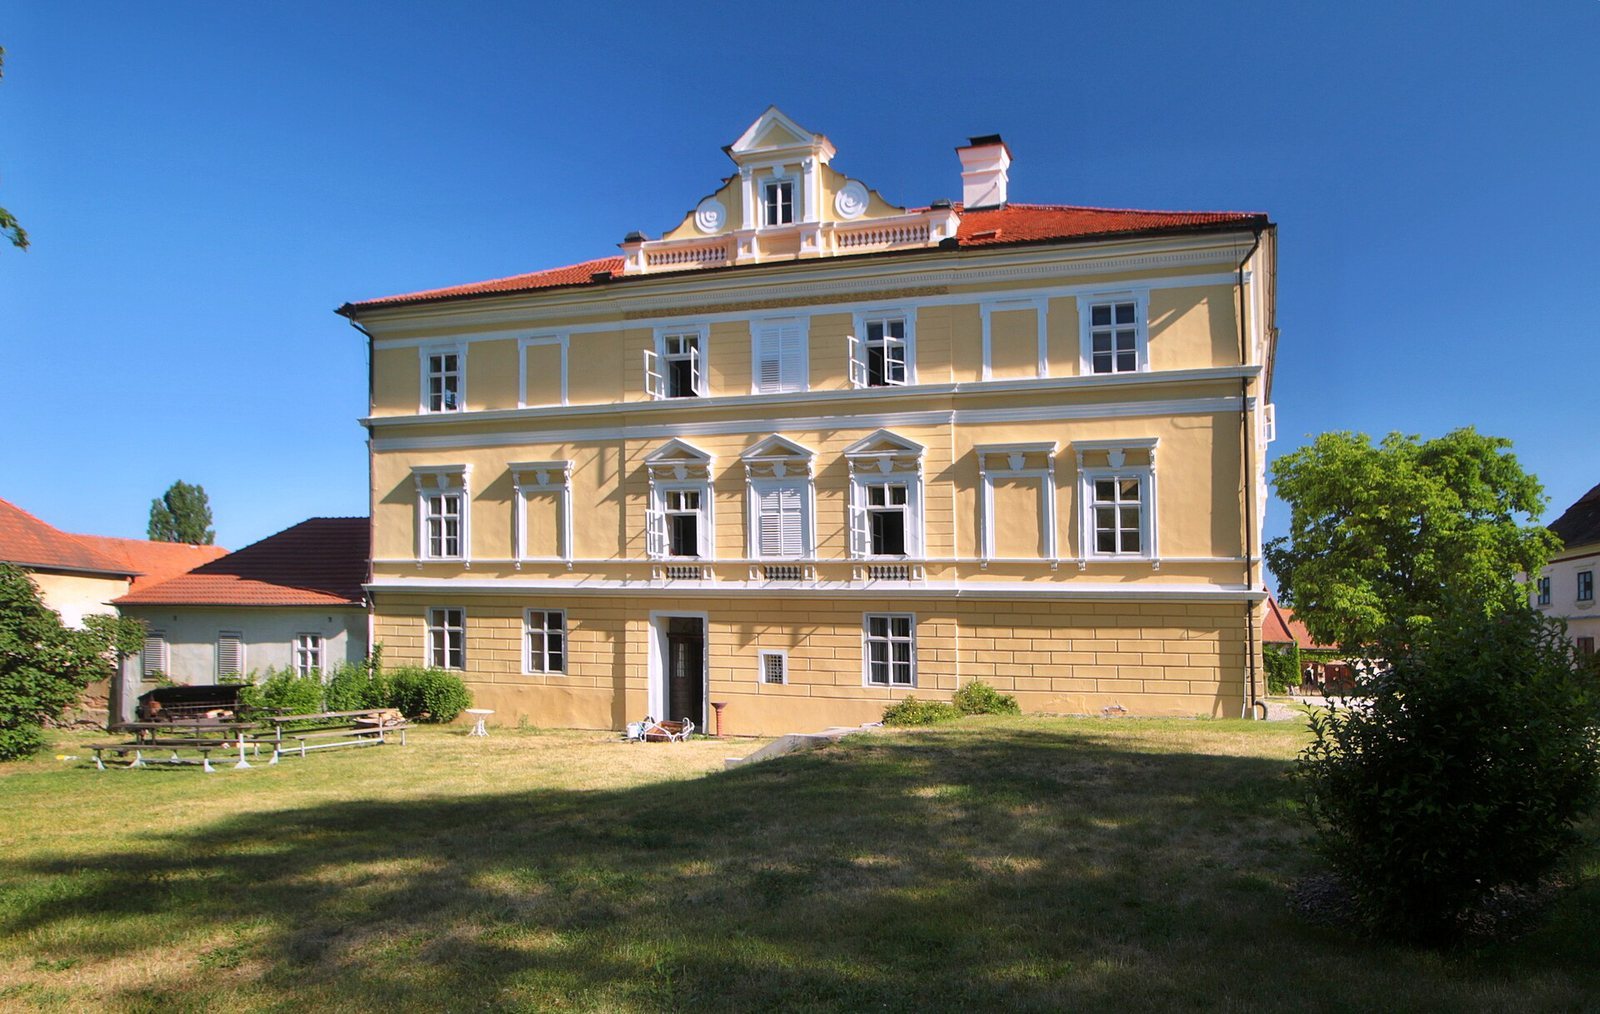
Between 1740 and 1750, Jan Vít Malovec commissioned a Baroque reconstruction. In the 19th century, the castle underwent further alterations in the Classicist style, particularly during Karel Burka’s ownership.
Nationalization and restitution
Engineer Jaroslav Hásek, chairman of the board of Škoda in Plzeň, bought the property in 1924 and remained its last private owner before nationalization. After the Second World War, the February 1948 communist coup brought Communist rule to Czechoslovakia, and the castle was transferred to state ownership. The complex gradually fell into disrepair.
After 1989, the castle was returned to Hásek’s descendants through restitution in 1993. They began a gradual reconstruction in 1996. The complex is protected as a cultural monument, including the ground beneath the northern farm-building ruins and land around the ponds on the left side of the Prčický Stream.
Remains
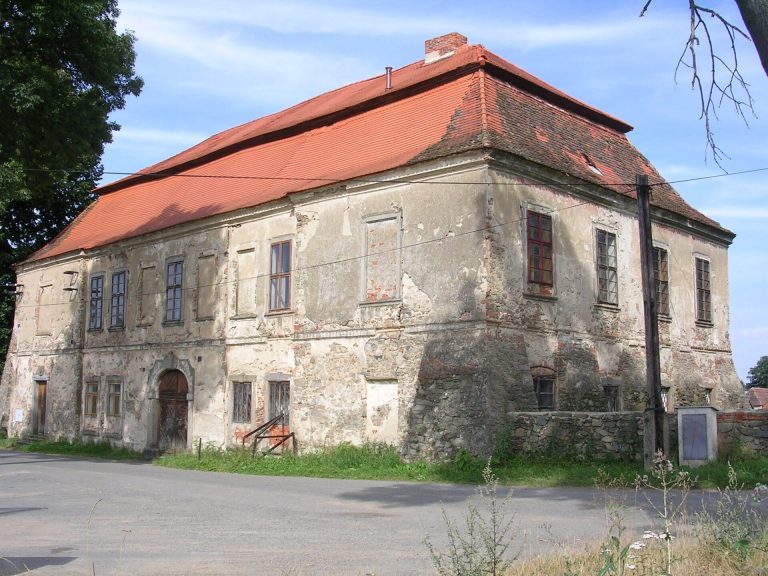
The surviving complex combines the main castle building with administrative and agricultural ranges arranged around a farmyard. The park lies southwest of the castle and yard, with streams and ponds forming part of the surrounding landscape.
Castle and farmyard
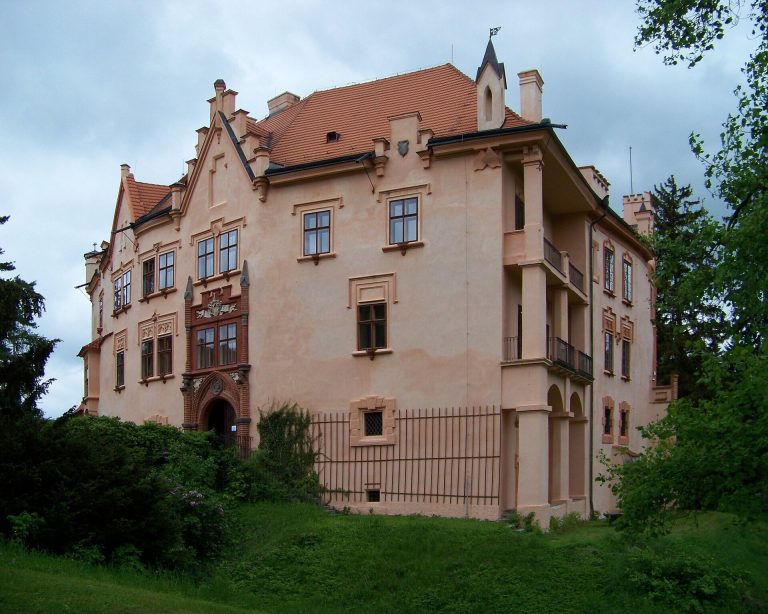
Main castle building
The main building stands along the southern side of the farmyard. Its perimeter walls preserve remains of the third fortified manor on the site. The earlier manors occupied separate locations: the first stood beside the church above Prčice’s square, while the second was on the ground now occupied by the farm buildings.
Administrative and farm buildings
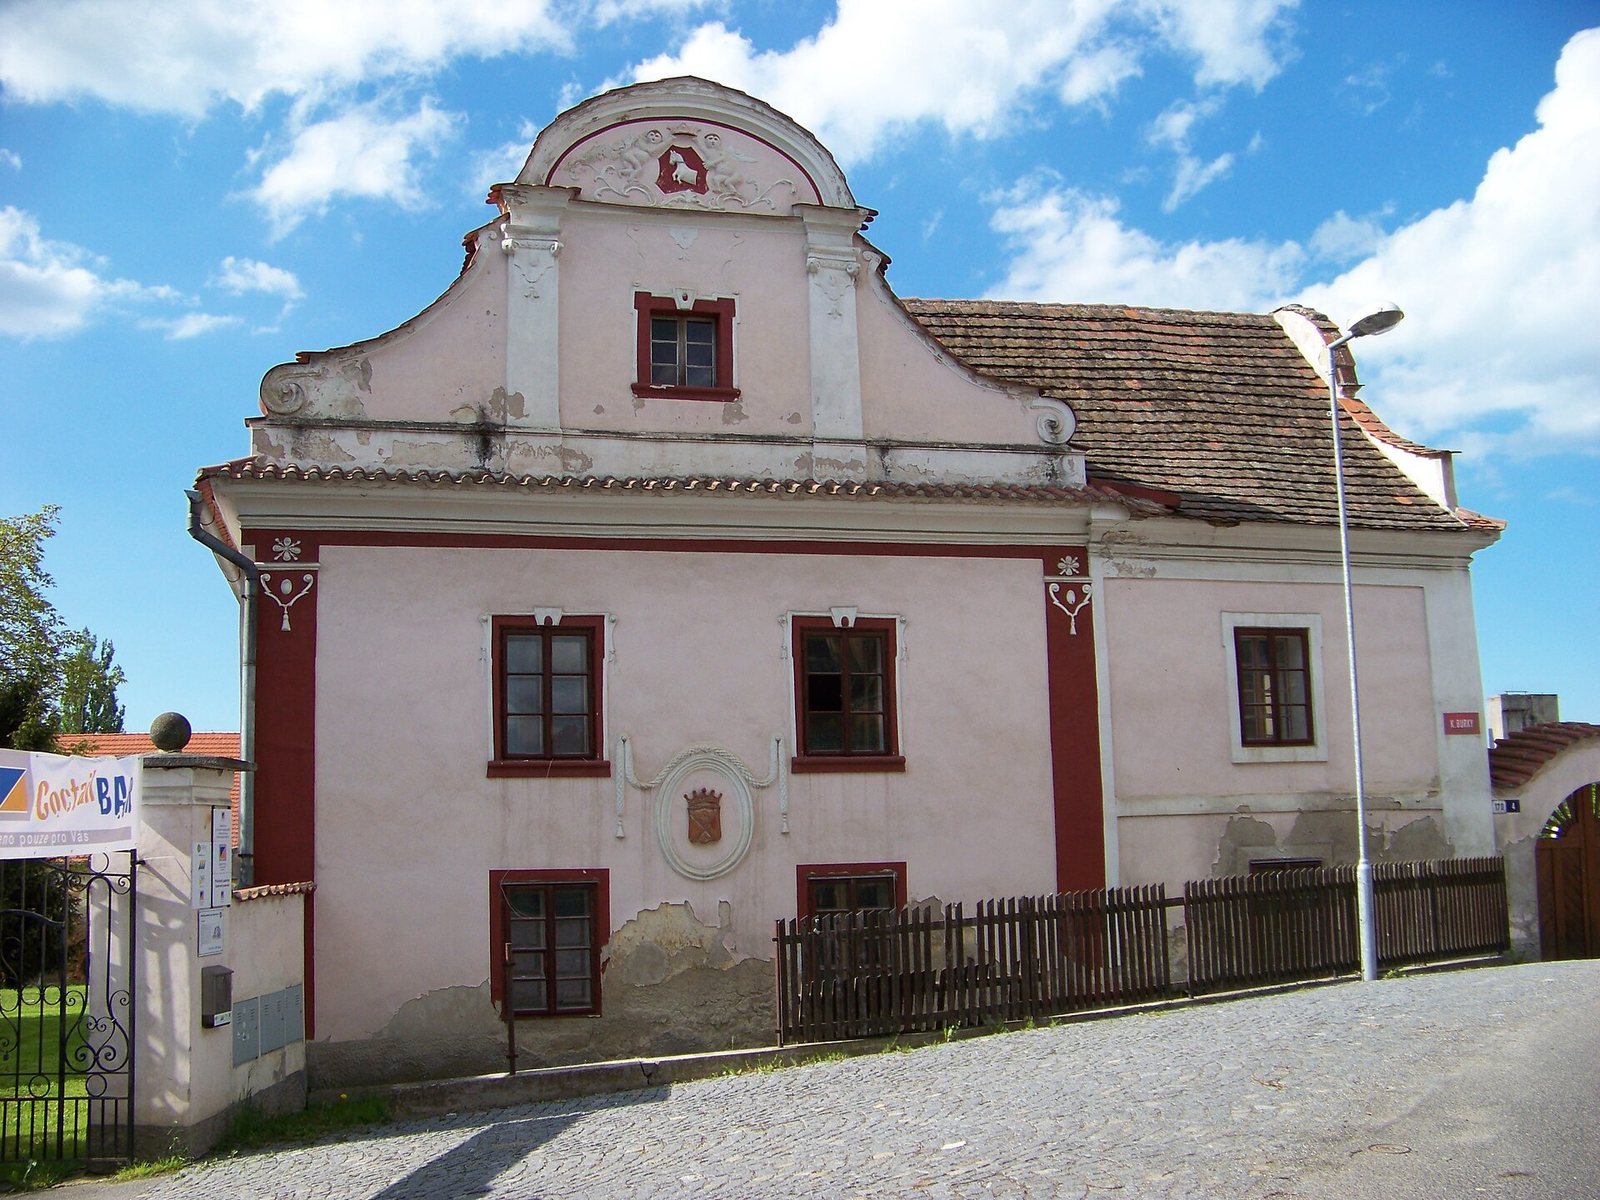
Administrative building no. 171 stands west of the main building and helps form the southern enclosure of the yard. To the east, administrative building no. 170 is set back as part of the east wing and has an ornate façade. A farm building also forms part of the east wing. Three adjoining farm buildings make up the north wing, which bends toward a granary forming the west wing.
Northern ruins
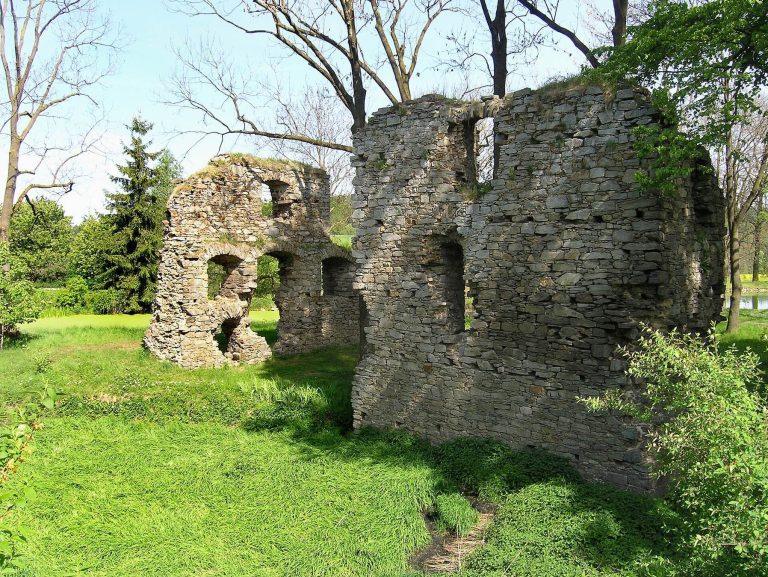
Ruins of further farm buildings lie north of the yard, toward the Prčický Stream. The protected ground beneath these remains is part of the cultural-monument area.
Park and associated features
Streams and ponds
The Prčický Stream runs through the park. The ponds Barborka and Zámecký rybník (Castle Pond) lie beside it. To the southwest, the Sedlecký Stream bounds the park and also marks the boundary of Prčice.
Park buildings and boundaries
A two-storey apartment block, numbered 168 and 169, stands within the park south of the farmyard. A wire fence and access road separate it from the rest of the park. A historic wooden garden pavilion stands beside the park’s western wall; it was formerly used by the local branch of the Czech Union of Breeders.
Route II/120, also called K. Burky Street, runs along the park’s southeastern wall. Ke stadionu Street borders the complex to the northeast and northwest. The complex has a main entrance, while a gate to the park faces Táborská Street.