Oponice Castle: Medieval Fortress and Noble Residence in Slovakia


Site at a Glance
- Rating
- 4.6
- Popularity
- Medium
- Country
- Slovakia
- Primary era
- Medieval
- External website
- Open
- Eras represented
- Medieval, Early Modern
- Civilizations
- Hungarian
- Site type
- Military
- Remains
- Castle
On this page13 sections
History
Oponice Castle is a medieval castle ruin above the village of Oponice in Slovakia, founded at the end of the thirteenth century on a western spur of the Tribeč Mountains. Its first written record dates from 1300. The castle developed through Gothic and Renaissance building phases and served both as a fortified stronghold and as the residence of the Apponyi family.
Foundation and medieval ownership
The Čák family is regarded as the castle’s founder and first owner. After the death of Matúš Čák, also known as Matthew Csák, in 1329, ownership passed to Mikuláš Gutkeled. Dezider Kaplay held the castle from 1389, and in 1392 it passed to Mikuláš Ewrs, regarded as the founder of the Apponyi family, a Hungarian noble family associated with Oponice.
Hussite forces captured and damaged Oponice Castle in 1430. The Hussites were followers of the Bohemian religious reformer Jan Hus, whose military campaigns affected parts of Central Europe during the fifteenth century. The castle was repaired soon afterward.
Renaissance strengthening
After 1542, Benedikt Apponyi began alterations in the Renaissance style, which drew on classical forms. Financial difficulties and disputes among the co-owners slowed the work and prevented a rapid or extensive rebuilding.
Major late-Renaissance changes took place in the first half of the seventeenth century. The owners needed a secure refuge during the Ottoman threat, and Pavol Apponyi, a royal councillor and governor of Tekov County, initiated the work. A royal councillor advised the monarch, while a county governor was the senior official responsible for administering a county. The strengthened defenses enabled the castle to withstand Ottoman raids.
Decline and protection
Disputes over Apponyi property between two brothers continued from 1612 and contributed to the castle’s decline. Its owners abandoned it in 1645 and moved to the Oponice manor house in the settlement below. The castle then fell into ruin. Oponice Castle is protected as a national cultural monument.
Remains
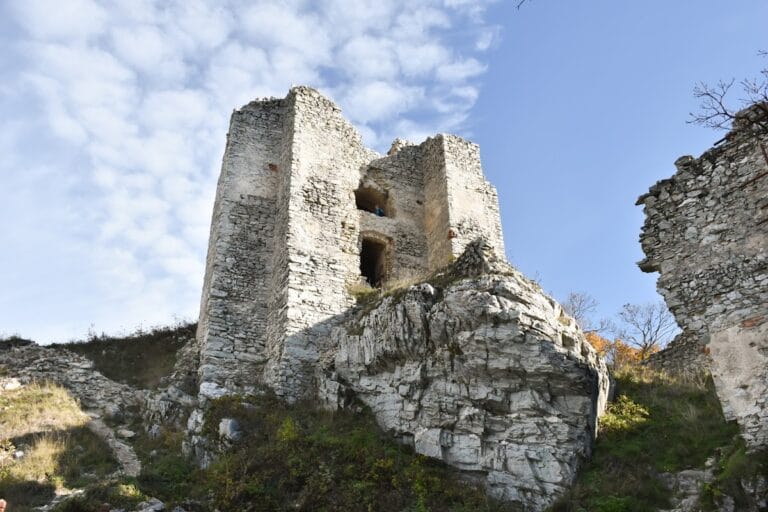
The ruin occupies the highest part of a castle complex arranged around a courtyard. It combines Gothic and Renaissance elements from building phases extending from the thirteenth to the seventeenth century. Perimeter walls, defensive towers, palace structures, service buildings, an outer defensive enclosure, and later artillery positions define the surviving layout.
Castle core and outer defenses
Early tower and perimeter walls
The oldest part of the complex is represented by the remains of a round tower and perimeter walls in the highest area of the castle. A ditch and a simple polygonal wall enclosed the medieval castle. Numerous loopholes, small openings through which firearms could be used, were built into the wall by the end of the medieval period.
Outer defensive enclosure
An outer perimeter wall surrounds the castle core and forms a broad zwinger, an outer defensive area between or beyond the principal walls. Its best-preserved section lies on the western side, where it incorporates a massive corner bastion. A bastion is a projecting fortification designed to provide flanking fire.
Sixteenth-century bastion
After 1542, the defensive system was reinforced by a massive bastion that opens inward and has a three-quarter-circular plan about 15 metres in diameter. Its main defensive level stood above a raised ground floor and contained five artillery loopholes. Short sections of new wall connected it with the older fortifications, and these walls also contained loopholes for hand firearms.
Artillery terraces
The outer defenses included timber-and-earth artillery terraces on the northwestern and southeastern sides. These fortified platforms supported guns and carried the main defensive burden of the later castle.
Residential and service buildings
Expanded residential areas
During the seventeenth-century rebuilding, the residential areas were enlarged. The confined castle core limited new construction, so an older gun bastion was converted for residential use. Additional residential buildings were erected in the bailey and in the ditch, extending accommodation beyond the central enclosure.
Apponyi palace
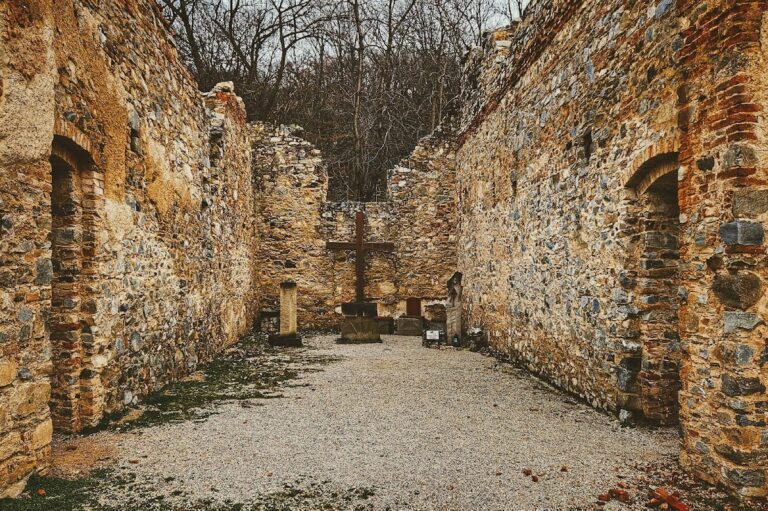
The Apponyi palace is a sixteenth-century building and the newest building in the complex. A representative northeastern palace had a large hall on its highest floor and a principal facade facing the village below. Its windows were arranged symmetrically beneath a string course and cornice, while the surviving walls preserve remains of segmental vaults with stucco ribs.
Nearby sites