Castello Orsini: A Medieval Defensive Complex in Italy

Site at a Glance
- Rating
- 4.3
- Popularity
- Low
- Country
- Italy
- Primary era
- Medieval
- External website
- Open
- Eras represented
- Medieval, Early Modern, Modern
- Civilizations
- Italian, Papal States
- Site type
- Military
- Remains
- Castle
On this page8 sections
History
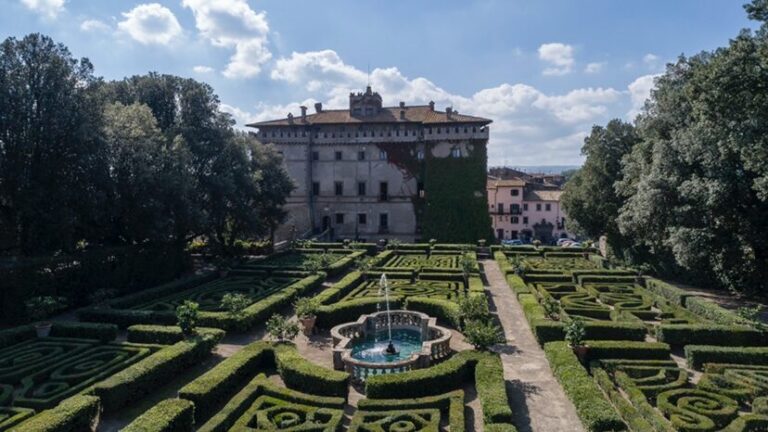
Castello Orsini is a defensive complex in Italy, at Soriano nel Cimino on the northeastern slope of Monte Cimino, overlooking the medieval settlement and historic center. Its earliest nucleus was built at the beginning of the thirteenth century on the ruins of a smaller castle probably erected around the year 1000. The complex served to defend Soriano and later became associated with the legend of the Old Woman of Carnaiolo and the Battle of Fosso del Buonincontro.
Origins and Orsini expansion
Guastapane-Pandolfo, probably a branch of the Roman Porcari family, constructed a palace-tower that became the keep of the later castle. The tower formed the earliest substantial element of the complex and stood approximately 35 metres high.
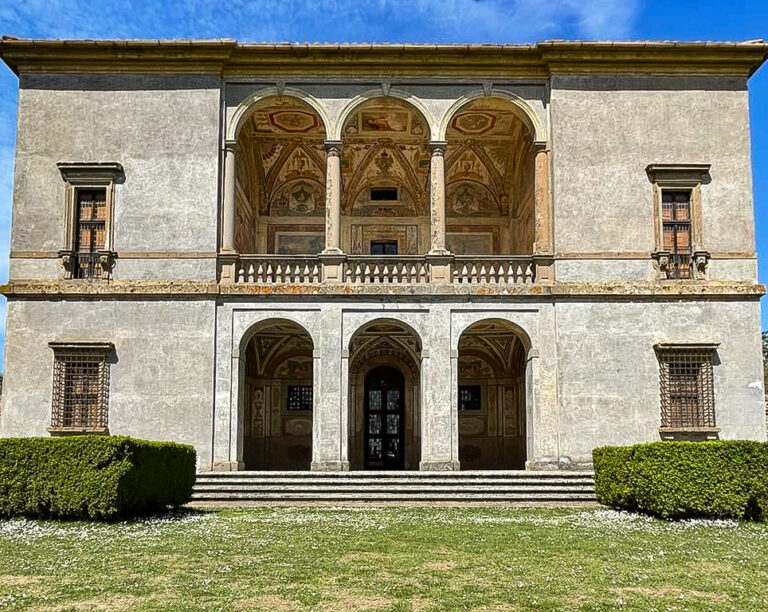
Pope Nicholas III Orsini, a medieval pope from the powerful Roman Orsini family whose papacy lasted from 1277 to 1280, expanded the castle around the older tower in 1277 and 1278. He strongly supported the building work and died at the castle two years later. The complex was repeatedly restored and substantially enlarged during the Renaissance.
Prison use and preservation
In 1848, after Soriano was ceded to the Papal States, the nobility abandoned the castle. It was converted into a prison, first serving the Holy See and, from 1871, the Italian state. The building continued to function as a prison and workhouse until the late 1980s, closing permanently in 1989.
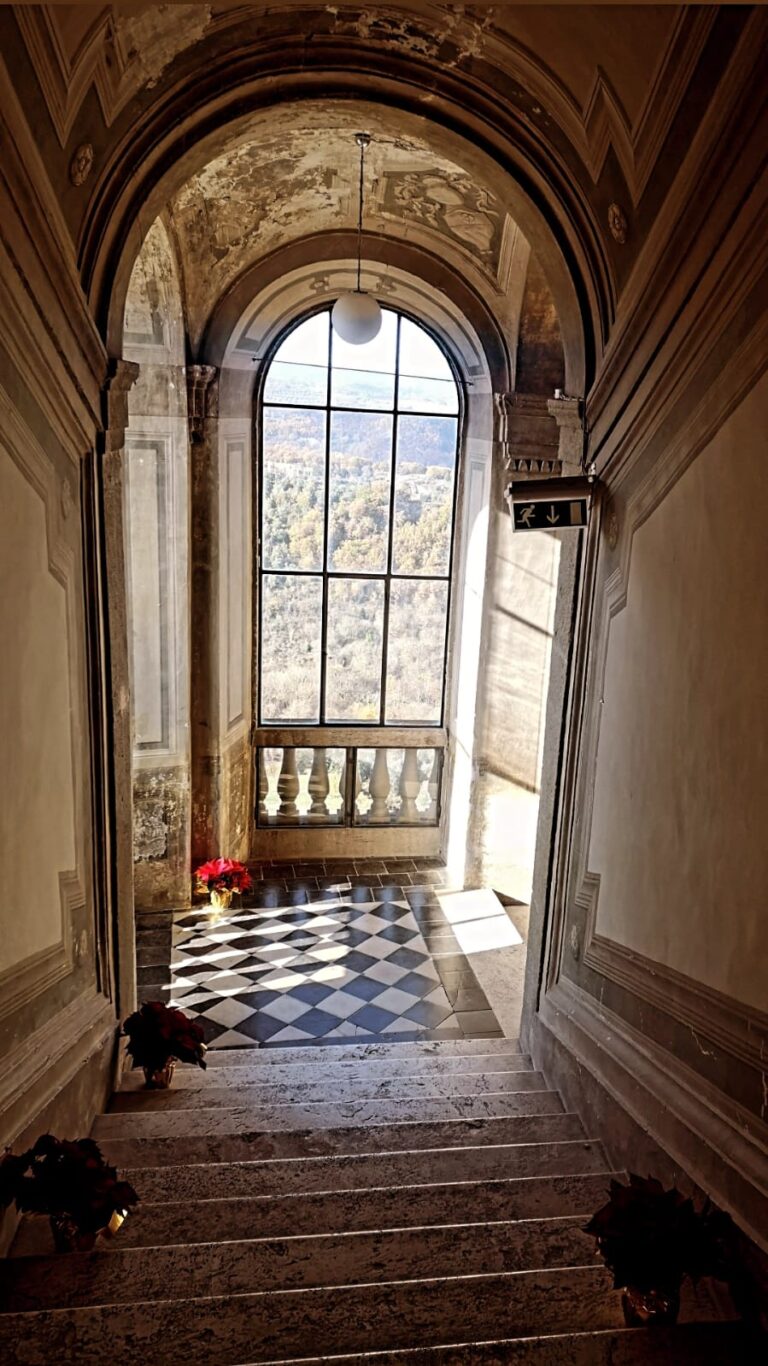
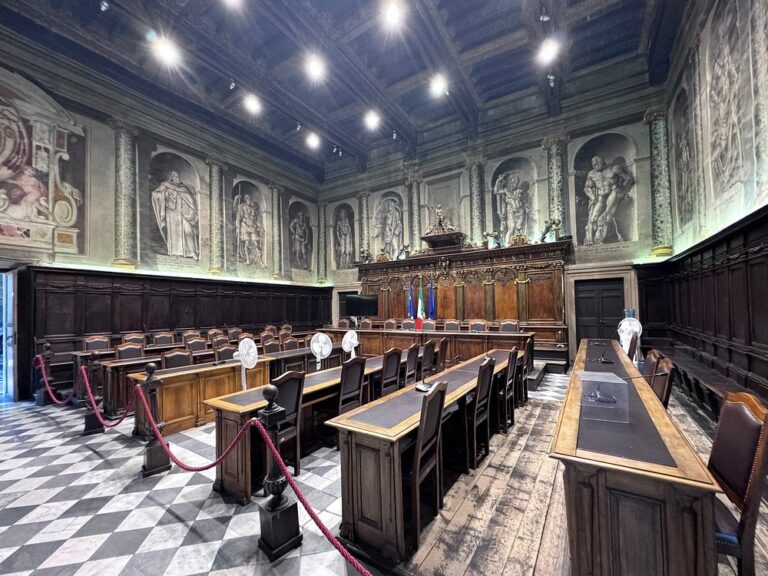
Its detention use brought extensive modern alterations and caused major damage to the interiors. Continuous maintenance by the Ministry of Grace and Justice helped preserve the exterior. Castello Orsini is state property and is designated as Italian national heritage.
Remains
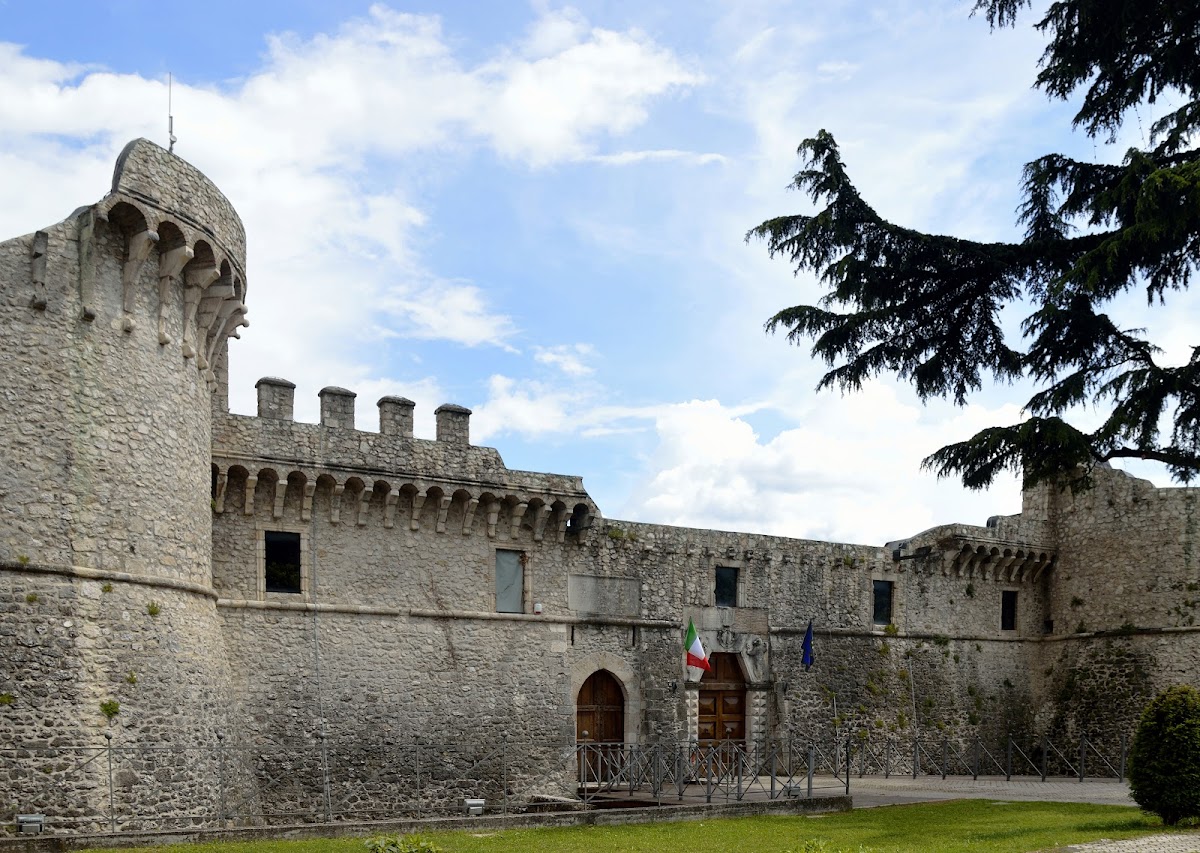
The castle occupies the summit of the hill at Soriano nel Cimino and overlooks the town below. Its medieval defensive layout combines the earlier tower with a later fortified block, walls, towers, and a patrol walkway. The exterior remains in good condition, while the interior has been extensively altered by its former prison use.
Main fortified structures
Keep and palace-tower
The first palace-tower was approximately 35 metres high and survives as the keep, the main defensible tower, of the later castle. It forms the older core around which the expanded complex was constructed.
Cassero and connecting walls
A massive rectangular block, or cassero, the principal fortified stronghold within a castle complex, is attached to the older tower. On the north, a substantial wall connects the block to the tower and is bounded by a cylindrical tower. A smaller arm extends on the south.
Patrol walkway and entrance tower
A defensive patrol walkway surrounds the complex, rising in a counterclockwise direction and ending at a large tower. This tower formed the castle’s original entrance. The entire castle is enclosed by a curtain wall, a connecting defensive wall, topped with squared Guelph merlons, crenellations traditionally associated with the Guelph political faction in medieval Italy.