Château de Lutzelhardt: A Medieval Fortified Castle in France
Site at a Glance
- Rating
- 4.6
- Popularity
- Low
- Country
- France
- Primary era
- Medieval
- External website
- Open
- Eras represented
- Medieval
- Civilizations
- Duchy of Lorraine, Holy Roman Empire
- Site type
- Military
- Remains
- Castle
On this page7 sections
History
Château de Lutzelhardt is a medieval fortified castle in Obersteinbach, France. Built in the thirteenth century, or possibly around 1200, it was a semi-troglodytic stronghold that adapted the natural sandstone outcrop into its defenses. The castle was probably established by the Lutzelhardt family, medieval officials who served as Vögte of Wasselonne, to protect the lordship of Bitche. Its first documented mention dates to 1250.
Origins and the Lorraine connection
The castle acquired greater importance after the foundation of Sturzelbronn Abbey around 1135. The abbey was chosen as a burial place for the dukes of Lorraine, linking the surrounding territory to an important dynastic and religious institution. In 1297, Lutzelhardt became a castle associated with a Vogtei, the administrative, judicial, and protective jurisdiction exercised by a medieval Vogt on behalf of a territorial lord. In this case, the authority belonged to the Duke of Lorraine.
Transfers and military conflict
Ownership and control of the castle were divided and transferred several times during the later Middle Ages. Parts were sold to Heinrich von Fleckenstein in 1363. In 1395, one quarter of the castle was sold for 500 gulden, a gold-based currency used in parts of central Europe, to Count Philipp I of Nassau.
Strasbourg troops burned Lutzelhardt in 1397. Another part of the castle passed to Wirich Puller von Hohenburg in 1450. In 1462, the city of Wissembourg besieged the stronghold for a day and a half before taking it by assault. The purpose of the attack was to arrest three non-noble men who were inside the castle.
Decline and preservation
In 1538, the entire castle had to be transferred to Count Jakob of Zweibrücken-Bitsch. When the Bitche line became extinct, Lutzelhardt passed in 1550 to the counts of Hanau-Lichtenberg. By 1606, it was already described as a ruin, and it was probably completely destroyed during the Thirty Years’ War, the major European conflict fought chiefly in central Europe from 1618 to 1648. The unusable former Lorraine jurisdictional castle passed in 1638 to the landgraves of Hesse-Darmstadt, high-ranking territorial rulers of the Holy Roman Empire.
The ruins were classified as a French monument historique by an order dated 6 December 1898. The site is now owned by the French state and lies within the Adelsberg-Lutzelhardt nature forest reserve.
Remains
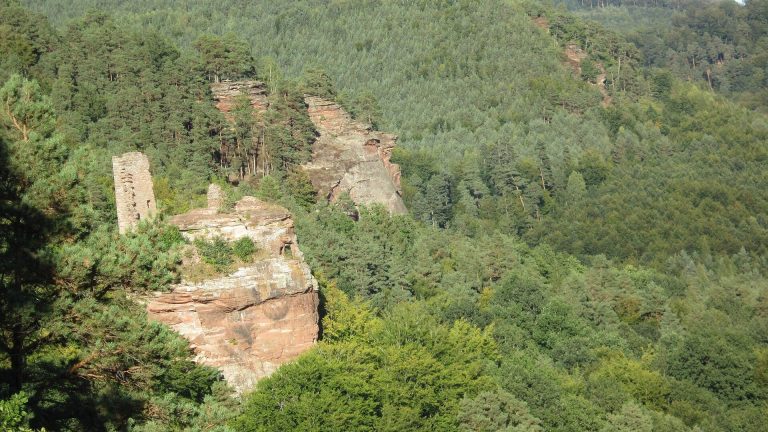
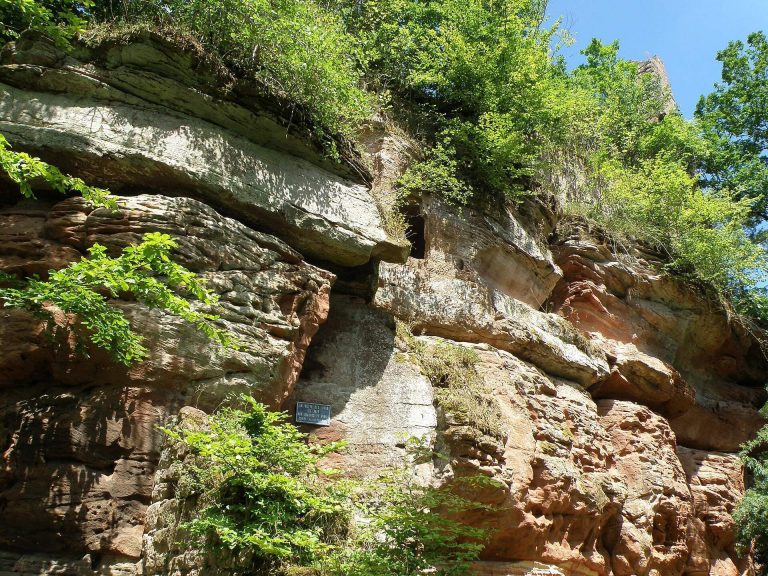
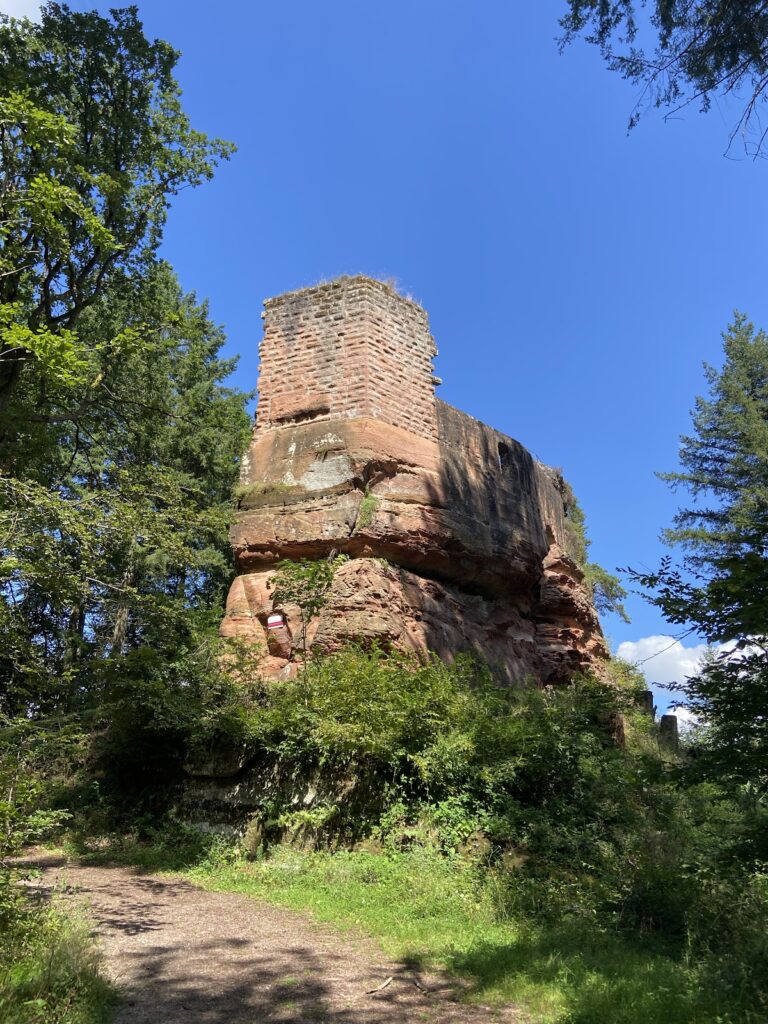
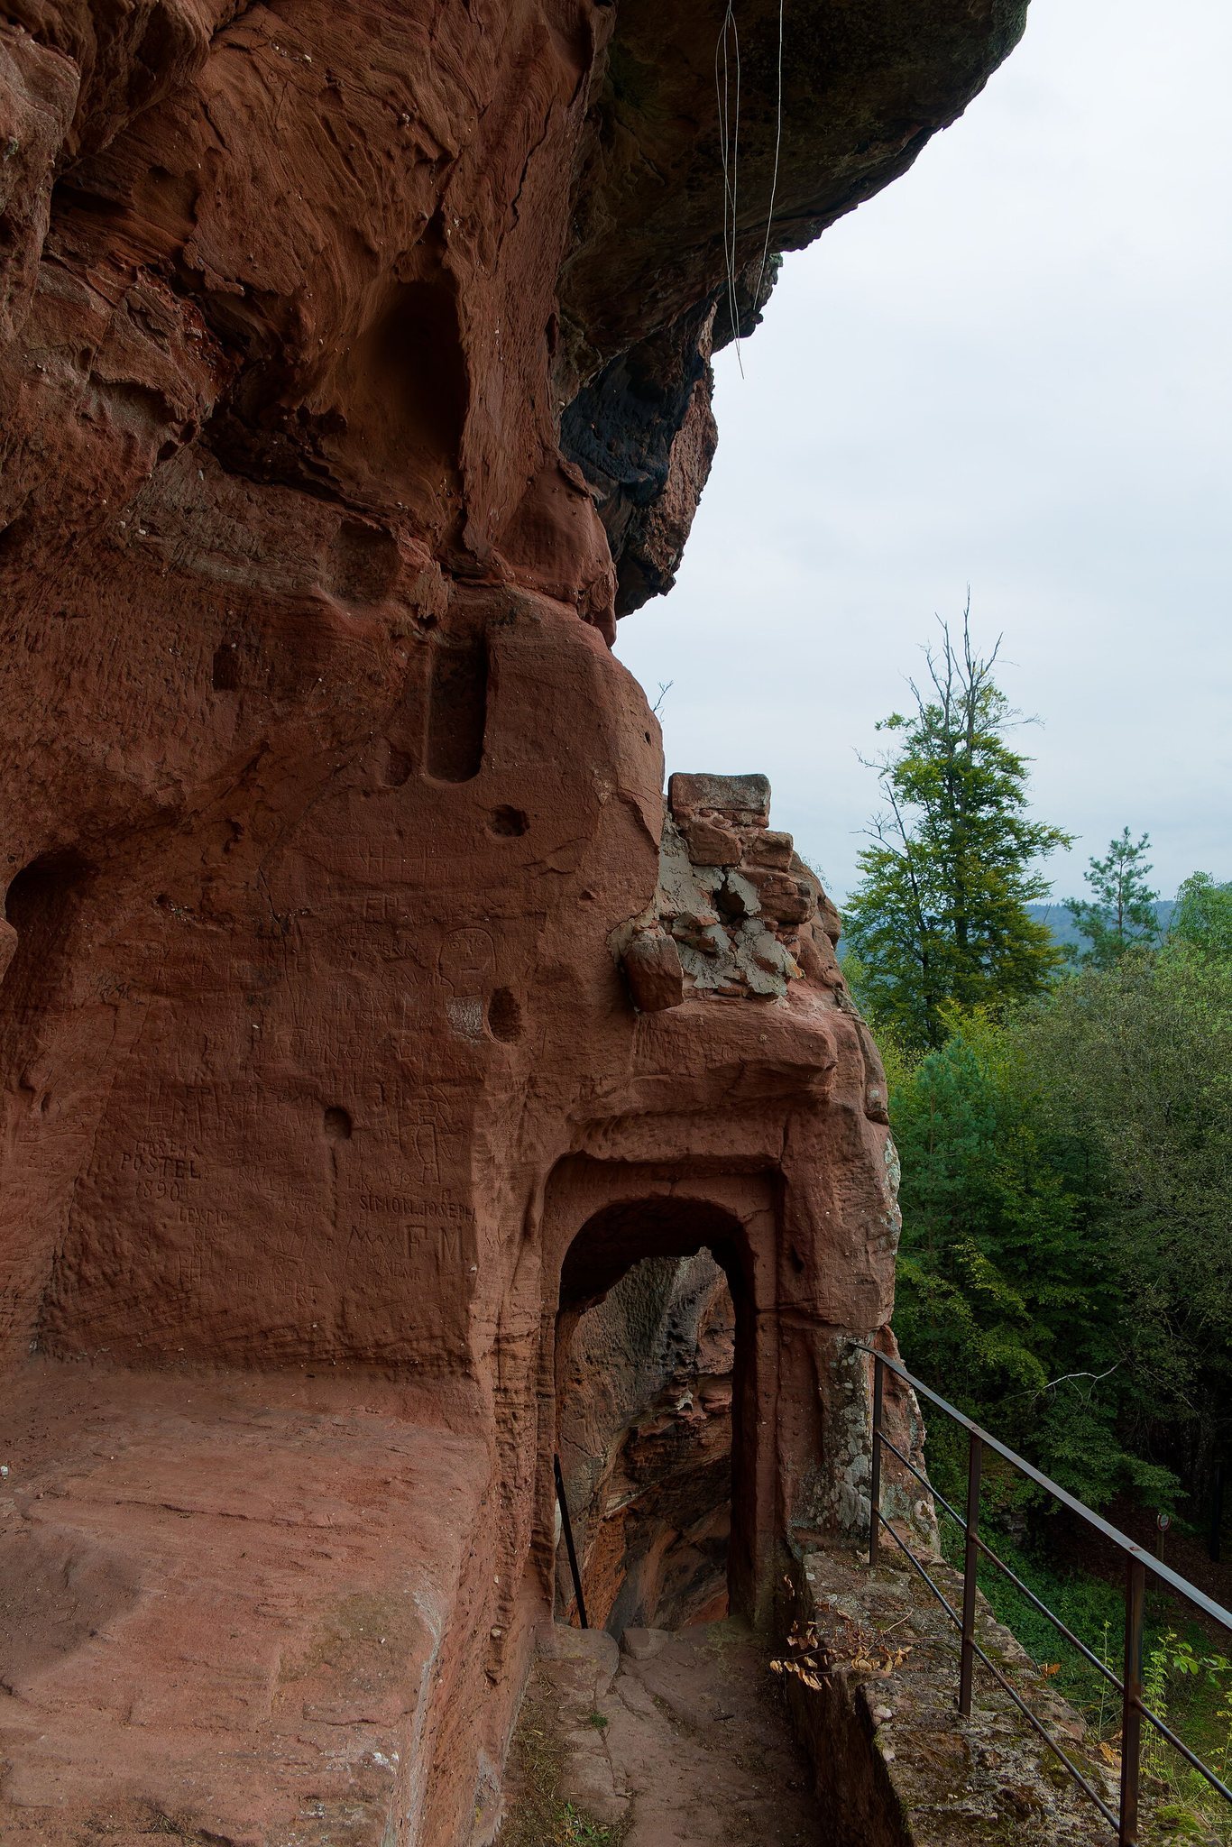
Château de Lutzelhardt occupies a sandstone outcrop about 20 metres high and 60 metres long, at an elevation of approximately 330 metres. The upper and main castle are arranged on a rock plateau measuring about 60 by 10 metres, while a lower courtyard extends at the south-eastern foot. The semi-troglodytic layout incorporates the natural rock into the defensive and domestic structures, and a staircase cut into the stone connects the lower courtyard with the main castle.
Upper castle and rock plateau
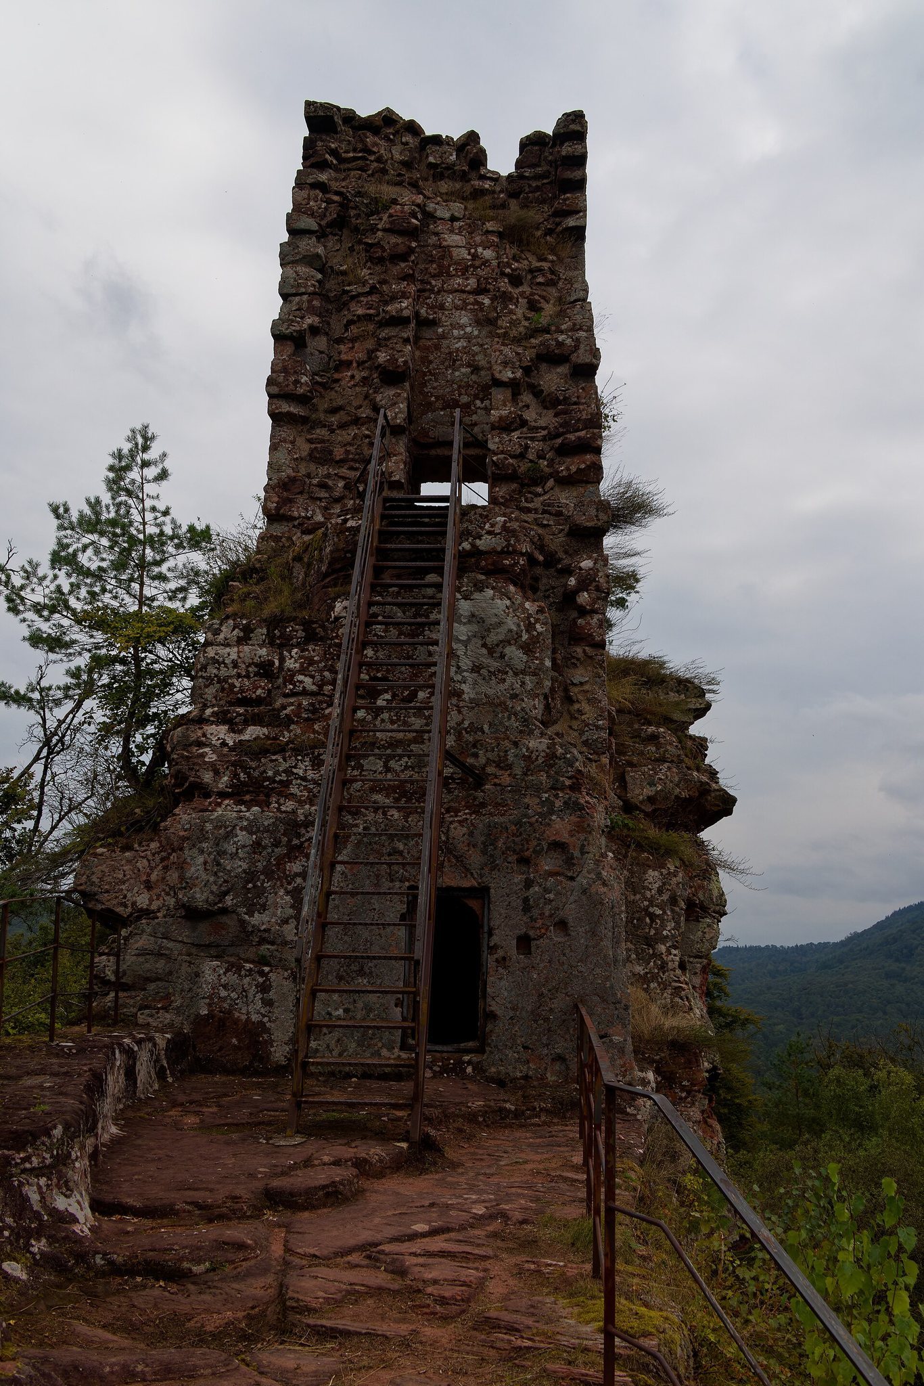
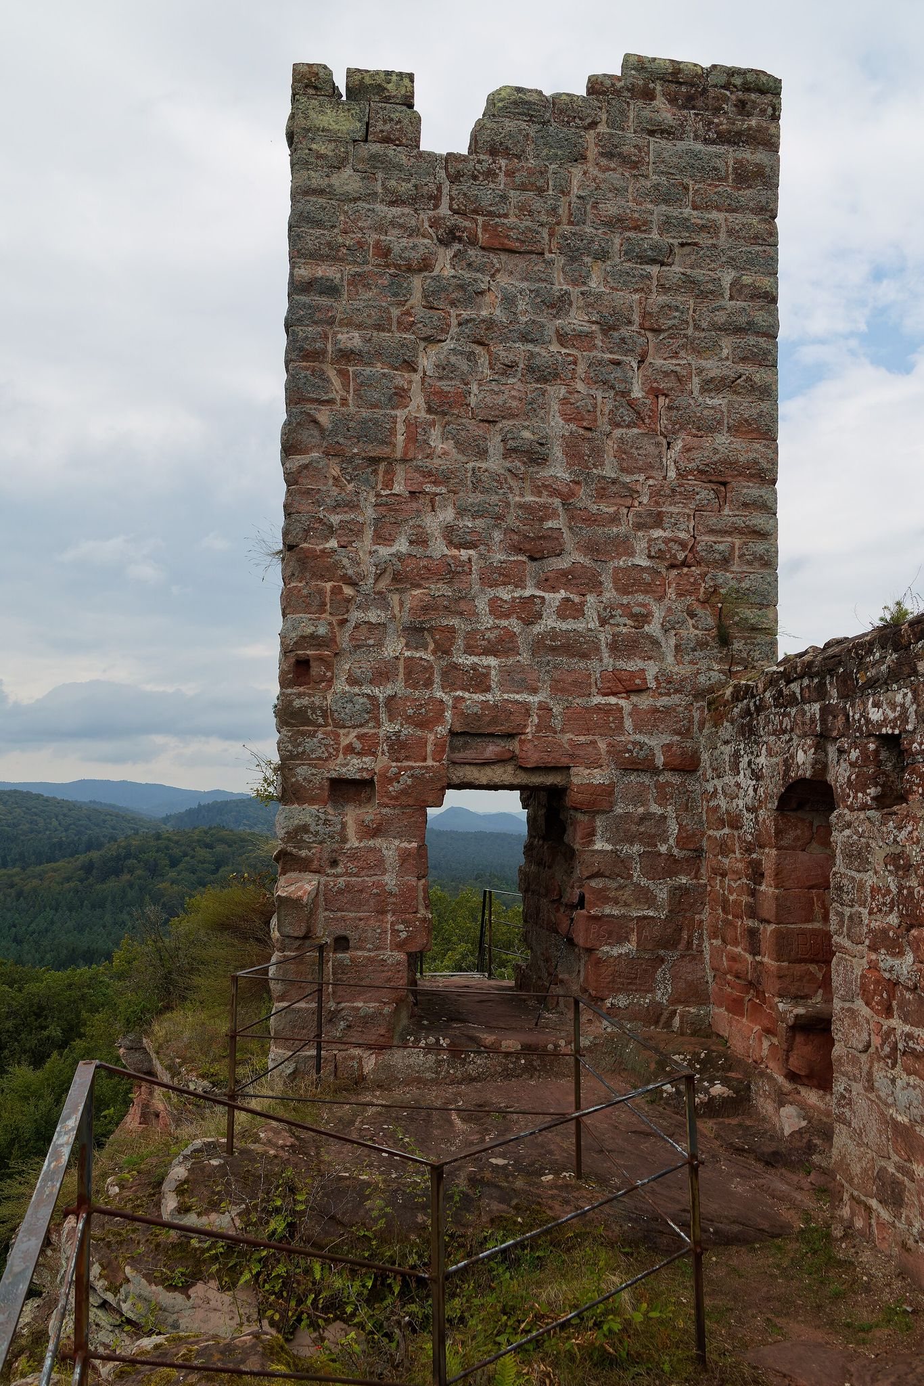
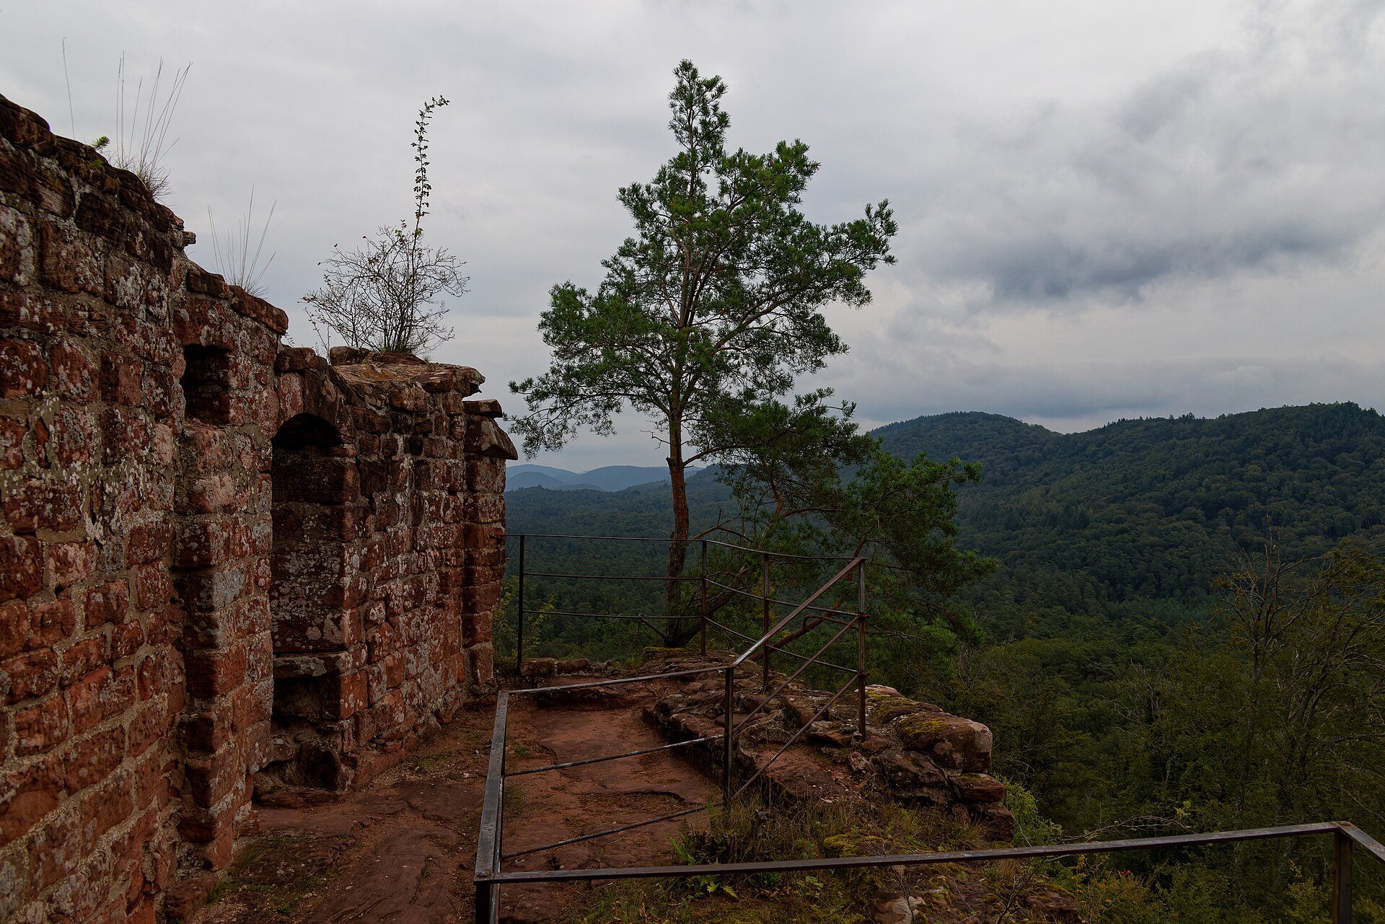
The highest part of the outcrop contains the remains of a small square thirteenth-century bergfried, the principal defensive tower of a medieval Germanic castle. Built from dressed stone, the keep served as a stronghold rather than as a permanent residence. Along the eastern edge of the rock are the remains of the seigneurial residence, the living quarters of the castle’s lord.
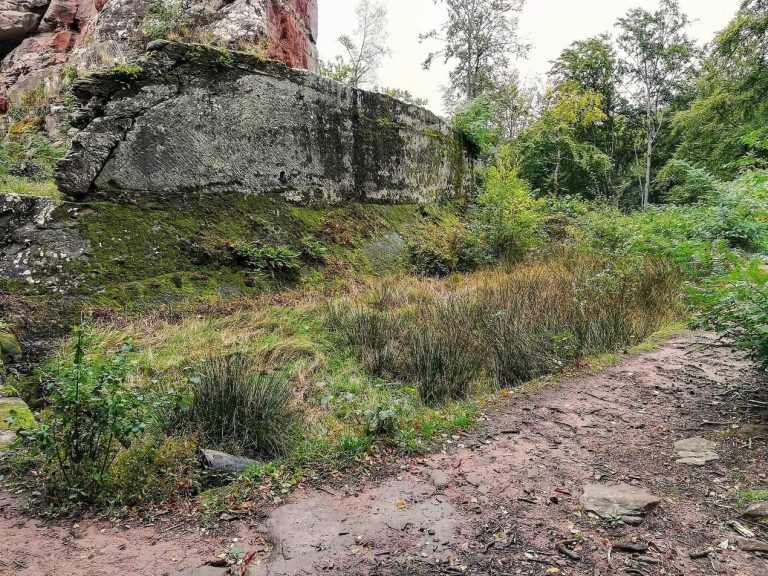
The north wall survives to ground-floor height. Slightly lower areas of the rock contain a cistern, a well or second cistern, and traces of other buildings. On the side opposite the lower courtyard, a ditch was cut along the length of the outcrop. Farther west, additional wall remains extend the visible defensive structure.
Lower courtyard and rock-cut spaces
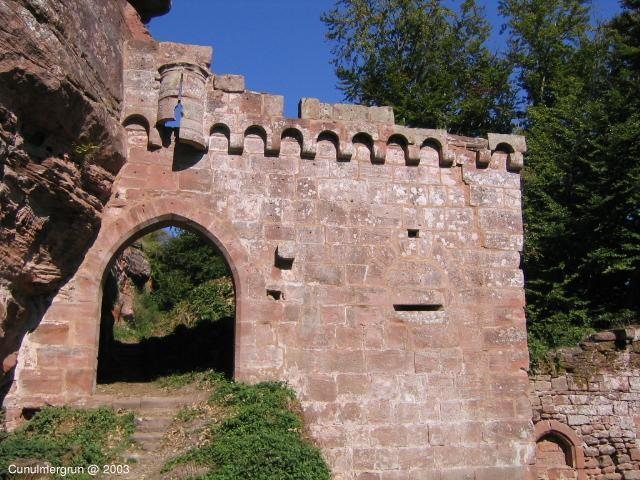
The lower courtyard retains sections of its curtain wall, the enclosing defensive wall linking the castle’s fortified elements. A doorway survives on one side, while mounds occupy the other. Two large cellars were cut into the sandstone, including one with a vaulted ceiling. Together with the rock-cut staircase, these features preserve the connection between the lower working area and the castle above.
The site remains a ruin, with the keep and the surviving portions of the seigneurial buildings still visible on the rock. The walls, defensive ditch, water installations, cellars, and traces of subsidiary buildings show how the medieval stronghold was fitted into the outcrop and organized between its upper castle and lower courtyard.