Aragonese Castle: A Medieval Fortification in Ortona, Italy
Site at a Glance
- Rating
- 4.5
- Popularity
- Medium
- Country
- Italy
- Primary era
- Medieval
- Eras represented
- Medieval, Early Modern
- Civilizations
- Crown of Aragon, Kingdom of Naples
- Site type
- Military
- Remains
- Castle
On this page10 sections
History
Aragonese Castle is a partially restored fifteenth-century fortification in Ortona, Italy, built by the Aragonese during their later medieval expansion in southern Italy. It was constructed over a fourteenth-century structure associated with the Caldora family, which itself belonged to the Angevin period, when the Angevin dynasty ruled territories in southern Italy, including the Kingdom of Naples.
Medieval foundations and Aragonese rebuilding
Giacomo Caldora is traditionally regarded as having strengthened a possibly earlier castle during the fourteenth century. The pre-existing complex was then enlarged, adapted, and partly rebuilt in the fifteenth century under the Aragonese. These successive phases created the fortified form that shaped the site’s later history.
From fortress to noble residence
The castle continued to serve a defensive purpose until the seventeenth century, when the Baglioni family acquired it. The fortifications were then adapted to contain a noble palace, changing the complex from a primarily military site into an aristocratic residence.
The palace fell into disuse during the nineteenth century. The castle was subsequently used as a workshop and a powder magazine, giving the former residence a practical and hazardous new role within the old defensive walls.
Wartime destruction and restoration
During the Battle of Ortona in 1943, German bombs and Allied artillery fire struck the castle. Gunpowder stored inside exploded, destroying the upper part of the walls and the noble palace. In 1946, a landslide destroyed almost half of the section facing the sea, which extended across a tuff cliff above the water.
After decades of abandonment, restoration and structural-consolidation work began in 2001. On 16 August 2026, fireworks fired inside the fortress during the Feast of Saint Roch caused a fire that damaged the castle. Saint Roch is traditionally associated with protection against plague, and his feast is observed on 16 August.
Remains
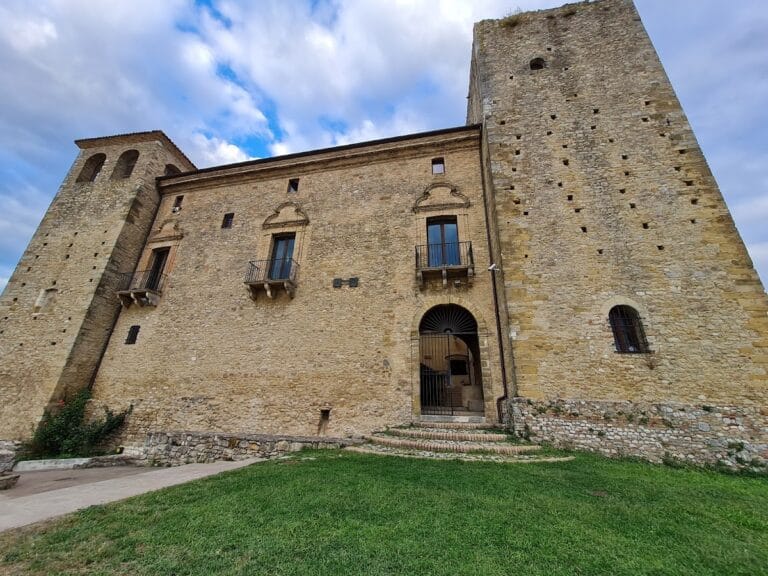
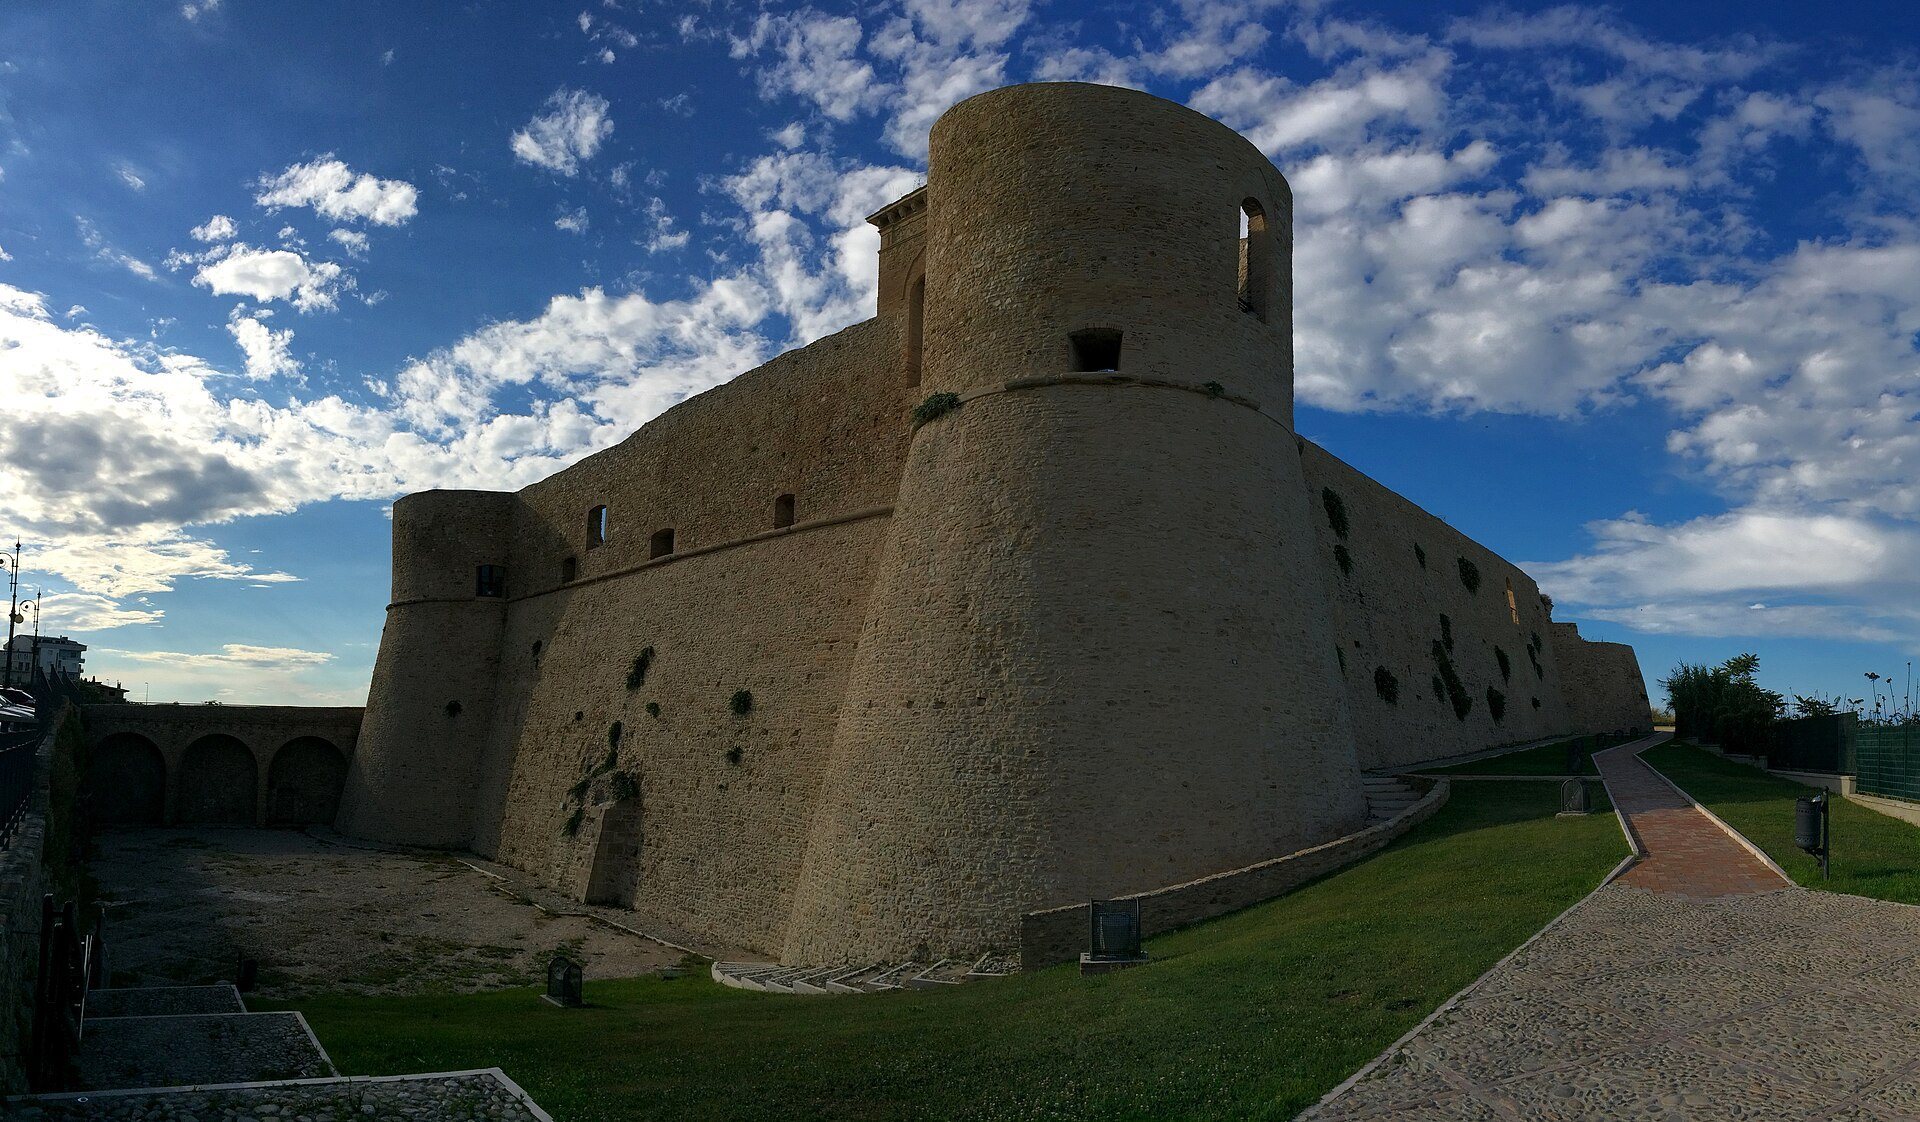
The castle occupies an almost trapezoidal plan on a slope above the sea. Its surviving fortifications consist of curtain walls, meaning the fortified walls connecting defensive towers, and three visible or surviving cylindrical corner towers from an original group of four. The walls have sloping strengthened bases, known as battered bases or scarps, which also made attacks more difficult.
Walls, towers, and entrance
Two large circular towers stand on the Corso Matteotti side, which forms the present entrance side of the complex. Their lower sections broaden outward in battered profiles, while their cylindrical upper bodies contain pointed or Gothic-arched windows. The windows in the western large tower are rectangular instead.
A smaller cylindrical tower stood along the western side or wall and retains a pointed-arched window. Paving and arches in the entrance-side masonry indicate that the fortress probably had a water-filled moat. A small garden now runs along the walls and gives access to the interior, while a stairway rises over the remains of a side tower.
Interior and residential remains
Baronial palace
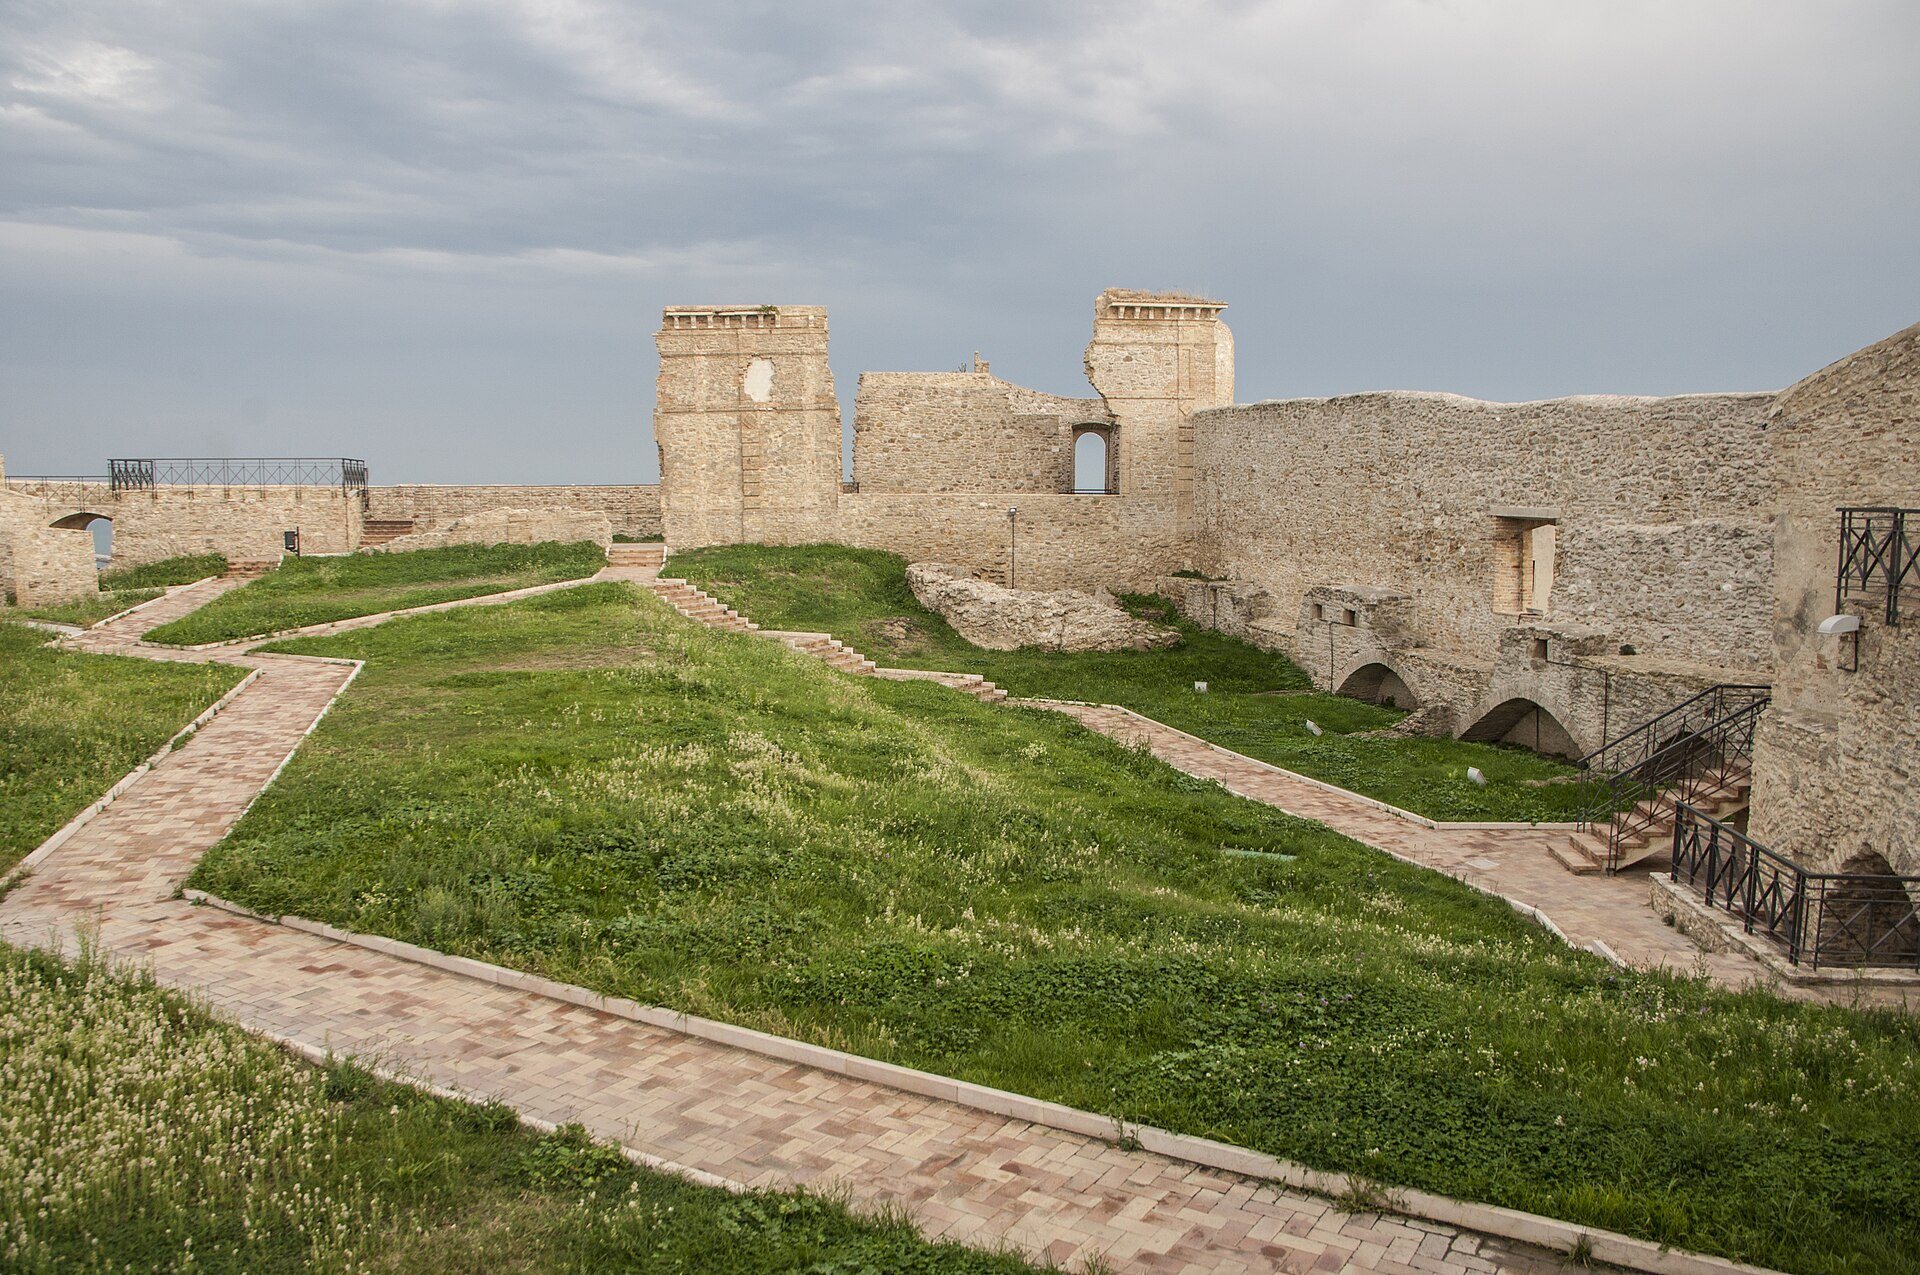
A residential building occupied the western side of the complex. Early twentieth-century photographs preserve the appearance of the eighteenth-century baronial palace that once stood inside the walls, although the images were reworked in the fortification’s control room. Only part of the palace’s perimeter wall survives, including sections of its cornice decoration.
Restored garden
Wartime destruction left the interior largely bare. It has since been restored as a garden, while the walls facing Corso Matteotti were retained. The garden occupies the space within the surviving fortifications and connects the entrance area with the remains of the interior buildings.
Underground rooms and museum
Stairs descend to the castle’s underground rooms. A second staircase leads to the West Tower Museum, where panels display historical photographs of the castle alongside furnishings associated with the noble families who owned it. Another flight of stairs reaches the eastern tower, whose empty interior functions as a panoramic viewpoint.