Castle of Amieira do Tejo: A Fourteenth-Century Hospitaller Fortress in Portugal


Site at a Glance
- Rating
- 4.5
- Popularity
- Low
- Country
- Portugal
- Primary era
- Medieval
- Eras represented
- Medieval, Early Modern
- Civilizations
- Knights Hospitaller, Portuguese
- Site type
- Military
- Remains
- Castle
On this page11 sections
History
Castle of Amieira do Tejo is a medieval fortress in Portugal, built by the Hospitallers during the mid-fourteenth century in the Gothic tradition. It formed part of the Linha do Tejo, a chain of frontier defences on the southern bank of the Tagus, and stood between the castles of Belver and Nisa. The settlement was one of eleven regional holdings administered by the Hospitallers, a religious-military order that defended frontiers, governed territory, and supported pilgrims.
Hospitaller foundation
In 1232, King Sancho II granted Amieira, Belver, and Crato to the Order of Saint John of the Hospital of Jerusalem during the Christian reconquest and the formation of the Portuguese kingdom. Crato became the order’s institutional seat in 1356, after its transfer from Leça do Bailio to Crato e Mártires. Amieira was the last of the three settlements to receive fortifications, roughly a century after the Hospitallers acquired the territory.
Construction took place under King Afonso IV, probably in the middle decades of the fourteenth century, and is associated with Dom Frei Álvaro Gonçalves Pereira, a Hospitaller prior. He was the illegitimate son of Dom Gonçalo Pereira, bishop of Braga and prior of the order, and the father of the future constable Dom Nuno Álvares Pereira. His brother, Dom Pedro Pereira, probably supervised part of the work. A royal letter of 1359 shows that the castle was still unfinished, while construction was complete by 1362. The fortress belonged to the Hospitallers’ reorganized responsibilities in the region, including assistance for travelling pilgrims.
Dynastic conflicts and changing military use
During the Portuguese Crisis of 1383–1385, a succession conflict that followed the death of King Ferdinand, Dom Pedro Pereira recognized Beatrice, Ferdinand’s daughter and claimant to the throne, and the castle obeyed her authority. Its position changed several months later under the influence of Dom Nuno Álvares Pereira, Pedro Pereira’s brother, after Nuno left for Castile.
The castle’s sole recorded military action came in 1440. After a conflict with the infante Dom Pedro, Eleanor of Aragon withdrew to Crato with the support of the Hospitaller prior Dom Nuno de Góis and appealed for Castilian aid. Castilian forces besieged Amieira, and Dom Pedro ordered Álvaro Vaz de Almada, Count of Abranches, to attack the fortress and take the Hospitaller castles along the frontier. Amieira surrendered without resistance. Eleanor and the prior of Crato fled to Castile, peace was restored, and the castle later passed to Pedro Rodrigues de Castro as its castellan, the commander responsible for the fortress.
Minor modernization works took place under King John II and King Manuel I. The fortress probably served as a prison during this period, although its military importance later declined as the frontier-defence system changed. Residential buildings were added inside the castle during the Portuguese Restoration War, the seventeenth-century conflict through which Portugal regained independence from the Iberian Union and the Spanish Habsburg monarchy. These buildings were already described as ruins in 1747, and the complex was affected by the earthquake of 1755. Partial efforts were also made to restore the keep.
Modern conservation
From the mid-nineteenth century, probably after Portugal prohibited burials within church grounds in 1846, the central parade ground became a cemetery for the local population. This use continued until the 1940s. In the 1920s, responsibility for the castle passed to the Ministry of War, while the parish council obtained a lease to use the monument. Castle of Amieira do Tejo was designated a National Monument under Decree no. 8,447, published on 10 November 1922. During the 1940s, the Directorate-General for National Buildings and Monuments carried out consolidation and restoration work, leaving the monument in good conservation condition.
Remains
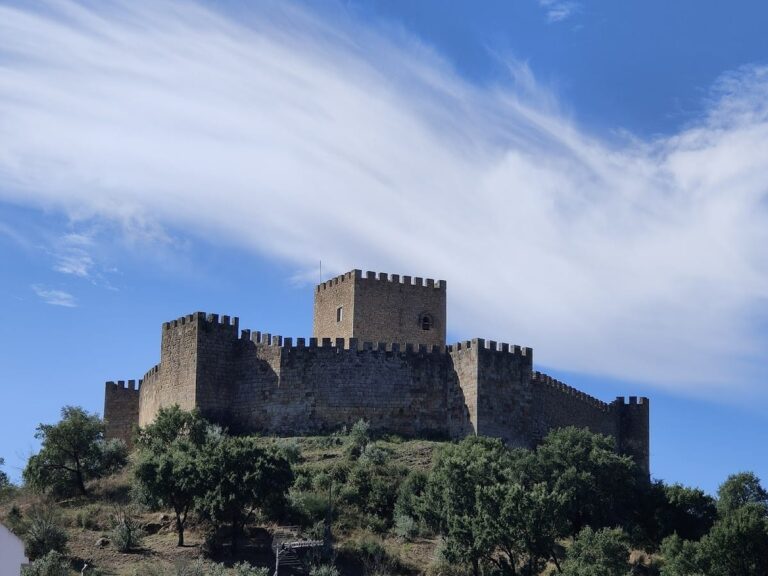
Castle of Amieira do Tejo is a compact Portuguese Gothic fortress on a relatively low hilltop. Its rectangular plan encloses a walled courtyard, with four substantial towers at the corners. The site occupies fairly level ground, although the western edge slopes. Houses stand to the north and east, while fields and orchards extend to the south and west. Granite, calcium oxide, sand, wood, and tile were used in the construction.
Fortifications and courtyard
Walls and towers
The fortress is enclosed by crenellated walls, whose raised parapets provided protection along the wall line. Four corner towers reinforce the rectangular enclosure. Together, the walls and towers define the compact defensive structure and surround the broad central courtyard.
Keep and entrance defences
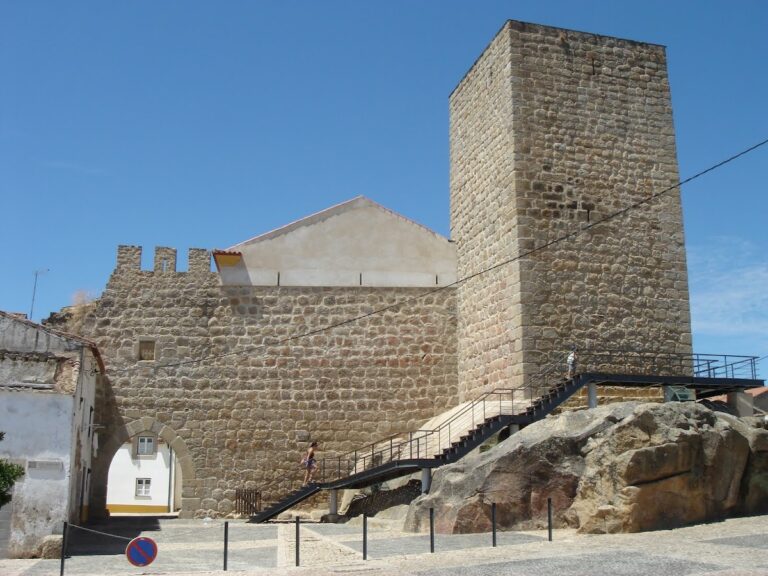
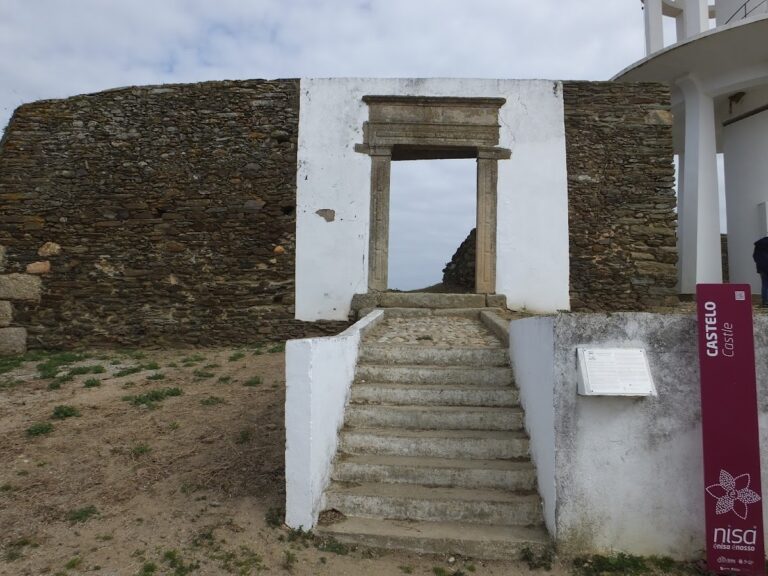
A large quadrangular keep protects the entrance to the barbican, an advanced enclosure defending the approach to a gateway. Its upper prison block stood above the principal entrance, while the tower also served as a defensive stronghold. The keep retains windows, including a paired opening and another with a pointed arch framed by a torus-moulded surround.
Barbican and moat
The entrance system included a moat and a massive quadrangular barbican, both part of the fourteenth-century defensive arrangement. The moat is now filled in, while the barbican survives with crenellated walls. As a secondary defensive position, it strengthened the approach to the main entrance during a siege.
Central courtyard
The central courtyard forms a broad parade ground within the walls. Its open area allowed troops to assemble and move through the fortress. The space retains its role as the principal interior area around which the defensive structures are arranged.
Chapel of Saint John the Baptist
The Chapel of Saint John the Baptist stands outside the walls against one of the towers. Built in the sixteenth century, it has a doorway inscription dated 1556 and a semicircular-arched portal formed with cushioned voussoirs, the wedge-shaped stones that make up an arch. Inside, a coffered vaulted ceiling is decorated with grotesques, ornamental fantastic or hybrid figures. The chapel also contains an image of Saint John the Baptist and a late-Renaissance altarpiece.