Ilok Castle: A Medieval Fortress and Noble Residence in Croatia
Site at a Glance
- Rating
- 4.7
- Popularity
- Low
- Country
- Croatia
- Primary era
- Medieval
- External website
- Open
- Eras represented
- Medieval, Early Modern
- Civilizations
- Habsburg, Hungarian
- Site type
- Military
- Remains
- Castle
On this page9 sections
History
Ilok Castle is a medieval fortified complex in Ilok, Croatia, probably built in the early fourteenth century and transformed into a major noble and royal seat during the fifteenth century. Earlier fortifications occupied the hill, which rises above the right bank of the Danube and the Pannonian Plain. Ugrin of the Csák kindred probably built the castle, which is first mentioned in 1364 when it passed to the Újlaki family.
Medieval Fortification and the Újlaki Seat
The most substantial medieval development took place in the fifteenth century under Nikola Iločki, a powerful Croatian-Hungarian magnate. He served as Ban of Croatia, Slavonia, and Mačva, a high-ranking governor in the medieval Croatian-Hungarian political sphere, as Voivode of Transylvania, a major territorial and military officeholder, and as King of Bosnia. Under his rule, Ilok became a fortified royal seat. The town was enclosed by walls with fourteen towers, and Nikola established a mint there. The scale of these works reflected his royal titles and the intended status of Ilok as a kingdom’s capital.
The castle was also drawn into the conflicts of the late medieval nobility. In 1387, Ban Nicholas Garai captured it and expelled the rebellious Horvati family. Nikola Iločki’s palace formed part of a wider complex that included religious, residential, economic, and service buildings within the fortified upper town.
Ottoman Rule and the Odescalchi Estate
On 8 August 1526, after an eight-day siege, Ibrahim Pasha captured Ilok Castle during the Ottoman advance associated with Sultan Suleiman the Magnificent and the Battle of Mohács. Under Ottoman rule, the castle became the seat of the Srem Sanjak, an Ottoman administrative district governed within a larger provincial structure.
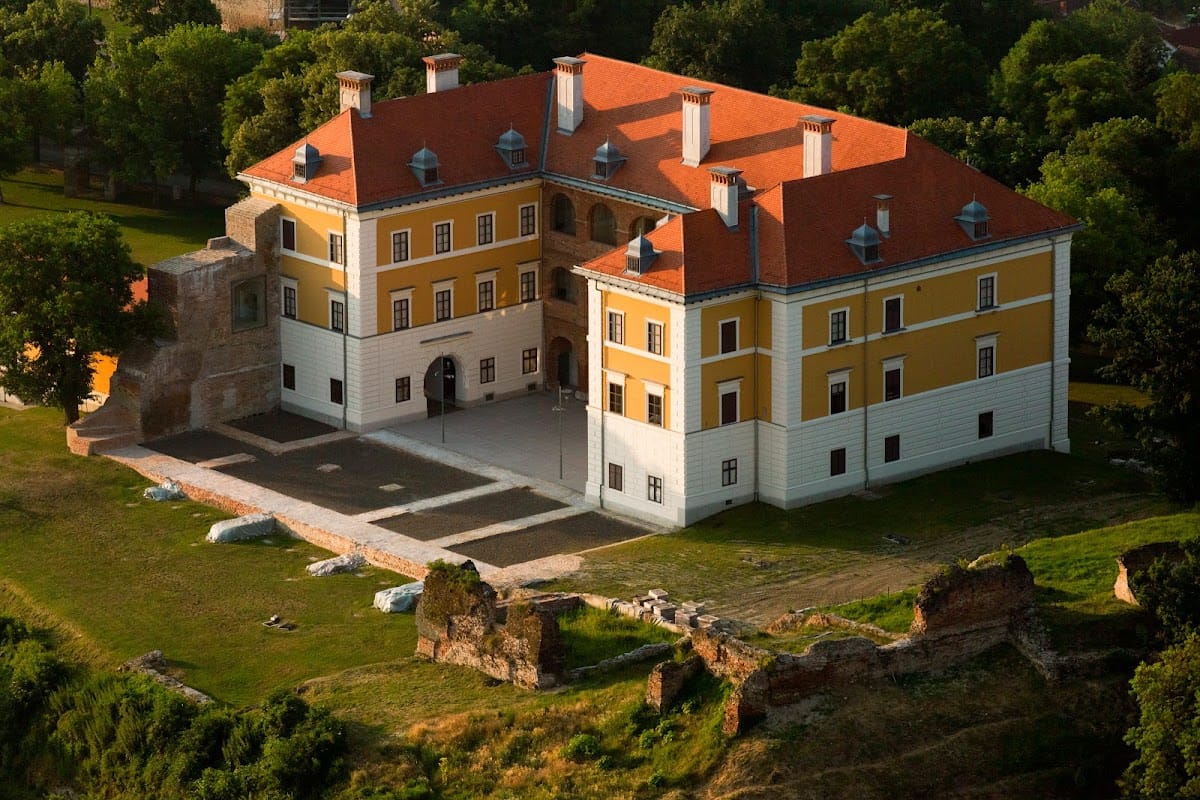
After the Ottoman defeat at Vienna in 1683, Emperor Leopold I granted the castle, important estates, and the title of Duke of Srem to Livio Odescalchi, a nephew of Pope Innocent XI and member of the Italian Odescalchi aristocratic family. The Odescalchi held the property for approximately two centuries. In the eighteenth century, they rebuilt the complex in Baroque form, replacing the medieval castle palace with a more modern residence. The complex remained inhabited, partly because a Franciscan church and monastery stood within the fortified enclosure.
Nationalization and Preservation
Yugoslav authorities nationalized the castle in 1945. Following restoration, it opened to visitors in 2010, and its lower two floors now house the Ilok Town Museum. The fortified old-town complex is protected as a cultural and historical complex of the highest category, while the castle is included in Croatia’s Register of Cultural Goods.
Remains
Ilok Castle occupies a hilltop approximately 125 meters above sea level, overlooking the Danube and the Pannonian Plain. The fortress follows the uneven terrain in an elongated, irregular plan extending for more than 300 meters from west to east. Its original wall circuit was approximately 1,350 meters long. The surviving enclosure includes towers, gateways, bastions, a large courtyard, religious buildings, residences, and service areas, preserving the elevated fortified part of the medieval town.
Walls, Towers, and Entrances
The fortress walls contain small round and rectangular towers placed roughly within arrow range of one another. The main entrance was protected by a barbican, an advanced defensive structure guarding a gateway, with two gates and characteristic towers above them. A smaller outer fort stood before the entrance and was reached by a drawbridge. A massive rondel, a large rounded artillery and defensive bastion, closes the southwestern corner. The walls remain preserved, while remains of the former castle garden can be seen east of the forecourt.
Castle and Religious Buildings
Odescalchi Castle
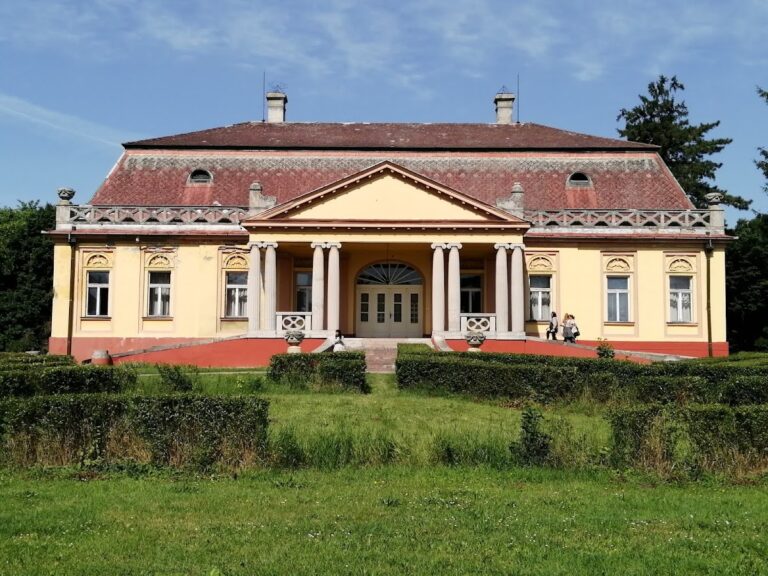
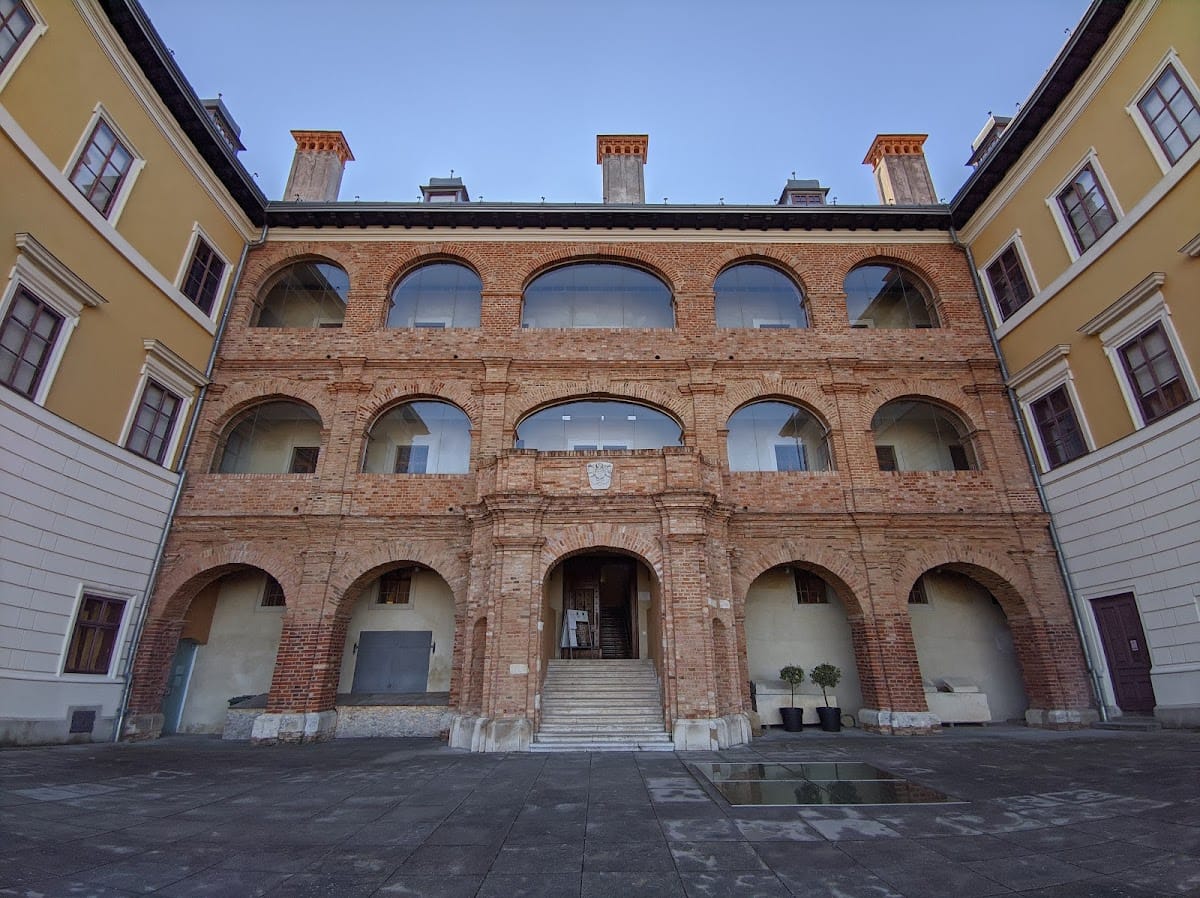
The western section contains the eighteenth-century Odescalchi Castle, built on the site of the medieval Újlaki palace. The earlier palace constructed under Nikola Iločki was a two-storey building with four wings. The western complex also contained a court chapel, a parish church, the older castle, and economic and service buildings. The lower two floors of the present castle accommodate the Ilok Town Museum.
Franciscan Church and Monastery
The eastern section contains the Franciscan church and monastery. Between the western and eastern sections lies a large courtyard enclosed by fortress walls and reinforced with numerous bastions. These buildings formed part of the inhabited fortified complex, where the feudal lord lived above the lower town, or suburbium, that housed townspeople and served as Ilok’s economic center. Outside the fortress stood a separately fortified settlement with a civic character.
The preserved walls and buildings convey the scale of Ilok’s upper town and its successive medieval, Ottoman, and Baroque phases. The complex is described as the largest surviving fortification system in continental Croatia.
Nearby sites