Castle of Cléron: A Medieval and Neo-Medieval Fortified Residence in France


Site at a Glance
- Rating
- 3.7
- Popularity
- Very Low
- Country
- France
- Primary era
- Medieval
- Eras represented
- Medieval, Early Modern, Modern
- Civilizations
- Holy Roman Empire
- Site type
- Military
- Remains
- Castle
On this page9 sections
History
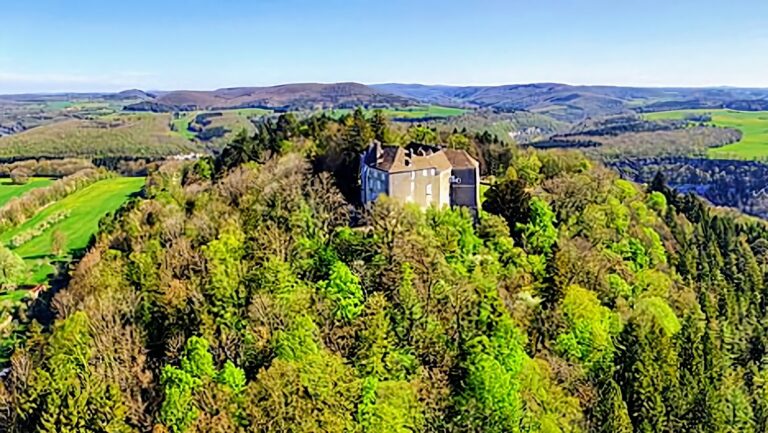
Castle of Cléron is a fortified medieval and neo-medieval residence in France, built in 1320 on the bank of the River Loue. Its position controlled a crossing on Franche-Comté’s principal salt road between Besançon and Salins-les-Bains, a route linked to the region’s medieval prosperity.
Before and during the fourteenth century
Before the twelfth century, the lords of Cléron succeeded the lords of Scey in controlling the river crossing. In the thirteenth century, Jean I de Chalon-Arlay, lord of Montmahoux, attempted to secure the strategic site. The lordship instead passed to the counts of Burgundy, who also recovered the castle of Scey.
Humbert de Cléron, lord of Cléron and a vassal of the County of Burgundy, built the castle in 1320 on the site of an earlier Gallo-Roman castrum, a fortified settlement or military position from the Roman period in Gaul. The new castle probably replaced an earlier medieval fortification. In 1384, the ford across the Loue was replaced by a wooden bridge, altering the way the crossing was used.
Legend and wartime destruction
A local legend connects the castle with violence in the fifteenth century. It relates that brigands sacked the village and kidnapped one of its inhabitants. Simon de Cléron is said to have pursued and killed the brigands, although their leader escaped to Switzerland. During a French siege in 1480, the escaped leader allegedly attacked Simon on a fragile footbridge inside the castle. The same tradition says that the keep caught fire, a tower collapsed, and Simon rebuilt the castle in 1490.
The castle and village suffered again during the Ten Years’ War, the 1634–1644 phase of the wider Thirty Years’ War in the County of Burgundy and surrounding territories. Swedish mercenaries serving Cardinal Richelieu, the chief minister of Louis XIII who directed French campaigns against Habsburg Spain, devastated the village in 1639. French troops devastated it again in 1641 during the campaign to reconquer the County of Burgundy, also known as Franche-Comté, from Habsburg Spanish control.
Later ownership and rebuilding
The castle was sold to the Terrier family in 1691. The family altered it during the eighteenth century. During the French Revolution, the property was confiscated and converted into a farm after Mr. Terrier was imprisoned. Following the Revolution, his marriage to a wealthy heiress made it possible to restore the castle.
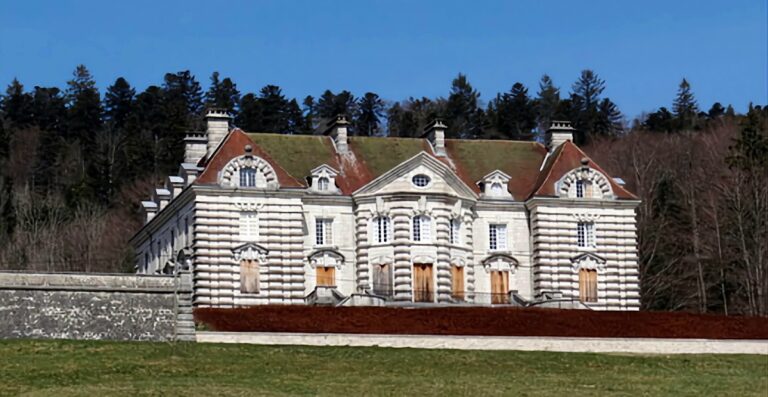
After 1840, the building was substantially rebuilt to emphasize its medieval appearance. It passed by marriage to the Montrichard family in 1890, and that family remains its owner. The castle is a private residence. It has been listed as a French historic monument since 6 July 1988.
Remains
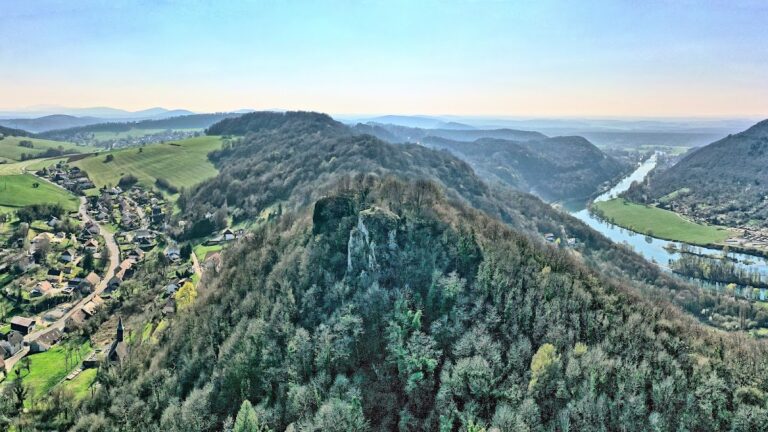
The castle stands on a rocky outcrop beside the River Loue, at the former crossing associated with the medieval salt road. Its present form combines the medieval castle built in 1320 with extensive later modifications and nineteenth-century rebuilding. The site retains defensive elements alongside features shaped by its use as a residence.
Fortified structure
Keep and defensive features
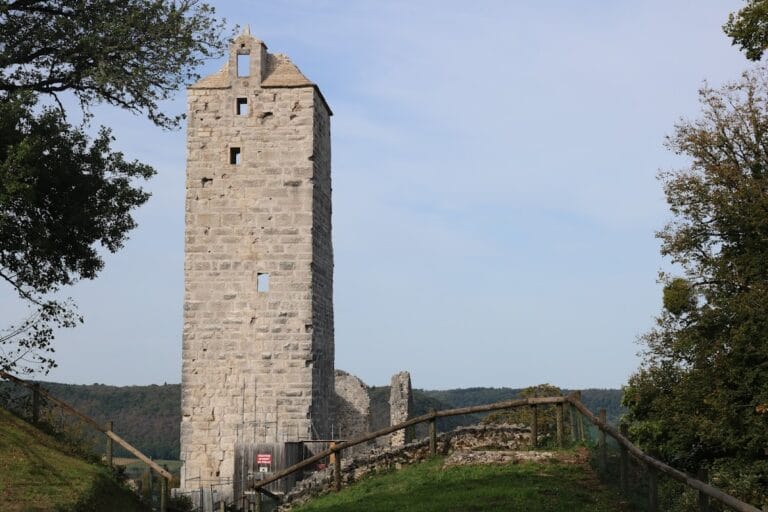
The castle retains a keep and other medieval defensive details despite heavy remodeling in the eighteenth century. These include machicolations, projecting parapets with openings for attacking assailants below, as well as arrowslits and murder-holes. Arrowslits are narrow openings for firing missiles, while murder-holes allowed defenders to attack people beneath or within a defended entrance. The castle is described as perfectly restored, although its interior remains part of the private residence.
Clock Tower
A square nineteenth-century tower known as the Clock Tower flanks the castle. It belongs to the later rebuilding that gave the residence much of its neo-medieval character, alongside the surviving defensive elements of the earlier fortress.
Gardens and associated features
The gardens contain two sculpted stone lions, a dollhouse, and a trelliswork structure originating from the Hôtel Terrier de Santans. These features form part of the castle’s later landscaped setting and reflect the property’s continuing development after its medieval defensive phase.