Church of San Tirso, Sahagún: A Romanesque-Mudéjar Parish Church
Site at a Glance
- Popularity
- Medium
- Country
- Spain
- Primary era
- Medieval
- Eras represented
- Medieval, Modern
- Civilizations
- Kingdom of León, Spanish
- Site type
- Religious
- Remains
- Church
On this page19 sections
History
The Church of San Tirso is a former Catholic parish church in Sahagún, Spain, founded in 1123 and built in a Romanesque-Mudéjar tradition. Romanesque is a medieval style associated with rounded arches and substantial construction; Mudéjar describes Islamic-influenced forms and building practices used under Christian rule in Spain. Dedicated to Saint Tirso, a Christian martyr executed in Asia Minor around AD 250, the church belonged to the Diocese of León.
Foundation and construction
The church’s foundation is dated to 1123. Parish records from the first half of the 12th century show that the parish was established by then and suggest that building work had begun. The chancel dates to the late 12th century, with the nave following soon afterward. Construction is placed as complete between 1180 and 1190.
Pilgrimage and architectural influence
San Tirso stood in Sahagún, a town on the Camino de Santiago, the network of Christian pilgrimage routes leading to Santiago de Compostela. Pilgrims regularly crossed a medieval stone bridge over the Cea River about 300 metres from the church, and their donations contributed substantially to its support. San Tirso became an influential early example of Mudéjar church architecture. Its design served as a model for later buildings in Sahagún, including the related church of San Lorenzo, and for churches in the provinces of Zamora, Valladolid, Ávila, and Segovia.
Decline and later use
Pilgrimage declined almost to a halt in the late Middle Ages amid the Hundred Years’ War, a long conflict between England and France from 1337 to 1453, and later the Reformation, a movement that brought major religious changes in Europe from the 16th century onward. San Tirso increasingly fell into disrepair.
The church was declared a national Historic-Artistic Monument in 1931. Its tower collapsed in 1948, prompting extensive restoration. Tower reconstruction continued until 1960 and also involved the crossing and presbytery. Work in the 1950s restored the north apse and reversed its conversion into a rectangular sacristy. In 2015, San Tirso was listed as an associated component in an extension of the Routes of Santiago de Compostela. No longer used for worship, the former church now serves as a small museum of sacred art and displays miniature models of notable Sahagún buildings made by Valentín Mon.
Remains
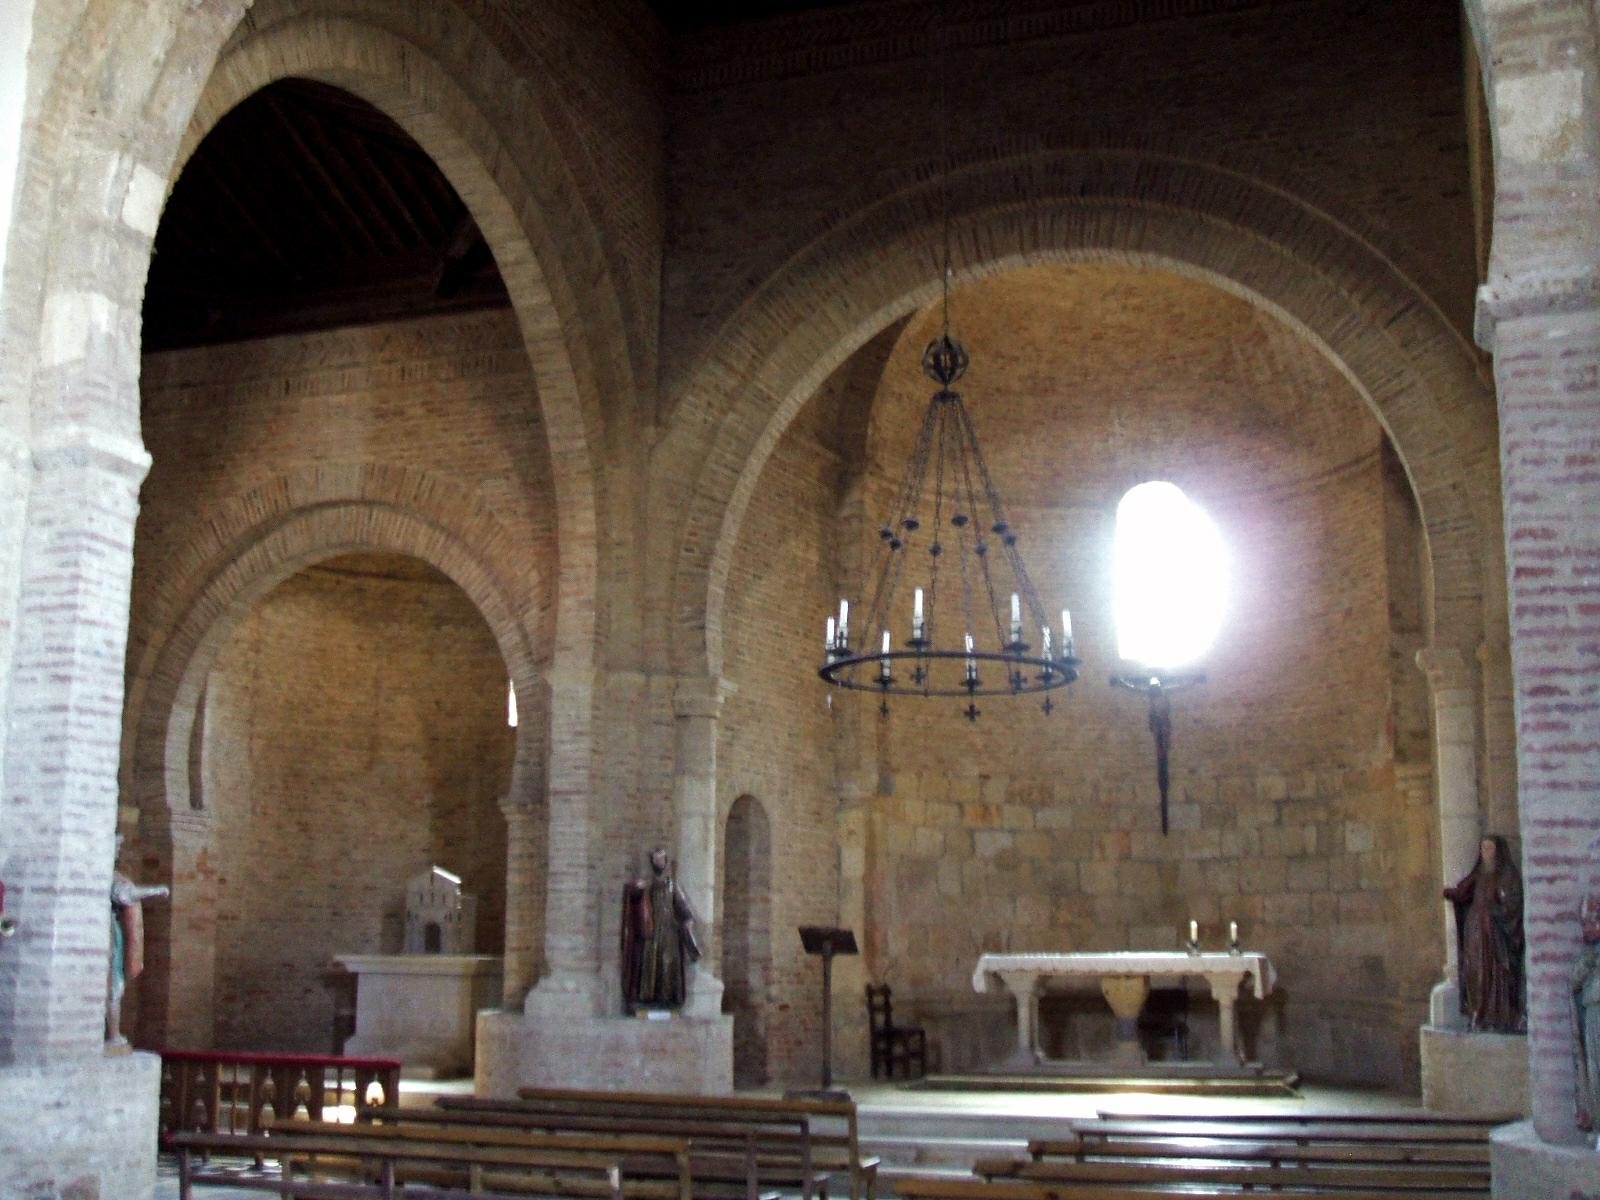
The church has a rectangular plan with three aisles of unequal height and a slightly projecting transept, the crosswise part that intersects the nave. Its liturgical axis faces about 83 degrees east. The Romanesque-Mudéjar building combines regularly laid courses of finely cut limestone with brick. At the central apse, cut stone forms the lower wall to a height of about three metres; brick makes up the upper courses and most of the remaining walls.
East end and towers
Apses
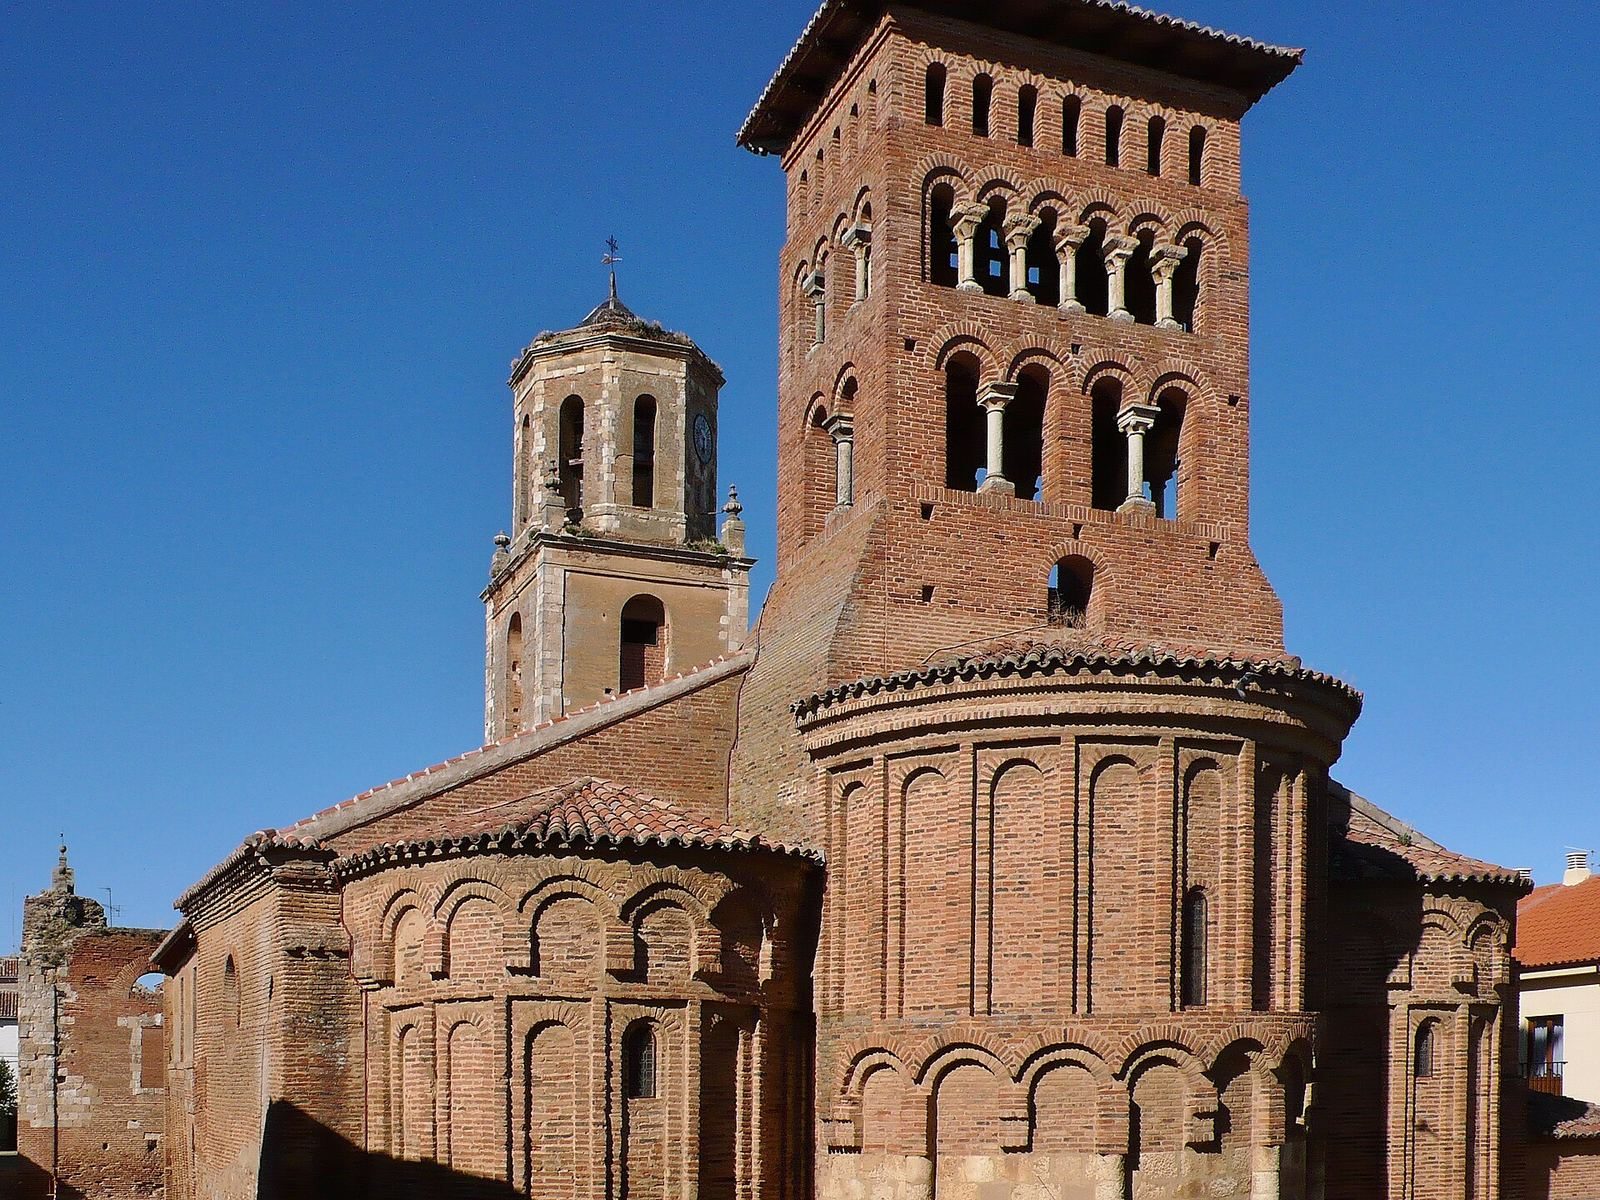
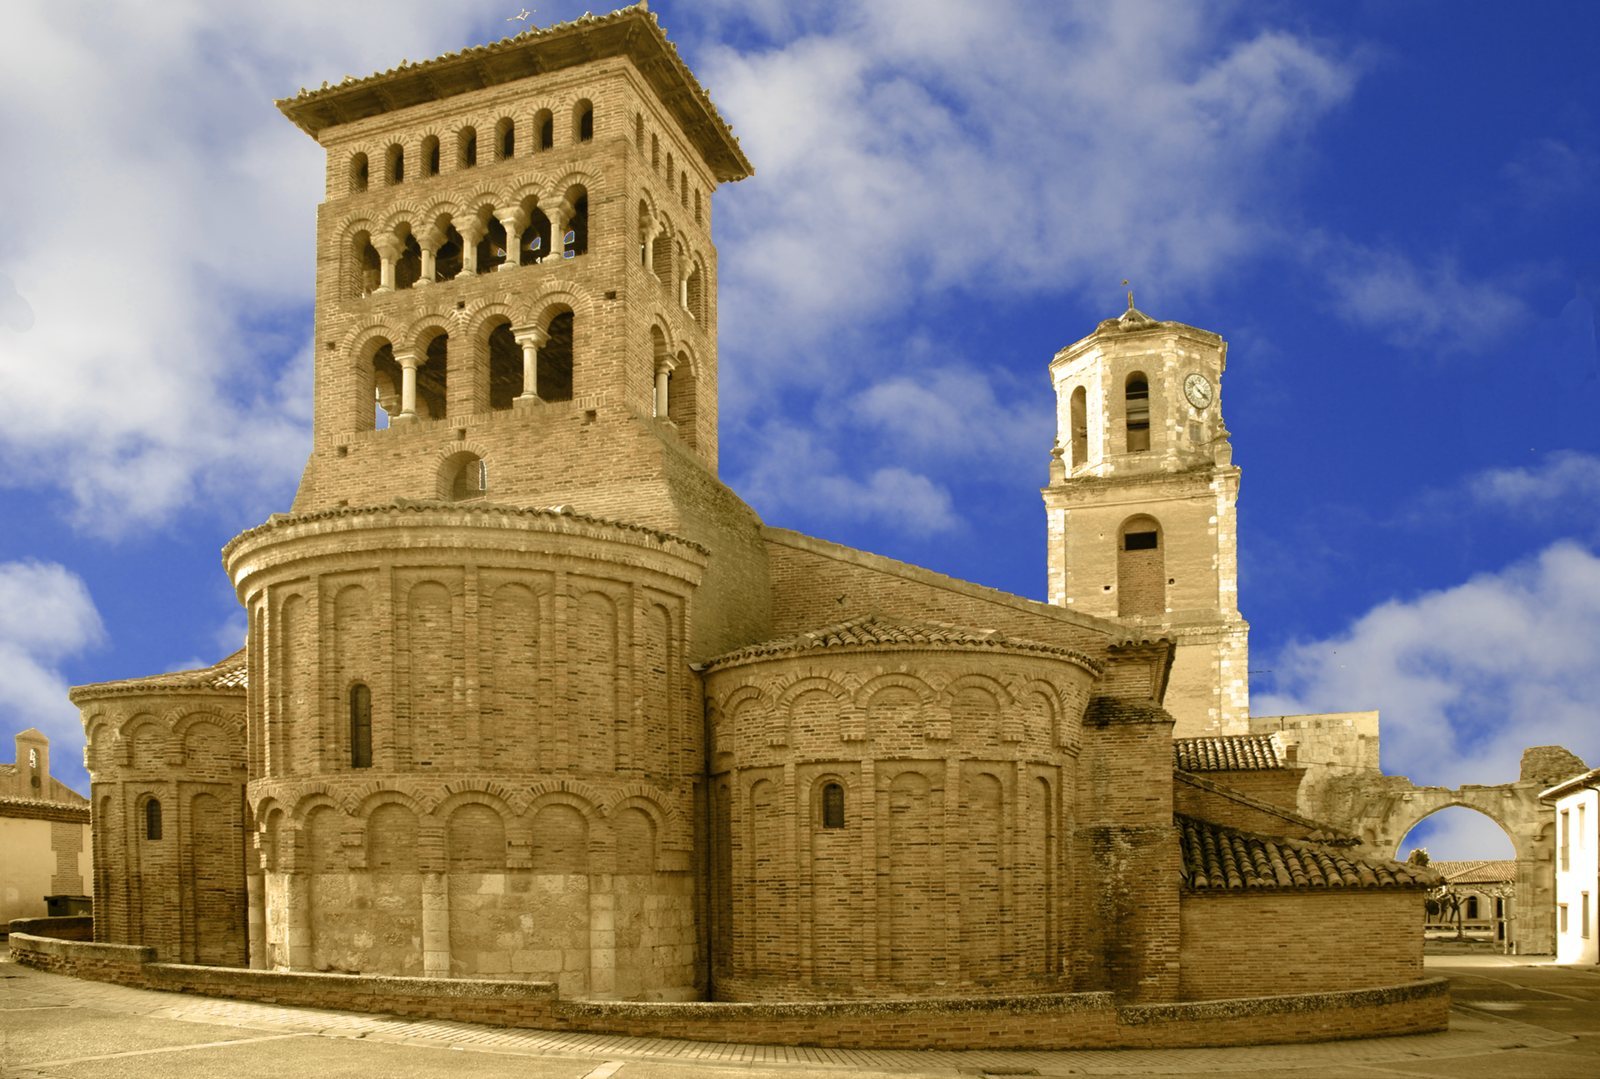
Three semicircular apses, projecting rounded ends of the church, form the east end. The central apse is larger than the two flanking it, and each has a small window facing east. Four exterior buttresses reinforce the central apse and continue upward in brick. The lower part of its wall is built of cut stone, possibly to strengthen the structure and emphasize the main chapel. A broader plan to build in stone may have been abandoned because of the expense, including the cost of transporting it.
Two tiers of blind arcades, decorative rows of arches set against a wall, ornament the apses. On the central apse, the lower tier has paired round arches resting in turn on projecting supports and attached circular stone columns. Above, the arches sit within rectangular frames. The side apses reverse this arrangement. Brick mouldings at the tops of the apses meet the roofs.
Main tower
The reconstructed brick tower rises above the straight section of the central apse rather than over the crossing. Its solid lower body supports a hollow upper portion divided into three levels, with openings that grow smaller toward the top. On the lowest level, the broad faces have paired round-arched galleries and each short face has a gallery supported by stone columns. The middle level has six arches along each broad face and four, arranged in pairs, on each short face. The upper level has seven undecorated round-headed openings on the broad faces and five on the short ones. This stepped reduction in openings gives the tower a lighter structural and visual profile. Its position and taper have been suggested as possible models for the former crossing tower of the Monastery of San Benito.
Monastery tower
A separate free-standing tower, built in the 17th century, belongs to the neighbouring former Monastery of San Benito and is its only surviving component. A street separates the church from the site of the Royal Monastery of San Benito’s former east end.
Entrances and exterior walls
South façade
The second and third bays of the south façade retain a blind round arch and a blind pointed portal. The original entrance has three pointed moulded bands following the curves of the arches, set within a rectangular brick frame. It is now blocked and lies about two metres below street level; its low position contributes to damp inside the church.
North entrance
A portico gallery built in 1897 leads to the north entrance. Several stone coffins with human-shaped forms are displayed there.
Interior arrangement and decoration
Nave
The nave has four bays and timber ceilings supported by round arches. These rest on columns and supports, which are cross-shaped around the crossing and straight elsewhere. The original divisions between the nave aisles used five moulded brick arcades. Two of those arches remain visible at the west end; the present division also includes two round arches finished in white plaster.
Crossing and sanctuary
The crossing, where the nave and transept meet, projects only slightly beyond the aisles. Its arches are round-headed, with a curve that turns inward in a horseshoe-like shape. A broad arch opens into the sanctuary, which has a straight section and a semicircular end; the tower rises above the straight section. The apsidal chapels stand slightly above the nave floor and are screened by a shallow, doubled arch divided into three horseshoe-shaped parts. Brick quarter-dome vaults cover the apses, while a continuous curved ceiling, or barrel vault, covers the sanctuary. The present timber roofs over the nave and transept date from the mid-20th century and replaced the original timber ceilings.
Light and brickwork
Natural light enters through a round-headed window in each apse, a window in the central nave’s west gable, and openings on the south side: a round window at the crossing and three rectangular windows in the nave. High on the interior, vertically and diagonally arranged bricks form decorative patterns. The crossing and side-apse arches also have horseshoe-shaped curves. Flat slabs where the arches spring from their supports take the place of conventional stone capitals. Thirteen masons’ marks, representing eleven different types, appear inside and outside the apse.
Sculpture, tombs, and museum objects
Sarcophagi and burials
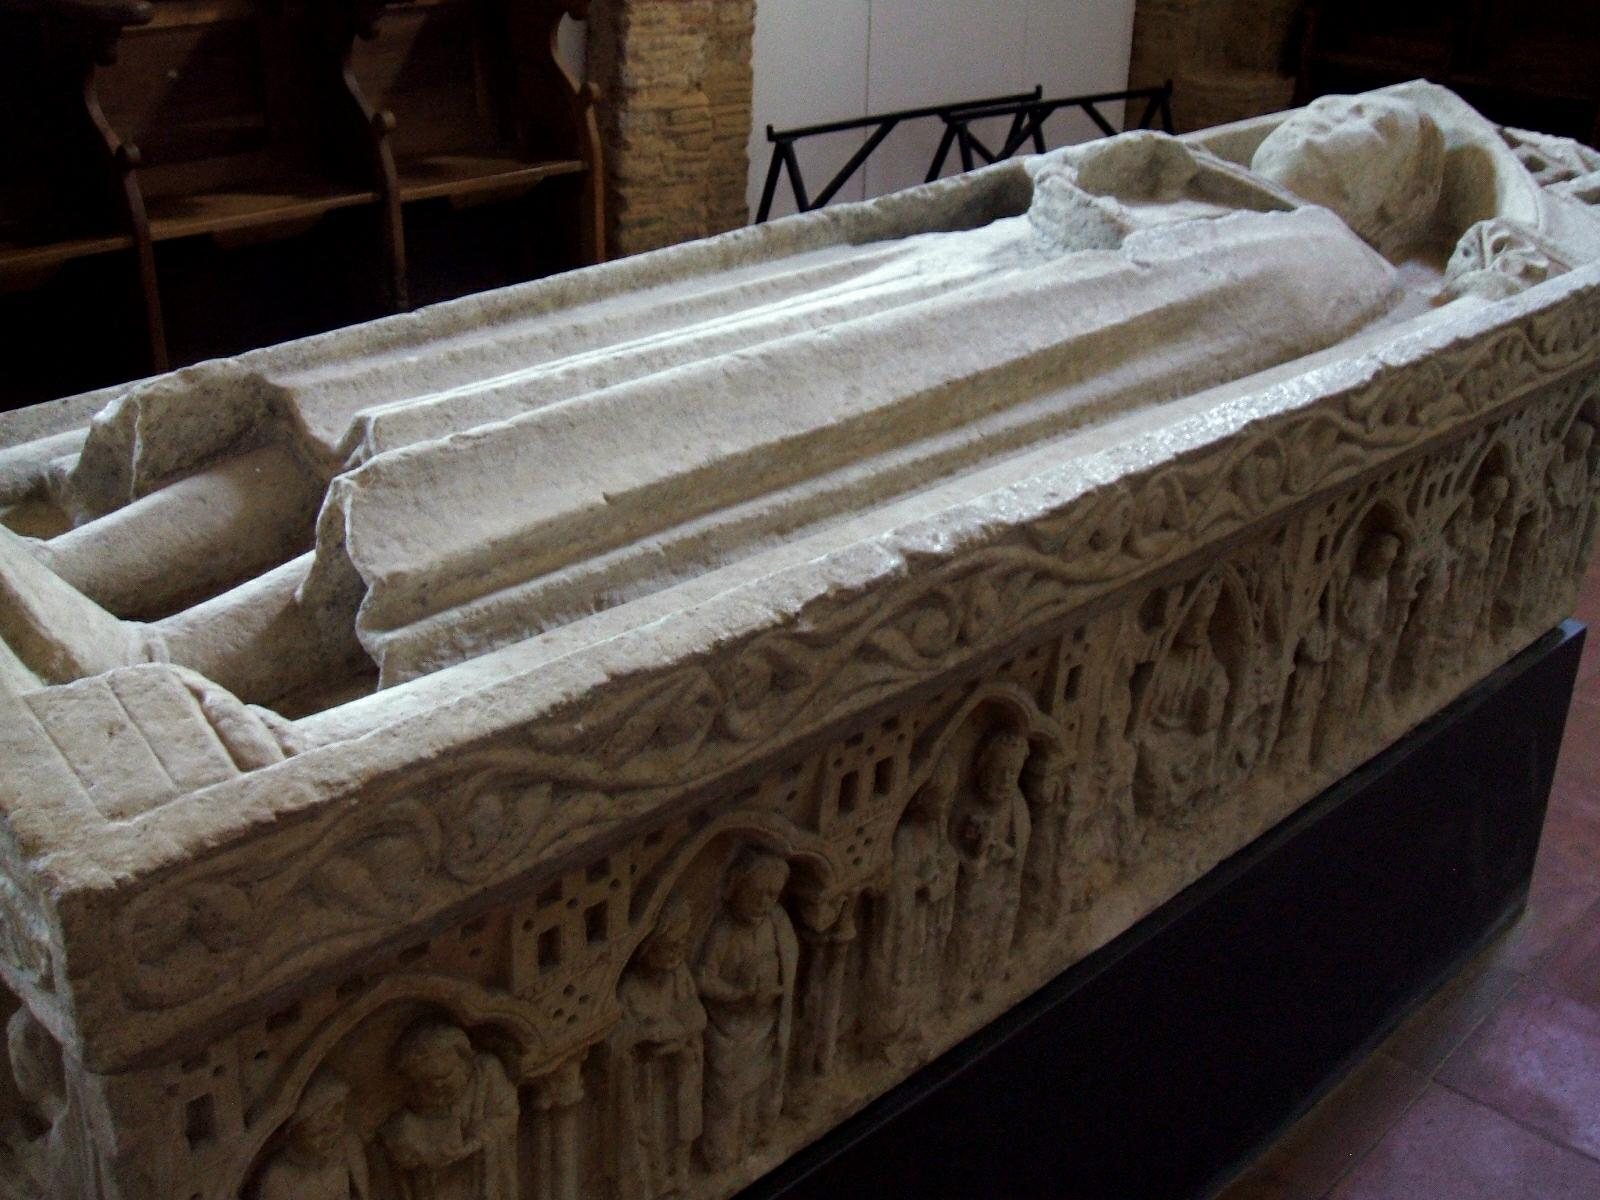
A 13th-century Gothic stone sarcophagus, or stone coffin, stands in the choir area. It came from the Monastery of Santa María de Trianos and was recovered from Sahagún cemetery. Its lid bears the reclining figure of a nobleman, while groups of mourning monks and other figures decorate its long sides. Choir stalls from the Church of La Peregrina frame the display. Two further sepulchres hold the remains of the churchman Jerónimo Coronel Velázquez and of his grandparents and brother.
Religious images and furnishings
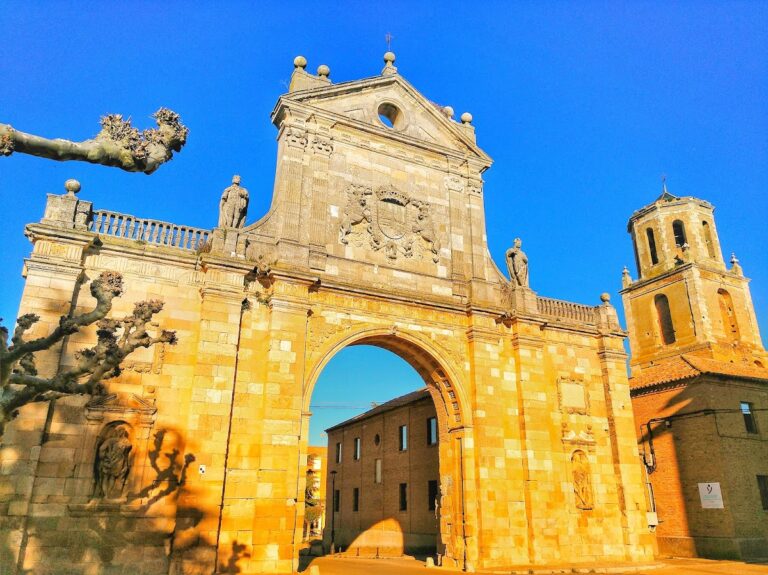
A mid-13th-century stone sculpture of Saint John the Evangelist retains traces of painted color. It was found embedded in the masonry of the Arch of San Benito and is thought to have belonged to the monastery’s original portal. The church also contains a 15th-century image of Saint Michael defeating the Devil and a Neoclassical altarpiece with an image of Saint Tirso associated with the school of the 18th-century Spanish sculptor Luis Salvador Carmona.
Other works include sculptures of Saint Joachim and Saint Anne, traditionally identified as the Virgin Mary’s parents, and several Baroque figures. Processional floats belong to the Vera Cruz confraternity, a lay Catholic association devoted to the True Cross. Two alabaster pulpits from the Monastery of San Benito are also held here, along with an urn containing the remains of the martyrs Saint Facundus and Saint Primitivus. Miniature models of notable buildings in Sahagún, made by Valentín Mon, form part of the museum displays.