Basilica of St. Ursula, Cologne: A Romanesque Church and Pilgrimage Shrine
Site at a Glance
- Popularity
- High
- Country
- Germany
- Primary era
- Medieval
- Eras represented
- Classical, Medieval, Early Modern, Modern
- Civilizations
- German, Holy Roman Empire, Kingdom of Prussia, Merovingian, Roman
- Site type
- Religious
- Remains
- Basilica
On this page23 sections
History
The Basilica of St. Ursula is a Roman Catholic church in Cologne, Germany, dedicated to Saint Ursula and her companions. Its Romanesque nave and tower developed alongside an early Gothic choir, and the church belongs to Cologne’s group of twelve major Romanesque churches. In 1920, Pope Benedict XV granted it the title of minor basilica, a papal honor rather than an architectural style.
Early Christian origins and the collegiate community
A fourth-century hall with a rounded eastern sanctuary, or apse, stood here in a Roman cemetery. An inscription of uncertain date names the senator Clematius, who says he rebuilt a basilica from its foundations using his own land and money to fulfil a vow. The inscription also recalls the holy virgins’ martyrdom and limits burial in the church to their bones. The building was enlarged and changed, particularly during the sixth century.
A religious community attached to the church, known as a collegiate foundation, is first mentioned in 866. A gift recorded in 911 confirms that the institution continued, though it is unclear whether its members were men or women. The first clear evidence of a women’s community comes in 922, when Archbishop Hermann I received women who had fled the collegiate foundation at Gerresheim amid the threat of a Hungarian attack.
Hermann renewed the altar area with a T-shaped structure containing eleven burial or relic spaces and added a smaller apse. The number eleven may have helped shape the tradition of Ursula and eleven martyrs, later retold as eleven thousand. A gravestone found near the church for a girl who died at eight, dating to the fourth or fifth century, may also have contributed to the association with Ursula’s name.
In 927, Archbishop Wichfrid gave the foundation the parish church of St. Maria Ablass. Archbishop Warin later provided a substantial donation, including St. Aposteln, to pay for roof work and better lighting.
Ursula’s legend and the growth of the relic cult
Ursula’s story belongs to the tradition of saints’ lives rather than securely established biography. In its various forms, she travels with companions from the British Isles toward Rome. Some versions describe the group sailing up the Rhine to Basel and continuing on foot; Pope Cyriacus, sometimes identified with Pope Siricius, joins them on the return journey. At Mainz, Ursula’s fiancé Aetherius is baptized, and the party then reaches Cologne, which the Huns are besieging. The legend says that Ursula and her companions are killed after refusing marriage to the non-Christian Huns. Tradition places the deaths in the fourth century, but their date is uncertain. The number of companions ranges from eleven to eleven thousand; one proposed explanation connects the larger figure to a mistaken reading of an abbreviation for martyrs as the Latin word for thousands.
The cemetery and its human remains became closely associated with the cult of Ursula and her companions. In 1106, work on Cologne’s expanding city walls uncovered a large burial ground. The discovery strengthened belief in the legend and encouraged the removal and exchange of relics, meaning remains or objects associated with saints. Some were taken first to St. Kunibert. Norbert of Xanten obtained relics in 1121, and monks from Deutz Abbey did so between 1145 and 1164. The finds and trade brought the foundation wealth that helped finance a new church.
Until 1164, Ursula’s relics had a leading place in Cologne’s religious life and drew pilgrims to the city. That year Archbishop Rainald of Dassel brought the relics of the Three Kings, the Magi of the Nativity story, from Milan to Cologne. Ursula remains one of the city’s patron saints, and eleven flames in Cologne’s coat of arms refer to her legend.
Romanesque rebuilding and Gothic enlargement
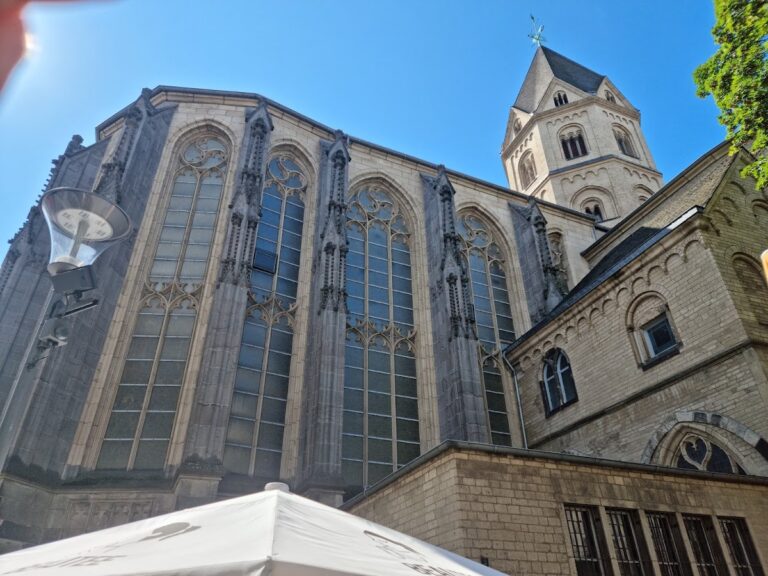
A new Romanesque church was built during the second quarter of the twelfth century, keeping the central alignment of its Ottonian predecessor, a church from the period of the Ottonian dynasty, conventionally dated 919–1024. An altar dedicated to St. Cordula was consecrated in 1135, and Archbishop Bruno II consecrated the western block that year. The tower was probably finished around 1230.
Between about 1247 and 1267, fundraising in the Diocese of Paderborn supported a large Gothic choir at the east end. Work was completed toward the close of the thirteenth century, although the collegiate community seems to have used the choir only from the second half of the fourteenth century. Before 1300, builders added a second aisle on the south side, the Mary Chapel.
Late medieval and Baroque changes
During the fifteenth century, Cologne’s council and councilman Johann von Hirtz paid for an enlargement of the Mary Chapel, which partly removed the southern arm of the transept. In 1464, Everhard von Hirtze gave the church an altarpiece by the painter now known as the Master of the Life of the Virgin. Extensive renovation followed toward the end of the century.
Seventeenth-century alterations removed the medieval screen separating the choir, added new tracery windows and Baroque cases for relics, and brought the choir into closer visual connection with the main body of the church. A new high altar was installed. Johann Krane and his wife Verena Hegemihler endowed the Golden Chamber, while they also provided a Baroque setting for Ursula’s tomb. A chapel dedicated to St. Nicholas was founded on the north side, and Nicholas de Groote endowed a chapel to St. John the Baptist on the south.
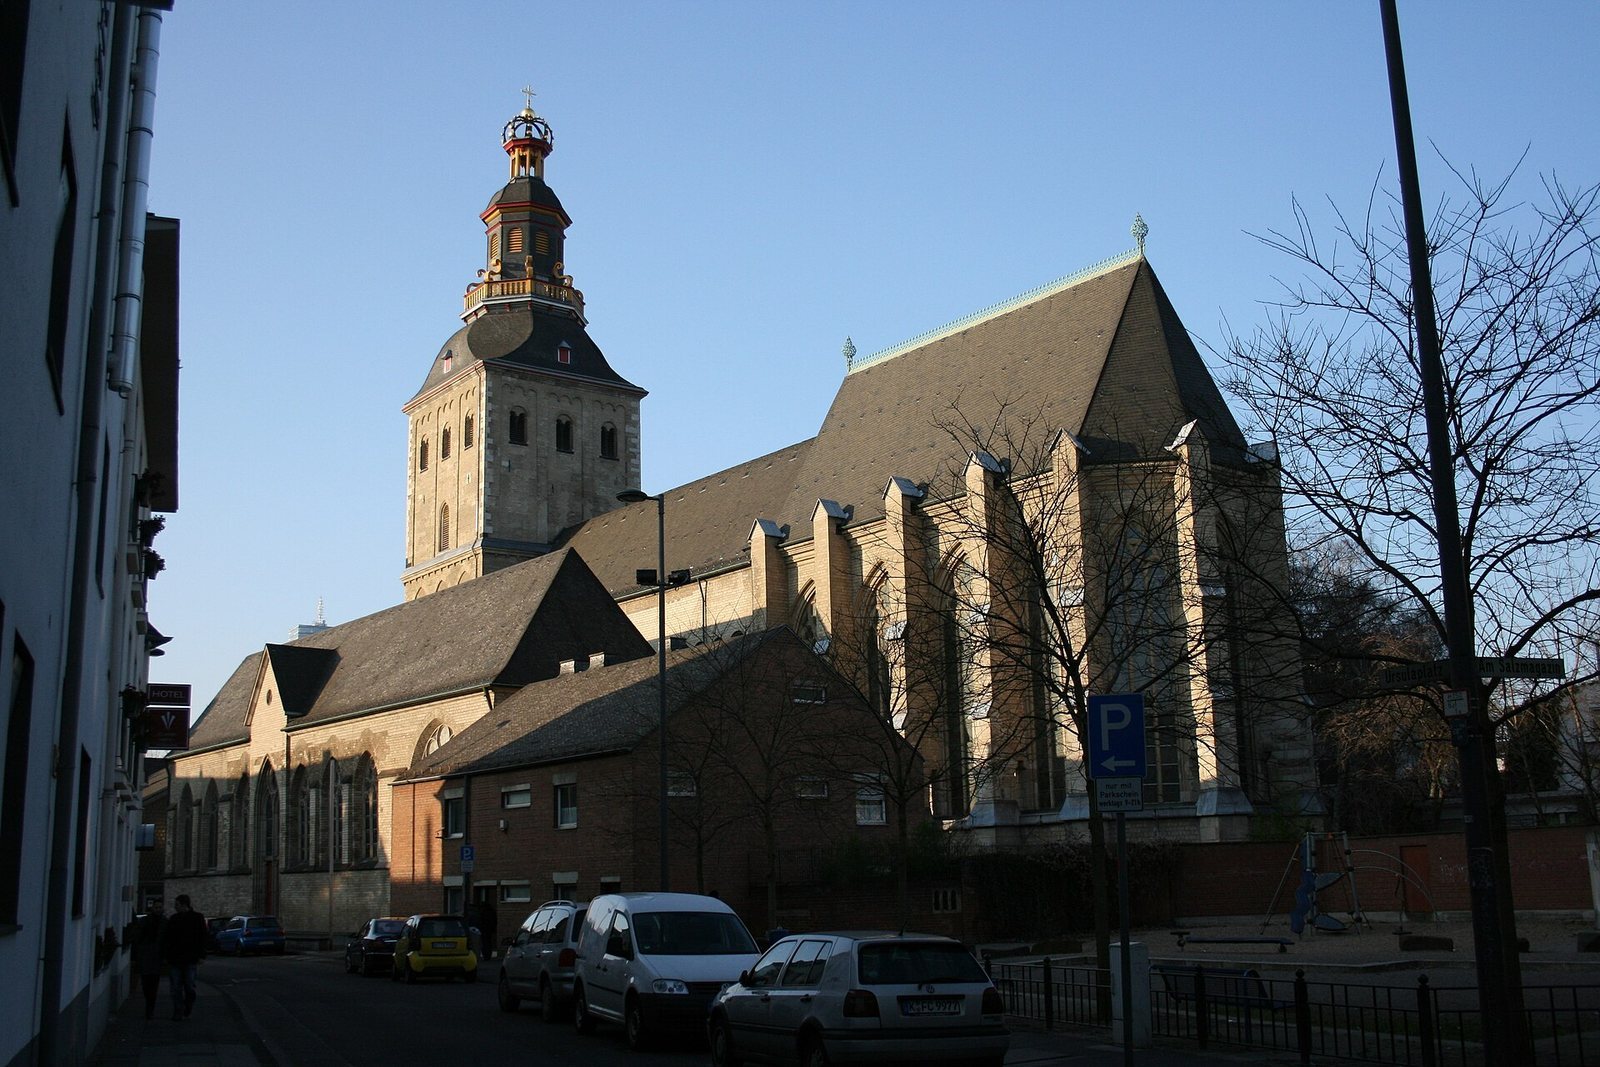
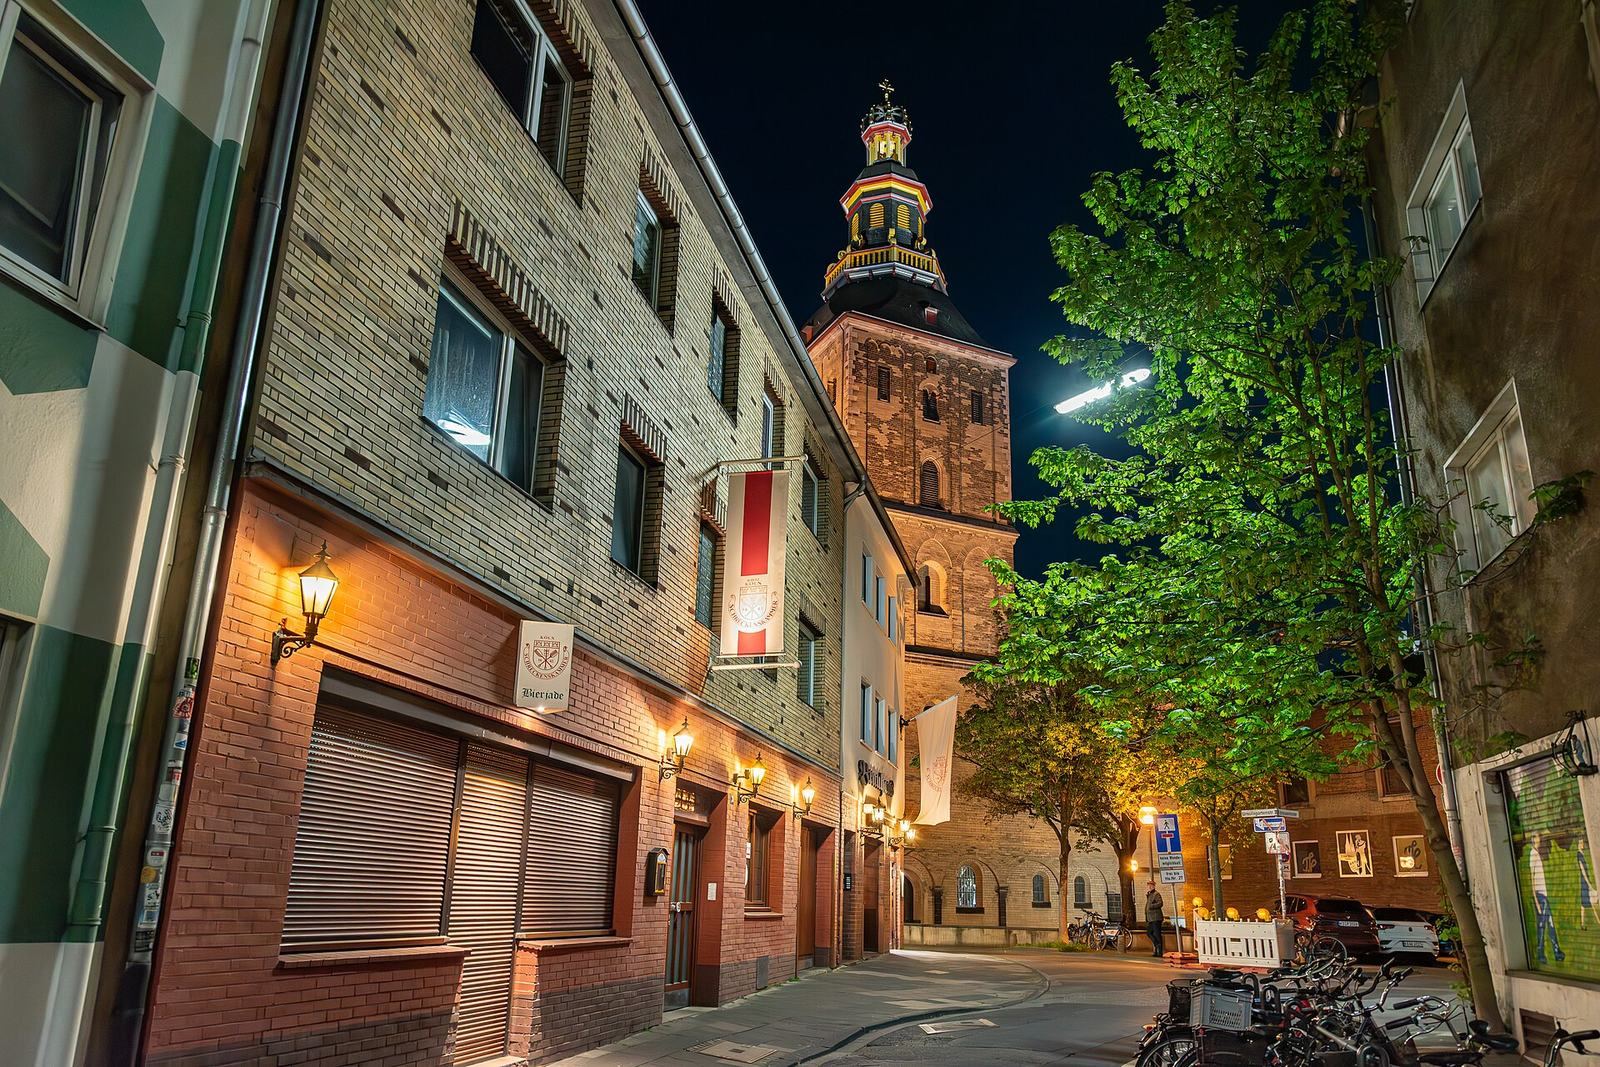
A fire damaged the roofs in 1680. The west tower then received a Baroque top with a lantern and a crown intended to recall Ursula’s British origins. In 1767, parts of the galleries along the side aisles were screened off from the central nave and decorated with late Baroque wall paintings.
Parish church, destruction, and reconstruction
The collegiate foundation was dissolved in 1802. Two years later, the church became the parish church of St. Maria Ablass, whose previous parish church was demolished except for a chapel. St. Ursula’s was in poor and unsafe condition; repairs began in 1810, and in 1832 the city building master Weyer sealed the tower-porch arch to lessen the risk of collapse.
Nineteenth-century restoration moved much of the building back toward its Romanesque appearance and uncovered medieval features that had been blocked during the Baroque period. An interior oil-paint scheme by J. Osten was later removed. The tower was restored in 1890–91.
Bombing in 1942 set the roofs alight. By the end of the Second World War, the church was in ruins, with severe damage to its vaults, tower, choir, and parts of the south aisle. The Golden Chamber survived, and its most valuable relics had been evacuated before the bombing. Architect Karl Band led reconstruction from 1949 to 1972. The tower regained its Baroque top, lantern, and crown in 1960–62; a roof crest with two finials was added to the choir in 1964. The Golden Chamber was restored between 1972 and 1978.
A major restoration under architect Rolf Link took place from 1999 to 2004. It reopened the Mary Chapel along its full length and made the west gallery available again as a sacred space, with a treasury established there. A memorial chapel for Cologne’s twentieth-century martyrs, particularly victims of the Nazi regime, was installed in 2005. Several fabric panels were cut during an attack the following year. A new organ was installed in 2011 and underwent a major overhaul in 2022. The basilica now forms part of the Catholic parish of St. Agnes, together with St. Agnes, St. Kunibert, and St. Gertrud.
Remains
The church’s plan is that of a three-aisled gallery basilica, meaning that upper galleries run above the side aisles. The Romanesque nave and tower form its western and central core; an early Gothic choir occupies the east end. North and partial south arms make up the transept, the crosswise part of a church. Reconstructed Romanesque apses, rounded or polygonal ends, stand on the eastern sides of these arms. The southern enlargement contains the Mary Chapel and the Golden Chamber.
Early Christian archaeology
Hall building and reading platform
Excavation identified remains of a fourth-century hall building with an apse at its eastern end. A separate substructure belongs to a keyhole-shaped raised platform for readings or preaching, called an ambo. Comparison with examples elsewhere dates it to the second half of the sixth century.
Clematius inscription
The stone inscription associated with Clematius preserves the claim that he rebuilt the basilica in fulfilment of a vow. It also sets out the burial restriction concerning the holy virgins’ bones. Its date remains uncertain. A vaulted chamber for relics lay below the cross altar in front of the choir.
West block and nave
Porch and west portal
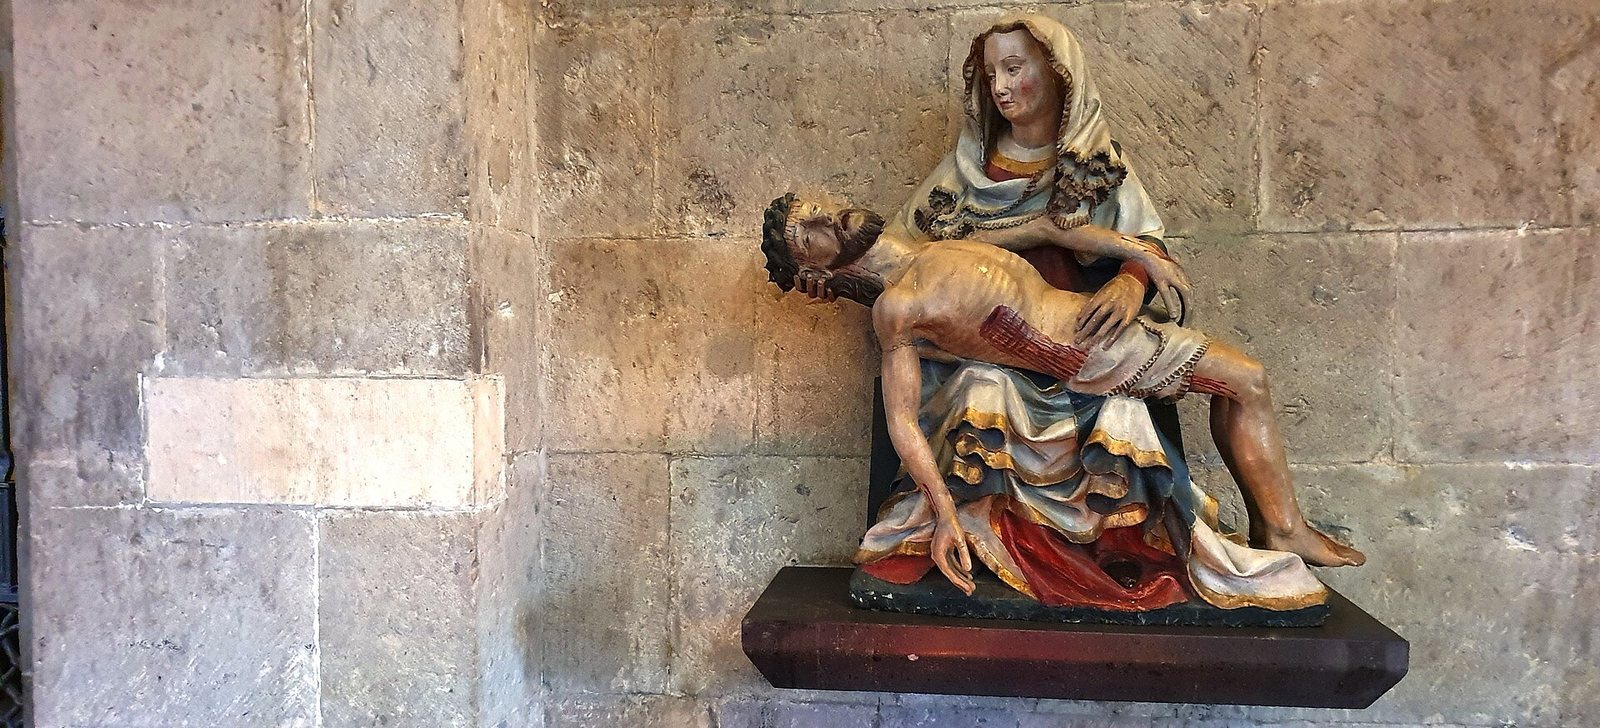
The western block includes the tower and a three-bay porch, with a former choir for the women’s community at gallery level and two side annexes. Columns with cushion-shaped capitals, the carved tops of the supports, carry the porch’s vault. A bronze door made by Theo Heiermann in 1959 fills the west portal; five medallions show scenes from Ursula’s legend. A stone Pietà, depicting Mary mourning the dead Christ, dates to around 1420 and stands in the porch.
Near the entrance is the twelfth-century sarcophagus of Viventia, who died in 639. It rests on four columns, a placement traditionally understood as respecting the burial rule in the Clematius inscription. Legend says the coffin was twice thrown out of a grave inside the church.
Nave, galleries, and transept
In the nave, large square supports carry the lower arches between the central space and the side aisles. Above them, paired and triple arches open onto the galleries, with an upper zone of windows completing the wall elevation. The side aisles have groin vaults, formed where barrel-shaped ceilings intersect. After the war, the central nave received a shallow wooden ceiling arranged in recessed panels, leaving the Romanesque upper wall visible. The north aisle has round windows; pointed windows with tracery light the Mary Chapel and Golden Chamber.
The church retains the north arm and part of the south arm of its original transept. The west block also preserves the former gallery-level choir space, connected by arches to the galleries over the aisles.
Choir and altar furnishings
Gothic choir and high altar
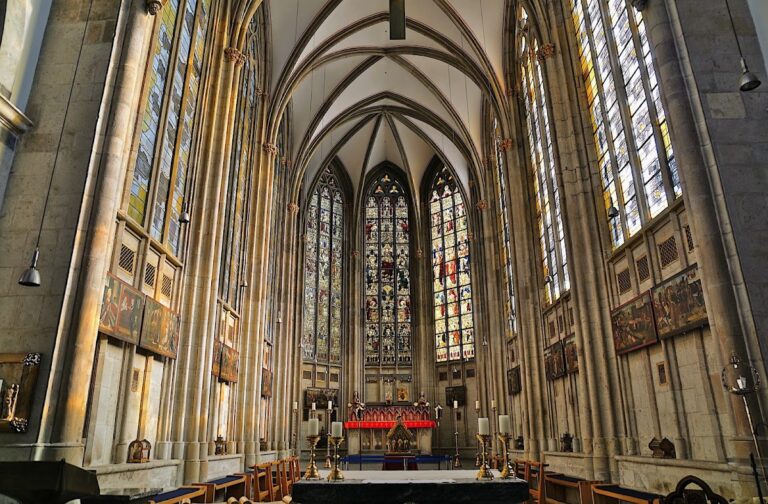
The choir consists of three bays and ends in a five-sided form drawn from an eight-sided plan. Its rib vault, a ceiling supported by projecting stone ribs, rests on slender shafts and compound piers partly set into the walls. Large windows between the exterior supports open the upper walls; eleven windows encircle the choir. The stone high altar has an altar table and a low decorated structure behind it, with eleven pointed arches topped by small gables and turrets. Reliefs of holy virgins occupy the turrets, and Ursula stands at the centre sheltering figures beneath her cloak.
Paintings, tomb, and reliquaries
A cycle of paintings made around 1456 hangs in the choir. Its 24 panels show 30 scenes from Ursula’s story and were donated by the van Scheyven brothers; the painter is unidentified. Explanatory captions and coats of arms accompany the pictures, with some captions added in the eighteenth century. The apse also contains shrines of Ursula and Aetherius.
Ursula’s sarcophagus, from the first half of the fifteenth century, stands in the north transept. Its black-marble Baroque casing and alabaster figure were endowed in 1659 by imperial councilor Johannes Crane and his wife Verena. Ursula’s relics are divided between a thirteenth-century shrine on the Gothic altar, the tomb, and another container beneath the present altar table.
Southern chapels and devotional objects
Mary Chapel
The Mary Chapel occupies part of the southern addition to the church. The south arm also retains a reconstructed Romanesque apse. The chapel’s pointed windows contain tracery, the ornamental stonework dividing a window into patterns.
Golden Chamber
The Golden Chamber occupies the two western bays of the southern addition. Human bones form patterns across its walls and vaults, including arrangements of skulls. Reliquary busts from the thirteenth through eighteenth centuries stand among the decorations. Several fourteenth-century Gothic wooden containers for relics take the form of sculpted women’s heads and torsos; other busts depict men. Relics and skulls are displayed in gilded cupboards and niches, with translucent fabric covering some of the skulls.
Sculpture and other furnishings
A protective-cloak statue of Ursula, dated 1465, stands in the south aisle. Other works include a stone Madonna and a seated St. Nicholas in bishop’s dress from around 1330, figures of Mary and John the Baptist from around 1500, and double-faced reliquary busts on the main-nave gallery parapets. Fourteen paintings on metal depicting the Stations of the Cross have hung in the porch since 1889. A forked cross from the second half of the fourteenth century hangs on a pier before the apse, alongside figures of Mary and John from around 1500.
Memorial chapel, organ, and bells
Memorial chapel
The memorial chapel stands in front of the apse of the southern crosswise annex, aligned with the Mary Chapel. Its slightly translucent fabric panels have two layers and carry names, dates, and quotations associated with twentieth-century martyrs.
Organ and bells
The organ on the south gallery, installed in 2011, has 32 stops, which select groups of pipes, two keyboards, and a pedalboard. Six bells cast in 1962 bear the names Ursula, Maria, Cunibertus, Henricus, Hermann Joseph, and Hedwig. A set of bells played by keyboard, called a carillon, is housed in the tower lantern.