Saint Michael’s Church: A Baroque Jesuit Parish Church in Leuven
Site at a Glance
- Popularity
- Medium
- Country
- Belgium
- Primary era
- Early Modern
- Eras represented
- Early Modern, Modern
- Civilizations
- Belgian, Duchy of Brabant, Holy Roman Empire, Spanish
- Site type
- Religious
- Remains
- Church
On this page14 sections
History
Saint Michael’s Church is a Roman Catholic parish church on Naamsestraat in Leuven, Belgium. Built by the Jesuits between 1650 and 1671 in the Baroque style, it first served their monastery. The Jesuits are a Catholic religious order known for education and missionary work. The church’s monumental scale expressed the Counter-Reformation, the Catholic Church’s response to the spread of Protestantism, amid growing secularization. It is regarded as Belgium’s most significant Jesuit church and is counted among Leuven’s seven wonders.
Medieval parish and Jesuit beginnings
The earlier parish church of Saint Michael was built in 1165 in the Romanesque style. It stood east of the present church, near today’s Hooverplein, where Tiensestraat crossed the inner city wall. The street formed an important route between the Rhine and the North Sea. Jesuits came to Leuven in 1542, and their first residence housed Spanish Jesuits expelled from Paris who wanted to continue their studies at the University of Leuven. In 1598, the community moved to land between Saint Michael Street and Charles de Beriot Street, where its residence developed into a theological institution.
The new church was consecrated on 18 October 1671 and initially dedicated to the Immaculate Conception, the Catholic belief that Mary was preserved from original sin from the moment of her conception. It formed part of the Jesuit complex, while the building behind it served as a seminary for theological training in the Southern Netherlands, the southern part of the Low Countries corresponding principally to present-day Belgium. The seminary continued in that role until the Jesuit order was suppressed in 1773.
Parish church and revolutionary changes
In 1773, Pope Clement XIV suppressed the Jesuit order, and the state closed and confiscated the Leuven monastery. Its church passed to the Saint Michael parish, whose earlier building had become badly dilapidated during the eighteenth century. By 1778, the former Jesuit church was functioning as a parish church under the patronage of the Archangel Michael. The Romanesque church was demolished in 1781.
During the French Revolution, authorities confiscated the church and prohibited Catholic worship there. After France incorporated the Southern Netherlands in 1795, the building successively served as a Temple of Reason, a revolutionary institution for civic worship of reason, then as the Temple of the Eternal and the Temple of Law, secular civic-cult designations. The Catholic community regained the church in 1803 after Napoleon’s agreement with the Catholic Church, known as the Concordat.
Restoration and wartime damage
A first restoration took place from 1853 to 1886. The church had been protected as a monument by 1940 and returned to the protected-monuments list in 1970. A bomb struck during the night of 10 to 11 May 1944 and caused severe damage; reconstruction followed from 1947 to 1950. The church closed in 1983 because of its poor condition and underwent a thorough renovation. It is a parish in the Archdiocese of Mechelen-Brussels, a major Catholic jurisdiction overseen by an archbishop.
Remains
Plan and exterior
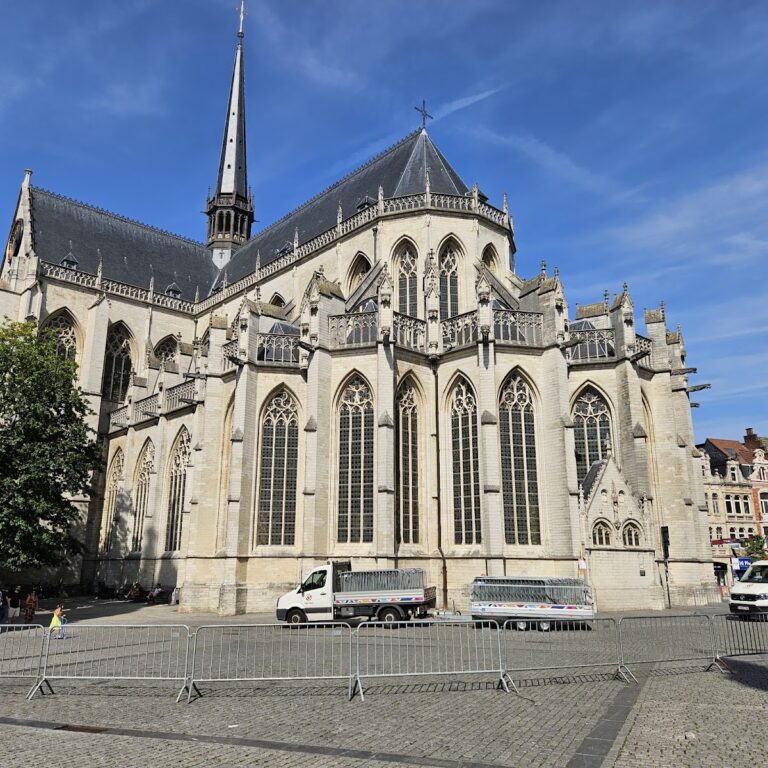
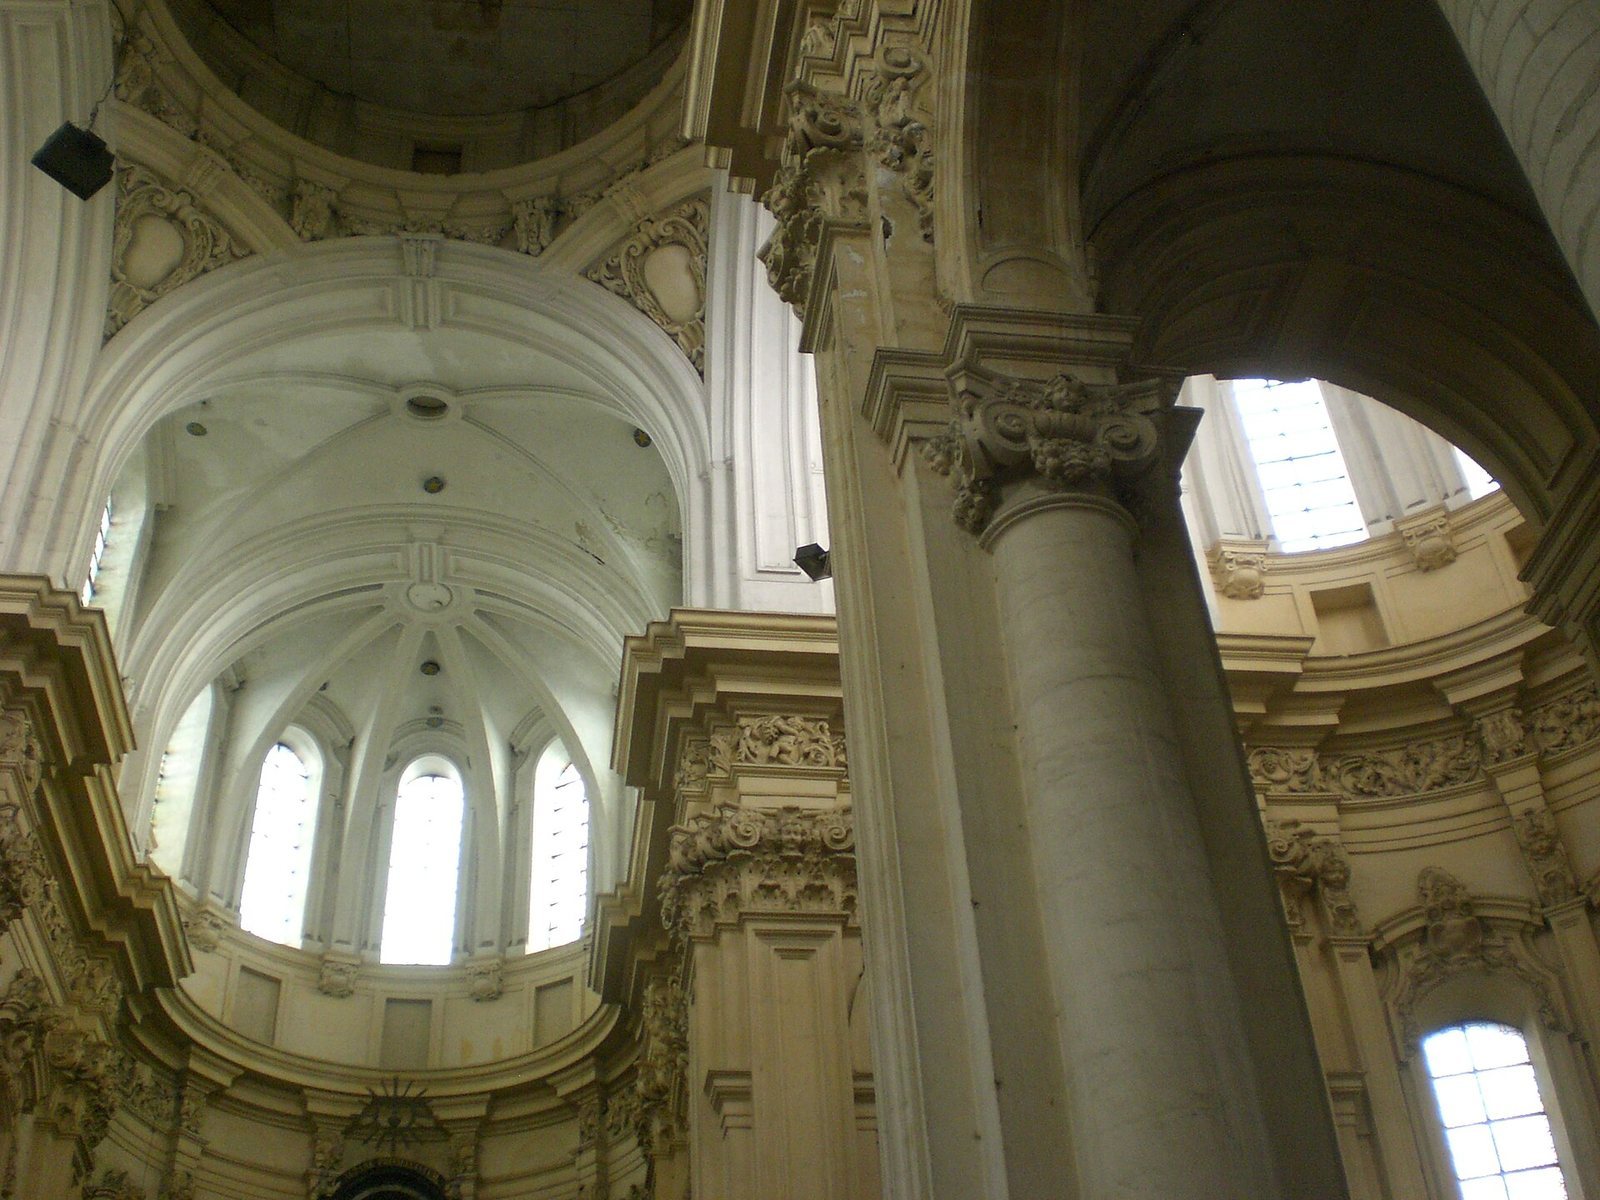
The church stands at a high point on Naamsestraat, one of Leuven’s principal streets. Its plan is a Latin cross, with a long central nave crossed by a transept; the basilican arrangement has a central nave flanked by two aisles. The nave has six bays, or divisions along its length, and the church also includes a choir, the area near the main altar used by clergy and singers, and side choirs. A large dome was intended for the crossing of the nave and transept, but cracking and the collapse of a supporting pier led to the plan being abandoned. The church’s height was intended to make it visible from a distance and also recalls the region’s long Gothic tradition.
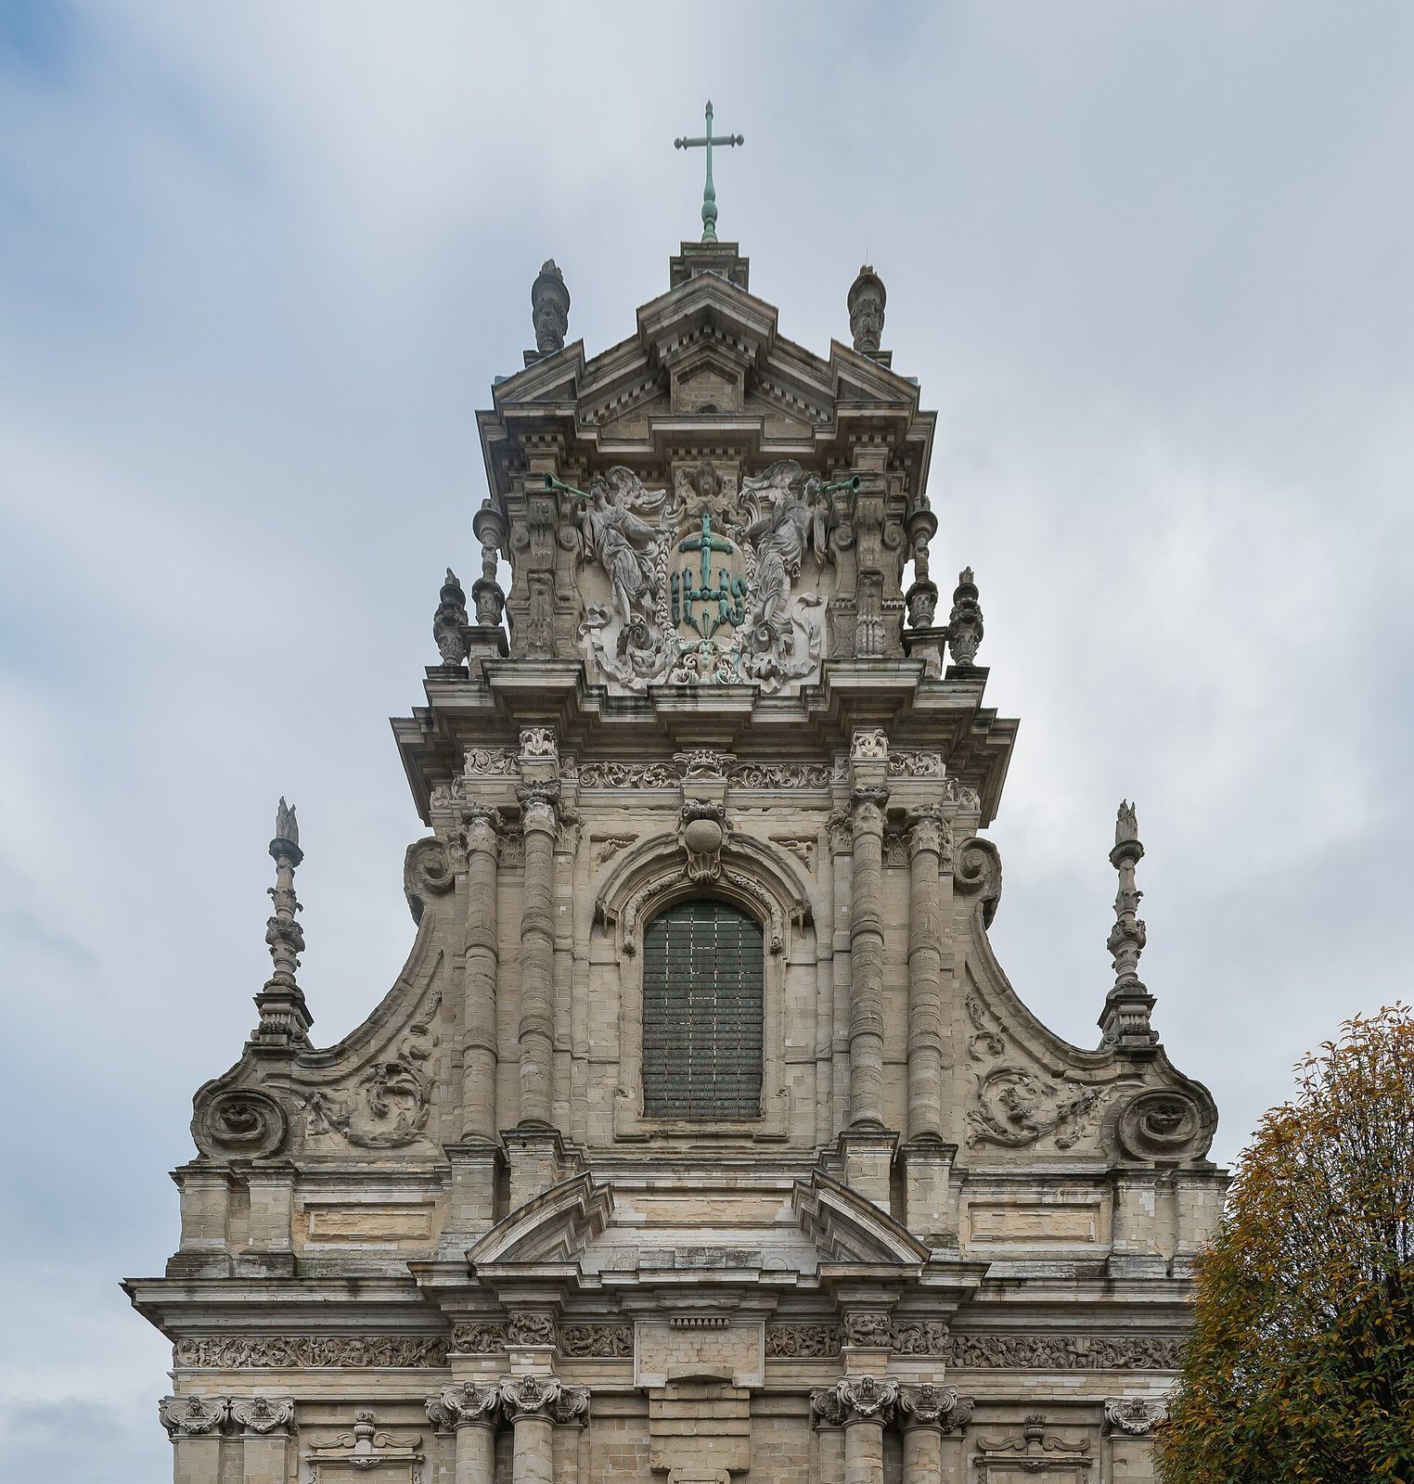
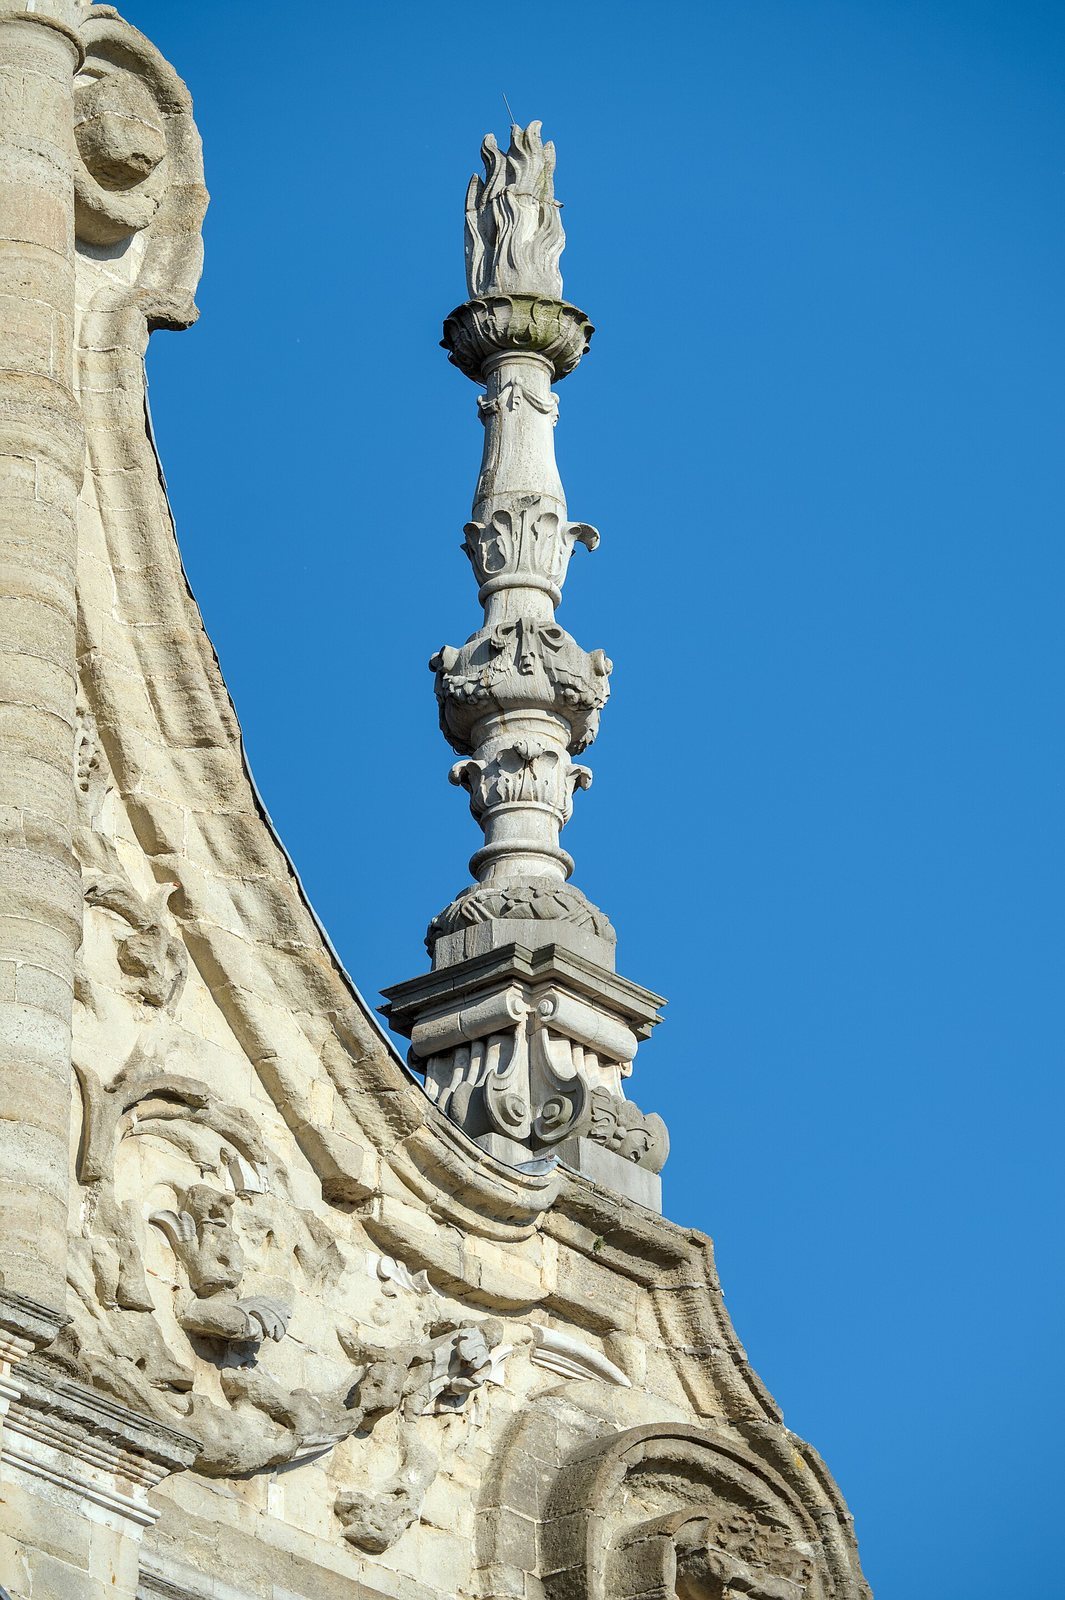
Three tiers, divided by decorated bands and friezes, give the west façade its richly ornamented appearance, while the remaining exterior is comparatively plain. The façade has been likened to an altar, prompting the description “altar outside the church.” The design is associated with Willem Hesius, a Jesuit priest and architect; Jan Van Steen is credited with the façade, and Lucas Faydherbe and Eugène Frische are also linked to the church’s architectural design. Its inspiration included the Roman Jesuit church Il Gesù, an influential example of Jesuit Baroque architecture, and the Leuven church in turn became a model for other Baroque churches in Belgium.
The earlier parish church
The former Romanesque church stood above a city gate, with burials beneath its floor. The arrangement gave rise to the idea that the living passed beneath the dead. Its tall tower also served as a defensive belfry. The old church’s heavy bell is now housed in the tower of Leuven’s Saint Gertrude’s Church.
Interior furnishings and artworks
Confessionals and Passion imagery
Dark-wood confessionals are decorated with angels, columns, and scenes from the Passion of Christ. Paintings of the Stations of the Cross, which depict episodes from Jesus’s Passion, hang in both side aisles. Many paintings were replaced after the Second World War.
Altars and paintings
At the altar of Saint Joseph in the left arm of the transept is Erasmus Quellinus II’s 1665 painting Triumph of the Immaculate Conception. Above the main altar hangs Victor H. Janssens’s The Holy Maid Appears to Thomas Aquinas. Thomas Aquinas was a medieval Dominican theologian and philosopher.
Choir stalls and communion rail
The neoclassical choir stalls follow the French decorative style associated with the reign of Louis XVI. They came from a former Carthusian monastery, belonging to an order whose members lived a contemplative and secluded life. The Baroque communion rail bears fourteen medallions, some showing Jesuit saints, and carvings of angels, fruit, and symbols of the Eucharist, the Catholic rite commemorating the Last Supper. Its designer remains disputed.
Pulpit
Simon Duray made the pulpit between 1665 and 1667. It was first intended for the Cathedral of St Michael and St Gudula in Brussels. After its transfer to Leuven, it was adapted to suit the church’s dedication to Saint Michael.
Holy-water basin
A brass holy-water basin dated 1473 is the sole artwork from the former Romanesque Saint Michael’s Church.
Organ
The church’s pre-war organ was destroyed in the 1944 bombing. Since 1950, its replacement, built by V.d. Loo & Zn., has been Leuven’s largest organ. It has 38 stops, which control sets of pipes, three hand-played keyboards, and a foot-operated pedal. Couplers link keyboards to one another or to the pedal. The second keyboard connects to the first with sub- and super-octave links; the third connects to the first and second with sub-octave links; and each keyboard connects to the pedal.